https://zimg.paragon.ice.com/ParagonImages/Property/PM/RAE/225411813/1/0/0/a134ab15e485ed2917deb2a53077a08c/1/0912f35e1fa44789a832185db356aa22/225411813-204187b5-0c9a-417e-af51-8cc87aa1d40e.JPG https://zimg.paragon.ice.com/ParagonImages/Property/PM/RAE/225411813/2/0/0/0835419ca02f3f5391275dae5cfa8f05/1/0912f35e1fa44789a832185db356aa22/225411813-7de191d3-0c73-455c-8842-5910ab730121.JPG https://zimg.paragon.ice.com/ParagonImages/Property/PM/RAE/225411813/3/0/0/3c110aabade9037305ac12746c95b43d/1/0912f35e1fa44789a832185db356aa22/225411813-4e11dc96-79a5-4b3c-b07b-e24e6b4745ed.JPG https://zimg.paragon.ice.com/ParagonImages/Property/PM/RAE/225411813/4/0/0/0251fe9a2760669485d8d83ab87674b1/1/0912f35e1fa44789a832185db356aa22/225411813-8516feae-b19c-4f3d-962a-820d50143380.JPG https://zimg.paragon.ice.com/ParagonImages/Property/PM/RAE/225411813/5/0/0/64bf7265677dbe83fd85974af281f7ad/1/0912f35e1fa44789a832185db356aa22/225411813-c2fd639d-a8a5-48b1-a7a7-1a28f3bd9881.JPG https://zimg.paragon.ice.com/ParagonImages/Property/PM/RAE/225411813/6/0/0/efe19832276512a41dd57935d271ff62/1/0912f35e1fa44789a832185db356aa22/225411813-e10f50e0-c1d2-4b73-be98-7de7d27e9296.JPG https://zimg.paragon.ice.com/ParagonImages/Property/PM/RAE/225411813/7/0/0/352dde8c309320dd00bc7b8a89e560b0/1/0912f35e1fa44789a832185db356aa22/225411813-20b072f8-7c9a-4eba-8d83-6d97612be917.JPG https://zimg.paragon.ice.com/ParagonImages/Property/PM/RAE/225411813/8/0/0/99935bc9e37493f995ee367e936ea1b6/1/0912f35e1fa44789a832185db356aa22/225411813-c5c08e15-46a9-43b7-ba6f-67dd6bc95481.JPG https://zimg.paragon.ice.com/ParagonImages/Property/PM/RAE/225411813/9/0/0/a3503ba9fa10f2a19c41667542d1d446/1/0912f35e1fa44789a832185db356aa22/225411813-54329005-eb65-428f-bc78-fdec926abb65.JPG https://zimg.paragon.ice.com/ParagonImages/Property/PM/RAE/225411813/10/0/0/3de1e3f980a90090608740230c1d05a8/1/0912f35e1fa44789a832185db356aa22/225411813-fda16f66-2346-4386-9798-033278b5a295.JPG https://zimg.paragon.ice.com/ParagonImages/Property/PM/RAE/225411813/11/0/0/d69623a44d58597e5393c50a6bd867f5/1/0912f35e1fa44789a832185db356aa22/225411813-dc14e087-32e5-42be-80d4-bd435abadd0d.JPG https://zimg.paragon.ice.com/ParagonImages/Property/PM/RAE/225411813/12/0/0/455feb7a8c6e50e2f4e93cd088a22908/1/0912f35e1fa44789a832185db356aa22/225411813-e3a78b01-5a60-499f-91c6-2bb6d18390de.JPG https://zimg.paragon.ice.com/ParagonImages/Property/PM/RAE/225411813/13/0/0/9310458681a37d52314672b46d2f6c8a/1/0912f35e1fa44789a832185db356aa22/225411813-5634e0a7-cd60-4484-96d6-1e05ebb92251.JPG https://zimg.paragon.ice.com/ParagonImages/Property/PM/RAE/225411813/14/0/0/326d7184a0af3325bf5c783cc0081b6b/1/0912f35e1fa44789a832185db356aa22/225411813-45b250b4-e42d-499a-a5f7-41a54e0223b4.JPG https://zimg.paragon.ice.com/ParagonImages/Property/PM/RAE/225411813/15/0/0/7a811e61903eb763381032afd21cc935/1/0912f35e1fa44789a832185db356aa22/225411813-36c5cb2b-ca00-4407-8e3a-645d347c226b.JPG https://zimg.paragon.ice.com/ParagonImages/Property/PM/RAE/225411813/16/0/0/7b1b539de4d91c9ba76d367d69d81a07/1/0912f35e1fa44789a832185db356aa22/225411813-7c9fec7c-2965-41e8-9d2c-7fd0202d1d6f.JPG https://zimg.paragon.ice.com/ParagonImages/Property/PM/RAE/225411813/17/0/0/5b66d08169fb7b577e8e2ddbf2d7a7a7/1/0912f35e1fa44789a832185db356aa22/225411813-512253ce-1be1-44f9-be2c-255d56c213f9.JPG https://zimg.paragon.ice.com/ParagonImages/Property/PM/RAE/225411813/18/0/0/bf08e86fed8567ccfedb0f0e3dd7e5c2/1/0912f35e1fa44789a832185db356aa22/225411813-31f04e03-afd3-4a37-8e34-1656fa3bcc96.JPG https://zimg.paragon.ice.com/ParagonImages/Property/PM/RAE/225411813/19/0/0/8216ecf03a88d0a75817ff23ddec85f3/1/0912f35e1fa44789a832185db356aa22/225411813-4e7baf92-aaeb-4094-801c-c7d7915215ca.JPG https://zimg.paragon.ice.com/ParagonImages/Property/PM/RAE/225411813/20/0/0/6b025cf9c2669ce6dde283ce9112b9cd/1/0912f35e1fa44789a832185db356aa22/225411813-8dff4e3c-99b3-479e-8b70-728025f47048.JPG https://zimg.paragon.ice.com/ParagonImages/Property/PM/RAE/225411813/21/0/0/1f0ef0884dcea19eba32e0dd32f54417/1/0912f35e1fa44789a832185db356aa22/225411813-f7e67ddd-1c82-434a-9af3-8d05e4cf9b55.JPG https://zimg.paragon.ice.com/ParagonImages/Property/PM/RAE/225411813/22/0/0/f2d8b02ba41a7b274f932efa5f35a64f/1/0912f35e1fa44789a832185db356aa22/225411813-7f600079-7a32-443a-a424-a18dfaf39d04.JPG https://zimg.paragon.ice.com/ParagonImages/Property/PM/RAE/225411813/23/0/0/99124198868e62cb326508d0b5836b92/1/0912f35e1fa44789a832185db356aa22/225411813-5138927c-ca87-47ef-9d82-cc0fb595fe32.JPG https://zimg.paragon.ice.com/ParagonImages/Property/PM/RAE/225411813/24/0/0/9e9ad532f76f22165eef6923f5adc583/1/0912f35e1fa44789a832185db356aa22/225411813-29fc1273-f351-47aa-8cbd-29d1da1f2964.JPG https://zimg.paragon.ice.com/ParagonImages/Property/PM/RAE/225411813/25/0/0/07d81c8789245f5cd23a792e674f1c55/1/0912f35e1fa44789a832185db356aa22/225411813-6918852f-5d35-455c-a40f-b9c7abf1ce6b.JPG https://zimg.paragon.ice.com/ParagonImages/Property/PM/RAE/225411813/26/0/0/ff2340efa7080c228b135e21a02f1a20/1/0912f35e1fa44789a832185db356aa22/225411813-e33a2d4f-e02f-4327-81f2-42dbdbd2ec8c.JPG https://zimg.paragon.ice.com/ParagonImages/Property/PM/RAE/225411813/27/0/0/bfbca4c292b39a0a7c7b5d2d1800686d/1/0912f35e1fa44789a832185db356aa22/225411813-49cb990c-8ee9-49b9-80d2-d56409f9fd37.JPG https://zimg.paragon.ice.com/ParagonImages/Property/PM/RAE/225411813/28/0/0/51798b873953f14db7ebb0e483ca3391/1/0912f35e1fa44789a832185db356aa22/225411813-00858918-7463-4efe-b6cb-e5f6d4aaf3ae.JPG https://zimg.paragon.ice.com/ParagonImages/Property/PM/RAE/225411813/29/0/0/2897adcc00fbd8bee279b8aeee38c9ee/1/0912f35e1fa44789a832185db356aa22/225411813-553b14b7-0d64-4e3b-bdad-c164c698468c.JPG https://zimg.paragon.ice.com/ParagonImages/Property/PM/RAE/225411813/30/0/0/65cc841be264b16ccabfff5bea1e5ae3/1/0912f35e1fa44789a832185db356aa22/225411813-c2e12118-465f-465e-8426-0e50a8096cfe.JPG https://zimg.paragon.ice.com/ParagonImages/Property/PM/RAE/225411813/31/0/0/126bf1f82c36f8d8fd302f719cfecafb/1/0912f35e1fa44789a832185db356aa22/225411813-f754927e-f38a-40d2-a094-426070ef7d16.JPG https://zimg.paragon.ice.com/ParagonImages/Property/PM/RAE/225411813/32/0/0/51ebdd0927a26252765ed5caab604a76/1/0912f35e1fa44789a832185db356aa22/225411813-14c470d3-b470-474c-b443-21b2c1f0b4f3.JPG https://zimg.paragon.ice.com/ParagonImages/Property/PM/RAE/225411813/33/0/0/100d6038f4b9afcf31b9e3af40fcd693/1/0912f35e1fa44789a832185db356aa22/225411813-e7daef1b-e783-40c1-b95b-7c8826bdd09d.JPG https://zimg.paragon.ice.com/ParagonImages/Property/PM/RAE/225411813/34/0/0/5cb36a4b9430284e80eaa78b725ef10e/1/0912f35e1fa44789a832185db356aa22/225411813-0de214f0-0450-4330-9278-a3c42b3c5569.JPG https://zimg.paragon.ice.com/ParagonImages/Property/PM/RAE/225411813/35/0/0/b10b6ebaf3a8ebd848bd3137d5289973/1/0912f35e1fa44789a832185db356aa22/225411813-a00640a8-ad56-4db2-b79d-bfc25affe3cf.JPG https://zimg.paragon.ice.com/ParagonImages/Property/PM/RAE/225411813/36/0/0/030f75164be9681831d54b235dfbe4af/1/0912f35e1fa44789a832185db356aa22/225411813-9f4e4f2e-7748-436c-9079-012cf05ee0d4.JPG https://zimg.paragon.ice.com/ParagonImages/Property/PM/RAE/225411813/37/0/0/6de422c742edbcf0ad8807673e8fbbaa/1/0912f35e1fa44789a832185db356aa22/225411813-33e51a9d-3e60-4ced-bea4-72a57ea8c04a.JPG

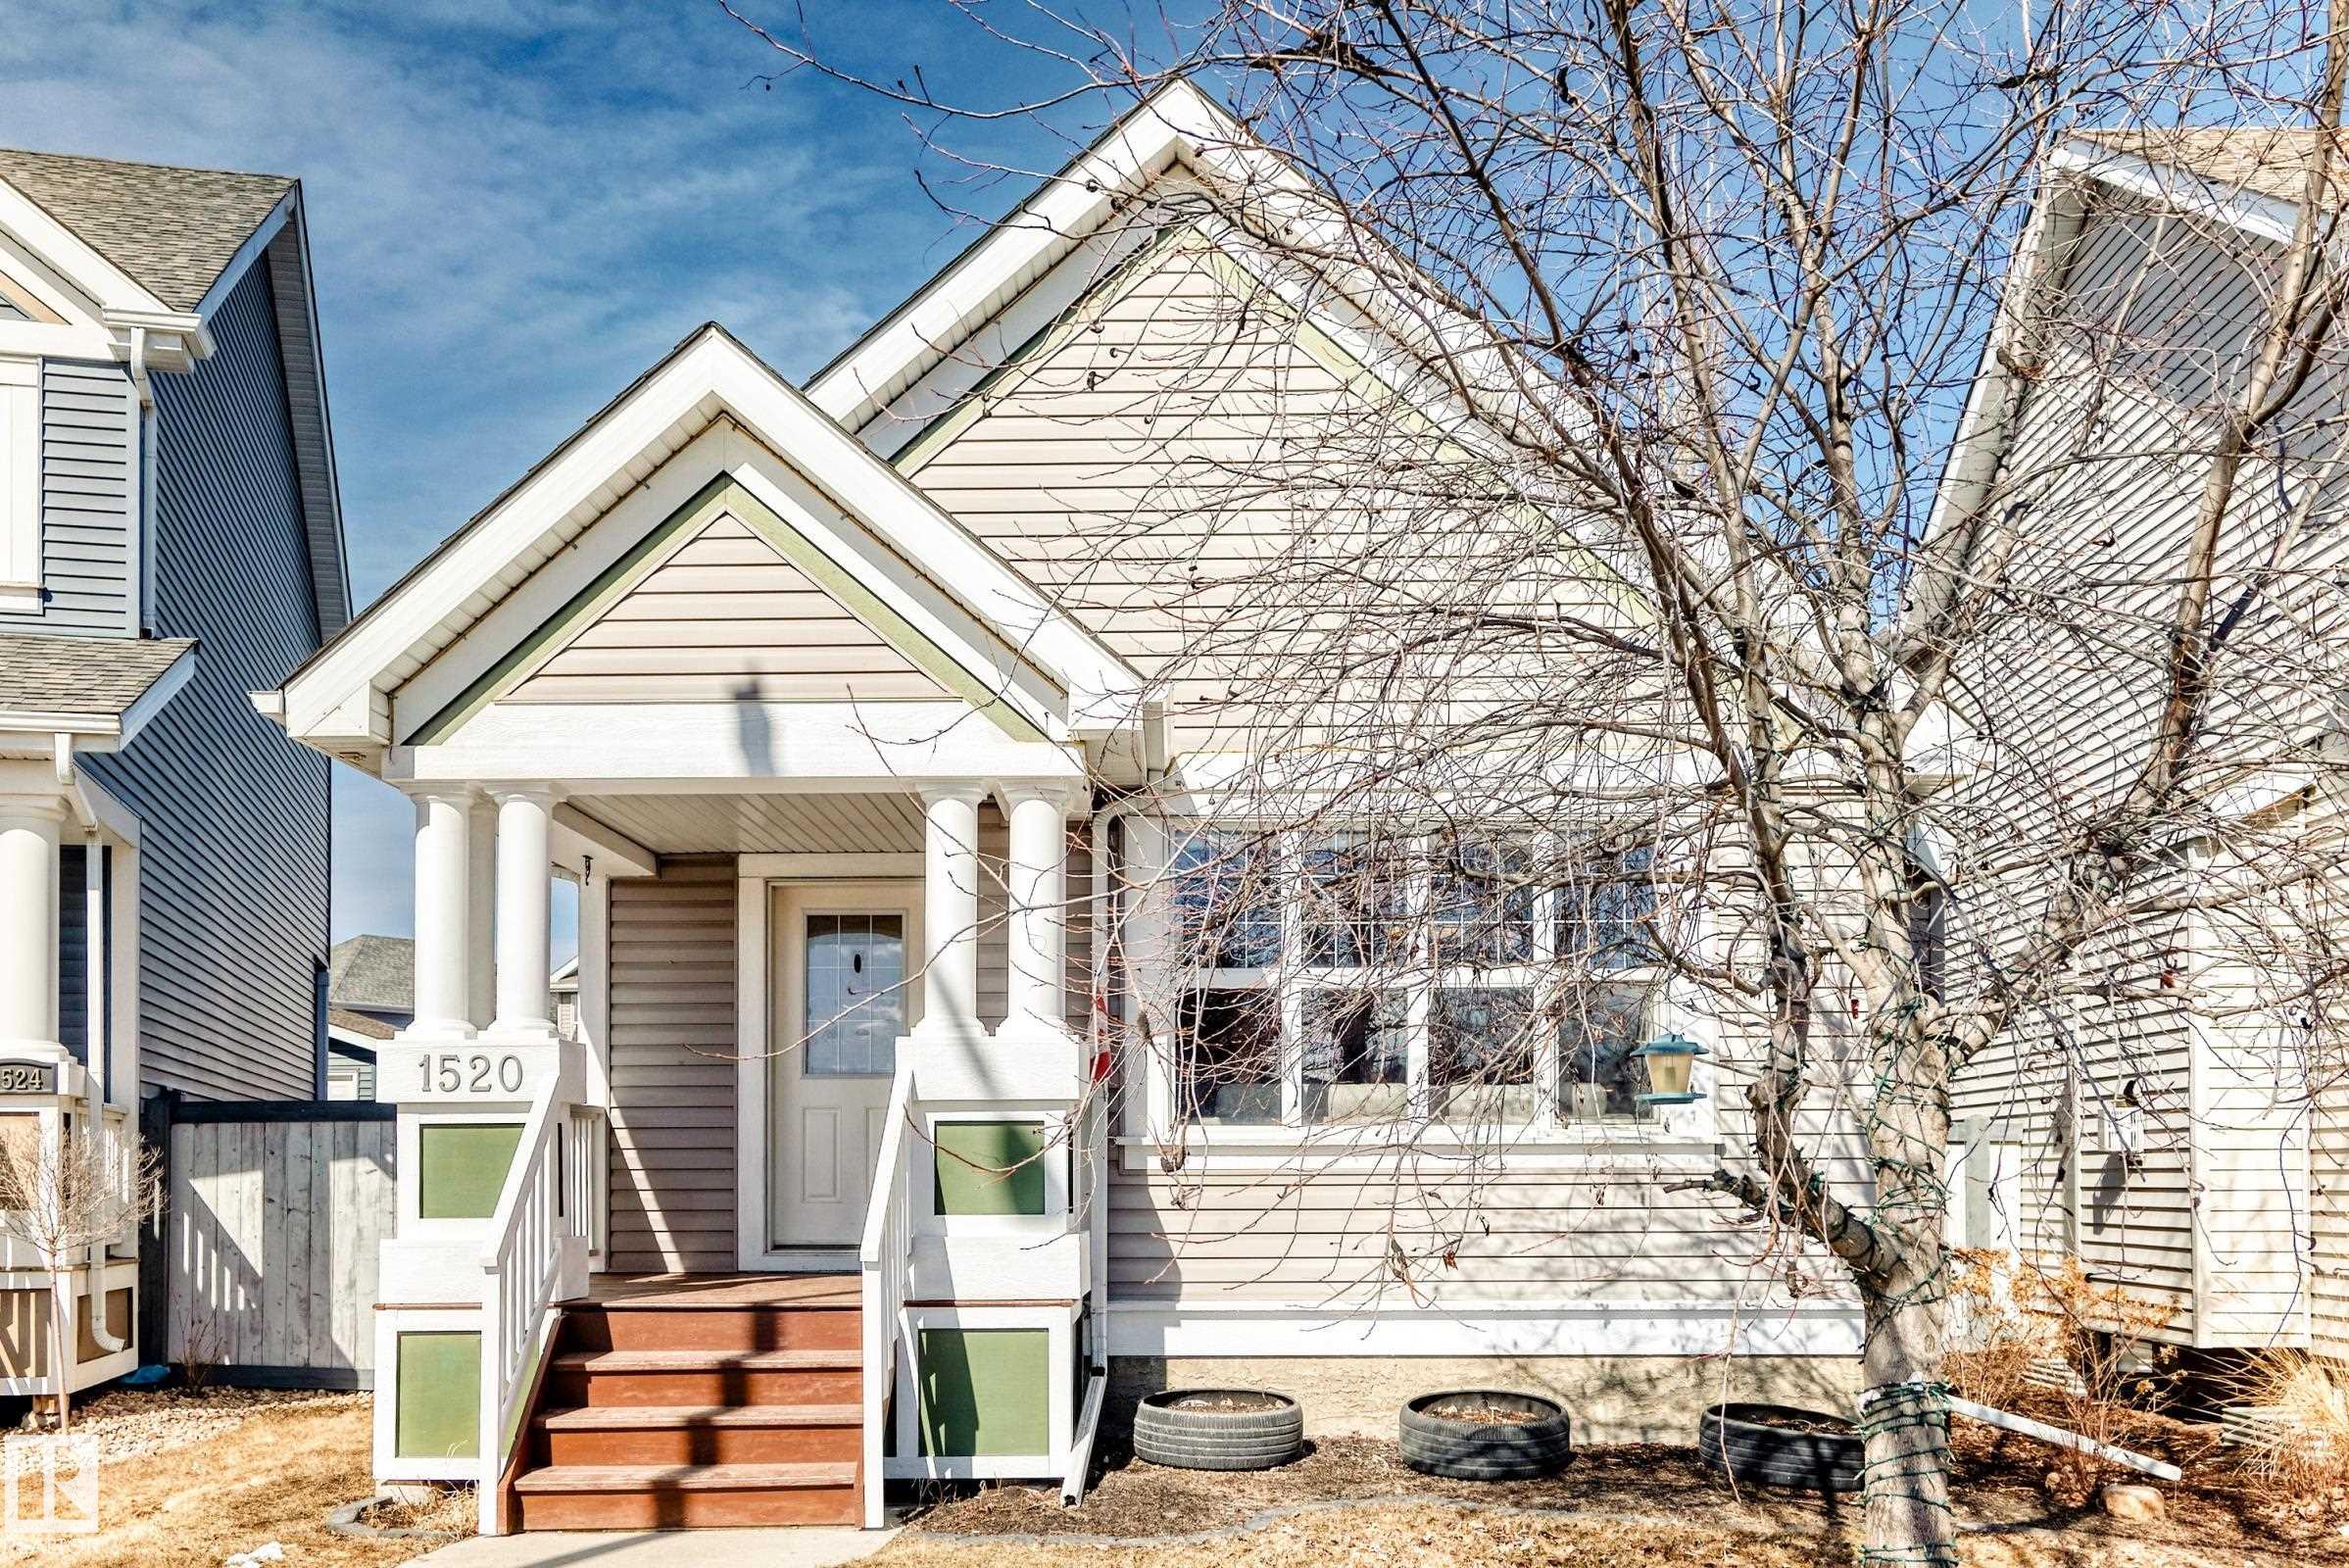
1520 70 ST SW

Edmonton T6X 0H3

MLS® Number:  E4498993

Back to Summerside   

  • Home \
  • Summerside \
  • 1520 70 ST SW

$ 459,900

4

BEDROOMS

3 + 0

BATHROOMS

1,023

SQUARE FEET

2009

YEAR BUILT

https://zimg.paragon.ice.com/ParagonImages/Property/PM/RAE/225411813/1/0/0/a134ab15e485ed2917deb2a53077a08c/1/0912f35e1fa44789a832185db356aa22/225411813-204187b5-0c9a-417e-af51-8cc87aa1d40e.JPG





MLS® Number
E4498993
PROPERTY TYPE
Detached Single Family
LISTING DATE
July-15-2026

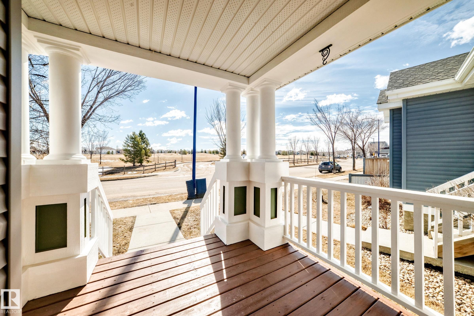
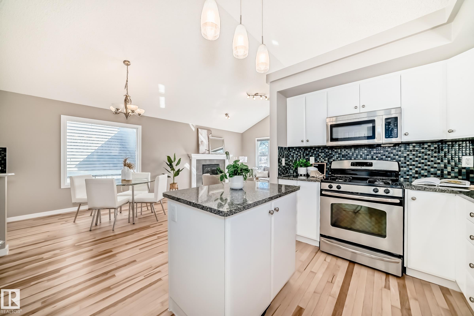
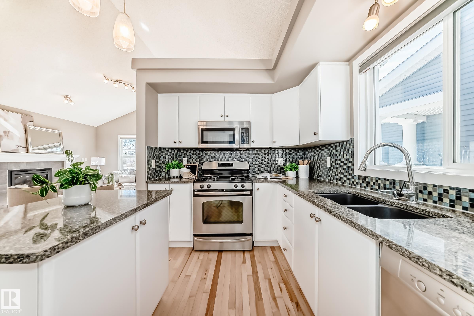
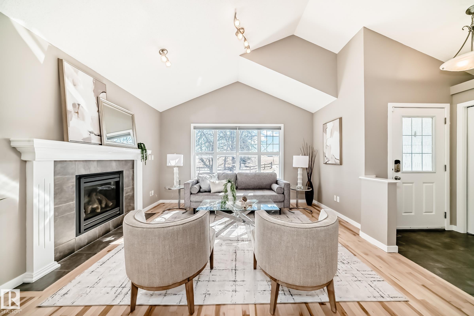
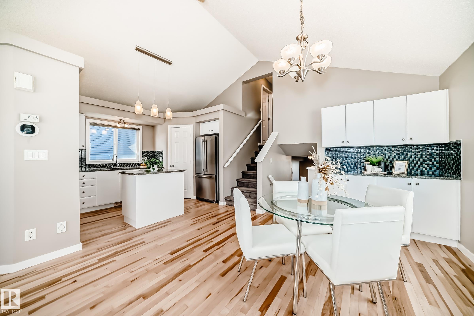
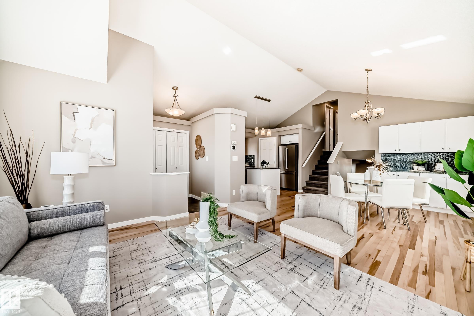
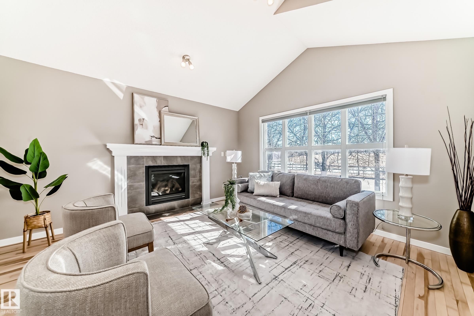
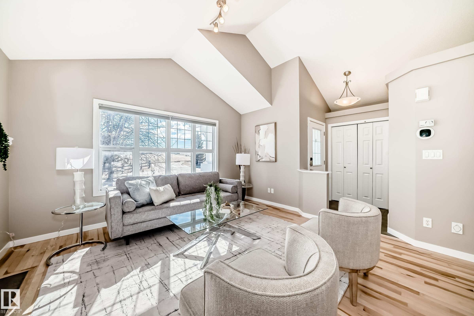
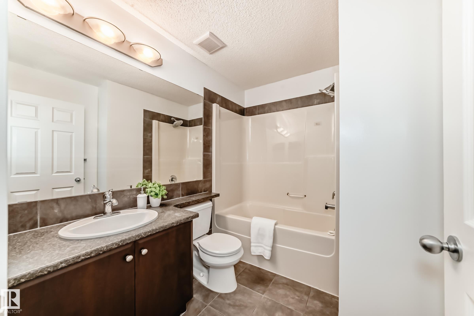
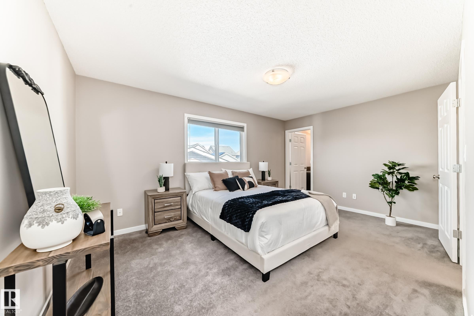
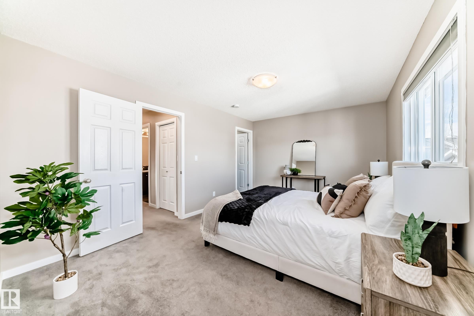
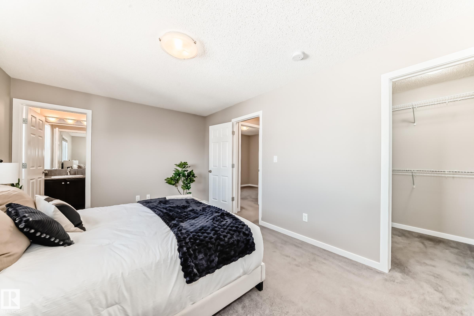
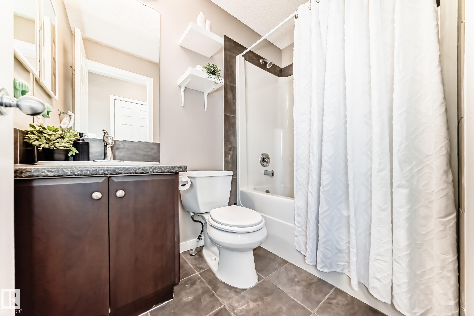
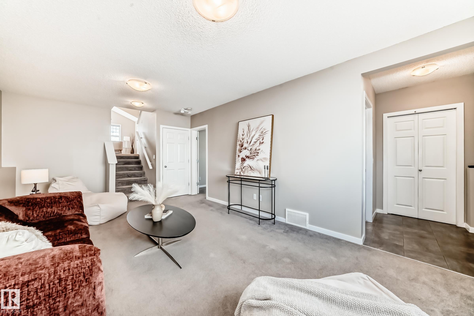
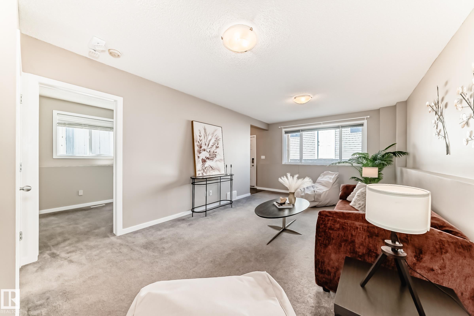
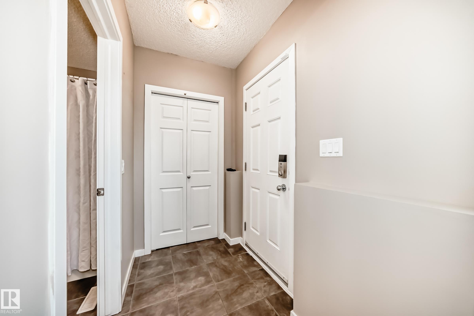
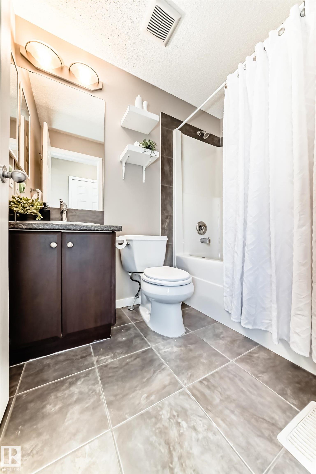
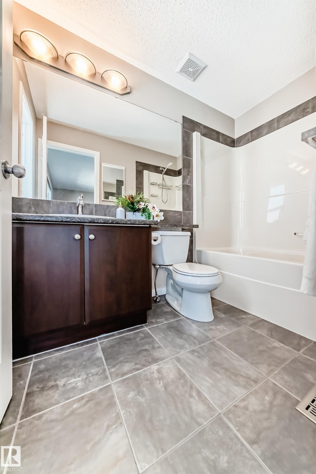
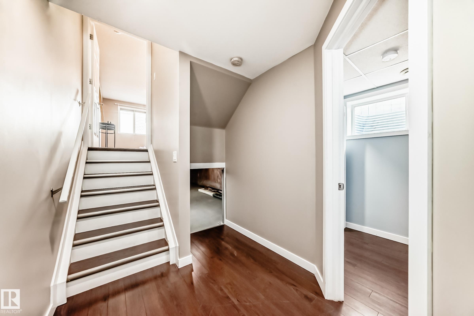
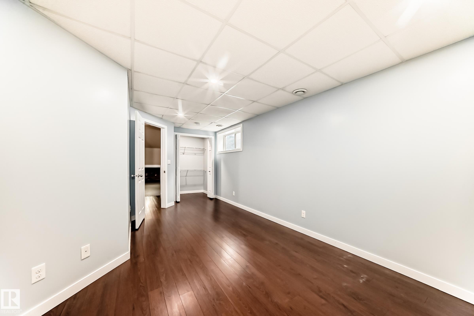
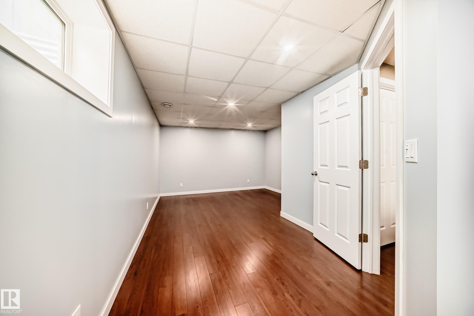
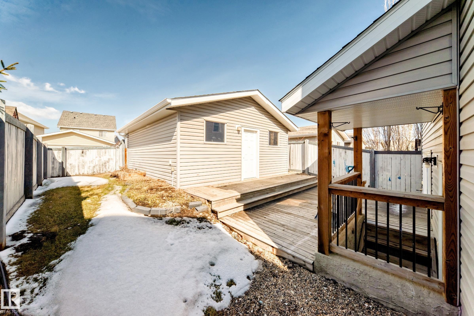
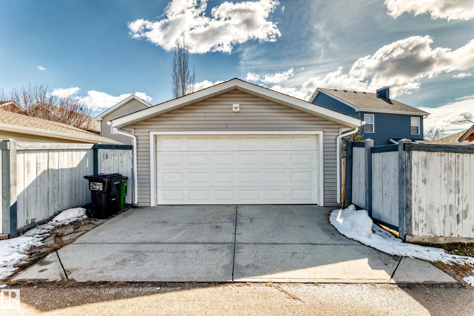
Move-in ready and beautifully maintained, this stunning 4-level split offers over 1,900 sq. ft. of finished living space in the sought-after Summerside community. Perfectly located across from a spacious green space, this 4-bedroom, 3-bathroom home showcases vaulted ceilings, hardwood flooring, and an elegant open-concept layout. The gourmet kitchen features stainless steel appliances, a gas stove, granite countertops, a walk-in pantry, and a built-in bar, flowing into a warm living space with a cozy gas fireplace. Enjoy a spacious primary retreat, bright family room with west-facing windows, fully finished basement, air conditioning, central vacuum, double garage, elegant deck, and exclusive lake access. A perfect blend of comfort, style, and lifestyle living.

COMMUNITY  Summerside
PROPERTY TYPE  Detached Single Family
BUILDING TYPE  Detached Single Family
STYLE  4 Level Split
YEAR BUILT 2009
SQUARE FOOTAGE  1,023
BEDROOMS  4
BATHROOMS  3.00
BASEMENT  Full, Finished
AMENITIES  On Street Parking, Air Conditioner, Crawl Space, Deck, Detectors Smoke, Hot Water Electric, No Smoking Home, Vaulted Ceiling, See Remarks, Natural Gas BBQ Hookup
APPLIANCES  Air Conditioning-Central, Dishwasher-Built-In, Dryer, Garage Opener, Microwave Hood Fan, Refrigerator, Stove-Gas, Vacuum System Attachments, Vacuum Systems, Washer, Curtains and Blinds
COOLING 
FIREPLACE 
FLOORING  Carpet, Ceramic Tile, Hardwood
HEATING  Forced Air-1, Natural Gas
LAUNDRY  ensuite bathroom
LOT FEATURES  Beach Access, Fenced, Golf Nearby, Playground Nearby, Public Transportation, Schools, Shopping Nearby, See Remarks
PARKING  Double Garage Detached
RESTRICTIONS  None Known
ROOF  Asphalt Shingles
TITLE  Fee Simple
BROKER  REALTORS® Association of Edmonton


ROOMS DIMENSIONS (m) LEVEL