https://zimg.paragon.ice.com/ParagonImages/Property/PM/RAE/225424063/1/0/0/c85abe31a56f9752c27ce64693bee101/1/ac0a3b1bb3898d7f296752a084314c86/225424063-c9e31c9f-3f82-4337-ba49-f93cb274eab0.JPG https://zimg.paragon.ice.com/ParagonImages/Property/PM/RAE/225424063/2/0/0/ca5f123e09ddd0c60c29101f66f249ec/1/ac0a3b1bb3898d7f296752a084314c86/225424063-ad30a5bd-7e7a-4a2e-85b1-0382532aa461.JPG https://zimg.paragon.ice.com/ParagonImages/Property/PM/RAE/225424063/3/0/0/93a8ce3c16634276435fbed28058fa66/1/ac0a3b1bb3898d7f296752a084314c86/225424063-f81ef623-cab2-4704-bc86-7a35eb9e738f.JPG https://zimg.paragon.ice.com/ParagonImages/Property/PM/RAE/225424063/4/0/0/db4a12994d14ed51beeab152353c01ae/1/ac0a3b1bb3898d7f296752a084314c86/225424063-dfc91acf-cd37-40ac-9f95-e2fe9a75d123.JPG https://zimg.paragon.ice.com/ParagonImages/Property/PM/RAE/225424063/5/0/0/3c8cf3fb44685e036100252c0b554874/1/ac0a3b1bb3898d7f296752a084314c86/225424063-55913aec-fde7-4df7-8867-14c34b948a3c.JPG https://zimg.paragon.ice.com/ParagonImages/Property/PM/RAE/225424063/6/0/0/e20d6af8884a580588d3de6fcd8170b6/1/ac0a3b1bb3898d7f296752a084314c86/225424063-fde72c8c-01c9-417a-aa61-2884d15dfaf7.JPG https://zimg.paragon.ice.com/ParagonImages/Property/PM/RAE/225424063/7/0/0/15e27dcb79243616a89c909763b36be8/1/ac0a3b1bb3898d7f296752a084314c86/225424063-ba9f940b-e700-41c9-ba38-7e8041a959d8.JPG https://zimg.paragon.ice.com/ParagonImages/Property/PM/RAE/225424063/8/0/0/745aa53a1f55b62dc53862f51cadf80e/1/ac0a3b1bb3898d7f296752a084314c86/225424063-de8448b7-1e0b-48b3-9ac3-051c7def0bb4.JPG https://zimg.paragon.ice.com/ParagonImages/Property/PM/RAE/225424063/9/0/0/a38f366e8d7e21c8f2d6646d8dad33ca/1/ac0a3b1bb3898d7f296752a084314c86/225424063-5ae7925e-89a6-4a1d-ad1d-f5e156fbb13b.JPG https://zimg.paragon.ice.com/ParagonImages/Property/PM/RAE/225424063/10/0/0/73585b12136daacbcb901546c2b906e6/1/ac0a3b1bb3898d7f296752a084314c86/225424063-19d262d6-85ed-4a44-94b8-053492e53cd7.JPG https://zimg.paragon.ice.com/ParagonImages/Property/PM/RAE/225424063/11/0/0/d094dcd198397789e26dd110706ed432/1/ac0a3b1bb3898d7f296752a084314c86/225424063-aee1d3cb-3a5f-45b6-b8f3-021f836abbc9.JPG https://zimg.paragon.ice.com/ParagonImages/Property/PM/RAE/225424063/12/0/0/aba5c020a9144c87a29056cef74b56db/1/ac0a3b1bb3898d7f296752a084314c86/225424063-693af070-595b-405a-a3ba-db104149862e.JPG https://zimg.paragon.ice.com/ParagonImages/Property/PM/RAE/225424063/13/0/0/51646b8a92de89f783e3a1465edf3b91/1/ac0a3b1bb3898d7f296752a084314c86/225424063-8334d178-b67b-47d4-992b-1f833fea2469.JPG https://zimg.paragon.ice.com/ParagonImages/Property/PM/RAE/225424063/14/0/0/0eb0f44498c3a8f4b74cdb291ba27f07/1/ac0a3b1bb3898d7f296752a084314c86/225424063-a481e6f3-41db-43c6-bcf5-07fae192c638.JPG https://zimg.paragon.ice.com/ParagonImages/Property/PM/RAE/225424063/15/0/0/1189cabd37e5fa5687c9ac89a28fbd6c/1/ac0a3b1bb3898d7f296752a084314c86/225424063-34ded615-3226-4220-9e33-dbf7df97a873.JPG https://zimg.paragon.ice.com/ParagonImages/Property/PM/RAE/225424063/16/0/0/c20976f01345ff4d5813047806d590b1/1/ac0a3b1bb3898d7f296752a084314c86/225424063-75206dd8-8001-4566-8dcd-660b446ac449.JPG https://zimg.paragon.ice.com/ParagonImages/Property/PM/RAE/225424063/17/0/0/0688a8123e87e896a203af9ef6046684/1/ac0a3b1bb3898d7f296752a084314c86/225424063-0e387bfc-a255-44e9-a2d6-29fbe4028f19.JPG https://zimg.paragon.ice.com/ParagonImages/Property/PM/RAE/225424063/18/0/0/3f0df358b152489e54335f10a2cfbe9f/1/ac0a3b1bb3898d7f296752a084314c86/225424063-4969cef1-60c8-4e17-99ec-beed0c0832ea.JPG https://zimg.paragon.ice.com/ParagonImages/Property/PM/RAE/225424063/19/0/0/7f52633e9084d79d825a575af79a9d56/1/ac0a3b1bb3898d7f296752a084314c86/225424063-69d466d9-8019-420e-8aab-d265b943bad0.JPG https://zimg.paragon.ice.com/ParagonImages/Property/PM/RAE/225424063/20/0/0/30d6b1a230dea61016228ebe1e82f245/1/ac0a3b1bb3898d7f296752a084314c86/225424063-feafb644-3a3b-4c17-b4b6-89a49022ec7d.JPG https://zimg.paragon.ice.com/ParagonImages/Property/PM/RAE/225424063/21/0/0/1c7dfac679380323ff919b16466fffe6/1/ac0a3b1bb3898d7f296752a084314c86/225424063-523b823b-3779-4277-8fe4-30c41b69509e.JPG https://zimg.paragon.ice.com/ParagonImages/Property/PM/RAE/225424063/22/0/0/71183e0bf9210c7a1d2d6e25af9d1108/1/ac0a3b1bb3898d7f296752a084314c86/225424063-97bdc064-d023-4481-980c-8b360eb39954.JPG https://zimg.paragon.ice.com/ParagonImages/Property/PM/RAE/225424063/23/0/0/bb49edc75b8c21ded05bc390d36aecbb/1/ac0a3b1bb3898d7f296752a084314c86/225424063-bec2990f-22d5-43ca-8002-25905a3284a0.JPG https://zimg.paragon.ice.com/ParagonImages/Property/PM/RAE/225424063/24/0/0/3ec7b4e4b43dd343cd9bcf24bfa8c7dc/1/ac0a3b1bb3898d7f296752a084314c86/225424063-f0a0e344-46c7-4ebb-981b-aad20fd4fb17.JPG https://zimg.paragon.ice.com/ParagonImages/Property/PM/RAE/225424063/25/0/0/55ce92f051c9a3d84ab4ba23faaeae2d/1/ac0a3b1bb3898d7f296752a084314c86/225424063-61d68e1c-7bd4-4576-a96e-8c05b1ad8020.JPG https://zimg.paragon.ice.com/ParagonImages/Property/PM/RAE/225424063/26/0/0/58fbe486670fc8ca4724613a177d9d4e/1/ac0a3b1bb3898d7f296752a084314c86/225424063-adca6f32-2c78-4e7d-a829-4527e2cc788e.JPG https://zimg.paragon.ice.com/ParagonImages/Property/PM/RAE/225424063/27/0/0/8901ff990899001cf3aed23c035740ba/1/ac0a3b1bb3898d7f296752a084314c86/225424063-287639f7-2122-4813-9414-313bbea607f4.JPG https://zimg.paragon.ice.com/ParagonImages/Property/PM/RAE/225424063/28/0/0/2fcbec5060af61ff4b4ff12bb4af3b6c/1/ac0a3b1bb3898d7f296752a084314c86/225424063-502d4015-6f48-46f3-acaf-16f5b948813c.JPG https://zimg.paragon.ice.com/ParagonImages/Property/PM/RAE/225424063/29/0/0/f545a836f0868cd5ae2e396f84671fa1/1/ac0a3b1bb3898d7f296752a084314c86/225424063-c7533524-cff4-49cf-8e01-cfd172a92111.JPG https://zimg.paragon.ice.com/ParagonImages/Property/PM/RAE/225424063/30/0/0/81d52f32940cf0a1eb24a7b78867ae59/1/ac0a3b1bb3898d7f296752a084314c86/225424063-c1d20e34-cd38-4286-bdfe-f651a55f4b43.JPG https://zimg.paragon.ice.com/ParagonImages/Property/PM/RAE/225424063/31/0/0/510fbdbd3ba094c696a0c4be90c2c5b2/1/ac0a3b1bb3898d7f296752a084314c86/225424063-e558311d-288c-4ad1-b4e5-480b18401db8.JPG https://zimg.paragon.ice.com/ParagonImages/Property/PM/RAE/225424063/32/0/0/8de601204fab5885531adaf426082e08/1/ac0a3b1bb3898d7f296752a084314c86/225424063-21c1f2de-9ee4-4fa4-b735-f5dfc5dc4335.JPG https://zimg.paragon.ice.com/ParagonImages/Property/PM/RAE/225424063/33/0/0/f6b63cf224a9d0b8b8e886f5acaddbdd/1/ac0a3b1bb3898d7f296752a084314c86/225424063-b0edcf5a-7221-4f43-9a81-1b8187f0bb29.JPG https://zimg.paragon.ice.com/ParagonImages/Property/PM/RAE/225424063/34/0/0/22a22eeb6ffbff705c813e1a1d54ef51/1/ac0a3b1bb3898d7f296752a084314c86/225424063-155ea5b2-2186-4c6e-88be-d47ee0a8342f.JPG https://zimg.paragon.ice.com/ParagonImages/Property/PM/RAE/225424063/35/0/0/9e5cc0b91065bcbfeac56051e8ecc2aa/1/ac0a3b1bb3898d7f296752a084314c86/225424063-089a0723-d293-4b65-9ee1-8e16267334f0.JPG https://zimg.paragon.ice.com/ParagonImages/Property/PM/RAE/225424063/36/0/0/b80cf2051967892758cca98ccc20b57c/1/ac0a3b1bb3898d7f296752a084314c86/225424063-490ad593-6199-4c7c-be12-5516ca74553c.JPG https://zimg.paragon.ice.com/ParagonImages/Property/PM/RAE/225424063/37/0/0/a4cd032fdec2160a2aea054c81c41ab8/1/ac0a3b1bb3898d7f296752a084314c86/225424063-9daa9b43-30e5-488b-8b52-9cd40df5e24b.JPG https://zimg.paragon.ice.com/ParagonImages/Property/PM/RAE/225424063/38/0/0/2824857a67eb3b4db82fad2f828706a9/1/ac0a3b1bb3898d7f296752a084314c86/225424063-407dea05-32cb-4b26-8941-35f4d57ffc8b.JPG

152 LONDONDERRY SQUARE SQ NW

Edmonton T5C 3C4

MLS® Number:  E4511243

Back to Kilkenny   

  • Home \
  • Kilkenny \
  • 152 LONDONDERRY SQUARE SQ NW

$ 209,900

2

BEDROOMS

1 + 1

BATHROOMS

1,063

SQUARE FEET

1968

YEAR BUILT

https://zimg.paragon.ice.com/ParagonImages/Property/PM/RAE/225424063/1/0/0/c85abe31a56f9752c27ce64693bee101/1/ac0a3b1bb3898d7f296752a084314c86/225424063-c9e31c9f-3f82-4337-ba49-f93cb274eab0.JPG





MLS® Number
E4511243
PROPERTY TYPE
Townhouse
LISTING DATE
October-01-2026

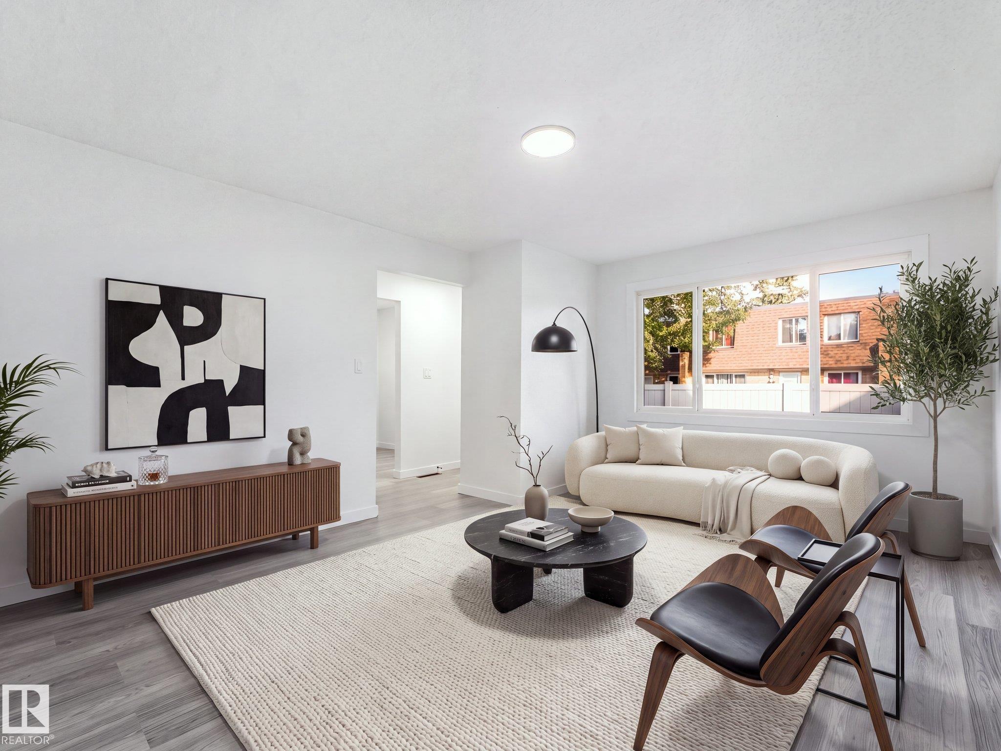
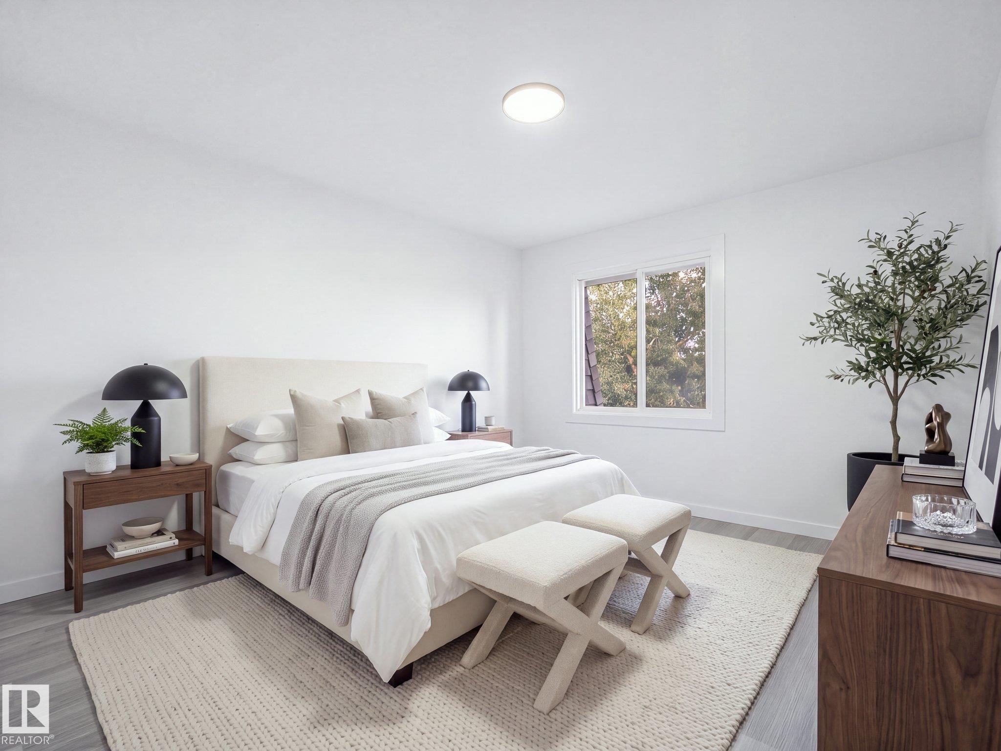
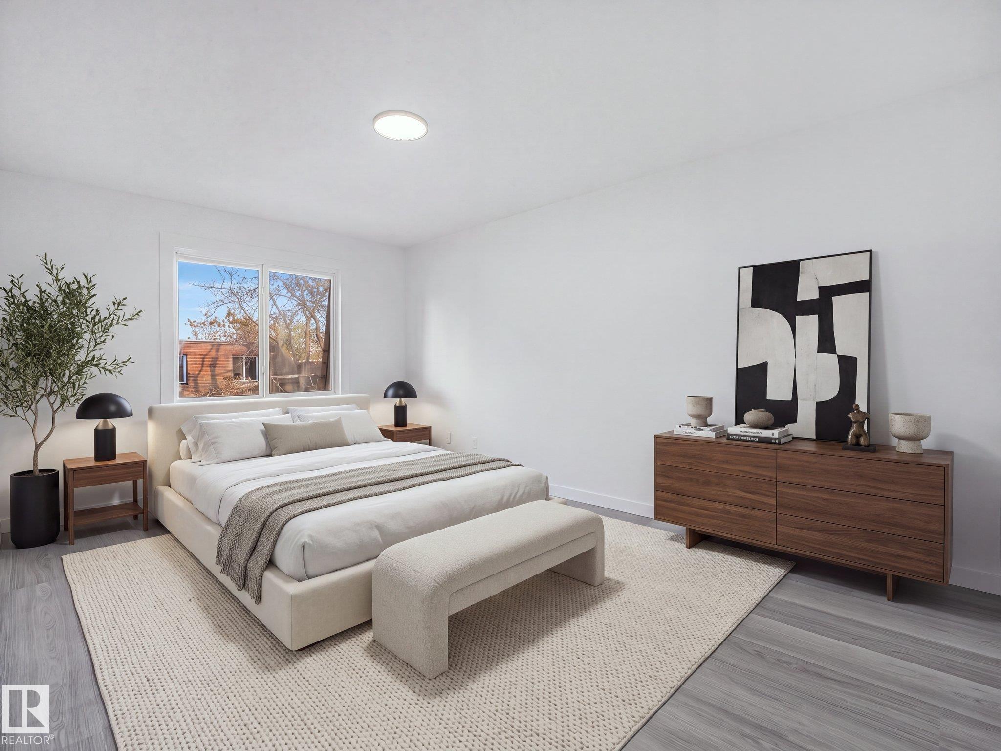
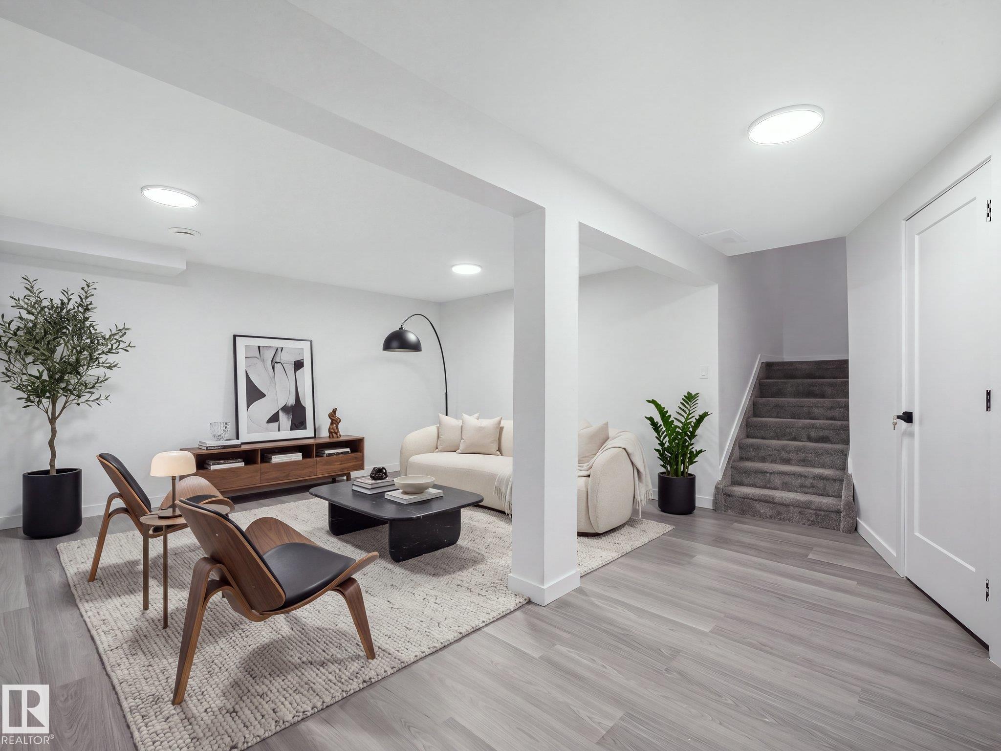
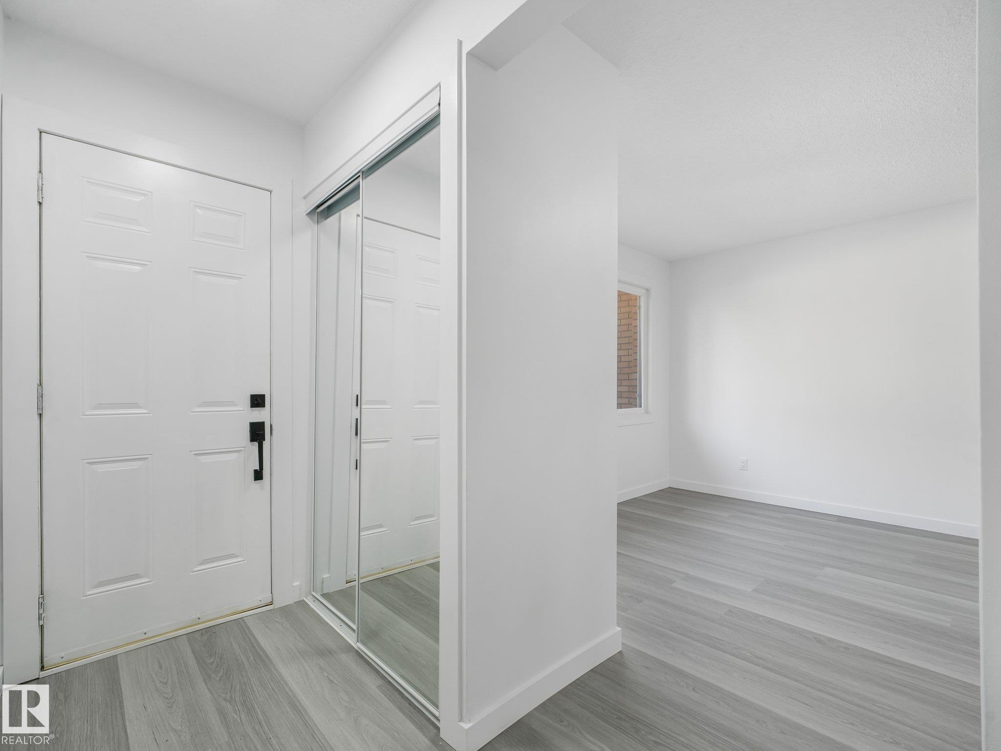
ATTENTION FIRST-TIME BUYERS & INVESTORS! Welcome to this beautifully FULLY RENOVATED townhome in the established community of Kilkenny! Offering 2 bedrooms, 2 bathrooms, luxury vinyl plank flooring, elegant lighting and LOW CONDO FEES, this stylish home impresses from the moment you step inside. The bright main floor features a spacious living room with large windows, brand new kitchen with crisp white cabinetry, ALL BRAND NEW APPLIANCES, countertops, subway tile backsplash and a sunny dining area. Upstairs, you'll find 2 generous bedrooms with ample closet space and a gorgeous brand new bathroom. The fully finished basement provides excellent additional living space with a huge recreation room, NEW WASHER/DRYER, newer HWT and abundant storage. Enjoy your own fenced yard with patio—perfect for relaxing or entertaining. Ideally located close to schools, parks, shopping, transit and everyday amenities, this move-in-ready home offers exceptional value in a convenient family-friendly location!

COMMUNITY  Kilkenny
PROPERTY TYPE  Townhouse
BUILDING TYPE  Townhouse
STYLE  2 Storey
YEAR BUILT 1968
SQUARE FOOTAGE  1,063
BEDROOMS  2
BATHROOMS  1.50
BASEMENT  Full, Finished
AMENITIES  Ceiling 9 ft., Detectors Smoke, Parking-Visitor, See Remarks
APPLIANCES  Dishwasher-Built-In, Dryer, Microwave Hood Fan, Refrigerator, Stove-Electric, Washer
COOLING 
FIREPLACE 
FLOORING  Vinyl Plank
HEATING  Forced Air-1, Natural Gas
LAUNDRY 
LOT FEATURES  Fenced, Landscaped, Playground Nearby, Public Swimming Pool, Public Transportation, Schools, Shopping Nearby
PARKING  Stall
RESTRICTIONS  None Known
ROOF  Tar & Gravel
TITLE  Fee Simple
BROKER  REALTORS® Association of Edmonton


ROOMS DIMENSIONS (m) LEVEL