https://zimg.paragon.ice.com/ParagonImages/Property/PM/RAE/225386495/1/0/0/40d2f94dfe80bb93f72109b7e739caf8/1/388f69897074d67b7ee24a6c9302c855/225386495-105CD5C5-DA81-45D3-8B66-3E814CE54AF3.JPG https://zimg.paragon.ice.com/ParagonImages/Property/PM/RAE/225386495/2/0/0/d2f9e82e514c62286ba93172d6f19437/1/388f69897074d67b7ee24a6c9302c855/225386495-6E53B660-06C4-4E19-A302-2F18269736C1.JPG https://zimg.paragon.ice.com/ParagonImages/Property/PM/RAE/225386495/3/0/0/a2a85379e7c730c805a0dc4c48795c67/1/388f69897074d67b7ee24a6c9302c855/225386495-84E976F7-D1A2-48BD-A009-25500B58BC5B.JPG https://zimg.paragon.ice.com/ParagonImages/Property/PM/RAE/225386495/4/0/0/ce8a9a7e18b651fc492c99e3072b04aa/1/388f69897074d67b7ee24a6c9302c855/225386495-7BE5696D-82C7-4637-9FE7-16C31CDF11EC.JPG https://zimg.paragon.ice.com/ParagonImages/Property/PM/RAE/225386495/5/0/0/4e48b025aed5d95927b3d86a69a645fb/1/388f69897074d67b7ee24a6c9302c855/225386495-285529EE-ACD2-4BFE-AD59-08D6A80CD479.JPG https://zimg.paragon.ice.com/ParagonImages/Property/PM/RAE/225386495/6/0/0/1a40ddffde750d355071609b357a0ca4/1/388f69897074d67b7ee24a6c9302c855/225386495-5DE08D34-50CC-49B1-94DB-FBB75BA22B7C.JPG https://zimg.paragon.ice.com/ParagonImages/Property/PM/RAE/225386495/7/0/0/6c55cc1654749fd44ecd080eacc7c677/1/388f69897074d67b7ee24a6c9302c855/225386495-60E936D9-4A76-4B0F-8337-216C3CBD7F6C.JPG https://zimg.paragon.ice.com/ParagonImages/Property/PM/RAE/225386495/8/0/0/4cc8fd45e61b632e93785b0db2a48aa2/1/388f69897074d67b7ee24a6c9302c855/225386495-0441364C-2740-49E4-9A52-71C253B20D4A.JPG https://zimg.paragon.ice.com/ParagonImages/Property/PM/RAE/225386495/9/0/0/a8e0c7443ddb55d194b67311c7f24c95/1/388f69897074d67b7ee24a6c9302c855/225386495-FFCEE237-FF6A-4730-BBD2-6A881BD9DD32.JPG https://zimg.paragon.ice.com/ParagonImages/Property/PM/RAE/225386495/10/0/0/5f9ed74d2a2735eee947bf66db9a9548/1/388f69897074d67b7ee24a6c9302c855/225386495-4C7A7D2A-5DA4-4562-AB3E-DE9E176945BF.JPG https://zimg.paragon.ice.com/ParagonImages/Property/PM/RAE/225386495/11/0/0/881ee2d84c73531d564714bf57e37504/1/388f69897074d67b7ee24a6c9302c855/225386495-522F189F-205A-48C7-8A65-DEE5A8D86262.JPG https://zimg.paragon.ice.com/ParagonImages/Property/PM/RAE/225386495/12/0/0/ca8a87072dad3e384dd404dc92f2cec4/1/388f69897074d67b7ee24a6c9302c855/225386495-BF58F365-6075-4268-88DB-D657158B30B5.JPG https://zimg.paragon.ice.com/ParagonImages/Property/PM/RAE/225386495/13/0/0/8dd3e5a776bef6c508697a250d8f0c48/1/388f69897074d67b7ee24a6c9302c855/225386495-36F46B69-94D5-4915-B6BC-A2FE5D6F6C9A.JPG https://zimg.paragon.ice.com/ParagonImages/Property/PM/RAE/225386495/14/0/0/862b6b9934f431bb1574323f358b782f/1/388f69897074d67b7ee24a6c9302c855/225386495-04B20AD6-A476-4FED-99F9-BDC4E3EB48EE.JPG https://zimg.paragon.ice.com/ParagonImages/Property/PM/RAE/225386495/15/0/0/7704251d63a46684f497deec8efe1dd3/1/388f69897074d67b7ee24a6c9302c855/225386495-F026B8AE-7D4C-40B0-A8F7-F87F645C1941.JPG https://zimg.paragon.ice.com/ParagonImages/Property/PM/RAE/225386495/16/0/0/520388bea6f8da352e1840a7cf8e7a67/1/388f69897074d67b7ee24a6c9302c855/225386495-CC93CBC6-26B4-47F0-B9D0-A370EF8EC591.JPG https://zimg.paragon.ice.com/ParagonImages/Property/PM/RAE/225386495/17/0/0/cb8ba51e6a0e81f7f2f357001a51474b/1/388f69897074d67b7ee24a6c9302c855/225386495-E0BB58EE-18C9-4D71-961C-6DBE917F5FAE.JPG https://zimg.paragon.ice.com/ParagonImages/Property/PM/RAE/225386495/18/0/0/15b62e477a5fc6e7f12ad1a514cafb84/1/388f69897074d67b7ee24a6c9302c855/225386495-AA76C768-E43C-4713-B37A-786088DEA9FF.JPG https://zimg.paragon.ice.com/ParagonImages/Property/PM/RAE/225386495/19/0/0/2a4d5b0144d6083654b2ff78547a8bc7/1/388f69897074d67b7ee24a6c9302c855/225386495-77B512BE-5F6B-40B9-9BCE-D4C2759E0E79.JPG https://zimg.paragon.ice.com/ParagonImages/Property/PM/RAE/225386495/20/0/0/42b91cfc11a6a15c9abd32f4f18adf4b/1/388f69897074d67b7ee24a6c9302c855/225386495-4BDBA5BC-6605-485A-B3A2-9632FEB2A542.JPG https://zimg.paragon.ice.com/ParagonImages/Property/PM/RAE/225386495/21/0/0/51f37254e6f160cb5e175238fcc481b5/1/388f69897074d67b7ee24a6c9302c855/225386495-0D7A85CA-37F6-43F2-83E0-52691AFA582E.JPG https://zimg.paragon.ice.com/ParagonImages/Property/PM/RAE/225386495/22/0/0/dcf3327b2b1030b1d73501c22bed9cad/1/388f69897074d67b7ee24a6c9302c855/225386495-86B7FFD5-730D-4BDB-A7EC-1DC74F6C29F2.JPG https://zimg.paragon.ice.com/ParagonImages/Property/PM/RAE/225386495/23/0/0/6af4f62aedbc0324985bc4e700a95653/1/388f69897074d67b7ee24a6c9302c855/225386495-5C6C3866-04B6-4B6E-AEA6-0A7F4B00DF9E.JPG https://zimg.paragon.ice.com/ParagonImages/Property/PM/RAE/225386495/24/0/0/77ddfaf5869b2f1e30a627a3aa55bc34/1/388f69897074d67b7ee24a6c9302c855/225386495-E449CF92-4F07-4CC2-8858-6482A217335F.JPG https://zimg.paragon.ice.com/ParagonImages/Property/PM/RAE/225386495/25/0/0/c170bbbc9048672d7d9d8c8d34d4d89c/1/388f69897074d67b7ee24a6c9302c855/225386495-16D50309-3E10-43C9-B912-F55BE0336BAE.JPG https://zimg.paragon.ice.com/ParagonImages/Property/PM/RAE/225386495/26/0/0/dc95be3041412bdf4a498d6a8e310ae4/1/388f69897074d67b7ee24a6c9302c855/225386495-E9EF294F-6E03-4DBD-A648-0BCE5EFC6534.JPG https://zimg.paragon.ice.com/ParagonImages/Property/PM/RAE/225386495/27/0/0/f8d6fec0298e19e6a29354a0f7d982e9/1/388f69897074d67b7ee24a6c9302c855/225386495-BDA651FE-5E0C-4420-AC10-4FF4F3D50C30.JPG https://zimg.paragon.ice.com/ParagonImages/Property/PM/RAE/225386495/28/0/0/a783b688aa0e8ea861e27e28c4a04dc9/1/388f69897074d67b7ee24a6c9302c855/225386495-F5079D4A-9D72-4297-A403-978CC300834A.JPG https://zimg.paragon.ice.com/ParagonImages/Property/PM/RAE/225386495/29/0/0/5f5c7b63faa1af40ab3e8beaed887191/1/388f69897074d67b7ee24a6c9302c855/225386495-CA303EFA-830E-40E0-9537-7B7BA6281B7F.JPG https://zimg.paragon.ice.com/ParagonImages/Property/PM/RAE/225386495/30/0/0/491d4ddb5d3a3832b05bc5b327559aa7/1/388f69897074d67b7ee24a6c9302c855/225386495-BBA49435-C5C4-49D0-964A-C19F8B8F009B.JPG https://zimg.paragon.ice.com/ParagonImages/Property/PM/RAE/225386495/31/0/0/9abd8992fc3a3cb7bd392636a29f62ff/1/388f69897074d67b7ee24a6c9302c855/225386495-D233DBDA-AD3F-4512-9F6E-F6459D105ABE.JPG https://zimg.paragon.ice.com/ParagonImages/Property/PM/RAE/225386495/32/0/0/403d3656af5e1e6728c3dcfbfaca13a8/1/388f69897074d67b7ee24a6c9302c855/225386495-FC33D42A-A2BD-42E1-9401-49B7029E6C91.JPG https://zimg.paragon.ice.com/ParagonImages/Property/PM/RAE/225386495/33/0/0/71b91bbf85cea42b23f53efc61e8fb7f/1/388f69897074d67b7ee24a6c9302c855/225386495-5C44469A-CE6D-4D22-AE31-136647F59006.JPG https://zimg.paragon.ice.com/ParagonImages/Property/PM/RAE/225386495/34/0/0/1dd5c0927c3e15a0e58ea5d2cb753ab4/1/388f69897074d67b7ee24a6c9302c855/225386495-A16070D4-9B7D-4705-B8D7-A7BA5408ACE6.JPG

152 HAYS RIDGE BV SW

Edmonton T6W 4Y1

MLS® Number:  E4473675

Back to Hays Ridge Area   

  • Home \
  • Hays Ridge Area \
  • 152 HAYS RIDGE BV SW

$ 1,699,900

4

BEDROOMS

3 + 1

BATHROOMS

3,688

SQUARE FEET

2022

YEAR BUILT

https://zimg.paragon.ice.com/ParagonImages/Property/PM/RAE/225386495/1/0/0/40d2f94dfe80bb93f72109b7e739caf8/1/388f69897074d67b7ee24a6c9302c855/225386495-105CD5C5-DA81-45D3-8B66-3E814CE54AF3.JPG





MLS® Number
E4473675
PROPERTY TYPE
Detached Single Family
LISTING DATE
February-15-2026

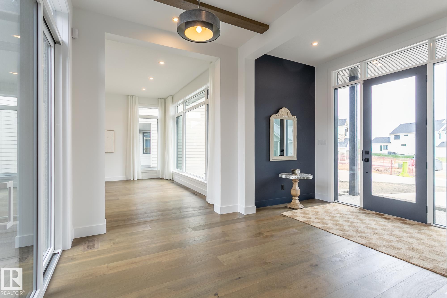
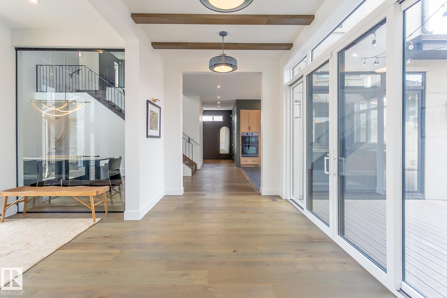
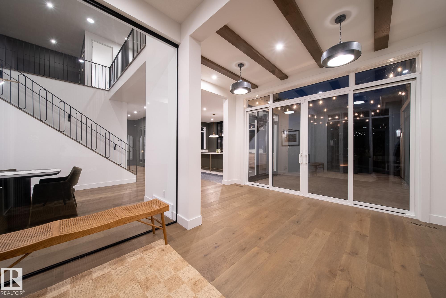
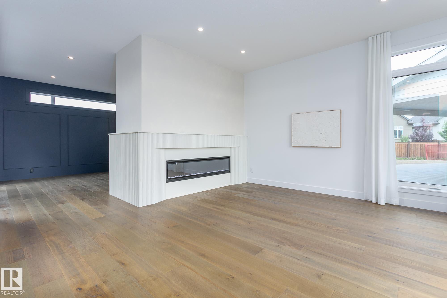
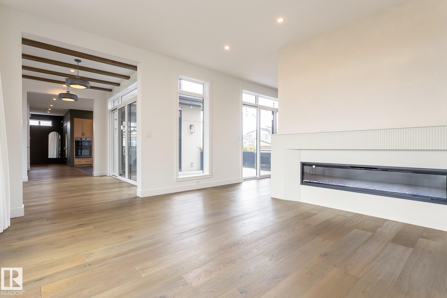
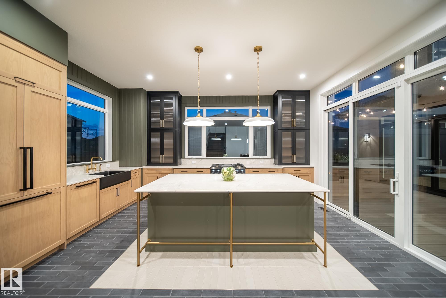
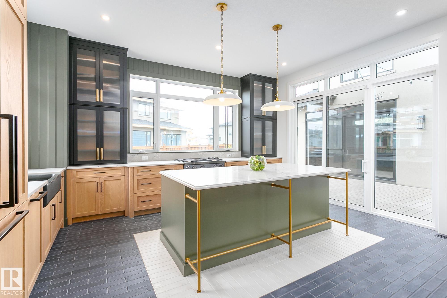

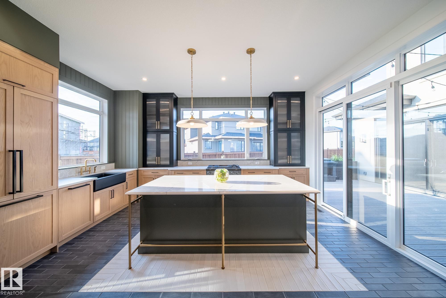

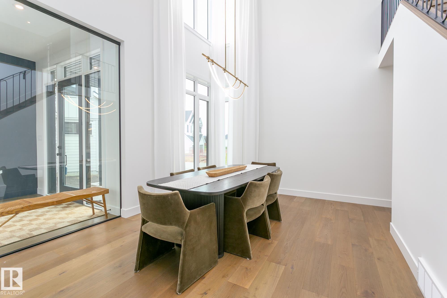
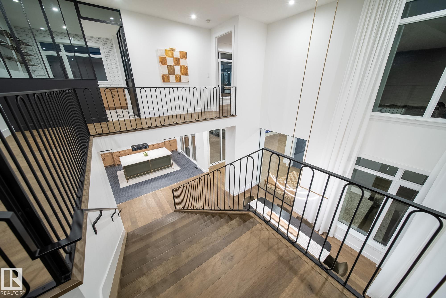
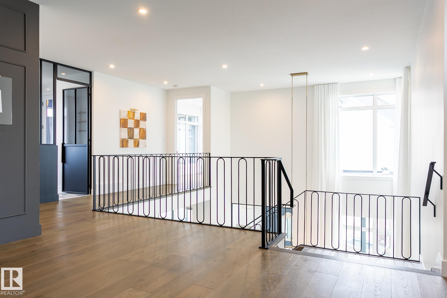
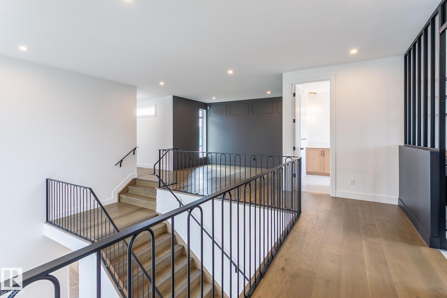

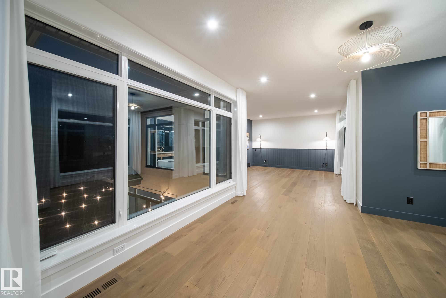
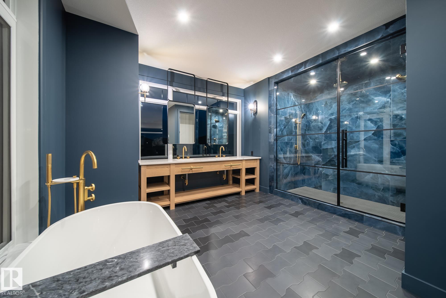

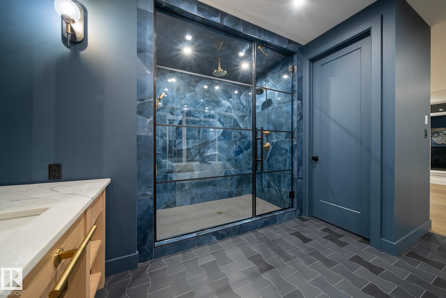
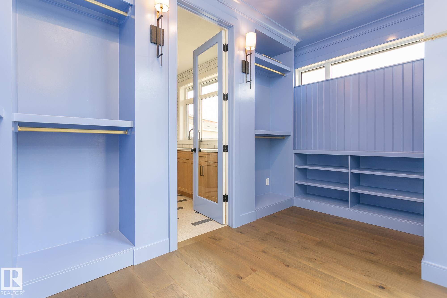
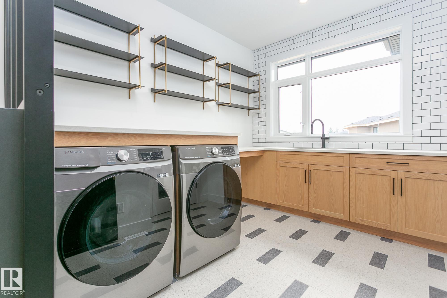
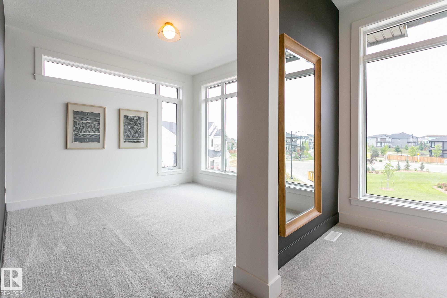
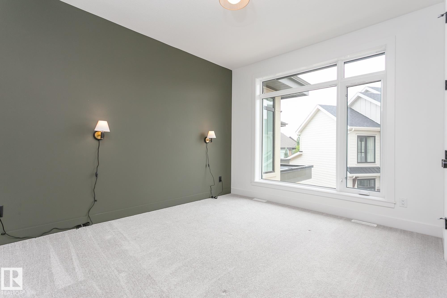
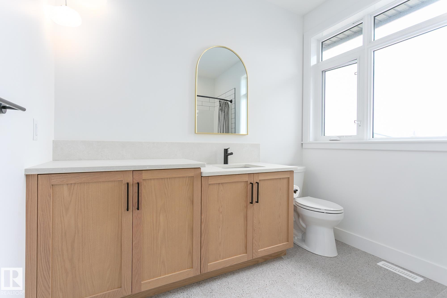

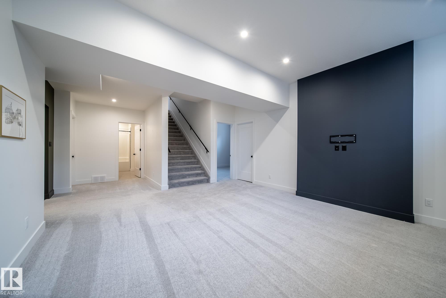

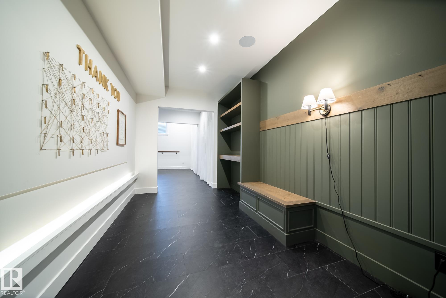
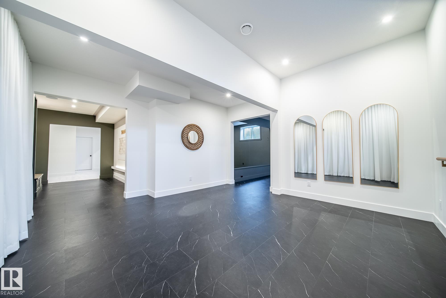
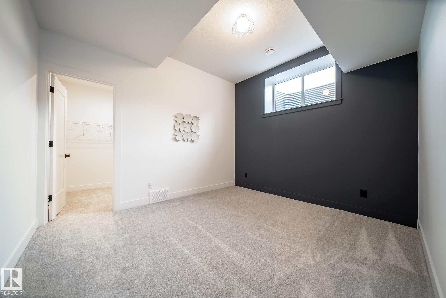
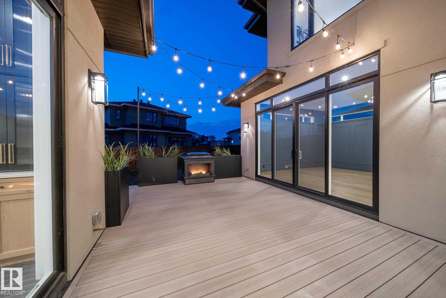
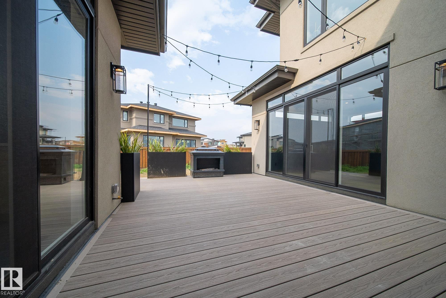
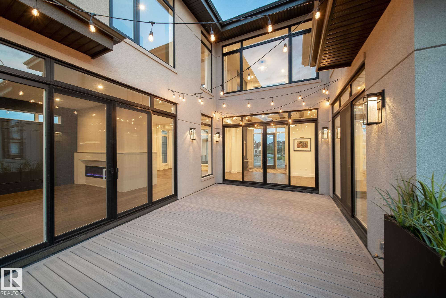

A rare offering in prestigious Jagare Ridge, this extraordinary luxury estate was proudly unveiled as the 2023 Full House Lottery Grand Prize Home. Showcasing refined architecture, premium finishes & exceptional craftsmanship throughout. The thoughtfully designed main level impresses with a grand entrance, formal living & dining spaces, an elegant great room & a chef-inspired kitchen featuring top-tier appliances, custom cabinetry & a wine cellar. An oversized mudroom & courtyard-style deck provide seamless indoor-outdoor living ideal for entertaining. The upper level offers 3 spacious bedrooms, a versatile loft & a convenient laundry room connected to the primary retreat, complete w/a spa-like 5pc ensuite & expansive walk-through wardrobe. The fully finished basement includes a 4th bedroom, full bath, large recreation room & ample storage. Additional highlights include a triple garage, low-maintenance deck & full landscaping. Located alongside Jagare Ridge Golf Course & the serine Whitemud Creek Ravine.

COMMUNITY  Hays Ridge Area
PROPERTY TYPE  Detached Single Family
BUILDING TYPE  Detached Single Family
STYLE  2 Storey
YEAR BUILT 2022
SQUARE FOOTAGE  3,688
BEDROOMS  4
BATHROOMS  3.50
BASEMENT  Full, Finished
AMENITIES  Deck, Vaulted Ceiling, Natural Gas BBQ Hookup
APPLIANCES  Dishwasher-Built-In, Dryer, Garage Control, Garage Opener, Hood Fan, Oven-Built-In, Oven-Microwave, Refrigerator, Stove-Gas, Washer, Window Coverings
COOLING 
FIREPLACE 
FLOORING  Carpet, Ceramic Tile, Engineered Wood
HEATING  Forced Air-1, Natural Gas
LAUNDRY  ensuite bathroom
LOT FEATURES  Cul-De-Sac, Golf Nearby, Landscaped, Public Transportation, Schools, Shopping Nearby
PARKING  Triple Garage Attached
RESTRICTIONS  None Known
ROOF  Asphalt Shingles
TITLE  Fee Simple
BROKER  REALTORS® Association of Edmonton


ROOMS DIMENSIONS (m) LEVEL