https://zimg.paragon.ice.com/ParagonImages/Property/PM/RAE/225423029/1/0/0/ba5242a319fa90d8c137b39e0b6a2df2/1/1f34f1d6fc755af1771c5a80b1b8c969/225423029-4dd84a54-2c3a-427c-9d94-7649f2b6ed18.JPG https://zimg.paragon.ice.com/ParagonImages/Property/PM/RAE/225423029/2/0/0/9c49116c0f2020ced647c946d1d28f75/1/1f34f1d6fc755af1771c5a80b1b8c969/225423029-c3d8d7c9-78a5-4738-b3f5-759f11905b35.JPG https://zimg.paragon.ice.com/ParagonImages/Property/PM/RAE/225423029/3/0/0/8eedd9219962470ed0f9bea19f54be3a/1/1f34f1d6fc755af1771c5a80b1b8c969/225423029-2d8b7ad9-c0a1-4120-b951-a40dfb6aeaf3.JPG https://zimg.paragon.ice.com/ParagonImages/Property/PM/RAE/225423029/4/0/0/65f46201b46cf40e29d888a888389222/1/1f34f1d6fc755af1771c5a80b1b8c969/225423029-78ec5979-9c3b-411e-adc0-eab93fb01c33.JPG https://zimg.paragon.ice.com/ParagonImages/Property/PM/RAE/225423029/5/0/0/dd76b6ee8fc94f96c27fff66c5333495/1/1f34f1d6fc755af1771c5a80b1b8c969/225423029-9533d048-35d6-446b-bee6-09a97af4a536.JPG https://zimg.paragon.ice.com/ParagonImages/Property/PM/RAE/225423029/6/0/0/3d611a434b86cb411f28d743160340e9/1/1f34f1d6fc755af1771c5a80b1b8c969/225423029-0b3f1367-3409-4e71-a45f-754885afbc97.JPG https://zimg.paragon.ice.com/ParagonImages/Property/PM/RAE/225423029/7/0/0/e4bd22e2a932a8f4061aa1051a5e94a2/1/1f34f1d6fc755af1771c5a80b1b8c969/225423029-98dba052-7ab2-4940-aa13-d92afad2712a.JPG https://zimg.paragon.ice.com/ParagonImages/Property/PM/RAE/225423029/8/0/0/fd6b6cacb41130d2aa7ca82dadcebfb2/1/1f34f1d6fc755af1771c5a80b1b8c969/225423029-fd886e08-4ebc-4610-ab05-6b48f2055958.JPG https://zimg.paragon.ice.com/ParagonImages/Property/PM/RAE/225423029/9/0/0/42aca0c3f4cbeedb69f56d5719cb290c/1/1f34f1d6fc755af1771c5a80b1b8c969/225423029-455b538c-6cf0-4e89-a4ed-c42ab84a31af.JPG https://zimg.paragon.ice.com/ParagonImages/Property/PM/RAE/225423029/10/0/0/1967535cd9054e84f4269f745c0afafa/1/1f34f1d6fc755af1771c5a80b1b8c969/225423029-50320a5c-97d5-4a4d-82ae-a8ad936ea5bb.JPG https://zimg.paragon.ice.com/ParagonImages/Property/PM/RAE/225423029/11/0/0/3148fa1860b2476270a81247353213c3/1/1f34f1d6fc755af1771c5a80b1b8c969/225423029-2c44184b-d8a8-473e-b8c6-49f3a4626ff3.JPG https://zimg.paragon.ice.com/ParagonImages/Property/PM/RAE/225423029/12/0/0/5a0a3fe5b6348dc0ae2e04a632d404c5/1/1f34f1d6fc755af1771c5a80b1b8c969/225423029-f4b87bc5-22e3-4f5d-a617-c551f825b587.JPG https://zimg.paragon.ice.com/ParagonImages/Property/PM/RAE/225423029/13/0/0/00e66f9503776588f038e5b678469972/1/1f34f1d6fc755af1771c5a80b1b8c969/225423029-02a0502c-b8d0-43e6-a63e-1a06f53ce471.JPG https://zimg.paragon.ice.com/ParagonImages/Property/PM/RAE/225423029/14/0/0/ef94d844beedf90f5f8a7dc98e289107/1/1f34f1d6fc755af1771c5a80b1b8c969/225423029-bd197661-05cc-42ff-b7b1-c7232d3f65e5.JPG https://zimg.paragon.ice.com/ParagonImages/Property/PM/RAE/225423029/15/0/0/0d5b676a7fb5f14476d019e083daca6b/1/1f34f1d6fc755af1771c5a80b1b8c969/225423029-79d75915-adde-493c-ad11-8a309f5b66cb.JPG https://zimg.paragon.ice.com/ParagonImages/Property/PM/RAE/225423029/16/0/0/78b4af44e86a6cadf591bb2f8b6401a9/1/1f34f1d6fc755af1771c5a80b1b8c969/225423029-94fddecb-f4ac-4333-859c-d66e9ab4d15e.JPG https://zimg.paragon.ice.com/ParagonImages/Property/PM/RAE/225423029/17/0/0/b1060cfb0a6aed1dc5ca433d47e0df91/1/1f34f1d6fc755af1771c5a80b1b8c969/225423029-ef9fd374-9d9c-44a4-a8cf-dcb449ea6b8f.JPG https://zimg.paragon.ice.com/ParagonImages/Property/PM/RAE/225423029/18/0/0/d0343bdefd527993e45b3b157b2d6535/1/1f34f1d6fc755af1771c5a80b1b8c969/225423029-972cfb80-5a7b-4e58-8503-54aab15b3074.JPG https://zimg.paragon.ice.com/ParagonImages/Property/PM/RAE/225423029/19/0/0/fb968bde8cc6e4f49afc84e3bfe80c7a/1/1f34f1d6fc755af1771c5a80b1b8c969/225423029-871c78a0-4c69-4f63-a7b9-ea9b2d36b827.JPG https://zimg.paragon.ice.com/ParagonImages/Property/PM/RAE/225423029/20/0/0/dfde13e91467479cce47cdb771b0d7b7/1/1f34f1d6fc755af1771c5a80b1b8c969/225423029-7b8fc55c-5ca4-4053-bae7-7c0ed43064dc.JPG https://zimg.paragon.ice.com/ParagonImages/Property/PM/RAE/225423029/21/0/0/d4a12db17a32d9558b93d54acf735995/1/1f34f1d6fc755af1771c5a80b1b8c969/225423029-96d509bc-f3a5-4416-8cd1-068acb77ae2c.JPG https://zimg.paragon.ice.com/ParagonImages/Property/PM/RAE/225423029/22/0/0/207ba852edd2e517912ee47b603e31c1/1/1f34f1d6fc755af1771c5a80b1b8c969/225423029-d258bc20-7705-4cb8-8036-42fadb850cc3.JPG https://zimg.paragon.ice.com/ParagonImages/Property/PM/RAE/225423029/23/0/0/66780b781e22d5003f9f9e75cc73398e/1/1f34f1d6fc755af1771c5a80b1b8c969/225423029-97e41de2-685a-4142-a495-8ba8dc671cc9.JPG https://zimg.paragon.ice.com/ParagonImages/Property/PM/RAE/225423029/24/0/0/7454e2f9738b50fc48573774825c17ef/1/1f34f1d6fc755af1771c5a80b1b8c969/225423029-e72379ce-9486-485c-bfe9-1c282933a283.JPG https://zimg.paragon.ice.com/ParagonImages/Property/PM/RAE/225423029/25/0/0/150b411c5d5ba8687538043afbee4c4a/1/1f34f1d6fc755af1771c5a80b1b8c969/225423029-93210891-cbb0-4ec2-97b6-e7a3c04a6140.JPG https://zimg.paragon.ice.com/ParagonImages/Property/PM/RAE/225423029/26/0/0/d38b2ff9ff164459b156190ad4ded875/1/1f34f1d6fc755af1771c5a80b1b8c969/225423029-70136166-2a02-457a-9ba6-78694f9d0f60.JPG https://zimg.paragon.ice.com/ParagonImages/Property/PM/RAE/225423029/27/0/0/1c40b3774ec3eb85608ac541c440a19b/1/1f34f1d6fc755af1771c5a80b1b8c969/225423029-ab0033da-f769-4415-9850-81d9aa1b7cf7.JPG https://zimg.paragon.ice.com/ParagonImages/Property/PM/RAE/225423029/28/0/0/656823bbb145cf556caa035bdd2e3755/1/1f34f1d6fc755af1771c5a80b1b8c969/225423029-64a07e86-8a33-4885-8909-5c634549aebd.JPG https://zimg.paragon.ice.com/ParagonImages/Property/PM/RAE/225423029/29/0/0/dd910fe84921f21f11e47566912c4b09/1/1f34f1d6fc755af1771c5a80b1b8c969/225423029-8fbd0baa-93c2-460d-a2fb-9ae67eee96b1.JPG https://zimg.paragon.ice.com/ParagonImages/Property/PM/RAE/225423029/30/0/0/a201cf3f9bd556b6a6270b4c7faacb78/1/1f34f1d6fc755af1771c5a80b1b8c969/225423029-f07831dc-6019-4c34-97ed-0c183d58697a.JPG https://zimg.paragon.ice.com/ParagonImages/Property/PM/RAE/225423029/31/0/0/f1a5e5998fbf68ee540d197a0bdce6e9/1/1f34f1d6fc755af1771c5a80b1b8c969/225423029-4c72db8c-7239-4e54-a1fd-125d884ddad0.JPG https://zimg.paragon.ice.com/ParagonImages/Property/PM/RAE/225423029/32/0/0/f10dc337241eb61bb1dedd731200a15e/1/1f34f1d6fc755af1771c5a80b1b8c969/225423029-ec0dcd0f-3fd6-4f01-b372-f20937a353b0.JPG https://zimg.paragon.ice.com/ParagonImages/Property/PM/RAE/225423029/33/0/0/f5a40433b9e870cbcf6e00a5a37e3e78/1/1f34f1d6fc755af1771c5a80b1b8c969/225423029-ba33b256-4dae-4c4e-93f7-af80dbf0221a.JPG https://zimg.paragon.ice.com/ParagonImages/Property/PM/RAE/225423029/34/0/0/90028442c0059587988b1042fd043299/1/1f34f1d6fc755af1771c5a80b1b8c969/225423029-22b92453-7918-419f-9780-c040ac27fe35.JPG https://zimg.paragon.ice.com/ParagonImages/Property/PM/RAE/225423029/35/0/0/5f4e3d829535deaca151560af04b4e1e/1/1f34f1d6fc755af1771c5a80b1b8c969/225423029-58f368d3-77cc-4d20-bca8-0d35832d7306.JPG https://zimg.paragon.ice.com/ParagonImages/Property/PM/RAE/225423029/36/0/0/b190eb294ca249f3529e698824471848/1/1f34f1d6fc755af1771c5a80b1b8c969/225423029-49464084-3702-491c-a079-1a203ba3c399.JPG https://zimg.paragon.ice.com/ParagonImages/Property/PM/RAE/225423029/37/0/0/c47510117a4668c50308b75fbdf7cea1/1/1f34f1d6fc755af1771c5a80b1b8c969/225423029-70b87b41-bfaf-4f3d-8e92-c6d3bd1465a5.JPG

1519 104 ST NW

Edmonton T6J 5T2

MLS® Number:  E4510209

Back to Bearspaw (Edmonton)   

  • Home \
  • Bearspaw (Edmonton) \
  • 1519 104 ST NW

$ 494,900

4

BEDROOMS

3 + 0

BATHROOMS

1,193

SQUARE FEET

1987

YEAR BUILT

https://zimg.paragon.ice.com/ParagonImages/Property/PM/RAE/225423029/1/0/0/ba5242a319fa90d8c137b39e0b6a2df2/1/1f34f1d6fc755af1771c5a80b1b8c969/225423029-4dd84a54-2c3a-427c-9d94-7649f2b6ed18.JPG





MLS® Number
E4510209
PROPERTY TYPE
Detached Single Family
LISTING DATE
September-24-2026

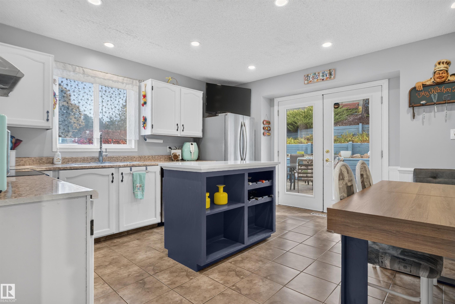
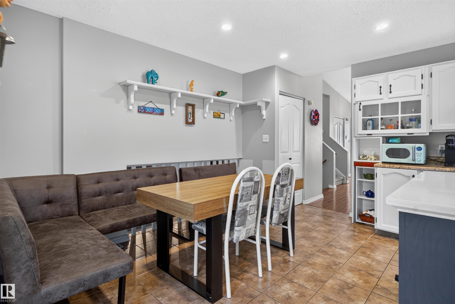
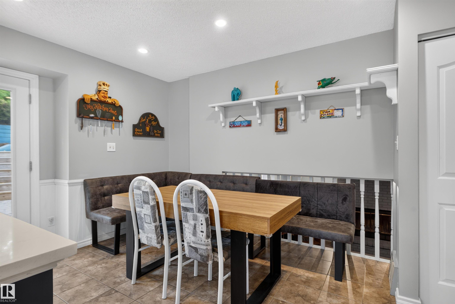
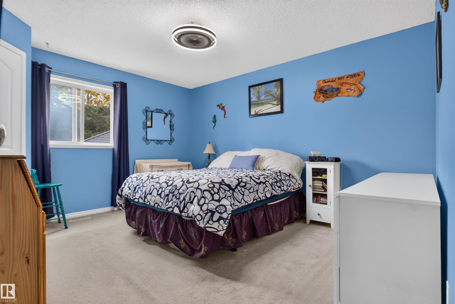
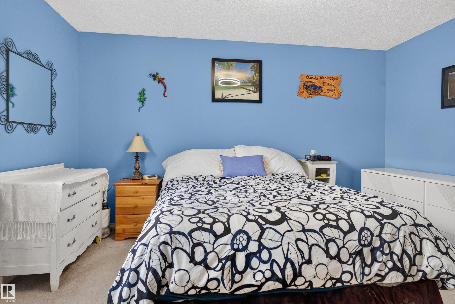
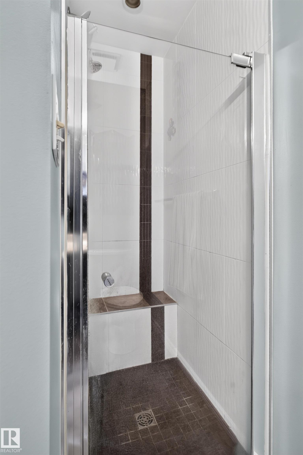
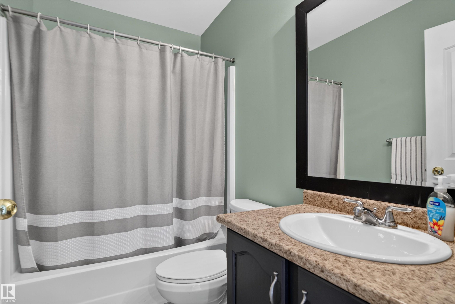
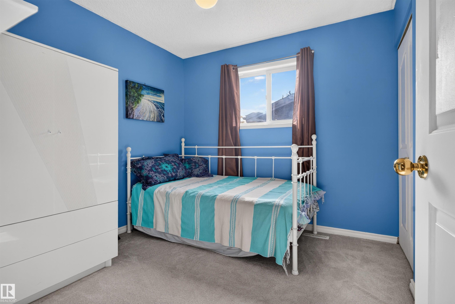
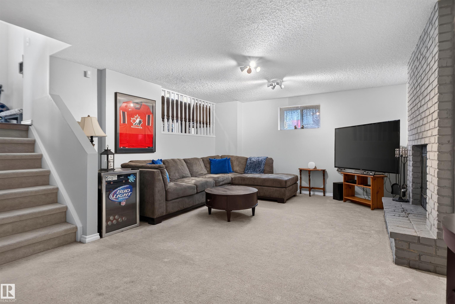
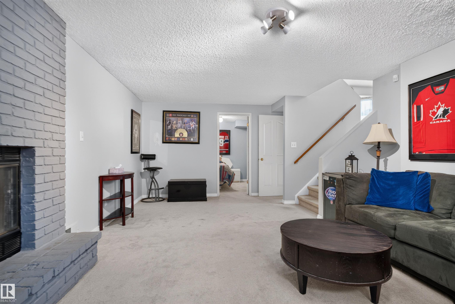
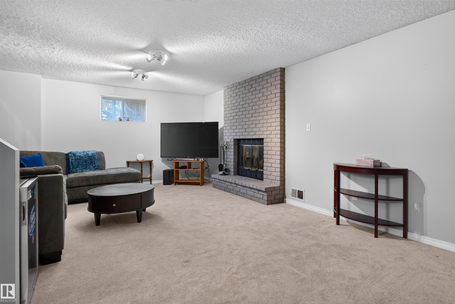
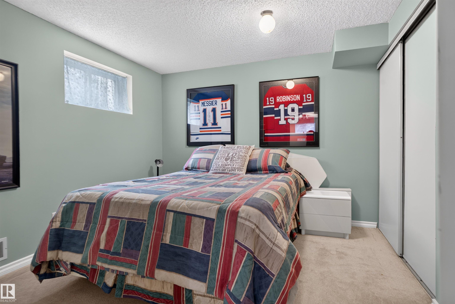
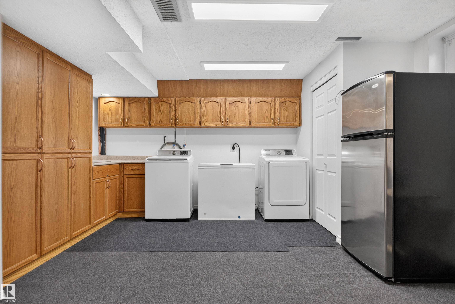
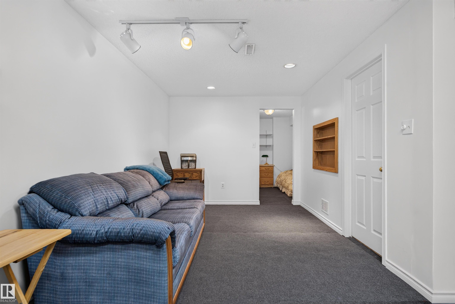
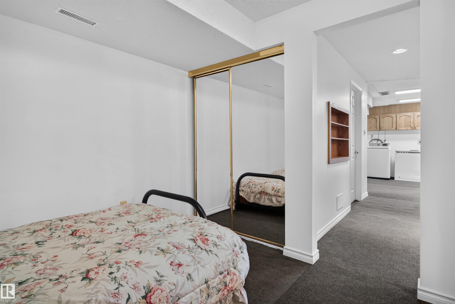
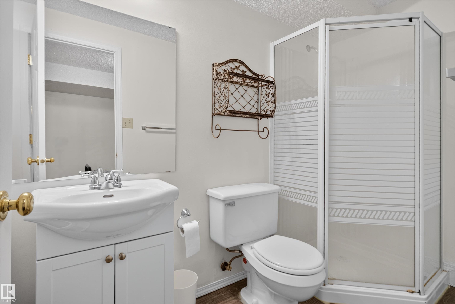
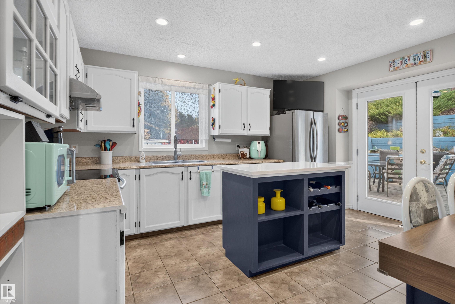
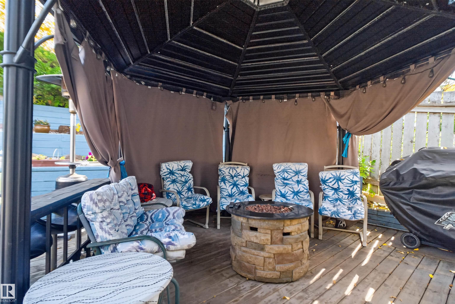
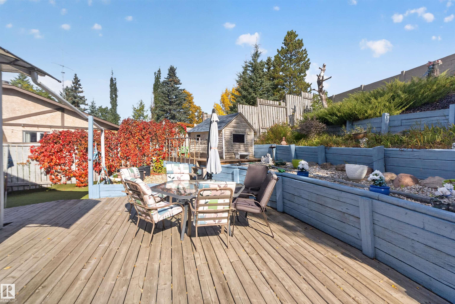
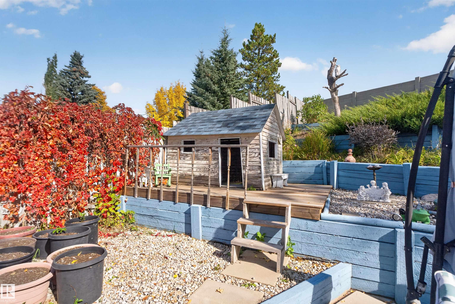
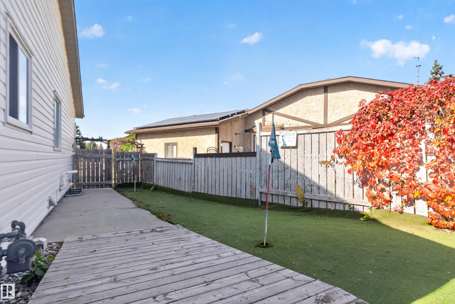
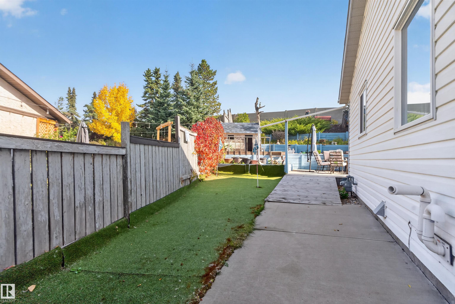
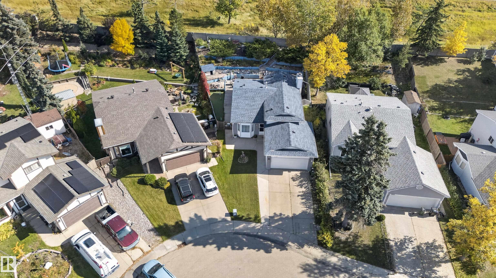
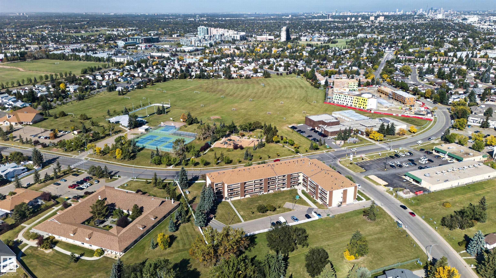
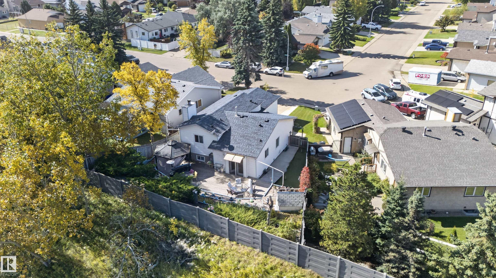
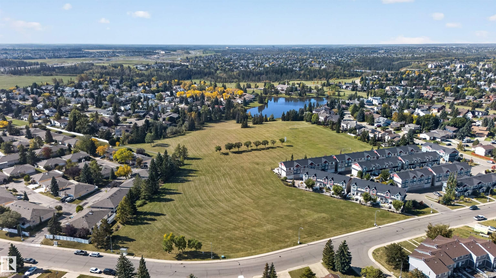
Over 2100sqft of developed living space, this spacious 4-level split is tucked onto a quiet crescent in the established community of Bearspaw. Vaulted ceilings and large windows create an open, airy main floor, while the kitchen features oak cabinetry, a central island, eating nook and access to your massive backyard deck. Upstairs offers 3 bedrooms, including a primary with 3-piece ensuite. The third level features a cozy family room with wood-burning fireplace plus a 4th bedroom, while the fully finished lower level adds 2 dens, laundry and another full bath. Outside, enjoy a fully fenced mature terraced yard with your own putting green, perfect for entertaining, kids and pets. Just minutes from the walking trails of Bearspaw Park and Blackmud Creek Ravine, with easy access to schools, shopping, transit and major roadways. A flexible family home in a mature, connected neighbourhood.

COMMUNITY  Bearspaw (Edmonton)
PROPERTY TYPE  Detached Single Family
BUILDING TYPE  Detached Single Family
STYLE  4 Level Split
YEAR BUILT 1987
SQUARE FOOTAGE  1,193
BEDROOMS  4
BATHROOMS  3.00
BASEMENT  Full, Finished
AMENITIES  Ceiling 9 ft., Closet Organizers, Deck, Detectors Smoke, Hot Water Natural Gas
APPLIANCES  Dishwasher-Built-In, Dryer, Garage Control, Garage Opener, Hood Fan, Refrigerator, Storage Shed, Stove-Electric, Washer, Window Coverings
COOLING 
FIREPLACE 
FLOORING  Carpet, Laminate Flooring, Linoleum
HEATING  Forced Air-1, Natural Gas
LAUNDRY  ensuite bathroom
LOT FEATURES  Corner Lot, Fenced, Private Setting, Schools, Shopping Nearby
PARKING  Double Garage Attached
RESTRICTIONS  Utility Right Of Way
ROOF  Asphalt Shingles
TITLE  Fee Simple
BROKER  REALTORS® Association of Edmonton


ROOMS DIMENSIONS (m) LEVEL