https://zimg.paragon.ice.com/ParagonImages/Property/PM/RAE/225400224/1/0/0/dc61e2a8bdb110116dd52bfb67fe5f3c/1/3412a4491187abf2825fc0ba47da2408/225400224-83f95a80-dcb8-4389-83b0-f0bdd73f5a8e.JPG https://zimg.paragon.ice.com/ParagonImages/Property/PM/RAE/225400224/3/0/0/dd7510dc8bee4ee1f284b2dcdaff711c/1/3412a4491187abf2825fc0ba47da2408/225400224-b16505de-57ad-47bf-968e-6738917b8a8a.JPG https://zimg.paragon.ice.com/ParagonImages/Property/PM/RAE/225400224/4/0/0/d51252e6877867a554a5933bdc0909d9/1/3412a4491187abf2825fc0ba47da2408/225400224-001f831d-0791-40c3-92bb-a165f34ac1b5.JPG https://zimg.paragon.ice.com/ParagonImages/Property/PM/RAE/225400224/5/0/0/fd60bcd408a383eb028d232f977062b6/1/3412a4491187abf2825fc0ba47da2408/225400224-cc3bfe36-2ccf-4e83-97cb-a2fb501d0f3c.JPG https://zimg.paragon.ice.com/ParagonImages/Property/PM/RAE/225400224/6/0/0/b646a76e6986d6c693225ee037903f3c/1/3412a4491187abf2825fc0ba47da2408/225400224-f7c729da-1704-4059-add3-e9655e14d798.JPG https://zimg.paragon.ice.com/ParagonImages/Property/PM/RAE/225400224/7/0/0/6b44baf07623b5bec77f23c9be718cc8/1/3412a4491187abf2825fc0ba47da2408/225400224-18fc3d07-c259-4479-abe5-732137c89702.JPG https://zimg.paragon.ice.com/ParagonImages/Property/PM/RAE/225400224/8/0/0/82272d5a47cc5e8f6a89c8474c950e4f/1/3412a4491187abf2825fc0ba47da2408/225400224-9e4b1f31-7767-491d-92d5-3565ff7d2756.JPG https://zimg.paragon.ice.com/ParagonImages/Property/PM/RAE/225400224/9/0/0/54f4e4d83d7cc091c61f3ee826188c42/1/3412a4491187abf2825fc0ba47da2408/225400224-4c506cda-2629-4223-9825-f577bfa05a59.JPG https://zimg.paragon.ice.com/ParagonImages/Property/PM/RAE/225400224/10/0/0/e7e64f15215a6cc704d7da09c974b810/1/3412a4491187abf2825fc0ba47da2408/225400224-6ffcd6d6-75e7-4256-869e-90e0d413e62c.JPG https://zimg.paragon.ice.com/ParagonImages/Property/PM/RAE/225400224/11/0/0/b9d706643d8e4f5540c60487f041ecb4/1/3412a4491187abf2825fc0ba47da2408/225400224-e667cc9e-da38-49b8-9801-5fb093a26b47.JPG https://zimg.paragon.ice.com/ParagonImages/Property/PM/RAE/225400224/12/0/0/c7e72e87f0e8909ea8478a428442387b/1/3412a4491187abf2825fc0ba47da2408/225400224-f55c2e8b-06e7-4db6-839d-9f6fc6a4d6ef.JPG https://zimg.paragon.ice.com/ParagonImages/Property/PM/RAE/225400224/13/0/0/81e5e89fb467b009e8f993b2a3473c37/1/3412a4491187abf2825fc0ba47da2408/225400224-aba2ecf4-aaef-4256-b65d-005df6be81d0.JPG https://zimg.paragon.ice.com/ParagonImages/Property/PM/RAE/225400224/14/0/0/3fe31cf46ced46e8124afed2fadc1623/1/3412a4491187abf2825fc0ba47da2408/225400224-89ccd800-13cf-4577-ac6d-71f4b4a411e8.JPG https://zimg.paragon.ice.com/ParagonImages/Property/PM/RAE/225400224/15/0/0/51551b57e8ce3b8a3dc0ee7c4dbb33b9/1/3412a4491187abf2825fc0ba47da2408/225400224-7714a1d4-4dfa-46a4-82ca-e94cd1f9ebdf.JPG https://zimg.paragon.ice.com/ParagonImages/Property/PM/RAE/225400224/16/0/0/8019fac9a85238c773f4280924901eb9/1/3412a4491187abf2825fc0ba47da2408/225400224-18dfef5b-8b22-4e0b-be23-4f18fc1abc2a.JPG https://zimg.paragon.ice.com/ParagonImages/Property/PM/RAE/225400224/17/0/0/6add7570aae5a1d9abc53511c52ce485/1/3412a4491187abf2825fc0ba47da2408/225400224-9f4ba668-6e06-4b88-8e6d-fb17a7bc5cc2.JPG https://zimg.paragon.ice.com/ParagonImages/Property/PM/RAE/225400224/18/0/0/e6cd0da0f540ce4213bcff044c58cab2/1/3412a4491187abf2825fc0ba47da2408/225400224-2493ee25-3653-4d7d-a4d4-4dfd07342a67.JPG https://zimg.paragon.ice.com/ParagonImages/Property/PM/RAE/225400224/19/0/0/f71a3ebcfe02ef84a285f51381173e58/1/3412a4491187abf2825fc0ba47da2408/225400224-aa53983d-ba1f-42e7-b5c0-28aa4f55d1e2.JPG https://zimg.paragon.ice.com/ParagonImages/Property/PM/RAE/225400224/20/0/0/0df87b1171f0d38155af6201a2960257/1/3412a4491187abf2825fc0ba47da2408/225400224-4b8e3a7b-d809-4eb6-8940-2266b1dcdec3.JPG https://zimg.paragon.ice.com/ParagonImages/Property/PM/RAE/225400224/21/0/0/b4c9bd36926069a0c15f456352271524/1/3412a4491187abf2825fc0ba47da2408/225400224-a077e6e5-8acd-4596-a68a-44400da2c4f5.JPG https://zimg.paragon.ice.com/ParagonImages/Property/PM/RAE/225400224/22/0/0/d4165fc3249443951533180608259b44/1/3412a4491187abf2825fc0ba47da2408/225400224-5f1db320-35ea-4c5f-8afb-a74334591294.JPG https://zimg.paragon.ice.com/ParagonImages/Property/PM/RAE/225400224/23/0/0/285b7584f3dfb3dc0286299cbf2c6552/1/3412a4491187abf2825fc0ba47da2408/225400224-9e3ad327-aad4-4332-9523-509c2bd36169.JPG https://zimg.paragon.ice.com/ParagonImages/Property/PM/RAE/225400224/24/0/0/1710435d22bef08efc6510f28f266c43/1/3412a4491187abf2825fc0ba47da2408/225400224-cf649137-f457-4b4b-aa92-fb957e404635.JPG https://zimg.paragon.ice.com/ParagonImages/Property/PM/RAE/225400224/25/0/0/ee11d50d32e717163f3a030b2c81ce6a/1/3412a4491187abf2825fc0ba47da2408/225400224-bd41e8c7-dd58-4244-8e17-e4e88a6c7191.JPG https://zimg.paragon.ice.com/ParagonImages/Property/PM/RAE/225400224/26/0/0/3faf7e3f22c4d68cc78014365765a51e/1/3412a4491187abf2825fc0ba47da2408/225400224-494d8df1-8e0a-4dc5-97fe-898db012d063.JPG https://zimg.paragon.ice.com/ParagonImages/Property/PM/RAE/225400224/27/0/0/2a4fe9aa8447fdc82b4049255ae45e6b/1/3412a4491187abf2825fc0ba47da2408/225400224-55145e8a-8091-4421-9b1c-b37a3417e09d.JPG https://zimg.paragon.ice.com/ParagonImages/Property/PM/RAE/225400224/28/0/0/55a3459ec90d08d8bcbcf2f8ea023ca2/1/3412a4491187abf2825fc0ba47da2408/225400224-75eaee1a-429a-481b-b9eb-24abd4a00819.JPG https://zimg.paragon.ice.com/ParagonImages/Property/PM/RAE/225400224/29/0/0/239cea30c1cb59e70c38b00f2a56719b/1/3412a4491187abf2825fc0ba47da2408/225400224-b3c4205d-b6c7-4e76-b649-456b7611ed89.JPG https://zimg.paragon.ice.com/ParagonImages/Property/PM/RAE/225400224/30/0/0/f5c7760b74e1fda8bfdfa41b7adcb1d7/1/3412a4491187abf2825fc0ba47da2408/225400224-5295a47c-b05b-42cf-bd6b-3b4d6b76cbe9.JPG https://zimg.paragon.ice.com/ParagonImages/Property/PM/RAE/225400224/31/0/0/e00eb7895887be5d737fb5a0ed29945a/1/3412a4491187abf2825fc0ba47da2408/225400224-57b81c88-0246-47f1-ab66-00b62fe9512c.JPG https://zimg.paragon.ice.com/ParagonImages/Property/PM/RAE/225400224/32/0/0/80e695e1a3fe7c8dc6fd7c6d89e639e1/1/3412a4491187abf2825fc0ba47da2408/225400224-b2a9cd89-3f57-43d1-ba42-1fb151c3ead1.JPG https://zimg.paragon.ice.com/ParagonImages/Property/PM/RAE/225400224/33/0/0/fec23fef52d85256d4ee9199b58fb012/1/3412a4491187abf2825fc0ba47da2408/225400224-df03edb9-b8e4-4cca-9c5f-c6c265f23ea6.JPG https://zimg.paragon.ice.com/ParagonImages/Property/PM/RAE/225400224/34/0/0/c20a18ed52aa607371bcca318920fe4d/1/3412a4491187abf2825fc0ba47da2408/225400224-9034b88f-a31c-42cd-a4c9-228f49718ca0.JPG https://zimg.paragon.ice.com/ParagonImages/Property/PM/RAE/225400224/35/0/0/741551f2adfc8429fbf5ea0bd17e261a/1/3412a4491187abf2825fc0ba47da2408/225400224-afacaf5d-71cf-493c-aaa4-9746d3346093.JPG https://zimg.paragon.ice.com/ParagonImages/Property/PM/RAE/225400224/36/0/0/c0d222575f6ee0c660cdcd21b7fe632d/1/3412a4491187abf2825fc0ba47da2408/225400224-304c5174-bda0-4f21-a251-c88821767e8f.JPG https://zimg.paragon.ice.com/ParagonImages/Property/PM/RAE/225400224/37/0/0/c5ce2ad1c95a393a2510e4a8d7fb4c04/1/3412a4491187abf2825fc0ba47da2408/225400224-fb877823-bd97-4ffb-adec-745014c2221a.JPG https://zimg.paragon.ice.com/ParagonImages/Property/PM/RAE/225400224/38/0/0/8ac020503d33178e639754da96c21d61/1/3412a4491187abf2825fc0ba47da2408/225400224-5923bdec-01c7-4f33-a336-a4bdd3f813ee.JPG https://zimg.paragon.ice.com/ParagonImages/Property/PM/RAE/225400224/39/0/0/6edc31555eac87b52e805c8327dff883/1/3412a4491187abf2825fc0ba47da2408/225400224-82beafe5-0dc0-4e2e-965b-9b3278c7c72b.JPG https://zimg.paragon.ice.com/ParagonImages/Property/PM/RAE/225400224/40/0/0/3f2f0c7958a108c22ec3ec94e5a3fbf4/1/3412a4491187abf2825fc0ba47da2408/225400224-bd0cf533-458c-4356-a7eb-cc71b48c36e2.JPG https://zimg.paragon.ice.com/ParagonImages/Property/PM/RAE/225400224/41/0/0/6bfb4b1174a24e5069352e9d7180dc39/1/3412a4491187abf2825fc0ba47da2408/225400224-419f9139-29e6-4786-b7e3-c8fdbca8e883.JPG

15135 43 ST NW NW

Edmonton T5Y 3B3

MLS® Number:  E4487404

Back to Miller   

  • Home \
  • Miller \
  • 15135 43 ST NW NW

$ 469,500

5

BEDROOMS

2 + 0

BATHROOMS

1,021

SQUARE FEET

2004

YEAR BUILT

https://zimg.paragon.ice.com/ParagonImages/Property/PM/RAE/225400224/1/0/0/dc61e2a8bdb110116dd52bfb67fe5f3c/1/3412a4491187abf2825fc0ba47da2408/225400224-83f95a80-dcb8-4389-83b0-f0bdd73f5a8e.JPG





MLS® Number
E4487404
PROPERTY TYPE
Detached Single Family
LISTING DATE
May-13-2026

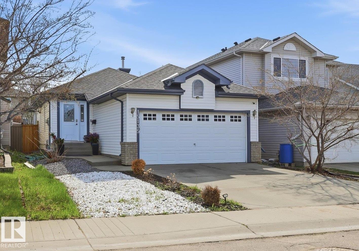
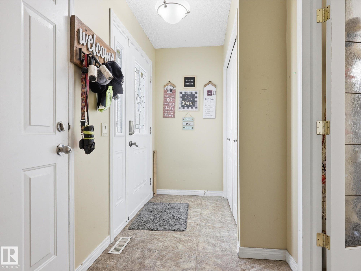
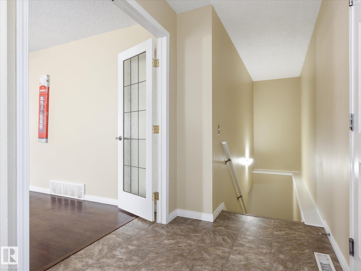
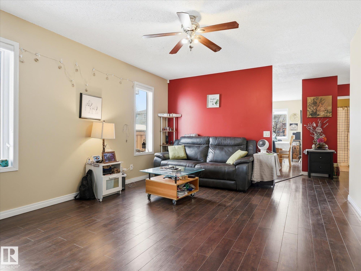
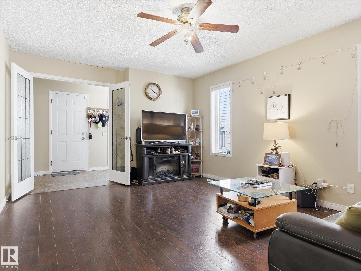
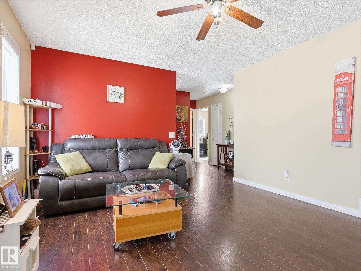
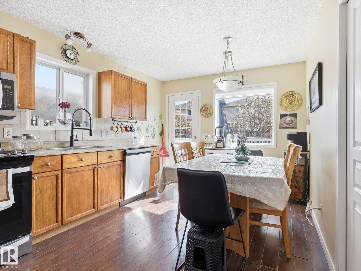
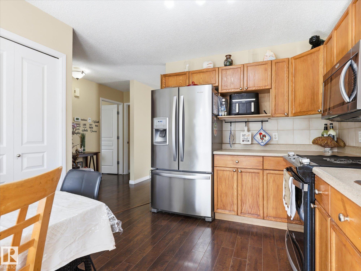
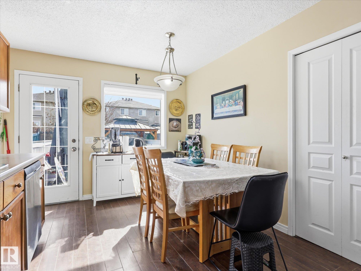
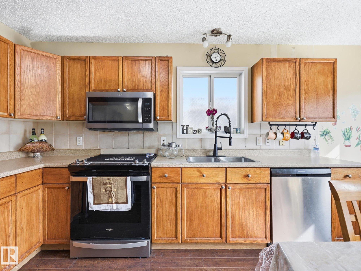
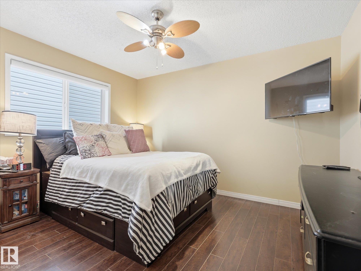
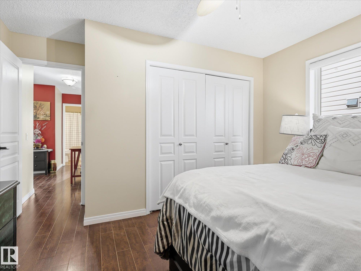
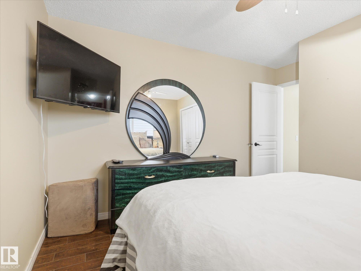
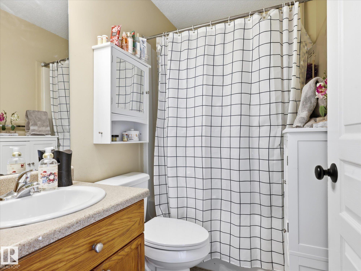
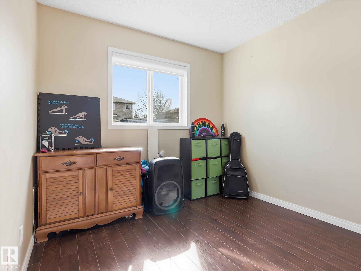
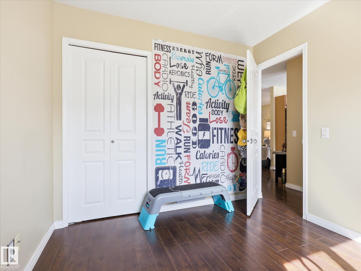
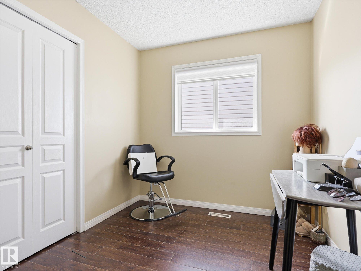
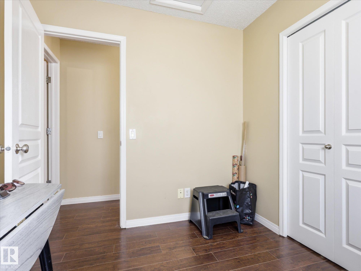
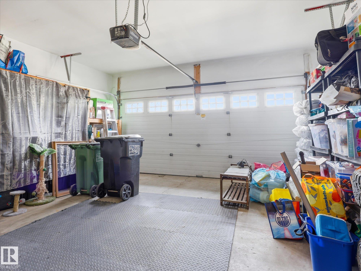
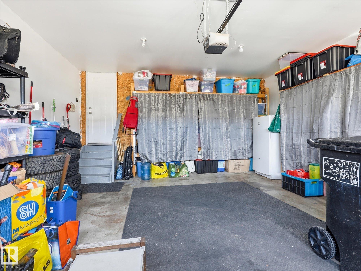
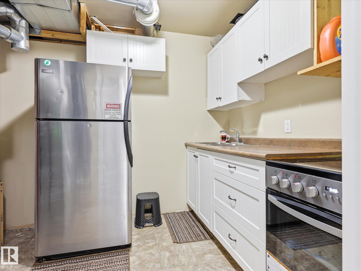
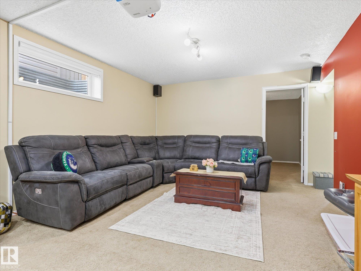
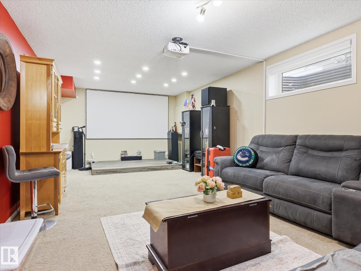
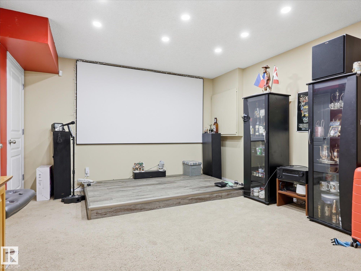
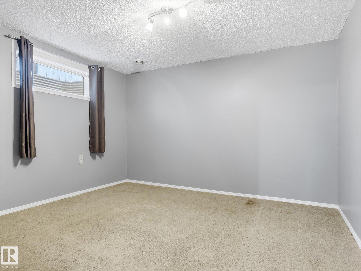
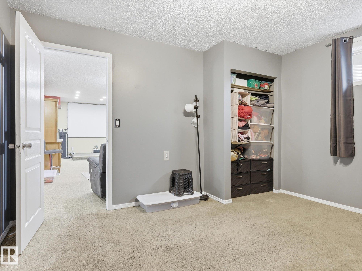
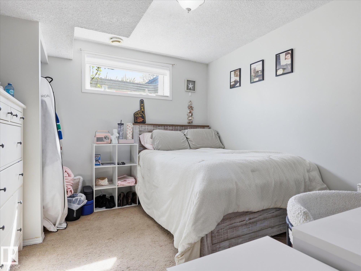
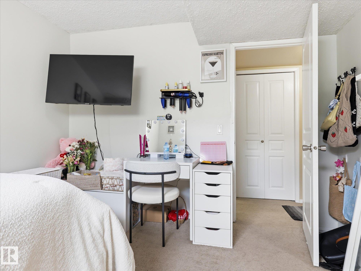
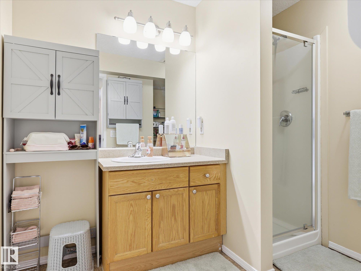
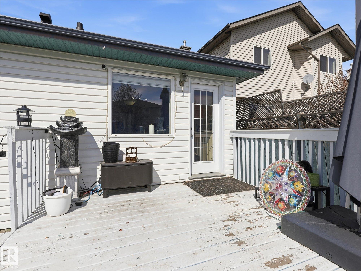
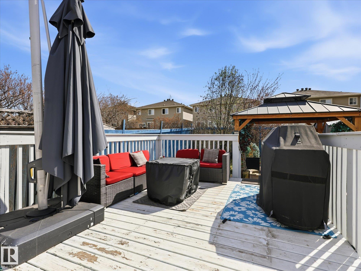
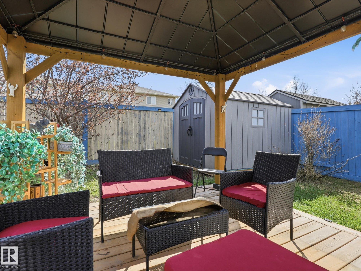
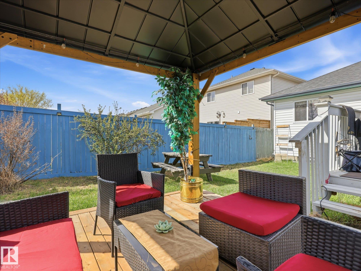
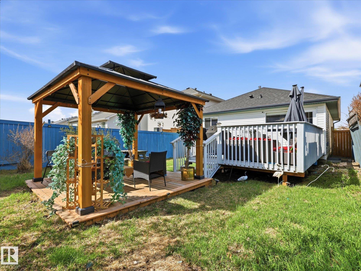
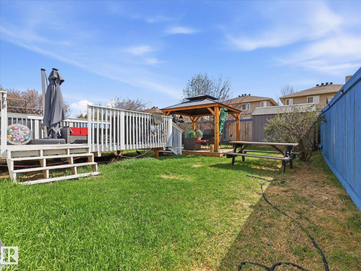
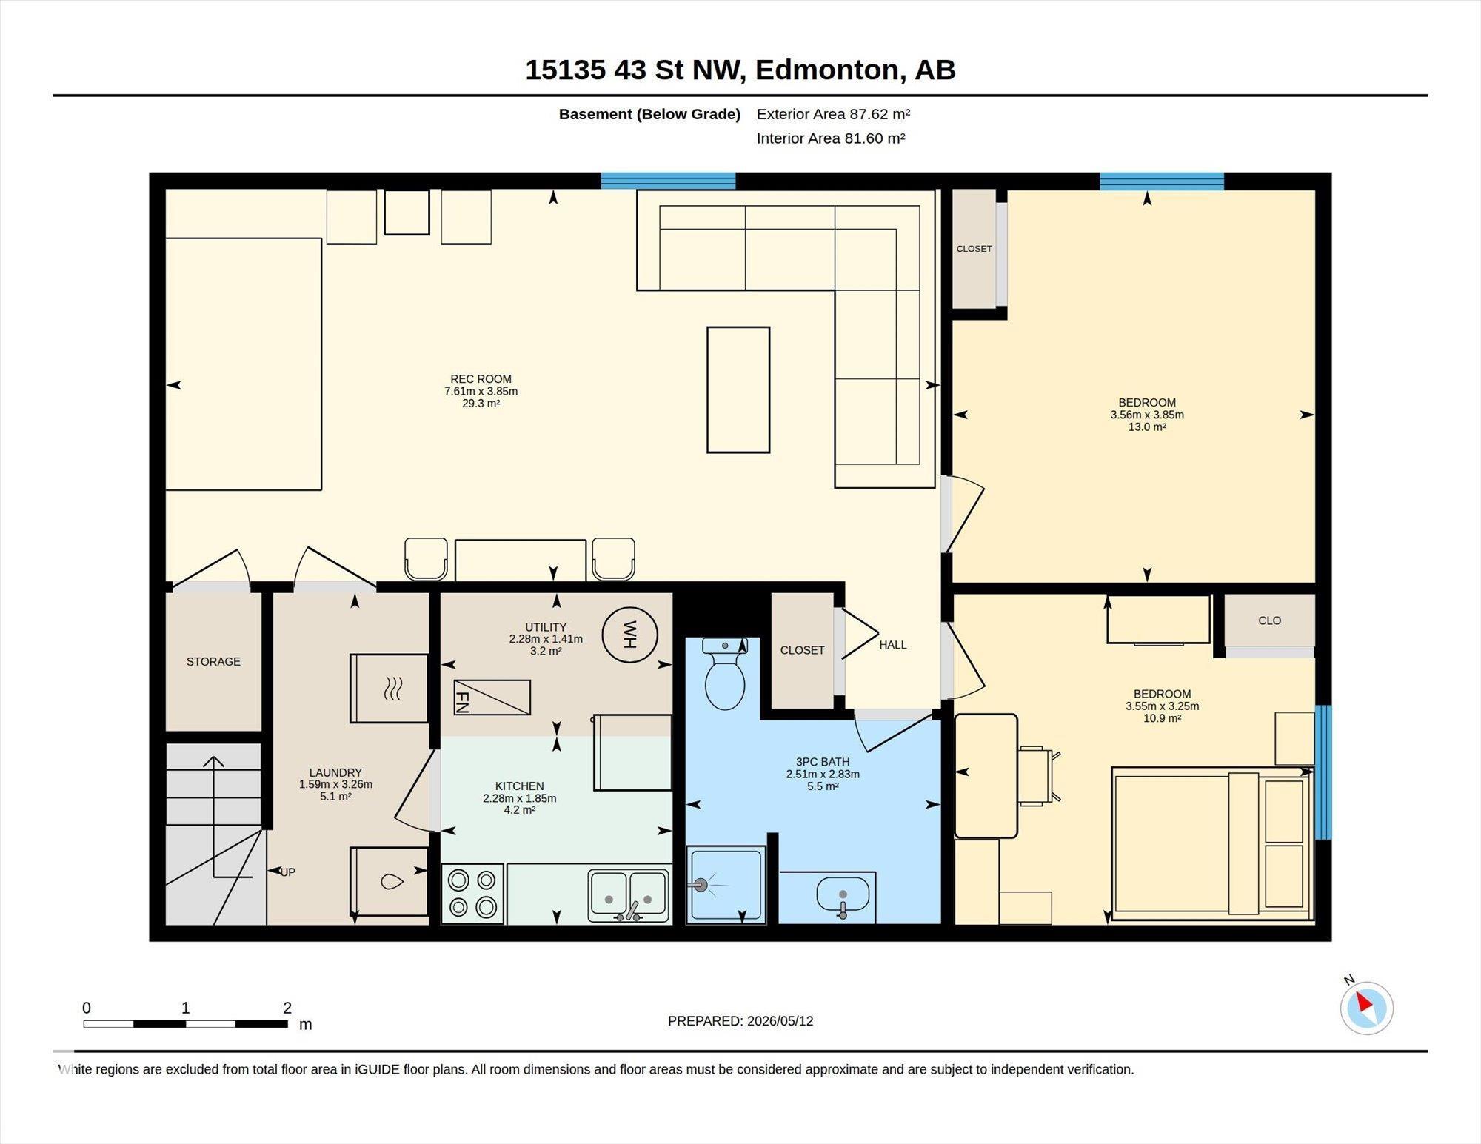
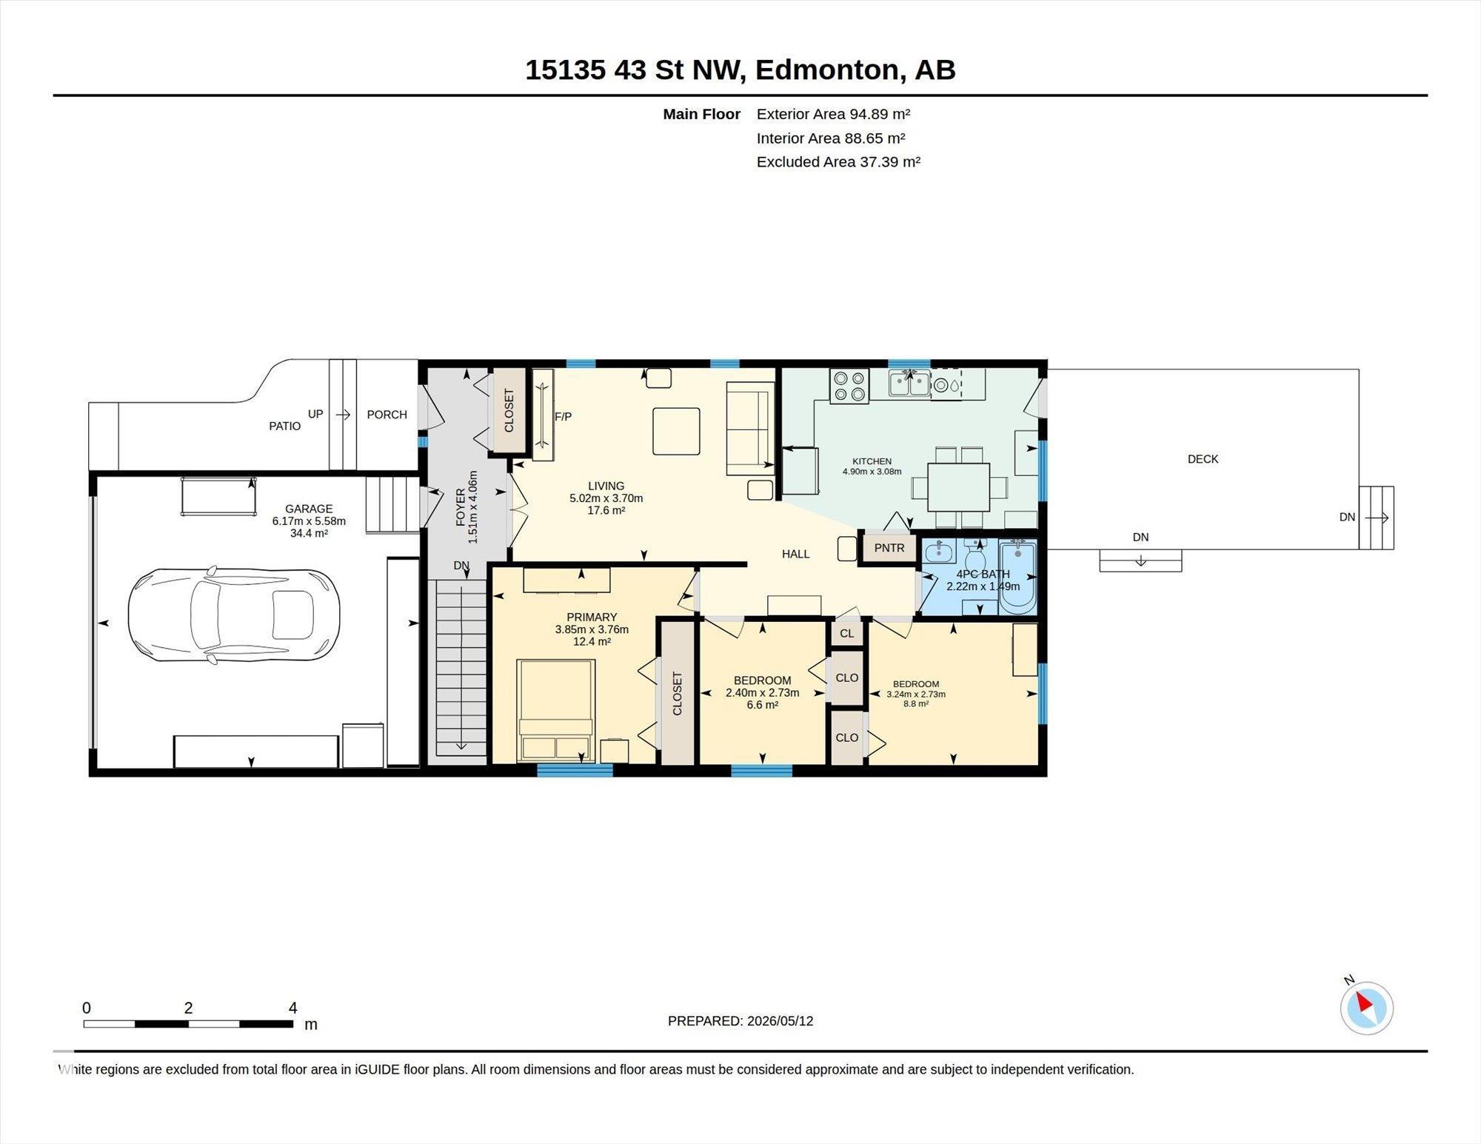
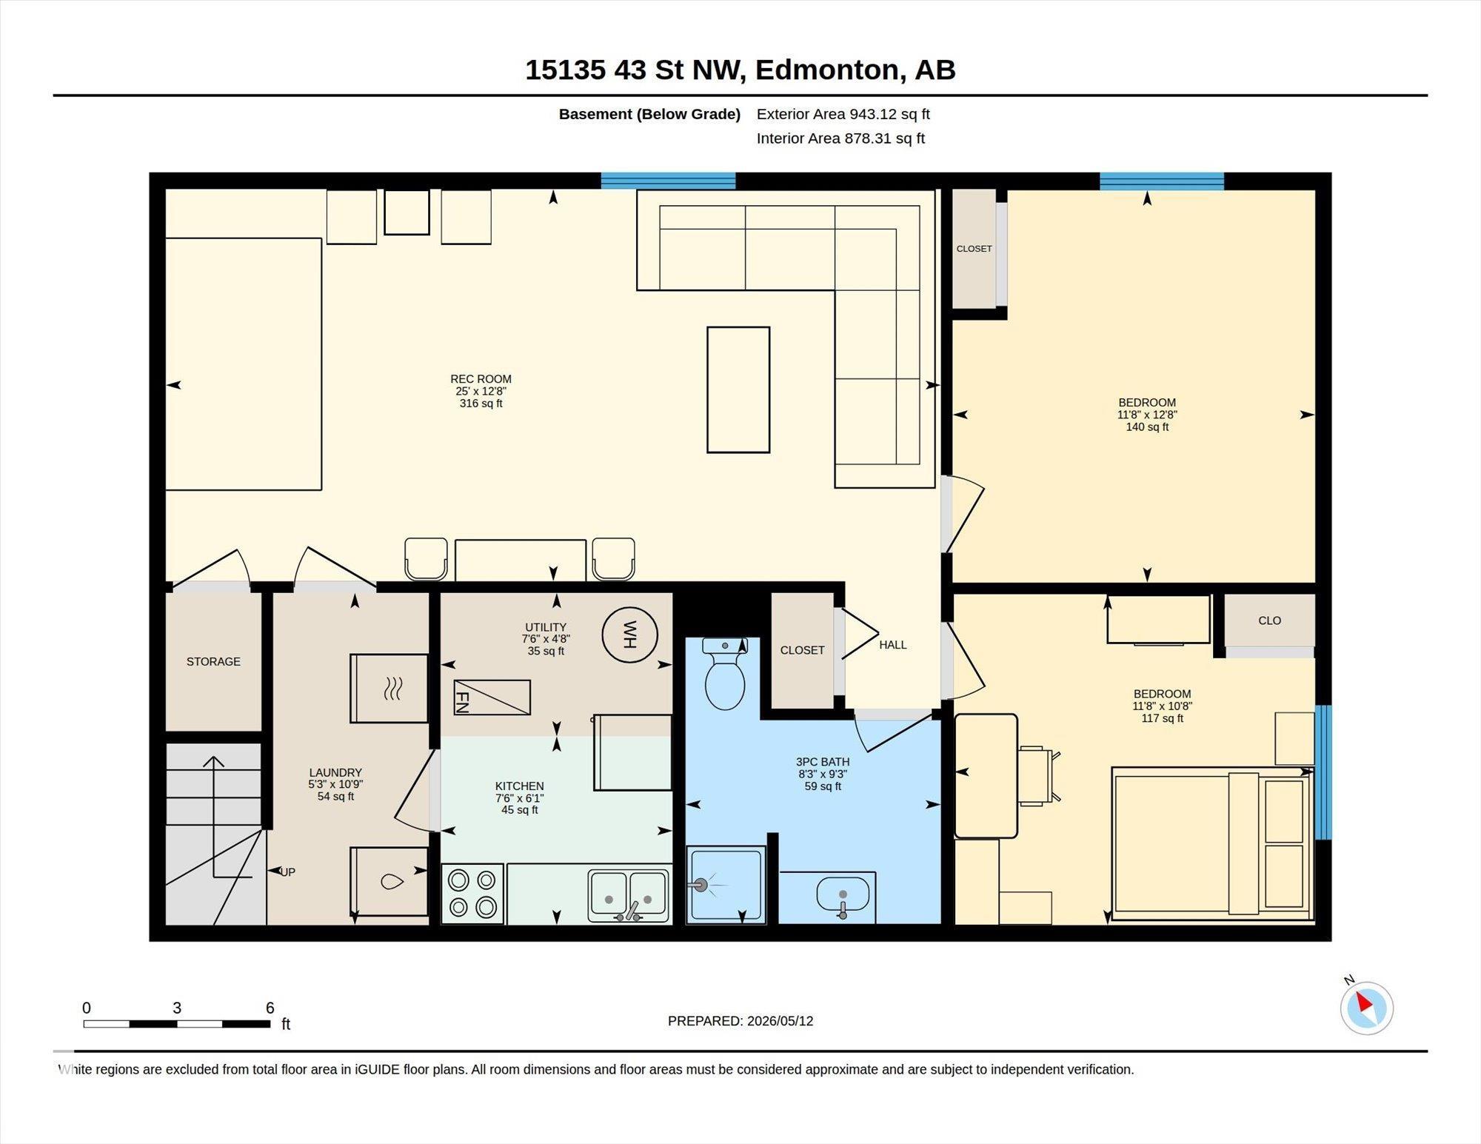
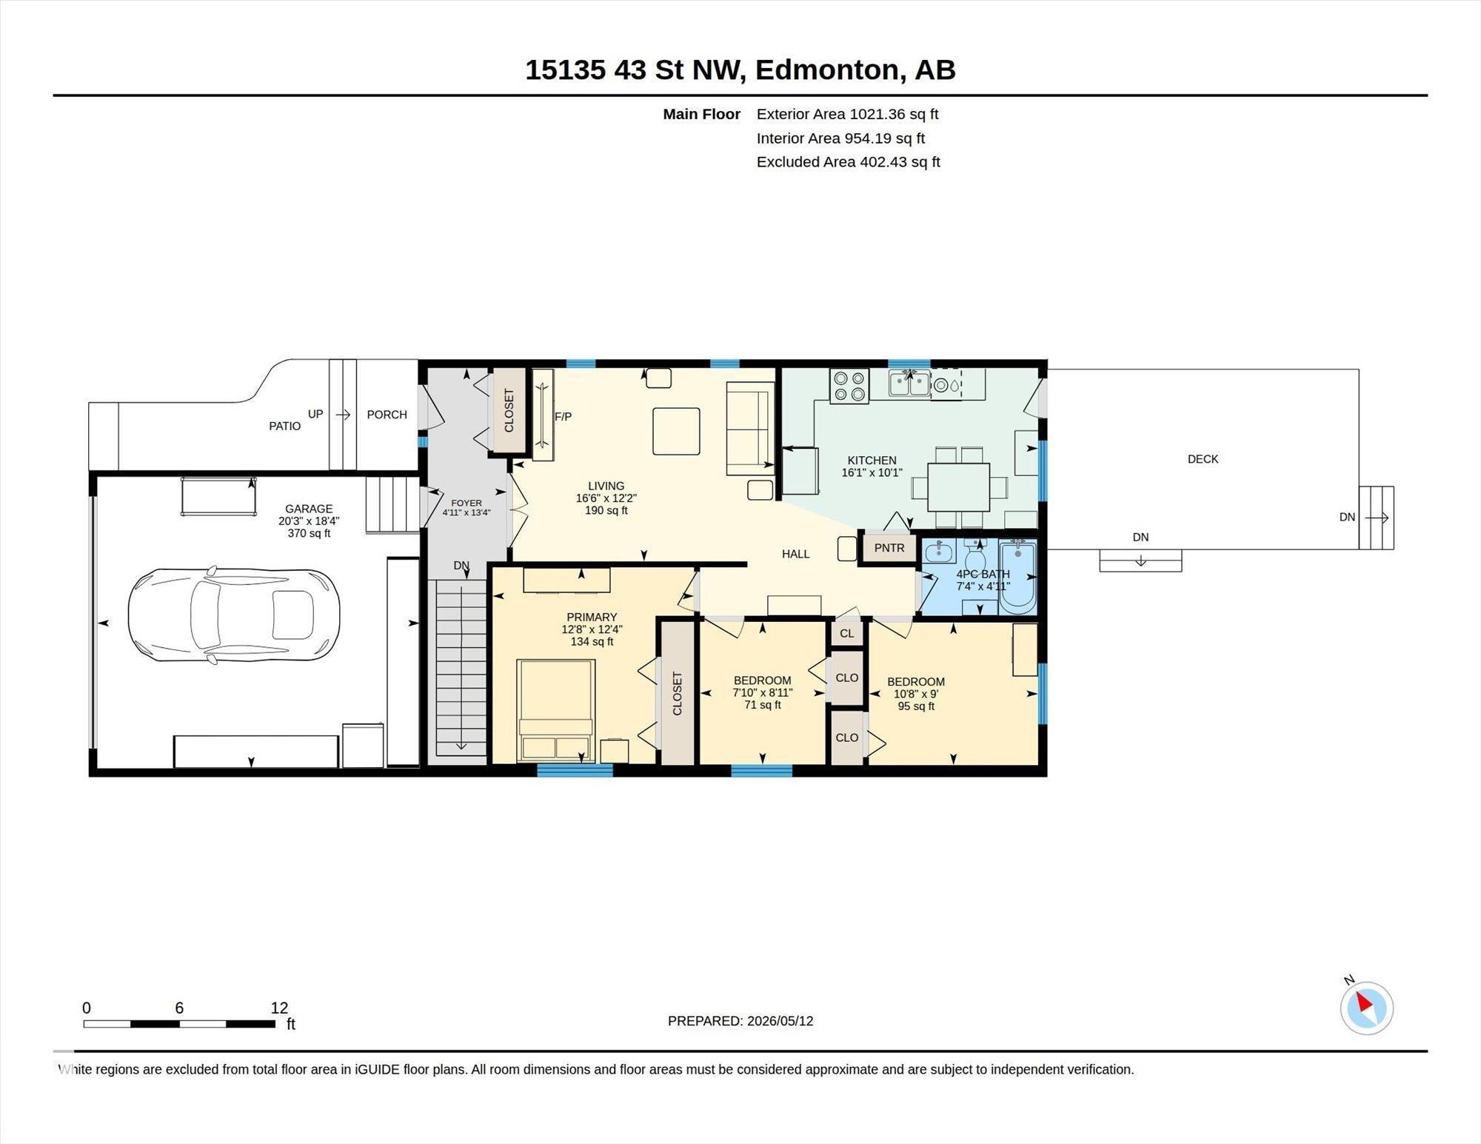
Located in Miller, this bungalow offers over 2,000 sq ft of developed living space with 5 bedrooms and 2 full bathrooms. The main floor a large living room, French doors, and an eat-in kitchen with newer stainless steel appliances (2023). The fully finished basement includes a large rec room, 2 bedrooms, full bath, and a SECOND KITCHEN with a brand-new stove (2026). Recent upgrades include a new roof (2022), new front door (2026), extended rear deck and a gazebo. Complete with an insulated and drywalled attached garage, this home offers excellent value in a convenient family-friendly location!

COMMUNITY  Miller
PROPERTY TYPE  Detached Single Family
BUILDING TYPE  Detached Single Family
STYLE  Bungalow
YEAR BUILT 2004
SQUARE FOOTAGE  1,021
BEDROOMS  5
BATHROOMS  2.00
BASEMENT  Full, Finished
AMENITIES  Vinyl Windows
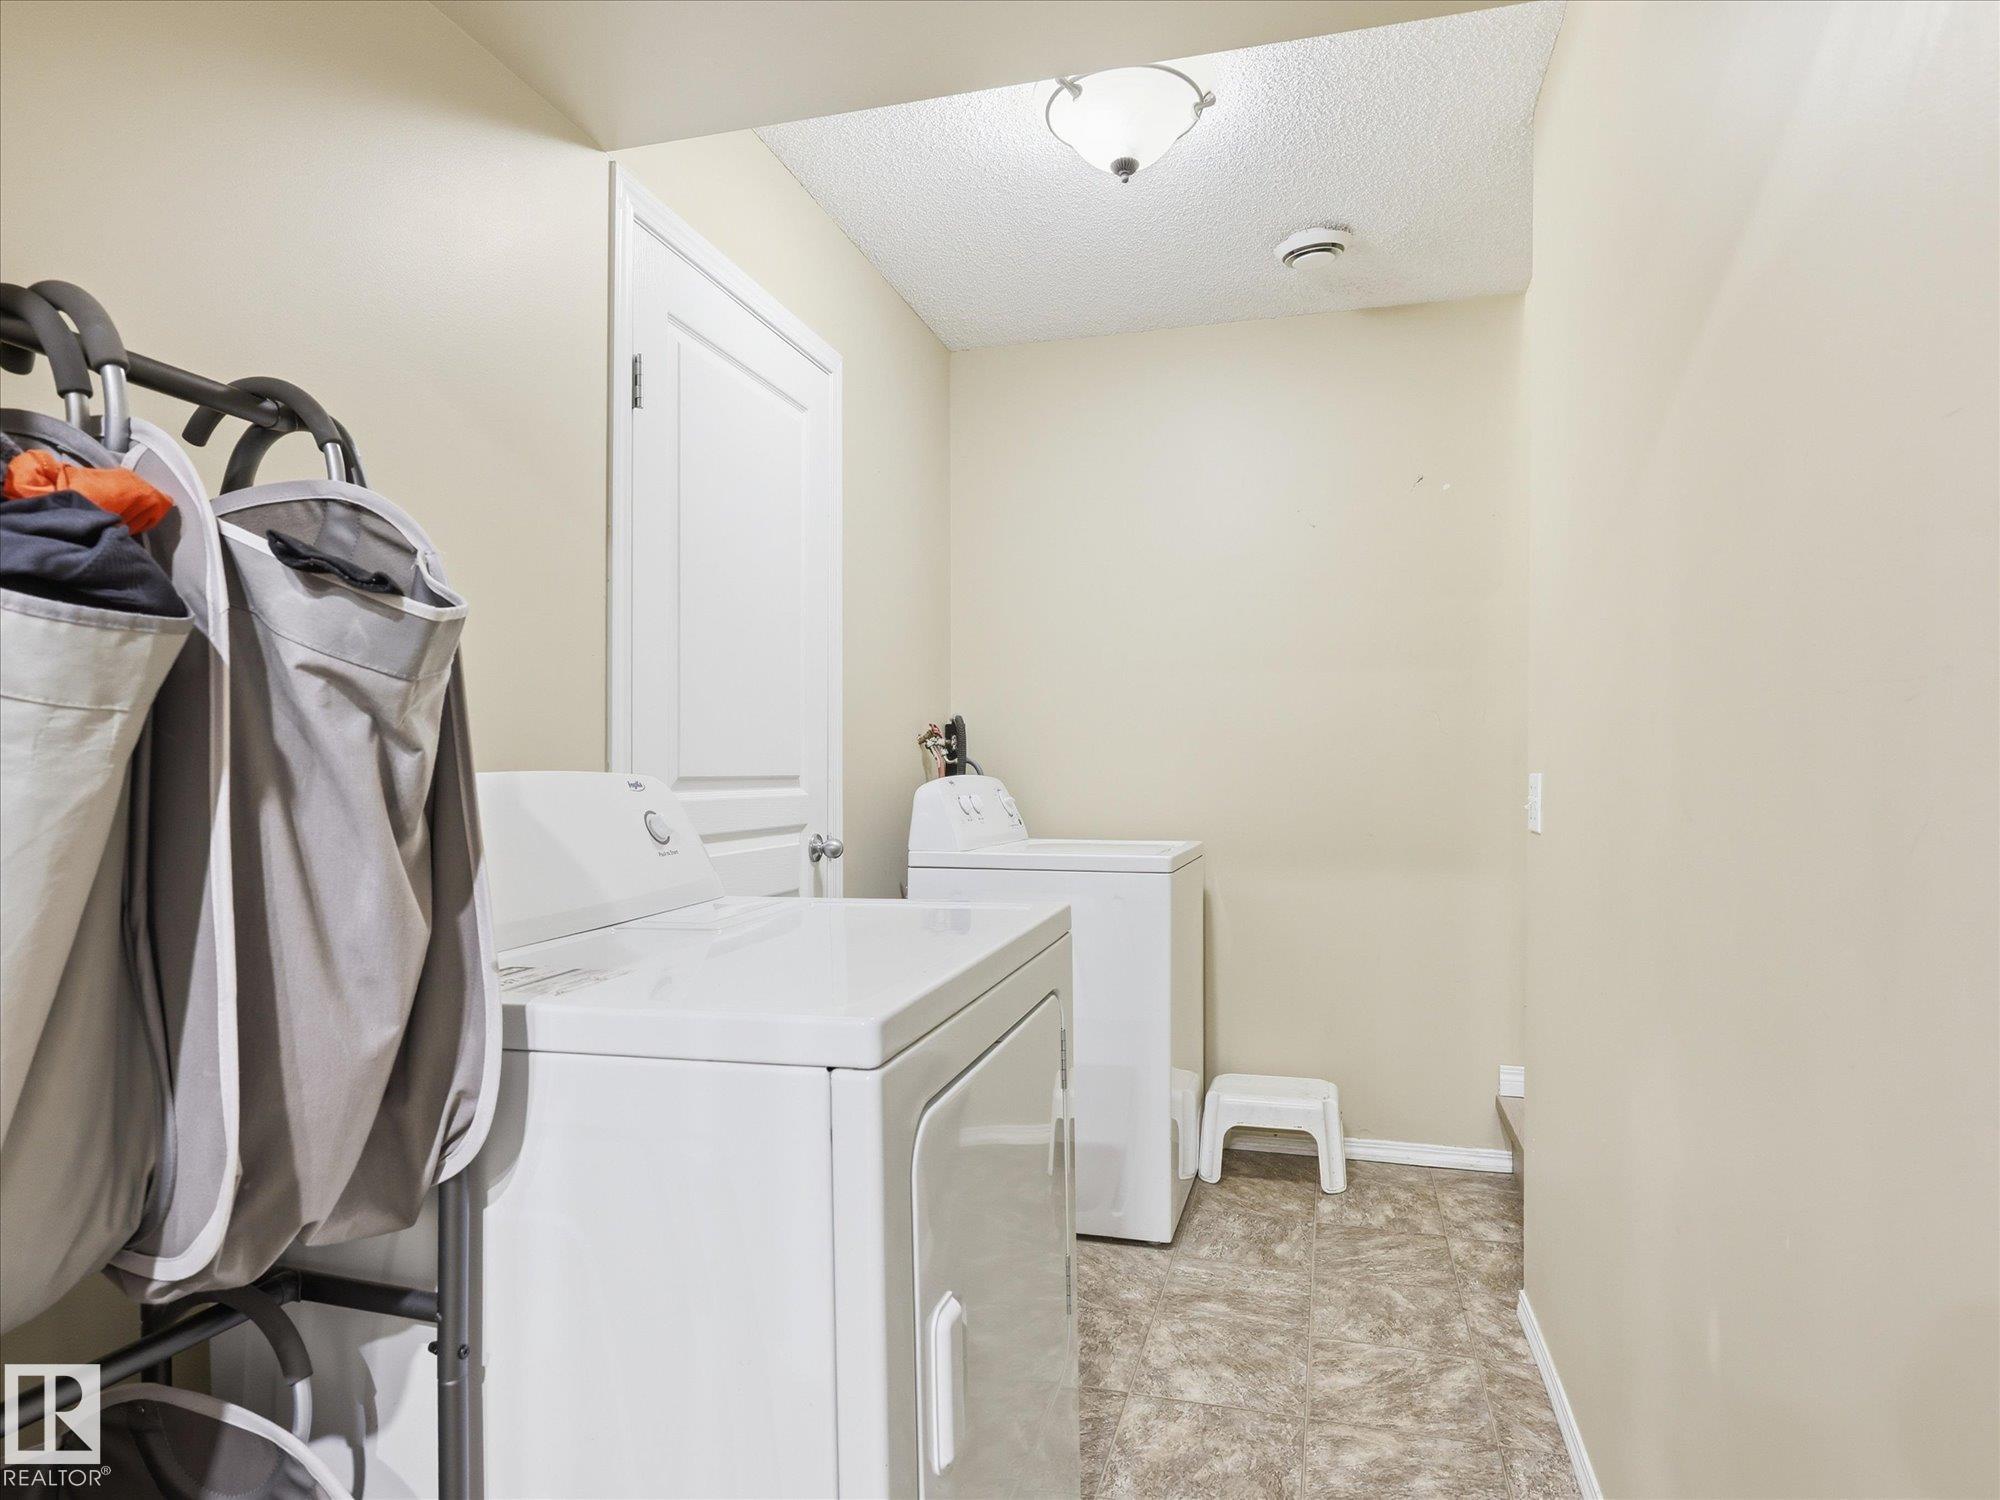
APPLIANCES  Dishwasher-Built-In, Dryer, Garage Opener, Microwave Hood Fan, Washer, Window Coverings, Refrigerators-Two, Stoves-Two
COOLING 
FIREPLACE 
FLOORING  Carpet, Laminate Flooring, Linoleum
HEATING  Forced Air-1, Natural Gas
LAUNDRY 
LOT FEATURES  Fenced, Landscaped, Playground Nearby, Schools, Shopping Nearby
PARKING  Double Garage Attached
RESTRICTIONS  None Known
ROOF  Asphalt Shingles
TITLE  Fee Simple
BROKER  REALTORS® Association of Edmonton


ROOMS DIMENSIONS (m) LEVEL