



















15134 26 ST NW
Edmonton T5Y 3Y5
MLS® Number: E4496079
$ 545,000
4
BEDROOMS
3 + 1
BATHROOMS
1,424
SQUARE FEET
2022
YEAR BUILT
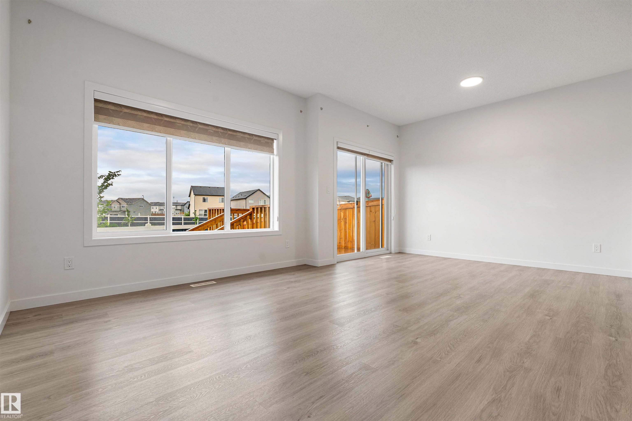
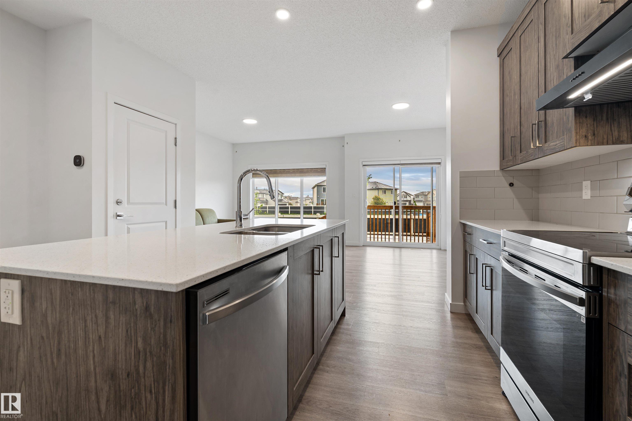
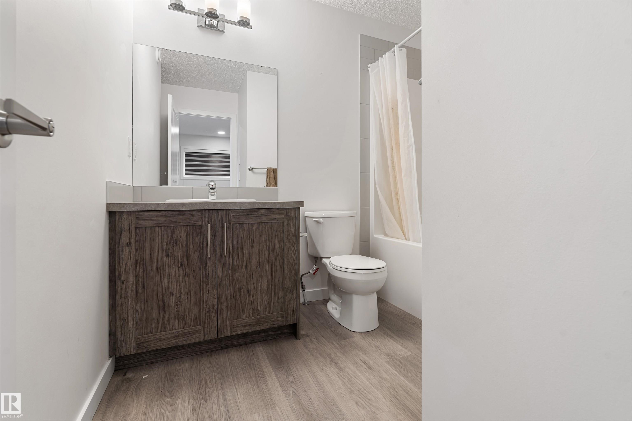
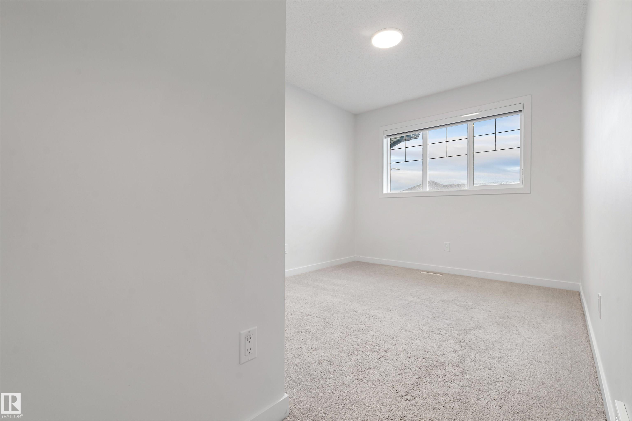
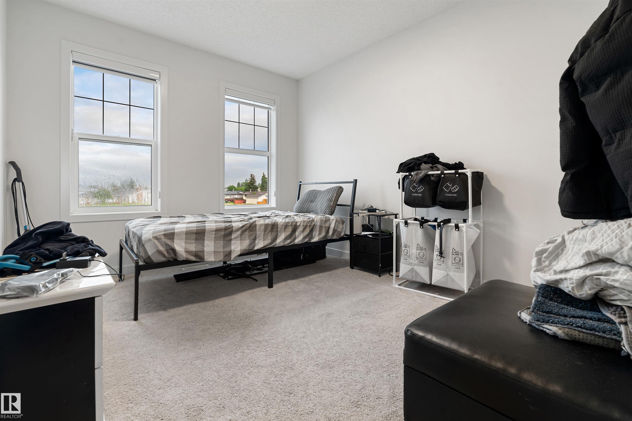
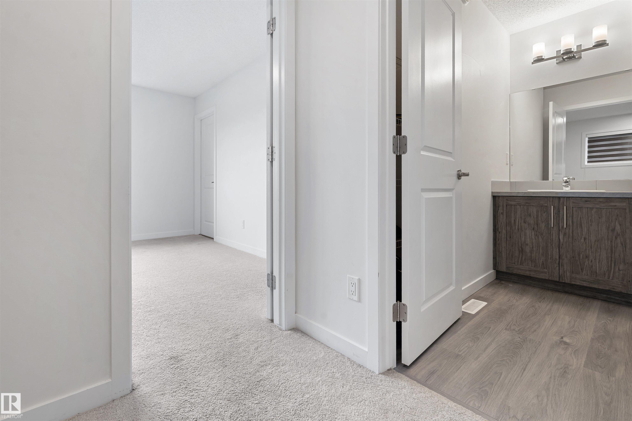
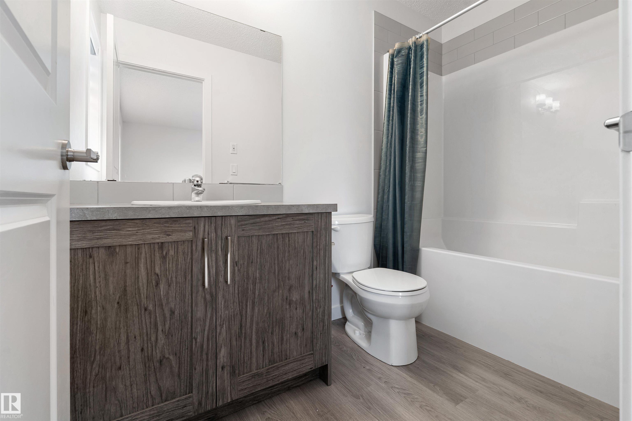
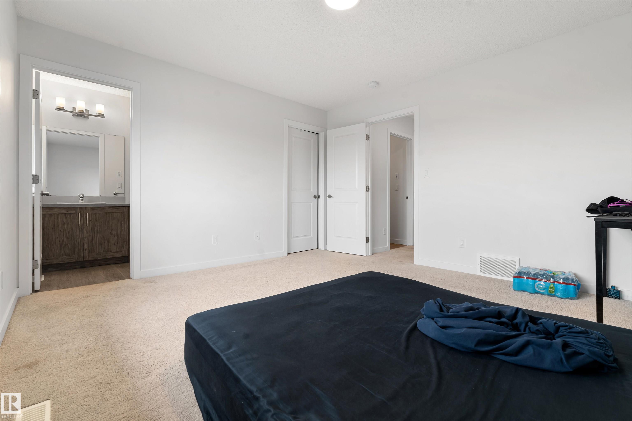
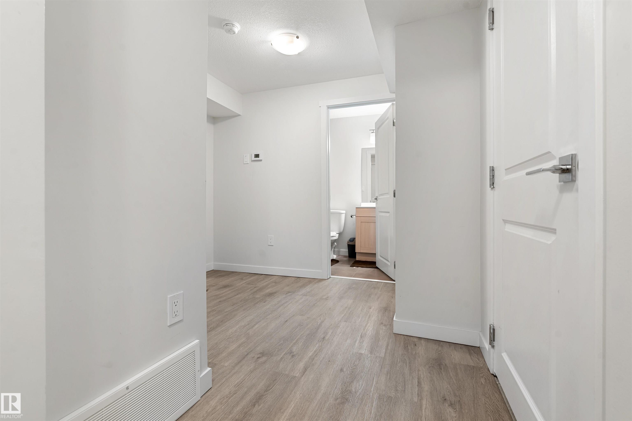
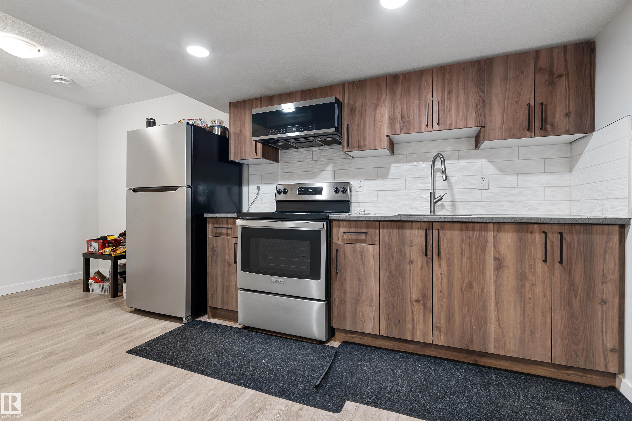
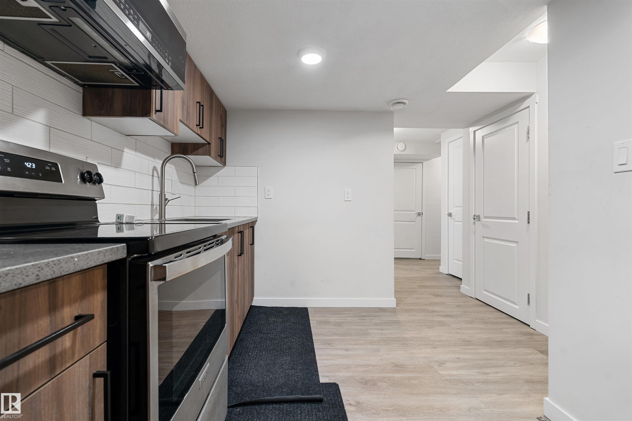
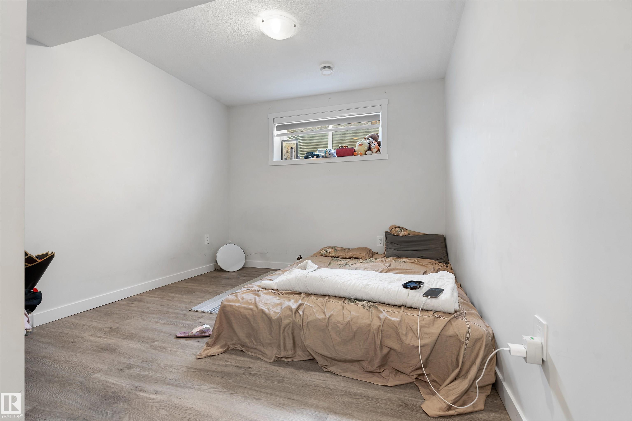
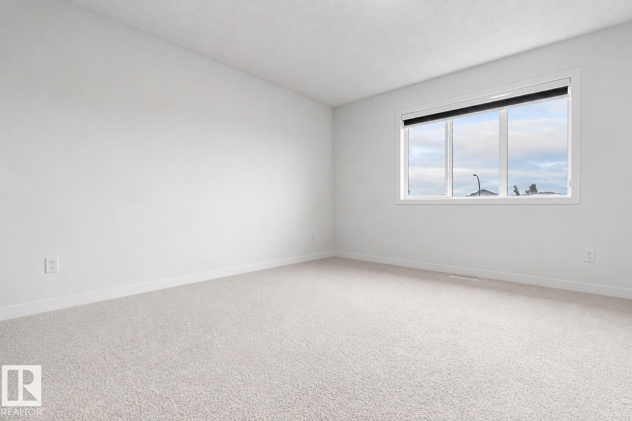
Welcome to this beautiful 1,423 sq. ft. half duplex in the family-friendly community of Fraser! Offering exceptional value and income potential, this home features 4 bedrooms, 3.5 bathrooms, a double attached garage, central A/C, and a fully finished legal 1-bedroom basement suite with a separate entrance. The bright open-concept main floor is designed for modern living, featuring a spacious living room, functional kitchen with ample cabinetry, and a dining area perfect for entertaining. Upstairs you'll find a generous primary suite with a walk-in closet and ensuite, plus two additional bedrooms, a full bathroom, and convenient upper-floor laundry. The legal basement suite includes its own kitchen, living area, bedroom, and full bathroom, making it ideal for rental income or multi-generational living. Conveniently located close to schools, parks, walking trails, shopping, public transit, Manning Town Centre, Clareview amenities, and Anthony Henday Drive. A fantastic opportunity for homeowners and investor
| COMMUNITY | Fraser |
| PROPERTY TYPE | Duplex |
| BUILDING TYPE | Half Duplex |
| STYLE | 2 Storey |
| YEAR BUILT | 2022 |
| SQUARE FOOTAGE | 1,424 |
| BEDROOMS | 4 |
| BATHROOMS | 3.50 |
| BASEMENT | Full, Finished |
| AMENITIES | Air Conditioner, Deck, Detectors Smoke, Hot Water Natural Gas, Hot Water Tankless, No Animal Home, No Smoking Home |
| APPLIANCES | Air Conditioning-Central, Window Coverings, Dryer-Two, Refrigerators-Two, Stoves-Two, Washers-Two, Dishwasher-Two |
| COOLING | |
| FIREPLACE | |
| FLOORING | Carpet, Vinyl Plank |
| HEATING | Forced Air-1, Forced Air-2, Natural Gas |
| LAUNDRY | ensuite bathroom |
| LOT FEATURES | Schools, Shopping Nearby, See Remarks |
| PARKING | Double Garage Attached |
| RESTRICTIONS | None Known |
| ROOF | Asphalt Shingles |
| TITLE | Fee Simple |
| BROKER | REALTORS® Association of Edmonton |
| ROOMS | DIMENSIONS (m) | LEVEL |
|---|