https://zimg.paragon.ice.com/ParagonImages/Property/PM/RAE/225404723/1/0/0/0f16d3dcc0dbbe52aba49247b0de5032/1/bed0cc49effe38b90d6cc318bb6bedd7/225404723-3d1ef087-49f1-4859-86f2-a2f5ce5f1d9e.JPG https://zimg.paragon.ice.com/ParagonImages/Property/PM/RAE/225404723/2/0/0/83218dbe4b1bd3914fdd766a23cf81c7/1/bed0cc49effe38b90d6cc318bb6bedd7/225404723-df0f97d9-cbfc-48e3-8732-09bce888168a.JPG https://zimg.paragon.ice.com/ParagonImages/Property/PM/RAE/225404723/3/0/0/f0d0ee4d0b8ccd7432be45825f828e73/1/bed0cc49effe38b90d6cc318bb6bedd7/225404723-605ac814-c548-43af-af72-be2e94b33924.JPG https://zimg.paragon.ice.com/ParagonImages/Property/PM/RAE/225404723/6/0/0/53887e1ddc335c2eca182fc3e9e2711d/1/bed0cc49effe38b90d6cc318bb6bedd7/225404723-d428de9f-e2f5-4501-8a8c-1e4f787c3537.JPG https://zimg.paragon.ice.com/ParagonImages/Property/PM/RAE/225404723/8/0/0/833e3d79501406e03cbb642f8228ebae/1/bed0cc49effe38b90d6cc318bb6bedd7/225404723-a7b7c5dc-83f3-4c2d-acfe-79ba8c4ceb09.JPG https://zimg.paragon.ice.com/ParagonImages/Property/PM/RAE/225404723/9/0/0/2ff5936f13edb8885f07d8052c6ee8a1/1/bed0cc49effe38b90d6cc318bb6bedd7/225404723-bc78f00c-fc93-4ec9-9e27-9dbd647c3e06.JPG https://zimg.paragon.ice.com/ParagonImages/Property/PM/RAE/225404723/10/0/0/a59f93a49855b33838822935757d0fa6/1/bed0cc49effe38b90d6cc318bb6bedd7/225404723-22fdf2d4-996e-4c40-8e74-90db5ec9329f.JPG https://zimg.paragon.ice.com/ParagonImages/Property/PM/RAE/225404723/11/0/0/c20fa801e9aa9fb8ca766aacb97396be/1/bed0cc49effe38b90d6cc318bb6bedd7/225404723-c13dd578-d0c4-48bf-9e28-0283e0a003ae.JPG https://zimg.paragon.ice.com/ParagonImages/Property/PM/RAE/225404723/12/0/0/a23a5f02fe38fe0bb808084ee3b4c34f/1/bed0cc49effe38b90d6cc318bb6bedd7/225404723-3a5bd18b-a2f0-4cdd-a41c-6ea6a9d5c1b7.JPG

1511 211 STREET NW

Edmonton T6M 3P2

MLS® Number:  E4491903

Back to Stillwater   

  • Home \
  • Stillwater \
  • 1511 211 STREET NW

$ 449,900

3

BEDROOMS

2 + 1

BATHROOMS

1,408

SQUARE FEET

2026

YEAR BUILT

https://zimg.paragon.ice.com/ParagonImages/Property/PM/RAE/225404723/1/0/0/0f16d3dcc0dbbe52aba49247b0de5032/1/bed0cc49effe38b90d6cc318bb6bedd7/225404723-3d1ef087-49f1-4859-86f2-a2f5ce5f1d9e.JPG





MLS® Number
E4491903
PROPERTY TYPE
Detached Single Family
LISTING DATE
June-04-2026

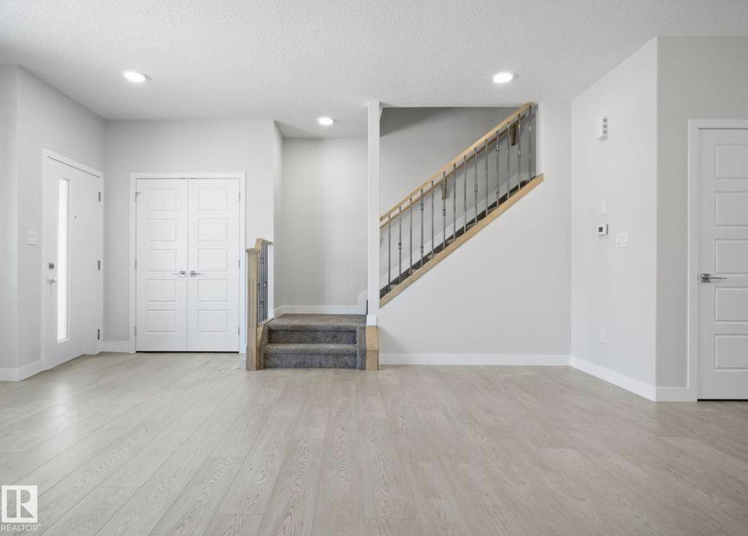
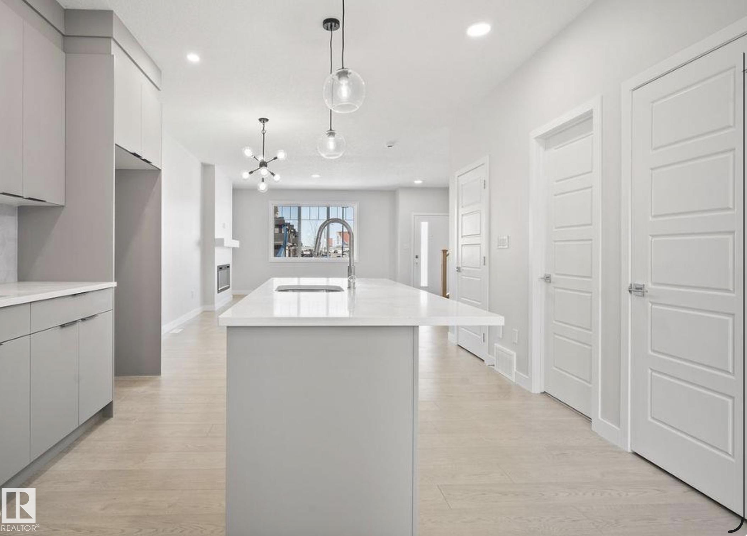
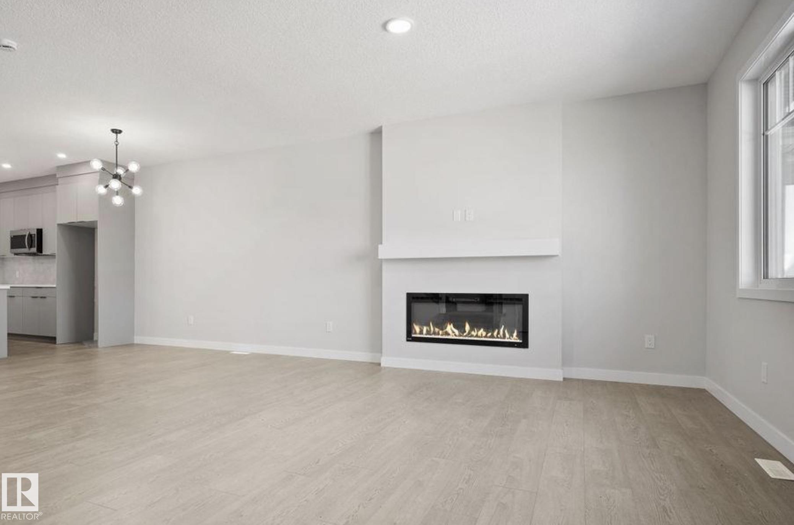
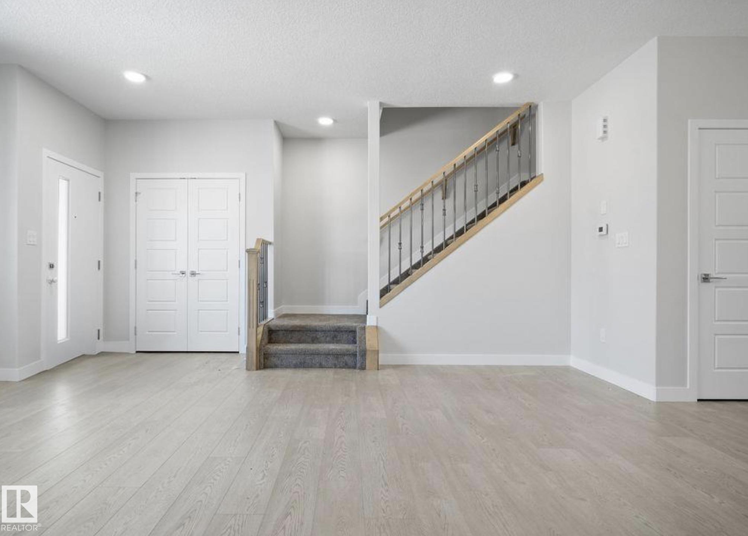
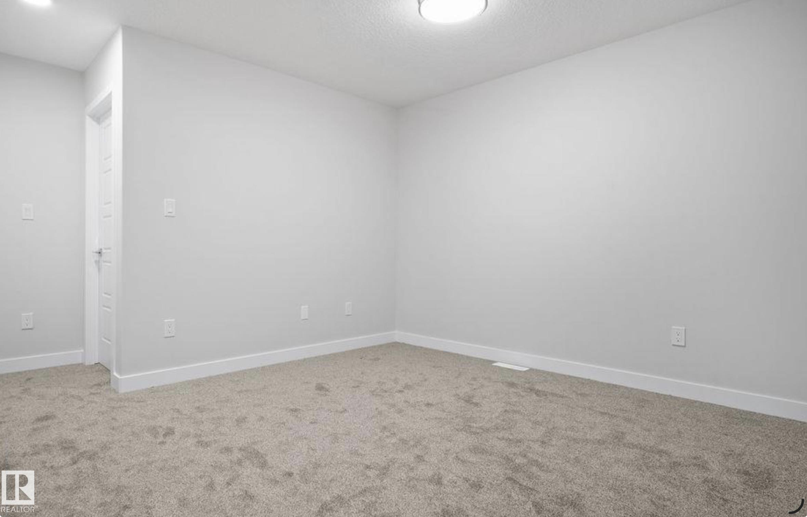
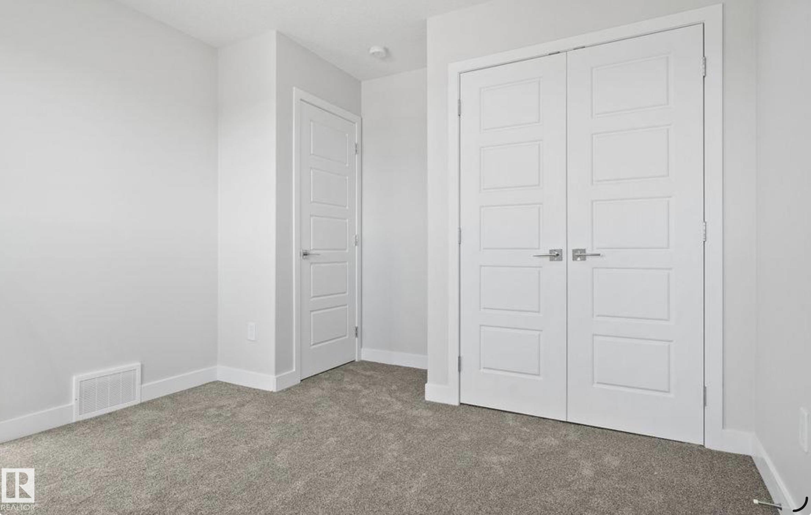
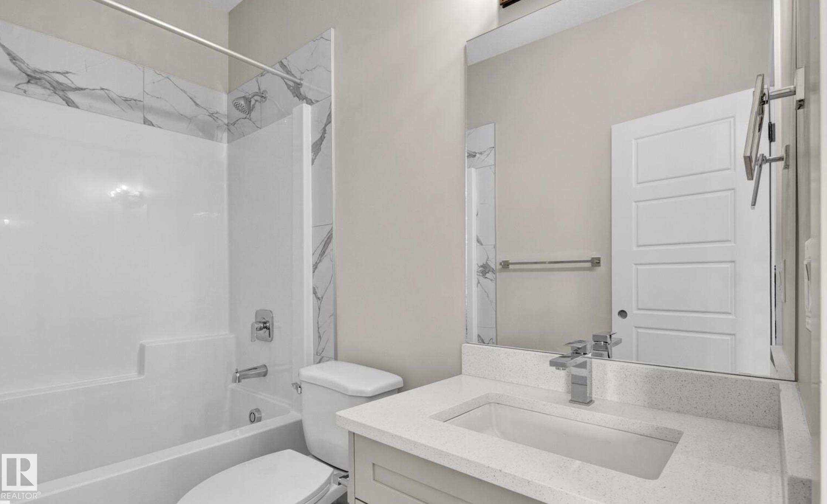
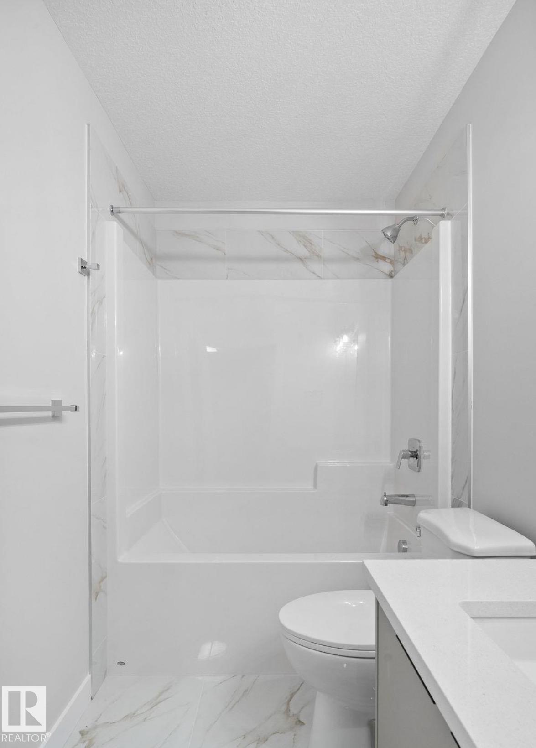
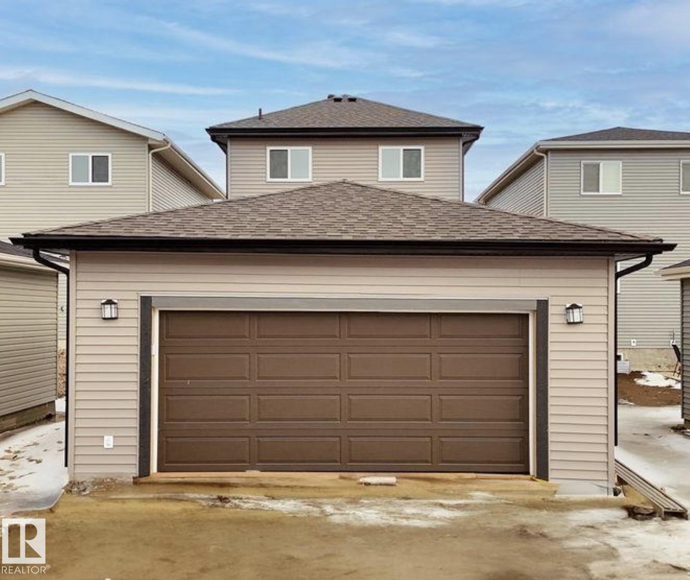
Welcome to this stunning, under construction 3-bedroom, 2.5-bathroom 2-storey home, beautifully situated in the highly desirable West Edmonton community of Stillwater. Perfectly designed for modern living, convenience, and investment potential, this home is located just minutes away from all major amenities, shopping, and dining. The bright, open-concept main floor features an open concept living area centered around a cozy fireplace, a beautiful kitchen, and a convenient half-bath. Step outside from the main level to enjoy a fully finished deck, perfect for outdoor entertaining and summer BBQs. Upstairs, you'll find a versatile cozy bonus room and three bedrooms, including a primary with 3-piece ensuite with a walk-in closet. Completing this exceptional property is a fully finished double detached garage at the rear, offering secure parking. Note the house is in under construction and the inside and garage photos are from different house from same builder.

COMMUNITY  Stillwater
PROPERTY TYPE  Detached Single Family
BUILDING TYPE  Detached Single Family
STYLE  2 Storey
YEAR BUILT 2026
SQUARE FOOTAGE  1,408
BEDROOMS  3
BATHROOMS  2.50
BASEMENT  Full, Unfinished
AMENITIES  Deck, 9 ft. Basement Ceiling
APPLIANCES  Garage Control, Garage Opener, Builder Appliance Credit
COOLING 
FIREPLACE 
FLOORING  Carpet, Ceramic Tile, Laminate Flooring
HEATING  Forced Air-1, Natural Gas
LAUNDRY  ensuite bathroom
LOT FEATURES  Back Lane, Schools, Shopping Nearby
PARKING  Double Garage Detached
RESTRICTIONS  None Known
ROOF  Asphalt Shingles
TITLE  Fee Simple
BROKER  REALTORS® Association of Edmonton


ROOMS DIMENSIONS (m) LEVEL