https://zimg.paragon.ice.com/ParagonImages/Property/PM/RAE/225402630/1/0/0/c0f718916e7205a0ab573ed8c9970bbc/1/a0a3834c6955cab60bc6b70858f99dd2/225402630-052639e7-7528-40cf-8fd7-084298cd45b3.JPG https://zimg.paragon.ice.com/ParagonImages/Property/PM/RAE/225402630/2/0/0/618f01a6273bb83ac3b1e99f9f9e33e3/1/a0a3834c6955cab60bc6b70858f99dd2/225402630-647e092c-cfa9-493d-b092-59f969e5ed2c.JPG https://zimg.paragon.ice.com/ParagonImages/Property/PM/RAE/225402630/3/0/0/dbd259c76e06008b9542e8749b3f535c/1/a0a3834c6955cab60bc6b70858f99dd2/225402630-b800b793-c800-497c-9523-776ab0d0fc2b.JPG https://zimg.paragon.ice.com/ParagonImages/Property/PM/RAE/225402630/4/0/0/d3df5ffa144c9a8808bd697d4a77c6f7/1/a0a3834c6955cab60bc6b70858f99dd2/225402630-8a7dfe67-5294-4543-9c3a-7f05ca9ac6fe.JPG https://zimg.paragon.ice.com/ParagonImages/Property/PM/RAE/225402630/5/0/0/85b9b8c88b44a69fc1bde6b8e6b13541/1/a0a3834c6955cab60bc6b70858f99dd2/225402630-880186f6-9208-47ca-b2ee-ec7b5190b99a.JPG https://zimg.paragon.ice.com/ParagonImages/Property/PM/RAE/225402630/6/0/0/13b408f42e9127f33edee85aec2a9057/1/a0a3834c6955cab60bc6b70858f99dd2/225402630-afe2d9f4-ceff-4631-bcff-6654ecbe912e.JPG https://zimg.paragon.ice.com/ParagonImages/Property/PM/RAE/225402630/7/0/0/f5112662f4ded09b4237240dd7fd772d/1/a0a3834c6955cab60bc6b70858f99dd2/225402630-12ebfab9-250a-4c0c-9ab6-85d27155294e.JPG https://zimg.paragon.ice.com/ParagonImages/Property/PM/RAE/225402630/8/0/0/2262b9b8d4c519770f78bc9fb5d2be25/1/a0a3834c6955cab60bc6b70858f99dd2/225402630-8ecc1f8d-fcbe-489f-9e0e-08bb20ad7d67.JPG https://zimg.paragon.ice.com/ParagonImages/Property/PM/RAE/225402630/9/0/0/a19e407b8687778c1bd549ed0102ec09/1/a0a3834c6955cab60bc6b70858f99dd2/225402630-9f0c00a9-4d22-4fa0-8a07-57192b74a08b.JPG https://zimg.paragon.ice.com/ParagonImages/Property/PM/RAE/225402630/10/0/0/cbb9259d565537565479c9248d2fca5a/1/a0a3834c6955cab60bc6b70858f99dd2/225402630-089f8f33-7fee-46c9-8694-10db5d75857a.JPG https://zimg.paragon.ice.com/ParagonImages/Property/PM/RAE/225402630/11/0/0/71bd495e0bae380b3413686ae8a5515a/1/a0a3834c6955cab60bc6b70858f99dd2/225402630-dac8c9b8-5970-4a58-8843-45f89a8f8a40.JPG https://zimg.paragon.ice.com/ParagonImages/Property/PM/RAE/225402630/12/0/0/f0e167b4190af6686dd21383b4673d3d/1/a0a3834c6955cab60bc6b70858f99dd2/225402630-fc8f9080-251b-419e-97a7-4493ad19936d.JPG https://zimg.paragon.ice.com/ParagonImages/Property/PM/RAE/225402630/13/0/0/cba0c94aeb863200e93b22b59de71b8e/1/a0a3834c6955cab60bc6b70858f99dd2/225402630-5e37c764-0a42-4c38-9eb4-83d5e38a0cf4.JPG https://zimg.paragon.ice.com/ParagonImages/Property/PM/RAE/225402630/14/0/0/86f856c436c6cb92264c2399ab442676/1/a0a3834c6955cab60bc6b70858f99dd2/225402630-93449df1-8b9b-4886-b395-7c46418b9bd0.JPG https://zimg.paragon.ice.com/ParagonImages/Property/PM/RAE/225402630/15/0/0/ffb0f5a3464cd94c06a125d2bf995958/1/a0a3834c6955cab60bc6b70858f99dd2/225402630-f234a031-c843-40dd-b869-4731068e40f7.JPG https://zimg.paragon.ice.com/ParagonImages/Property/PM/RAE/225402630/16/0/0/ee98262ec4a63f62c0128c2a9b9cd8df/1/a0a3834c6955cab60bc6b70858f99dd2/225402630-0f5129fd-9fda-4cb9-ab24-95a2d494d8f9.JPG https://zimg.paragon.ice.com/ParagonImages/Property/PM/RAE/225402630/17/0/0/f75ede8989445f28bdc7383489f434f8/1/a0a3834c6955cab60bc6b70858f99dd2/225402630-54ace819-ffa7-48fb-b9c0-80cca08f0722.JPG https://zimg.paragon.ice.com/ParagonImages/Property/PM/RAE/225402630/18/0/0/9114c8a6e26a533c08fe344a5872ba68/1/a0a3834c6955cab60bc6b70858f99dd2/225402630-387e31f7-20ee-4634-9460-52bf4859a354.JPG https://zimg.paragon.ice.com/ParagonImages/Property/PM/RAE/225402630/19/0/0/cc8080631e9c0b5375d20b593916f509/1/a0a3834c6955cab60bc6b70858f99dd2/225402630-e40533f9-8b22-4b7d-b562-bb8f33614b7a.JPG https://zimg.paragon.ice.com/ParagonImages/Property/PM/RAE/225402630/20/0/0/3cb2025f6f7523f23fbf41b8b1c9971b/1/a0a3834c6955cab60bc6b70858f99dd2/225402630-1253c75a-b031-4120-88f4-40f755a99622.JPG https://zimg.paragon.ice.com/ParagonImages/Property/PM/RAE/225402630/21/0/0/1b3e26d34ac78ec14ba643d6b0276e45/1/a0a3834c6955cab60bc6b70858f99dd2/225402630-5a5e51f3-6939-406e-ae69-e125fab7fb3b.JPG https://zimg.paragon.ice.com/ParagonImages/Property/PM/RAE/225402630/22/0/0/a24cc5270a160ca062222b23c8849527/1/a0a3834c6955cab60bc6b70858f99dd2/225402630-ec3d0ff1-7aed-4fea-ab4c-116bfcfa791e.JPG https://zimg.paragon.ice.com/ParagonImages/Property/PM/RAE/225402630/23/0/0/b98260470948d95a7fa4f3f9e39321df/1/a0a3834c6955cab60bc6b70858f99dd2/225402630-ae7f79af-2103-4354-b514-836a23d4aff6.JPG https://zimg.paragon.ice.com/ParagonImages/Property/PM/RAE/225402630/24/0/0/5d0341f4b90ccc05bbc55a303585de35/1/a0a3834c6955cab60bc6b70858f99dd2/225402630-8041ceb2-5579-4f7b-bec2-d9a2818b5c4e.JPG https://zimg.paragon.ice.com/ParagonImages/Property/PM/RAE/225402630/25/0/0/68a5860e7add5b0c1b9b4fdb8c33722d/1/a0a3834c6955cab60bc6b70858f99dd2/225402630-c8c4656c-7bec-40dd-ac1b-fd49c7545606.JPG https://zimg.paragon.ice.com/ParagonImages/Property/PM/RAE/225402630/26/0/0/77ed375282d2b0cf588373923be91583/1/a0a3834c6955cab60bc6b70858f99dd2/225402630-31c7222b-d3b4-42c2-8ba3-5c029ada6960.JPG https://zimg.paragon.ice.com/ParagonImages/Property/PM/RAE/225402630/27/0/0/f1e5c92d0be36ec84589066b86c715e8/1/a0a3834c6955cab60bc6b70858f99dd2/225402630-34f35c81-a846-451e-b9a3-763b7720ecdb.JPG https://zimg.paragon.ice.com/ParagonImages/Property/PM/RAE/225402630/28/0/0/97bc21332f53ac20fe5dc406ba47458c/1/a0a3834c6955cab60bc6b70858f99dd2/225402630-a314edaa-d0ad-47aa-be56-96f38540c783.JPG https://zimg.paragon.ice.com/ParagonImages/Property/PM/RAE/225402630/29/0/0/8f47d445cca51c5137e7163f7fb75bb8/1/a0a3834c6955cab60bc6b70858f99dd2/225402630-731fbd8f-b0db-4586-8716-fc808879f183.JPG https://zimg.paragon.ice.com/ParagonImages/Property/PM/RAE/225402630/30/0/0/3da3b4e114d13e6f1f87b20b06b876de/1/a0a3834c6955cab60bc6b70858f99dd2/225402630-fc8040d7-60b0-4b98-be15-c5555665fc31.JPG https://zimg.paragon.ice.com/ParagonImages/Property/PM/RAE/225402630/31/0/0/3419333226d1e87152e5c4103e4544e9/1/a0a3834c6955cab60bc6b70858f99dd2/225402630-05590937-2917-428b-8cc3-c9361fdc1ba3.JPG https://zimg.paragon.ice.com/ParagonImages/Property/PM/RAE/225402630/32/0/0/416baee8b2e30be3d72bb18f7b32f027/1/a0a3834c6955cab60bc6b70858f99dd2/225402630-75f85649-9228-4c6a-a1c4-0e6b9e063c10.JPG https://zimg.paragon.ice.com/ParagonImages/Property/PM/RAE/225402630/33/0/0/d2fee8291d1da0884d6770ee4ba1db8b/1/a0a3834c6955cab60bc6b70858f99dd2/225402630-926fc78f-4465-4a66-9bc1-41f2c690e5f9.JPG https://zimg.paragon.ice.com/ParagonImages/Property/PM/RAE/225402630/34/0/0/bd8836beec5eba7898a5cffca08c2f2b/1/a0a3834c6955cab60bc6b70858f99dd2/225402630-e25c0019-1719-411f-9853-9c88a14c1ff2.JPG

1506 157 ST SW

Edmonton T6W 4J8

MLS® Number:  E4489810

Back to Glenridding Ravine   

  • Home \
  • Glenridding Ravine \
  • 1506 157 ST SW

$ 412,500

3

BEDROOMS

2 + 1

BATHROOMS

1,455

SQUARE FEET

2019

YEAR BUILT

https://zimg.paragon.ice.com/ParagonImages/Property/PM/RAE/225402630/1/0/0/c0f718916e7205a0ab573ed8c9970bbc/1/a0a3834c6955cab60bc6b70858f99dd2/225402630-052639e7-7528-40cf-8fd7-084298cd45b3.JPG





MLS® Number
E4489810
PROPERTY TYPE
Residential Attached
LISTING DATE
May-25-2026

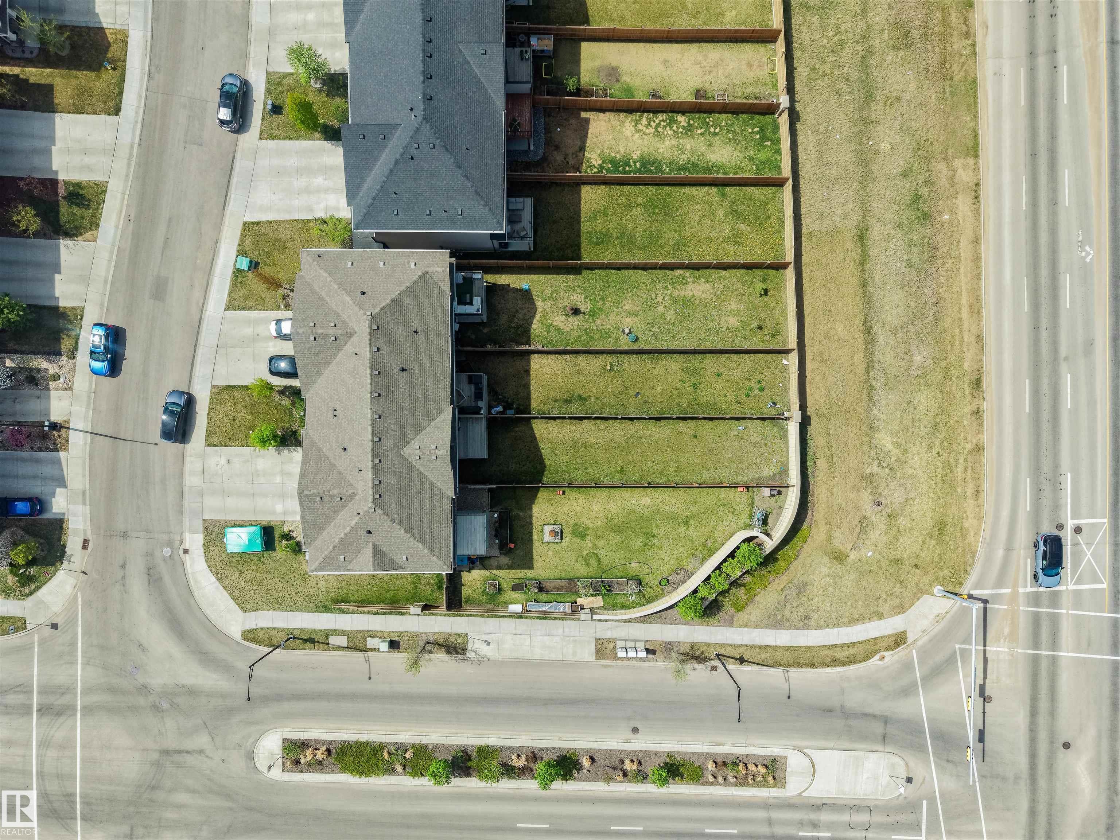
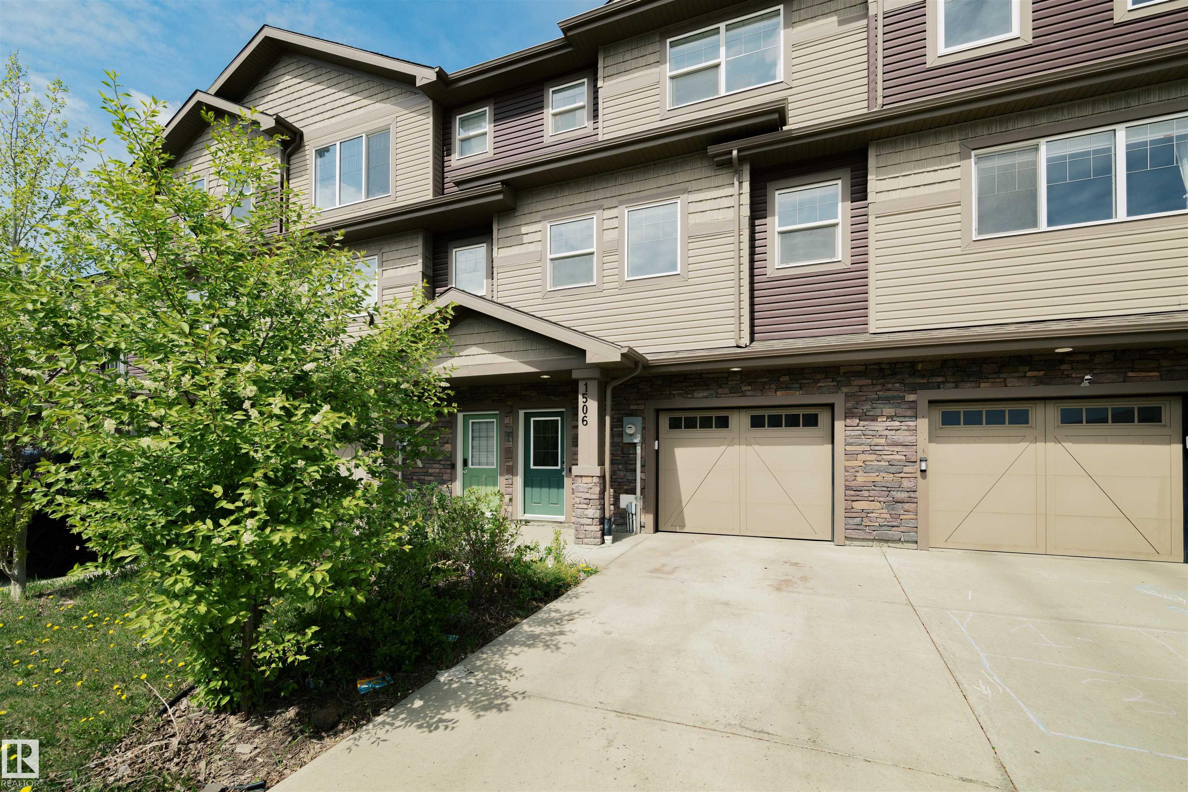
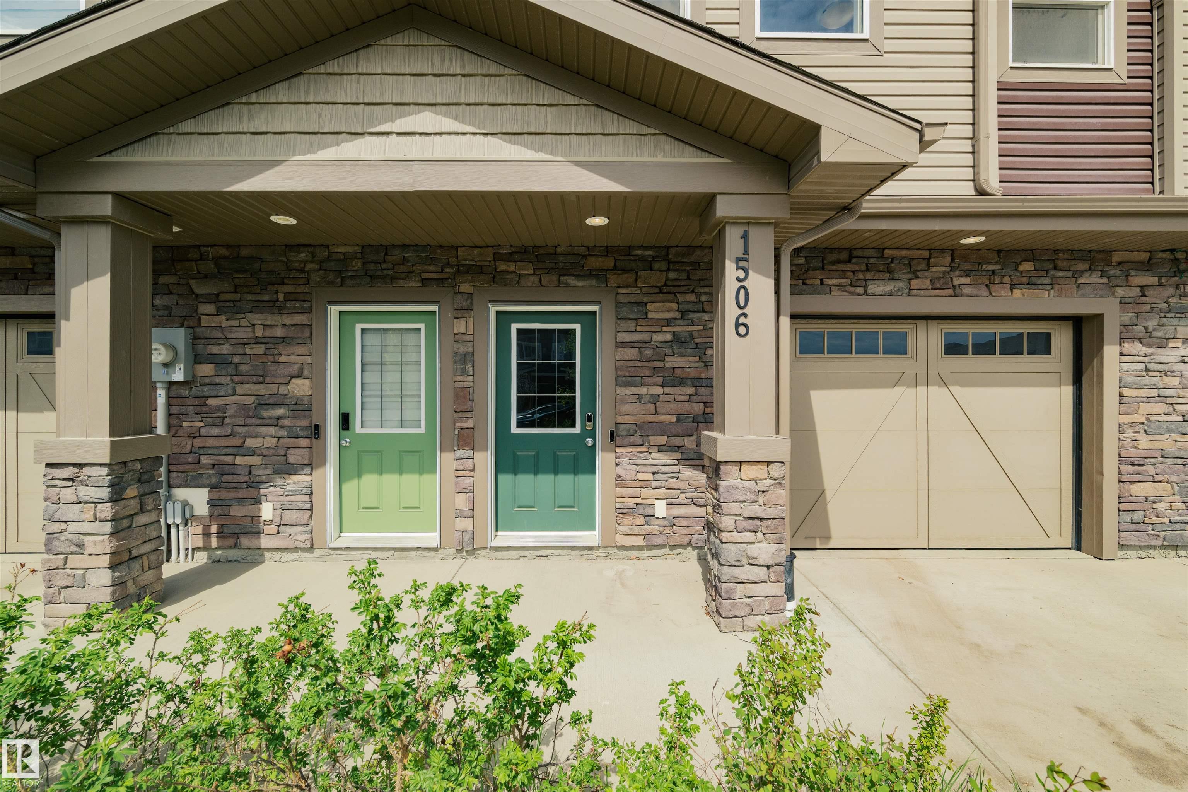
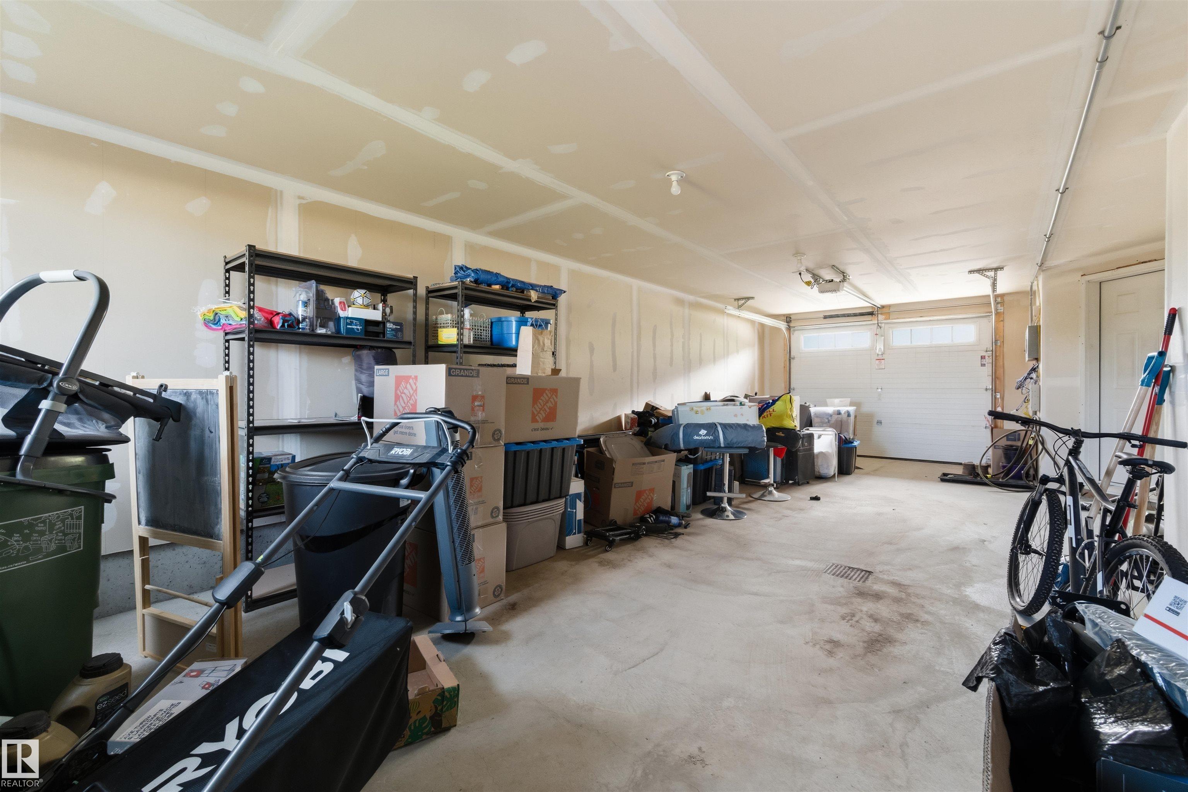
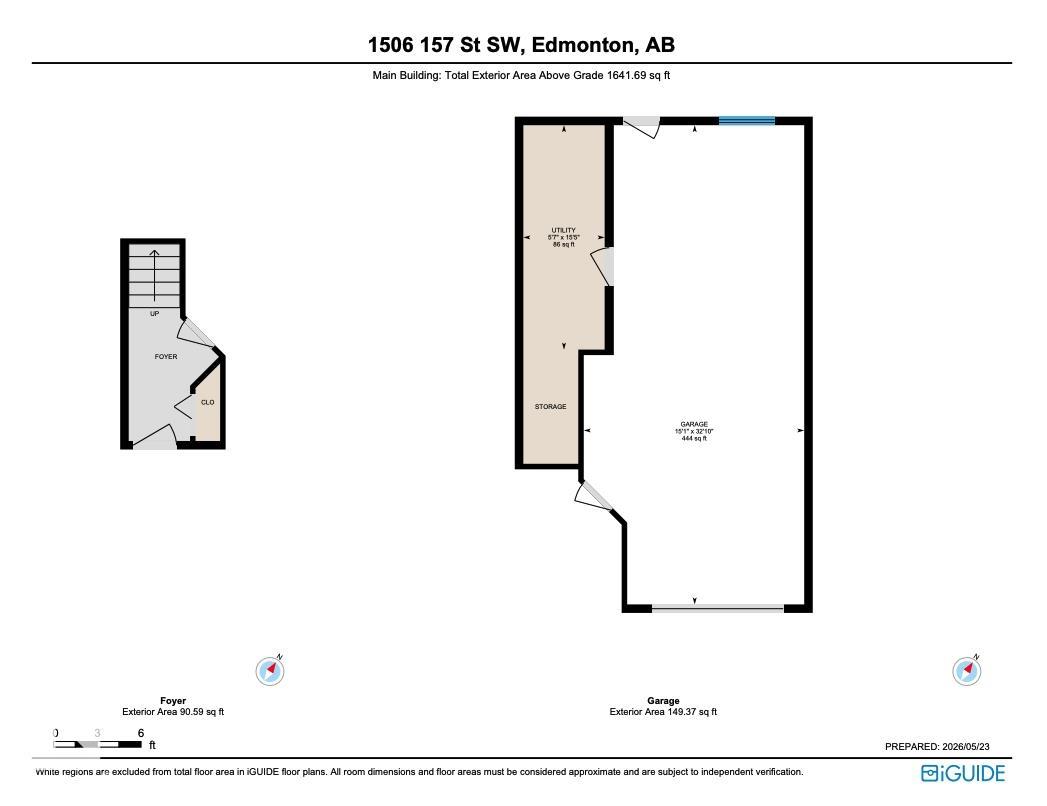
Welcome to Glenridding Ravine! This beautiful 3-storey townhome offers modern living, everyday functionality, a prime Southwest Edmonton location, and the major benefit of NO CONDO FEES. The main floor features a bright, open-concept layout with a well-appointed kitchen complete with quartz countertops and stainless steel appliances, creating a comfortable space for cooking, hosting, and everyday living. Upstairs are three bedrooms, offering a practical layout for families, guests, a home office, or future flexibility. The double tandem attached garage includes a floor drain for added convenience through Edmonton’s winter months, while the extended driveway provides additional parking. Outside, the private backyard offers space to relax, entertain, garden, or enjoy with pets and family. With A/C, modern construction, private outdoor space, attached garage parking, and no monthly condo fees, this move-in-ready home is a strong option for buyers looking for comfort, convenience, and long-term ownership.

COMMUNITY  Glenridding Ravine
PROPERTY TYPE  Residential Attached
BUILDING TYPE  Residential Attached
STYLE  3 Storey
YEAR BUILT 2019
SQUARE FOOTAGE  1,455
BEDROOMS  3
BATHROOMS  2.50
BASEMENT  None, No Basement
AMENITIES  Air Conditioner, Ceiling 9 ft.
APPLIANCES  Air Conditioning-Central, Dishwasher-Built-In, Dryer, Garage Control, Garage Opener, Microwave Hood Fan, Refrigerator, Stove-Electric, Washer
COOLING 
FIREPLACE 
FLOORING  Carpet, Vinyl Plank
HEATING  Forced Air-1, Natural Gas
LAUNDRY  ensuite bathroom
LOT FEATURES  Airport Nearby, Fenced, Golf Nearby, Landscaped, Playground Nearby, Public Transportation, Schools, Shopping Nearby
PARKING  Front Drive Access, Insulated, Tandem
RESTRICTIONS  None Known
ROOF  Asphalt Shingles
TITLE  Fee Simple
BROKER  REALTORS® Association of Edmonton


ROOMS DIMENSIONS (m) LEVEL