https://zimg.paragon.ice.com/ParagonImages/Property/PM/RAE/225417796/1/0/0/ae27b415822854c94efdf770da98f585/1/a1be97ff6eed6bf70c52d0e68b5e7e87/225417796-d250de78-0a95-4095-b1a7-f60a3efd2f80.JPG https://zimg.paragon.ice.com/ParagonImages/Property/PM/RAE/225417796/2/0/0/4b9587a7b1b9b17b64d48aac8d16b040/1/a1be97ff6eed6bf70c52d0e68b5e7e87/225417796-9aabf840-5b84-43f9-a5d3-9f7e4d47c2c8.JPG https://zimg.paragon.ice.com/ParagonImages/Property/PM/RAE/225417796/3/0/0/22572212b28775b8312b82e72891bab1/1/a1be97ff6eed6bf70c52d0e68b5e7e87/225417796-857fd04e-1c3f-46ad-88df-89131d3d67ec.JPG https://zimg.paragon.ice.com/ParagonImages/Property/PM/RAE/225417796/4/0/0/c1deb8a2bf0db3047770e0aa926b1508/1/a1be97ff6eed6bf70c52d0e68b5e7e87/225417796-8c8dd4cd-4bec-4ca0-83a9-180ad96e3e34.JPG https://zimg.paragon.ice.com/ParagonImages/Property/PM/RAE/225417796/5/0/0/cb3bef592b395286aa9680e23efee54b/1/a1be97ff6eed6bf70c52d0e68b5e7e87/225417796-4634da94-2d17-4cea-8fc3-06b3605e4c68.JPG https://zimg.paragon.ice.com/ParagonImages/Property/PM/RAE/225417796/6/0/0/75e553ed917628ff6dc256905dbef892/1/a1be97ff6eed6bf70c52d0e68b5e7e87/225417796-eb872df2-0cb7-41c2-a991-8e15a3f64ffd.JPG https://zimg.paragon.ice.com/ParagonImages/Property/PM/RAE/225417796/7/0/0/0a040b77bfd991b03ccbd937a04fd335/1/a1be97ff6eed6bf70c52d0e68b5e7e87/225417796-5ea3f332-14de-4f71-8a22-da54af8c2915.JPG https://zimg.paragon.ice.com/ParagonImages/Property/PM/RAE/225417796/8/0/0/eb7e2448a6167a46c6b6d3f447b9fa87/1/a1be97ff6eed6bf70c52d0e68b5e7e87/225417796-181b113b-2983-4381-aa9f-8e12f6549d67.JPG https://zimg.paragon.ice.com/ParagonImages/Property/PM/RAE/225417796/9/0/0/96a5f960a4bdd283437cbef24e773d67/1/a1be97ff6eed6bf70c52d0e68b5e7e87/225417796-3d5eca71-41ad-4963-96c9-ab388799f2a5.JPG https://zimg.paragon.ice.com/ParagonImages/Property/PM/RAE/225417796/10/0/0/ad5254e46053b5ec071eaaeb1e1267e8/1/a1be97ff6eed6bf70c52d0e68b5e7e87/225417796-8452f211-1e56-4d50-b00d-d60fe4c36d8c.JPG https://zimg.paragon.ice.com/ParagonImages/Property/PM/RAE/225417796/11/0/0/7a4cfa6bf3d0967b5cf09313bb3bfe99/1/a1be97ff6eed6bf70c52d0e68b5e7e87/225417796-175ddcea-0edb-4ad0-95c6-94434482820b.JPG https://zimg.paragon.ice.com/ParagonImages/Property/PM/RAE/225417796/12/0/0/d4544dd6ecf4c61a13b1f35603da92b0/1/a1be97ff6eed6bf70c52d0e68b5e7e87/225417796-b23a54f8-9962-4248-98a7-c8d59e4306d1.JPG https://zimg.paragon.ice.com/ParagonImages/Property/PM/RAE/225417796/13/0/0/d5eed6a17bf0648faa7fda1c79fe8b4b/1/a1be97ff6eed6bf70c52d0e68b5e7e87/225417796-b475dc3d-a457-4831-862e-066f8972f0fe.JPG https://zimg.paragon.ice.com/ParagonImages/Property/PM/RAE/225417796/14/0/0/9f059ee94d70bc31ead0be3c7f500c29/1/a1be97ff6eed6bf70c52d0e68b5e7e87/225417796-04945baf-f71d-490a-bf5d-f4ce99783ebe.JPG https://zimg.paragon.ice.com/ParagonImages/Property/PM/RAE/225417796/15/0/0/c035332e168d992eb8e41265d9d48c50/1/a1be97ff6eed6bf70c52d0e68b5e7e87/225417796-33465e75-749a-4db2-8ff9-8a376a452e21.JPG https://zimg.paragon.ice.com/ParagonImages/Property/PM/RAE/225417796/16/0/0/71d17d8597a8b7fbd8c9ade2f05ea273/1/a1be97ff6eed6bf70c52d0e68b5e7e87/225417796-76632c7b-b4de-4100-a3aa-81777511617c.JPG https://zimg.paragon.ice.com/ParagonImages/Property/PM/RAE/225417796/17/0/0/2aa27f8f780e68665c52f7e7dae514a1/1/a1be97ff6eed6bf70c52d0e68b5e7e87/225417796-8aa7603b-ac72-4c44-b6ec-4d199a002607.JPG https://zimg.paragon.ice.com/ParagonImages/Property/PM/RAE/225417796/18/0/0/710dc471c74520760e06bcc8af07500a/1/a1be97ff6eed6bf70c52d0e68b5e7e87/225417796-73017bd7-fd02-455a-b6ee-ae0524a7c48c.JPG https://zimg.paragon.ice.com/ParagonImages/Property/PM/RAE/225417796/19/0/0/dedd05bdd9dd269d04eb332c5333b9dc/1/a1be97ff6eed6bf70c52d0e68b5e7e87/225417796-b9aeb2d0-e09c-42d9-9205-35a2ce120442.JPG https://zimg.paragon.ice.com/ParagonImages/Property/PM/RAE/225417796/20/0/0/d394f110fa38f3d7180162e7c525486f/1/a1be97ff6eed6bf70c52d0e68b5e7e87/225417796-fbb321c6-b458-48b5-b4b2-444ae4910503.JPG https://zimg.paragon.ice.com/ParagonImages/Property/PM/RAE/225417796/21/0/0/944f224fb6e34cd44fd18308c8f76b27/1/a1be97ff6eed6bf70c52d0e68b5e7e87/225417796-9e34802c-6719-4aa0-9fa0-bdae2720a3fd.JPG https://zimg.paragon.ice.com/ParagonImages/Property/PM/RAE/225417796/22/0/0/36f9f7fc68be3b1e2838c3d338b2ec49/1/a1be97ff6eed6bf70c52d0e68b5e7e87/225417796-e602d500-5e9f-4d2e-93c5-d4c96432fd33.JPG https://zimg.paragon.ice.com/ParagonImages/Property/PM/RAE/225417796/23/0/0/91c136c99a53360b896ed74ce4402577/1/a1be97ff6eed6bf70c52d0e68b5e7e87/225417796-bf4bb20a-0fd9-4cda-825c-06ba84bb0033.JPG https://zimg.paragon.ice.com/ParagonImages/Property/PM/RAE/225417796/24/0/0/f6254e48f128f2165d60dc2ad9596585/1/a1be97ff6eed6bf70c52d0e68b5e7e87/225417796-eb7a52c0-eb76-4f1f-8e1a-8c408ac52edc.JPG https://zimg.paragon.ice.com/ParagonImages/Property/PM/RAE/225417796/25/0/0/7ed1f272e65a80bb7f533626d943b40a/1/a1be97ff6eed6bf70c52d0e68b5e7e87/225417796-8d3733af-aabd-4660-bf9b-c9452e97ecdc.JPG https://zimg.paragon.ice.com/ParagonImages/Property/PM/RAE/225417796/26/0/0/17a221125e571c172e478105c2939825/1/a1be97ff6eed6bf70c52d0e68b5e7e87/225417796-00d2a202-4c88-4a83-a6d9-23a6114913b3.JPG https://zimg.paragon.ice.com/ParagonImages/Property/PM/RAE/225417796/27/0/0/f615e118787f52c39483503bccd6aecc/1/a1be97ff6eed6bf70c52d0e68b5e7e87/225417796-88fe25b8-97f6-4da4-ae16-7b3e8eafb4c1.JPG https://zimg.paragon.ice.com/ParagonImages/Property/PM/RAE/225417796/28/0/0/92b1c134bf14788a51d68a099fba2bd1/1/a1be97ff6eed6bf70c52d0e68b5e7e87/225417796-e5f1685b-44ac-44e9-8b27-4c6dd8f02e95.JPG https://zimg.paragon.ice.com/ParagonImages/Property/PM/RAE/225417796/29/0/0/82f551b09d12492a97b388918e039531/1/a1be97ff6eed6bf70c52d0e68b5e7e87/225417796-be404a2d-fa65-40f0-a2f4-ecdb3fb89aa3.JPG https://zimg.paragon.ice.com/ParagonImages/Property/PM/RAE/225417796/30/0/0/8f2f16ec838203777c8182c1d14ed5eb/1/a1be97ff6eed6bf70c52d0e68b5e7e87/225417796-ddc9d5a8-a8d4-4f92-a229-b0fe40944ca0.JPG https://zimg.paragon.ice.com/ParagonImages/Property/PM/RAE/225417796/31/0/0/fe397507a6baf0af51f91bf4482d3ffd/1/a1be97ff6eed6bf70c52d0e68b5e7e87/225417796-d4a75422-8633-4be0-afb1-3a28488e1ce3.JPG https://zimg.paragon.ice.com/ParagonImages/Property/PM/RAE/225417796/32/0/0/2c1f5d5970b870ee301029d63126bbe8/1/a1be97ff6eed6bf70c52d0e68b5e7e87/225417796-64672a42-722e-4cd5-ad1a-bf1cd7725226.JPG https://zimg.paragon.ice.com/ParagonImages/Property/PM/RAE/225417796/33/0/0/2f17d7755095f786e5bb2434fe8bd14b/1/a1be97ff6eed6bf70c52d0e68b5e7e87/225417796-db5c01c6-c0b9-46af-8baf-d83fc6528afd.JPG https://zimg.paragon.ice.com/ParagonImages/Property/PM/RAE/225417796/34/0/0/b01e3e207d30910cf1b976b21707ba03/1/a1be97ff6eed6bf70c52d0e68b5e7e87/225417796-d8064594-0e21-41c3-91bd-c00c306df96d.JPG https://zimg.paragon.ice.com/ParagonImages/Property/PM/RAE/225417796/35/0/0/dae0f0c529341ea5647073e884c7eb59/1/a1be97ff6eed6bf70c52d0e68b5e7e87/225417796-5547fc7d-ab6e-43d4-92f9-de70c2251f5a.JPG

1505 Rutherford RD SW

Edmonton T6W 1V9

MLS® Number:  E4504976

Back to Rutherford (Edmonton)   

  • Home \
  • Rutherford (Edmonton) \
  • 1505 Rutherford RD SW

$ 399,000

3

BEDROOMS

2 + 2

BATHROOMS

1,277

SQUARE FEET

2007

YEAR BUILT

https://zimg.paragon.ice.com/ParagonImages/Property/PM/RAE/225417796/1/0/0/ae27b415822854c94efdf770da98f585/1/a1be97ff6eed6bf70c52d0e68b5e7e87/225417796-d250de78-0a95-4095-b1a7-f60a3efd2f80.JPG





MLS® Number
E4504976
PROPERTY TYPE
Duplex
LISTING DATE
August-21-2026

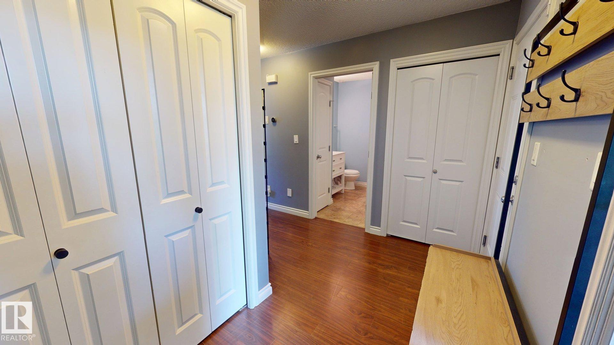
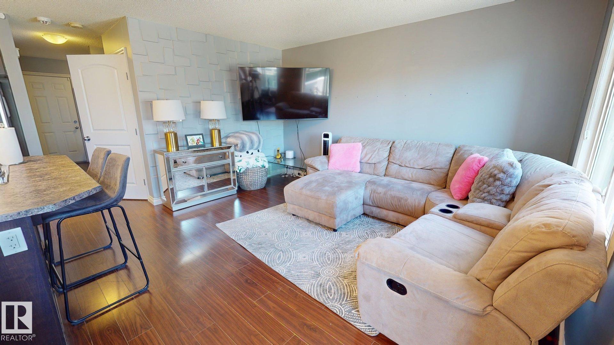
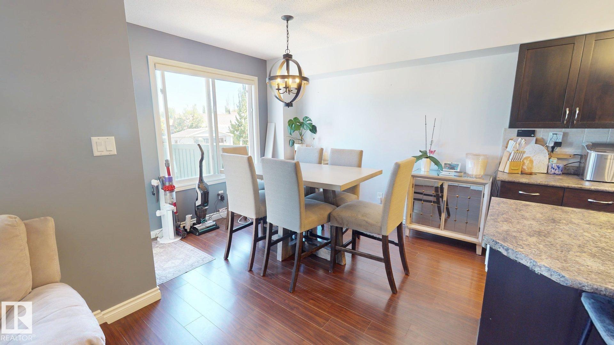
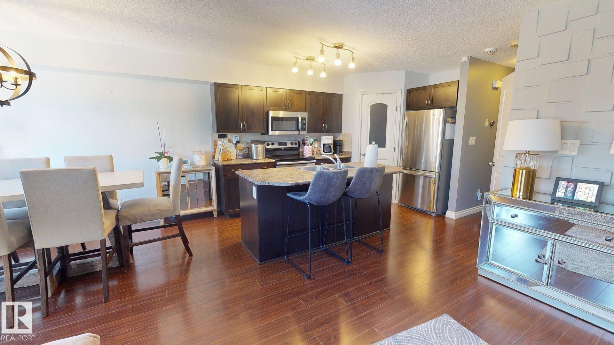
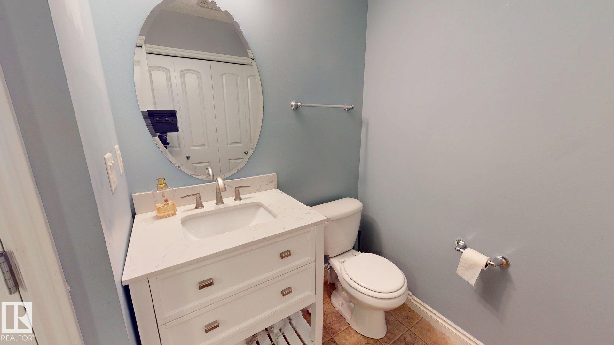
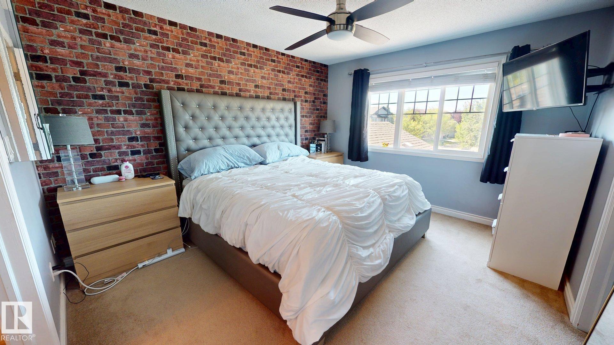
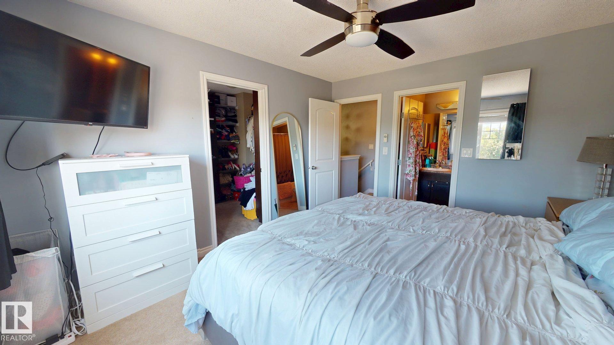
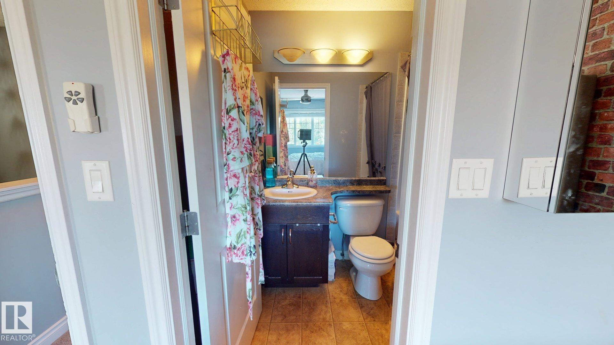
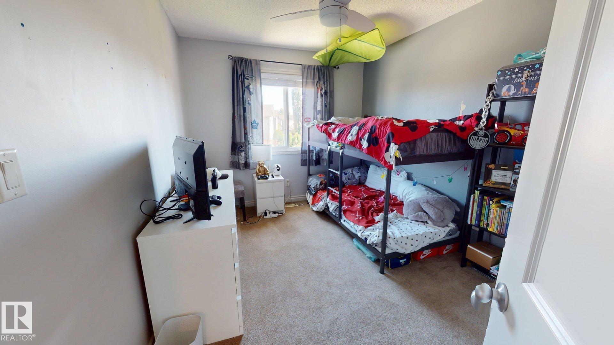
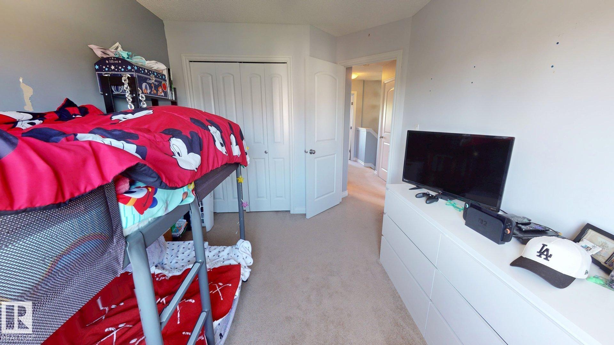
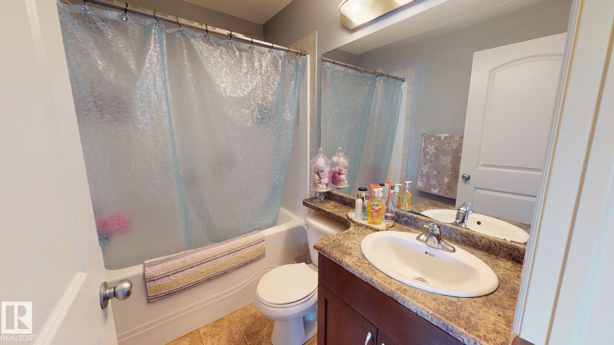
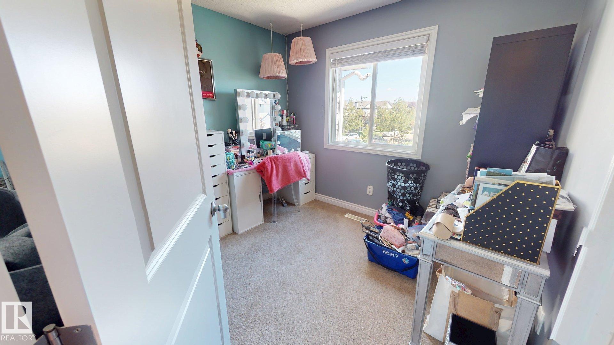
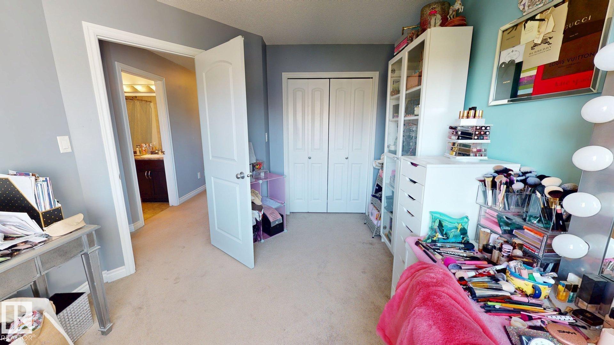
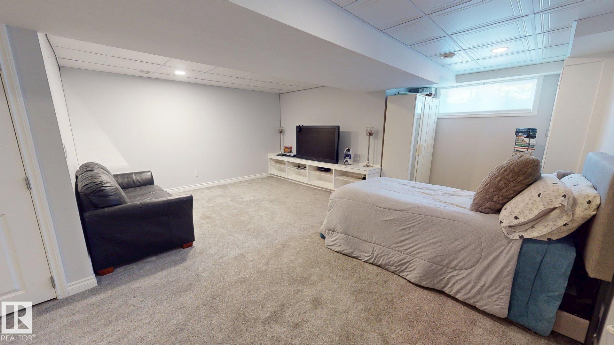
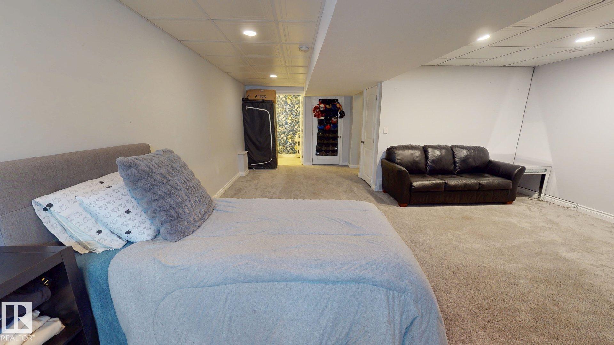
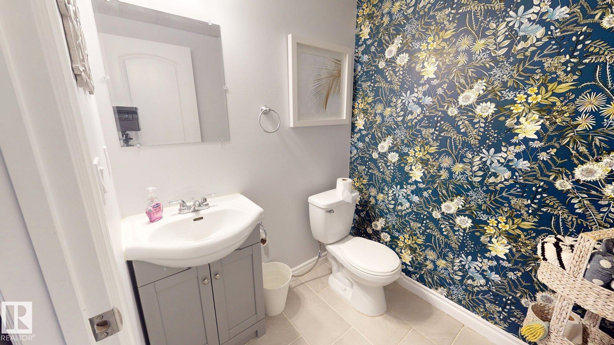
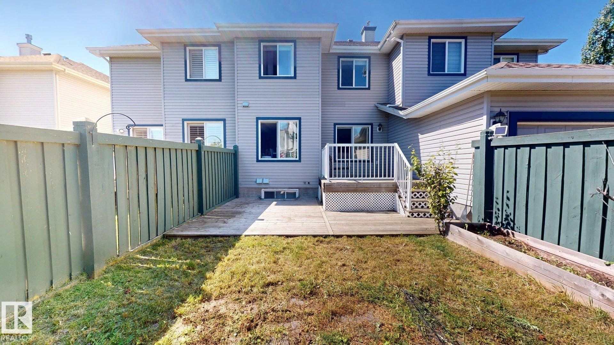
Well-maintained middle unit in a three-home attached residential property, offering a functional layout with generous living space across three levels, including a fully finished basement. The home has been freshly painted and features a convenient main-floor powder room. The upper level offers three bedrooms, including a spacious primary bedroom with a walk-in closet and private full ensuite, while the two additional bedrooms share a second full bathroom. The fully finished basement provides additional living space and includes a half bathroom. Recent updates include a new washer, dryer, hot water tank, and dishwasher, all replaced in 2025. The backyard features a large mature apple tree, adding character and seasonal enjoyment to the outdoor space.

COMMUNITY  Rutherford (Edmonton)
PROPERTY TYPE  Duplex
BUILDING TYPE  Half Duplex
STYLE  2 Storey
YEAR BUILT 2007
SQUARE FOOTAGE  1,277
BEDROOMS  3
BATHROOMS  3.00
BASEMENT  Full, Finished
AMENITIES  Deck, Hot Water Natural Gas, No Smoking Home
APPLIANCES  Dishwasher-Built-In, Dryer, Garage Control, Garage Opener, Hood Fan, Microwave Hood Fan, Refrigerator, Stove-Electric, Washer, Microwave Hood Fan-Two
COOLING 
FIREPLACE 
FLOORING  Carpet, Hardwood, Laminate Flooring
HEATING  Forced Air-1, Natural Gas
LAUNDRY  ensuite bathroom
LOT FEATURES  Airport Nearby, Low Maintenance Landscape, Playground Nearby, Public Transportation, Schools, Shopping Nearby
PARKING  Single Garage Attached
RESTRICTIONS  None Known
ROOF  Asphalt Shingles
TITLE  Fee Simple
BROKER  REALTORS® Association of Edmonton


ROOMS DIMENSIONS (m) LEVEL