https://zimg.paragon.ice.com/ParagonImages/Property/PM/RAE/225405951/1/0/0/4f966db2d880d6705974f3a66c7884d2/1/3130d2647aad2b31dfb75d71854af4af/225405951-324601C0-4F61-49DB-8CEE-39FD9B9F3063.JPG https://zimg.paragon.ice.com/ParagonImages/Property/PM/RAE/225405951/2/0/0/8747ce6c37c209629d7f78152847c46c/1/3130d2647aad2b31dfb75d71854af4af/225405951-7E9C639D-608D-449D-BBC9-A3AE98AE1090.JPG https://zimg.paragon.ice.com/ParagonImages/Property/PM/RAE/225405951/3/0/0/73e639224299ee9fb5a891f2295638d9/1/3130d2647aad2b31dfb75d71854af4af/225405951-8D492214-DC38-4A92-AEB9-919BEB35F42E.JPG https://zimg.paragon.ice.com/ParagonImages/Property/PM/RAE/225405951/4/0/0/7c03ceba3fe596523a5778e762ba5557/1/3130d2647aad2b31dfb75d71854af4af/225405951-9E1A1808-CE6B-4663-9D5E-556DE1444931.JPG https://zimg.paragon.ice.com/ParagonImages/Property/PM/RAE/225405951/5/0/0/1c8f507e327c86487c54aa4e50df003f/1/3130d2647aad2b31dfb75d71854af4af/225405951-A3D46958-08DD-4037-8845-EF825CE77E57.JPG https://zimg.paragon.ice.com/ParagonImages/Property/PM/RAE/225405951/6/0/0/f9c4e6eef8eee9720a89c889652dcd07/1/3130d2647aad2b31dfb75d71854af4af/225405951-45775BE2-040F-41B0-ABD2-C9F4D8E643CE.JPG https://zimg.paragon.ice.com/ParagonImages/Property/PM/RAE/225405951/7/0/0/8b5499aee6ab34c5f4581806b8867b07/1/3130d2647aad2b31dfb75d71854af4af/225405951-A9FC683D-4E85-4C09-BB58-CFB215724A61.JPG https://zimg.paragon.ice.com/ParagonImages/Property/PM/RAE/225405951/8/0/0/b82100798c490c4e03de3d9d9e97821b/1/3130d2647aad2b31dfb75d71854af4af/225405951-B5F705E7-813B-4963-8D13-FDB7B309D2C7.JPG https://zimg.paragon.ice.com/ParagonImages/Property/PM/RAE/225405951/9/0/0/9d19c7d30e657825b31f66af5e6811ef/1/3130d2647aad2b31dfb75d71854af4af/225405951-4F23DF53-59EA-41FD-A2E6-BDE5F16CD41D.JPG https://zimg.paragon.ice.com/ParagonImages/Property/PM/RAE/225405951/10/0/0/2958e45001d00d912fc0252b96104677/1/3130d2647aad2b31dfb75d71854af4af/225405951-1997FD97-D9A0-418A-A0A6-246C9B7A4D60.JPG https://zimg.paragon.ice.com/ParagonImages/Property/PM/RAE/225405951/11/0/0/7e234fff63aebce444965150e834978a/1/3130d2647aad2b31dfb75d71854af4af/225405951-8402D904-514C-46DB-87ED-FB865D7C6F83.JPG https://zimg.paragon.ice.com/ParagonImages/Property/PM/RAE/225405951/12/0/0/fd193226e88fdad2e45797c045d27285/1/3130d2647aad2b31dfb75d71854af4af/225405951-D7F44376-FEB2-4C77-9D6B-5A24145F7787.JPG https://zimg.paragon.ice.com/ParagonImages/Property/PM/RAE/225405951/13/0/0/1c25639fd548bee7ab109ddbc7f2400f/1/3130d2647aad2b31dfb75d71854af4af/225405951-6769608D-8AE1-43DB-ABD7-AAE403D9E248.JPG https://zimg.paragon.ice.com/ParagonImages/Property/PM/RAE/225405951/14/0/0/774dcf3fa2e456cc6208abe923efe626/1/3130d2647aad2b31dfb75d71854af4af/225405951-AA0811BA-3CAD-490C-8221-A89151ACF3B6.JPG https://zimg.paragon.ice.com/ParagonImages/Property/PM/RAE/225405951/15/0/0/0e07c87e6a256fca90f03b5aee9cff57/1/3130d2647aad2b31dfb75d71854af4af/225405951-801E2D1E-43CE-48BC-AF42-25EB5B265D2A.JPG https://zimg.paragon.ice.com/ParagonImages/Property/PM/RAE/225405951/16/0/0/7b46d855fd39d41efc3584093dded499/1/3130d2647aad2b31dfb75d71854af4af/225405951-B0903E54-926D-4E10-9D7C-A0DD1C16A931.JPG https://zimg.paragon.ice.com/ParagonImages/Property/PM/RAE/225405951/17/0/0/22d320b29c21773f78186d58e2e210fd/1/3130d2647aad2b31dfb75d71854af4af/225405951-154D259C-852C-4223-BA98-97357133F289.JPG https://zimg.paragon.ice.com/ParagonImages/Property/PM/RAE/225405951/18/0/0/c9263186745c18a105549b3f331cca96/1/3130d2647aad2b31dfb75d71854af4af/225405951-CE8628C3-F932-4216-8C7F-3E36BD626469.JPG https://zimg.paragon.ice.com/ParagonImages/Property/PM/RAE/225405951/19/0/0/3e724cd566e0c31e68ec6ff2a4a62d26/1/3130d2647aad2b31dfb75d71854af4af/225405951-30CF8EC5-B00B-4E1B-A015-57B6198F6F07.JPG https://zimg.paragon.ice.com/ParagonImages/Property/PM/RAE/225405951/20/0/0/502cbb71ebdca7fc40f25ec8d0bdd82e/1/3130d2647aad2b31dfb75d71854af4af/225405951-9FBD19A2-B64C-48B0-9944-4EEAE430944F.JPG https://zimg.paragon.ice.com/ParagonImages/Property/PM/RAE/225405951/21/0/0/b106a8f6dfb6b48346d58c55402d6ad5/1/3130d2647aad2b31dfb75d71854af4af/225405951-54CFDB9A-5E43-4ACF-9C69-70DF98475E4B.JPG https://zimg.paragon.ice.com/ParagonImages/Property/PM/RAE/225405951/22/0/0/641e4a66d83fb27a29c75a61f2ef9d45/1/3130d2647aad2b31dfb75d71854af4af/225405951-321E42C6-8209-4256-A470-44FD62407F53.JPG https://zimg.paragon.ice.com/ParagonImages/Property/PM/RAE/225405951/23/0/0/76921b78648523b84bf11ccfceb00a85/1/3130d2647aad2b31dfb75d71854af4af/225405951-7A647FE8-3E5A-4301-BDFA-A33B75860853.JPG https://zimg.paragon.ice.com/ParagonImages/Property/PM/RAE/225405951/24/0/0/4c4a1340bc0a3edab9abd8ec29039b8a/1/3130d2647aad2b31dfb75d71854af4af/225405951-5E242067-73A6-46F5-BF23-6AABA0D1978D.JPG https://zimg.paragon.ice.com/ParagonImages/Property/PM/RAE/225405951/25/0/0/123fafbd9fcebbbb9e5f3ee18680f5f0/1/3130d2647aad2b31dfb75d71854af4af/225405951-64093B67-3143-40D8-AB56-12B9038CAC24.JPG https://zimg.paragon.ice.com/ParagonImages/Property/PM/RAE/225405951/26/0/0/585b139cf773f929740b668ed650a814/1/3130d2647aad2b31dfb75d71854af4af/225405951-69ACEA7F-035E-44A6-A2F9-F4B9577EA8F6.JPG https://zimg.paragon.ice.com/ParagonImages/Property/PM/RAE/225405951/27/0/0/6e1f460b53e2c7f9e8fc47dfd925b227/1/3130d2647aad2b31dfb75d71854af4af/225405951-63A72D4A-8610-44DE-B227-36A4F48D53CE.JPG https://zimg.paragon.ice.com/ParagonImages/Property/PM/RAE/225405951/28/0/0/c79eb3e82cf154552362db2d956b1d65/1/3130d2647aad2b31dfb75d71854af4af/225405951-B155231A-F875-44D8-8EA7-64CFED93257E.JPG https://zimg.paragon.ice.com/ParagonImages/Property/PM/RAE/225405951/29/0/0/90ede37248c7702155bb52dfcfb6c400/1/3130d2647aad2b31dfb75d71854af4af/225405951-F178298B-B433-492F-B629-1FC7BA49A7D2.JPG https://zimg.paragon.ice.com/ParagonImages/Property/PM/RAE/225405951/30/0/0/45435885569cfbfe482f42467e5f3538/1/3130d2647aad2b31dfb75d71854af4af/225405951-B150A147-A7D6-4C6A-87B7-4F0086B09962.JPG

15043 132 ST NW

Edmonton T6V 1K8

MLS® Number:  E4493131

Back to Cumberland   

  • Home \
  • Cumberland \
  • 15043 132 ST NW

$ 369,900

3

BEDROOMS

1 + 1

BATHROOMS

1,102

SQUARE FEET

1999

YEAR BUILT

https://zimg.paragon.ice.com/ParagonImages/Property/PM/RAE/225405951/1/0/0/4f966db2d880d6705974f3a66c7884d2/1/3130d2647aad2b31dfb75d71854af4af/225405951-324601C0-4F61-49DB-8CEE-39FD9B9F3063.JPG





MLS® Number
E4493131
PROPERTY TYPE
Detached Single Family
LISTING DATE
June-11-2026

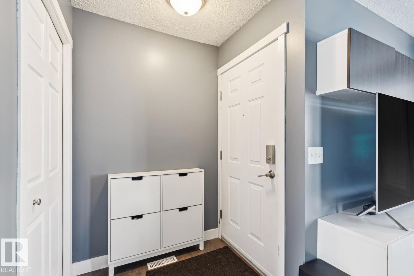
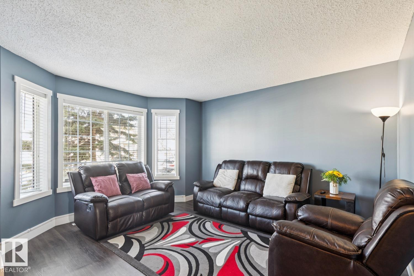
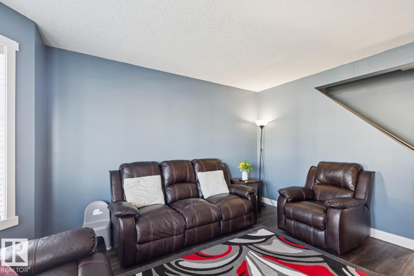
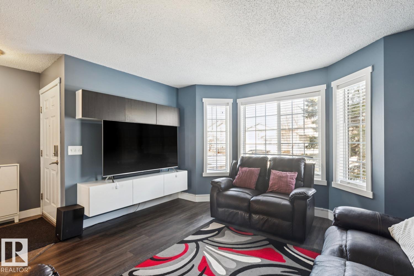
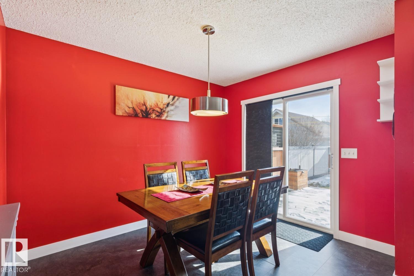
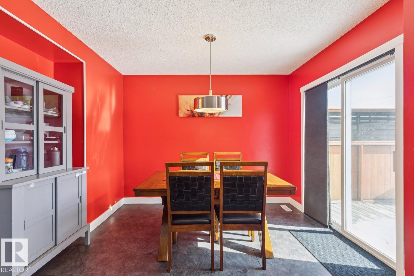
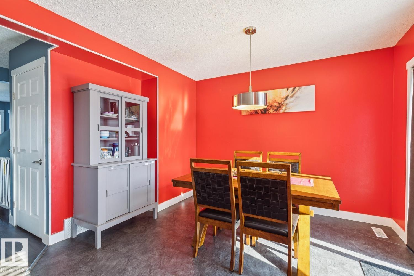
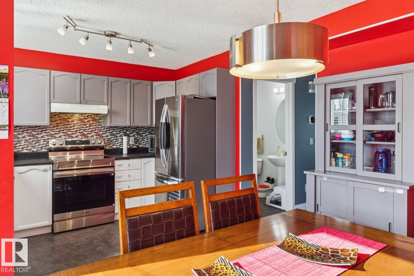
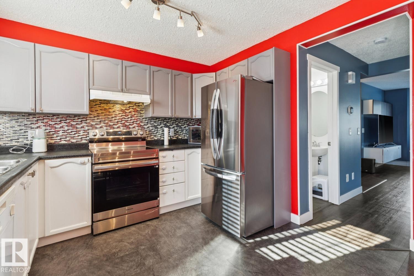
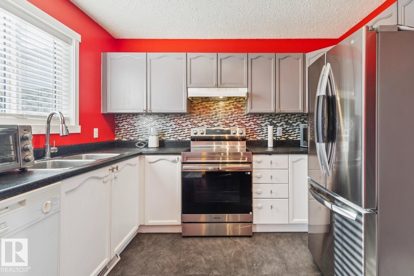
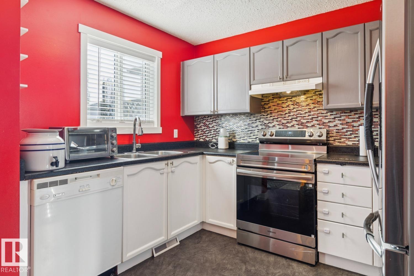
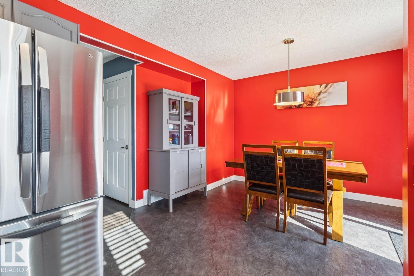
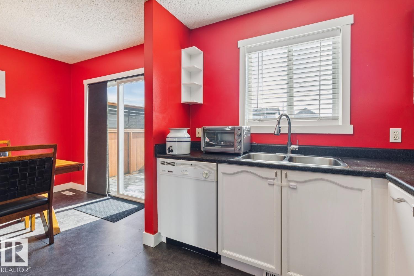
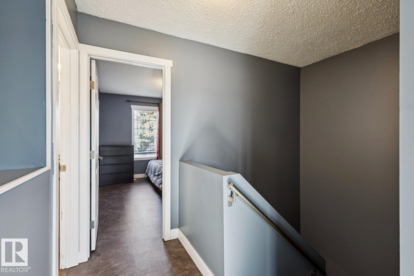
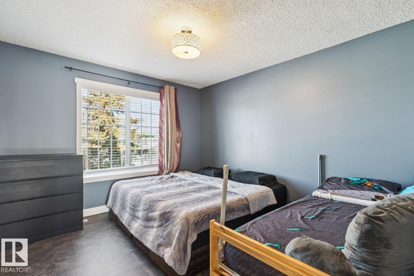
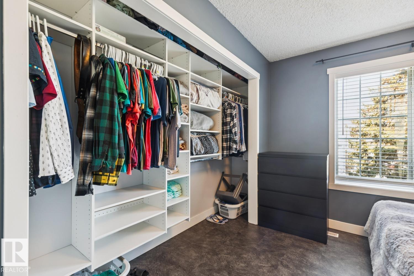
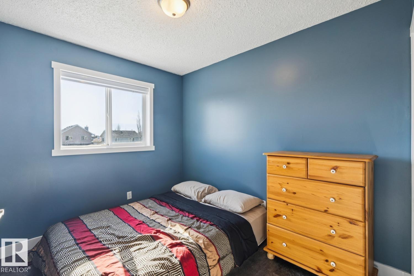
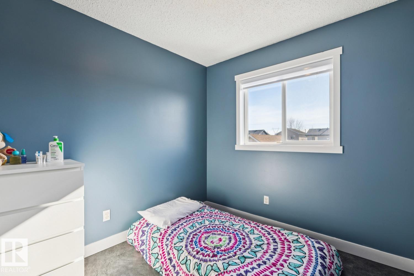
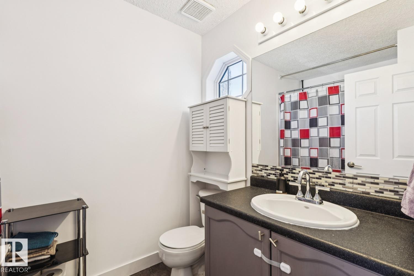
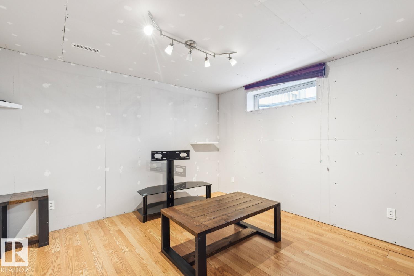
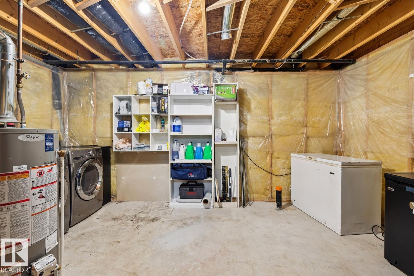
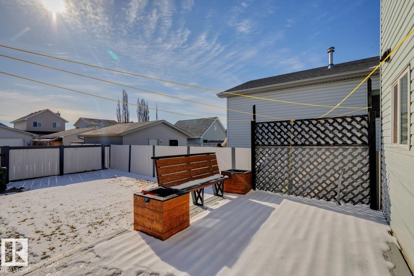
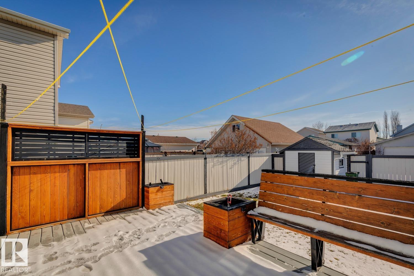
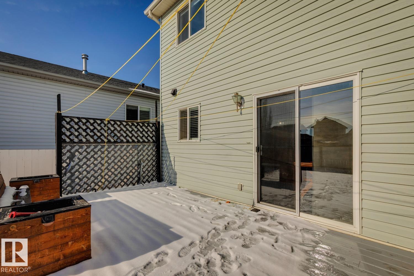
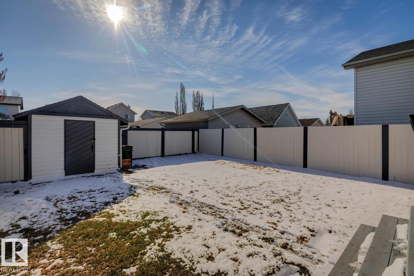
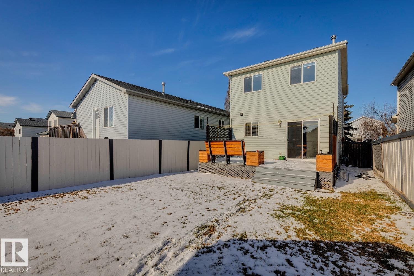
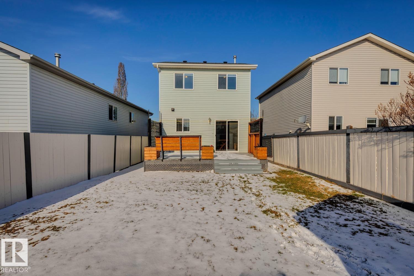
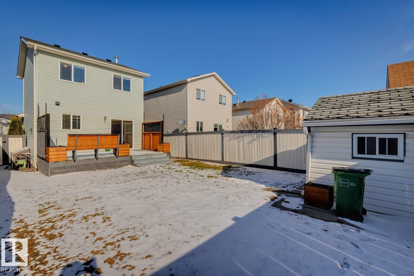
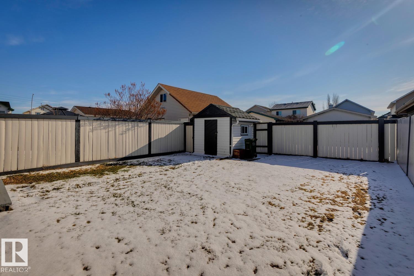
Welcome to the wonderful community of Cumberland. This home is perfect for a move down buyer or First time home buyer. As you enter the main floor you are greeted with a spacious living room with big windows, a kitchen and dining area that leads out to a wonderful deck and big backyard perfect for summer BBQ's. The kitchen feature's a new fridge and stove(2024). As you head up stairs you have a full bathroom, a primary bedroom with a large closet and also two additional bedrooms perfect for guests or the kids. The basement is partly finished awaiting your special touch and has rough in for a bathroom. There is ample space in the back to build your future double garage. Other upgrades include new furnace(2025), shingles(2025), and freshly painted. Close to all transit, shopping, schools and other amenities.

COMMUNITY  Cumberland
PROPERTY TYPE  Detached Single Family
BUILDING TYPE  Detached Single Family
STYLE  2 Storey
YEAR BUILT 1999
SQUARE FOOTAGE  1,102
BEDROOMS  3
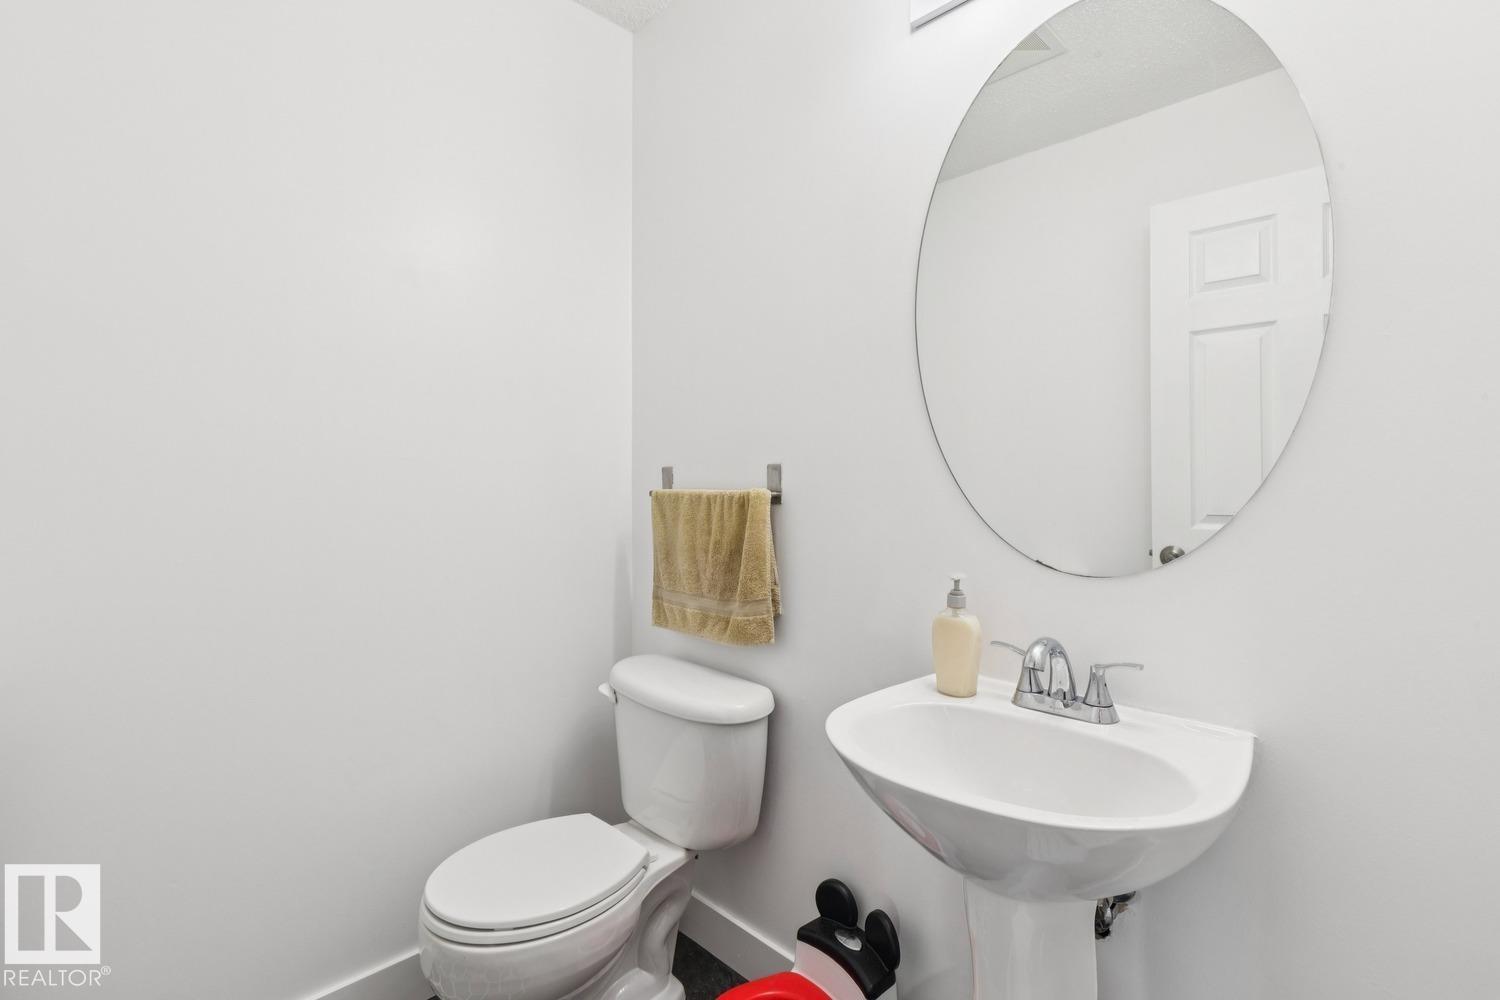
BATHROOMS  1.50
BASEMENT  Full, Partially Finished
AMENITIES  On Street Parking, Deck, Detectors Smoke, No Animal Home, No Smoking Home, See Remarks
APPLIANCES  Dishwasher-Built-In, Dryer, Freezer, Hood Fan, Refrigerator, Stove-Electric, Washer
COOLING 
FIREPLACE 
FLOORING  Vinyl Plank
HEATING  Forced Air-1, Natural Gas
LAUNDRY 
LOT FEATURES  Back Lane, Fenced, Playground Nearby, Public Transportation, Schools, Shopping Nearby
PARKING  2 Outdoor Stalls
RESTRICTIONS  None Known
ROOF  Asphalt Shingles
TITLE  Fee Simple
BROKER  REALTORS® Association of Edmonton


ROOMS DIMENSIONS (m) LEVEL