https://zimg.paragon.ice.com/ParagonImages/Property/PM/RAE/225404757/1/0/0/49aa32c53b51f528c37989396a289a82/1/ac69cac40be16f2b312a184469eef8a6/225404757-7196004B-C5D6-4AAF-9B18-5C9C70622882.JPG https://zimg.paragon.ice.com/ParagonImages/Property/PM/RAE/225404757/2/0/0/552bb94db987b5ed3feeba9b5f65ec5e/1/ac69cac40be16f2b312a184469eef8a6/225404757-11E9EC07-B718-4D50-9140-CFEE5F5D2612.JPG https://zimg.paragon.ice.com/ParagonImages/Property/PM/RAE/225404757/3/0/0/86ef71d0ff2186c284c02f6aa58892ce/1/ac69cac40be16f2b312a184469eef8a6/225404757-06373DD0-557A-4F4C-B076-A6F6419FF9C3.JPG https://zimg.paragon.ice.com/ParagonImages/Property/PM/RAE/225404757/4/0/0/f507b445464569fe72cb3fd76f46f129/1/ac69cac40be16f2b312a184469eef8a6/225404757-7BA8A2F6-35E9-441E-8273-545027A49978.JPG https://zimg.paragon.ice.com/ParagonImages/Property/PM/RAE/225404757/5/0/0/175a4c649baf0686eba5993b567f423e/1/ac69cac40be16f2b312a184469eef8a6/225404757-961D8BF1-9398-4713-A7D6-EAC36EEA5B60.JPG https://zimg.paragon.ice.com/ParagonImages/Property/PM/RAE/225404757/6/0/0/ce846954eb5b4485063d872985eb887f/1/ac69cac40be16f2b312a184469eef8a6/225404757-962CF5B8-D8F0-47F6-895E-95AFED8491E9.JPG https://zimg.paragon.ice.com/ParagonImages/Property/PM/RAE/225404757/7/0/0/cd884f4905eed8361896b34380045dfa/1/ac69cac40be16f2b312a184469eef8a6/225404757-88471847-02FB-41BD-B92A-D476C1B0E5E0.JPG https://zimg.paragon.ice.com/ParagonImages/Property/PM/RAE/225404757/8/0/0/4e84639b42367814e9be5daa1eaade11/1/ac69cac40be16f2b312a184469eef8a6/225404757-D2FF7C49-01D0-4ED8-BFF8-2E20F0BF7142.JPG https://zimg.paragon.ice.com/ParagonImages/Property/PM/RAE/225404757/9/0/0/895faf1a7d432462183fd2a29898d3d3/1/ac69cac40be16f2b312a184469eef8a6/225404757-810E8761-3CED-4EAD-B066-FCE6BCE758BB.JPG https://zimg.paragon.ice.com/ParagonImages/Property/PM/RAE/225404757/10/0/0/72f7dc38c9eb50146c1272c40dd3ee90/1/ac69cac40be16f2b312a184469eef8a6/225404757-2DB0DAAE-8B9F-4DC9-A4A0-2F2ACF44E7D8.JPG https://zimg.paragon.ice.com/ParagonImages/Property/PM/RAE/225404757/11/0/0/7057db0d8f72eca4720e4fa4f2b5a1da/1/ac69cac40be16f2b312a184469eef8a6/225404757-2EE7B4FE-D7E0-4616-9F6C-E5AC5EB8C854.JPG https://zimg.paragon.ice.com/ParagonImages/Property/PM/RAE/225404757/12/0/0/17d4327b1ae4c21c6c17d1968c1e94e8/1/ac69cac40be16f2b312a184469eef8a6/225404757-3D1AB225-AB42-49CD-B54D-5D238A3F5051.JPG https://zimg.paragon.ice.com/ParagonImages/Property/PM/RAE/225404757/13/0/0/7f4f0fba72e62ae3f78ea7f271e394f6/1/ac69cac40be16f2b312a184469eef8a6/225404757-7F7E9E10-D585-4F7F-8A7B-65DE44D8F13F.JPG https://zimg.paragon.ice.com/ParagonImages/Property/PM/RAE/225404757/14/0/0/82d26a64db70d15806903696198e1d25/1/ac69cac40be16f2b312a184469eef8a6/225404757-AC006229-B479-45A7-BEA9-E4913D91843F.JPG https://zimg.paragon.ice.com/ParagonImages/Property/PM/RAE/225404757/15/0/0/ce1e4b53cea7f1fb1cb1741ad000b19d/1/ac69cac40be16f2b312a184469eef8a6/225404757-B87C5342-27BD-4EF6-84D2-67D74DCF4B13.JPG https://zimg.paragon.ice.com/ParagonImages/Property/PM/RAE/225404757/16/0/0/55ac7b9bbbe9618413a36fb1bbe2b701/1/ac69cac40be16f2b312a184469eef8a6/225404757-71587E1A-6DD7-4B89-A012-19E24484FE8C.JPG https://zimg.paragon.ice.com/ParagonImages/Property/PM/RAE/225404757/17/0/0/1bf83b9b7bd1c4c1eb17f57fa0b1c031/1/ac69cac40be16f2b312a184469eef8a6/225404757-7AF0FDC6-2577-49BB-AC77-C6F23FD95108.JPG https://zimg.paragon.ice.com/ParagonImages/Property/PM/RAE/225404757/18/0/0/3e143086d77404afe777f8627f13c11d/1/ac69cac40be16f2b312a184469eef8a6/225404757-7D13F4BF-0D40-49A6-84FF-8ECFC4B21351.JPG https://zimg.paragon.ice.com/ParagonImages/Property/PM/RAE/225404757/19/0/0/46ee8cfa3e70aed8b535eaa3d4c94d92/1/ac69cac40be16f2b312a184469eef8a6/225404757-6E8CBDB9-EE4A-4D31-841B-CFD5B3715CEF.JPG https://zimg.paragon.ice.com/ParagonImages/Property/PM/RAE/225404757/20/0/0/3ed879241debb4d9220b651f0cfd2003/1/ac69cac40be16f2b312a184469eef8a6/225404757-13EAC7D4-B903-4ECF-A0B6-83C0145D92D1.JPG https://zimg.paragon.ice.com/ParagonImages/Property/PM/RAE/225404757/21/0/0/e2e1f46a63720be0eb7dc3f6a3e440ef/1/ac69cac40be16f2b312a184469eef8a6/225404757-32FFD9A8-258B-4D6F-9FF0-13088238B6A8.JPG https://zimg.paragon.ice.com/ParagonImages/Property/PM/RAE/225404757/22/0/0/cc22bd34e6399f0daac5043e29fb5028/1/ac69cac40be16f2b312a184469eef8a6/225404757-56BEC068-E150-4F7B-A4D9-9B9F27987B83.JPG

#1504 10152 104 ST NW

Edmonton T5J 0B6

MLS® Number:  E4491937

Back to Downtown (Edmonton)   

  • Home \
  • Downtown (Edmonton) \
  • #1504 10152 104 ST NW

$ 264,000

2

BEDROOMS

2 + 0

BATHROOMS

855

SQUARE FEET

2009

YEAR BUILT

https://zimg.paragon.ice.com/ParagonImages/Property/PM/RAE/225404757/1/0/0/49aa32c53b51f528c37989396a289a82/1/ac69cac40be16f2b312a184469eef8a6/225404757-7196004B-C5D6-4AAF-9B18-5C9C70622882.JPG





MLS® Number
E4491937
PROPERTY TYPE
Apartment
LISTING DATE
June-04-2026

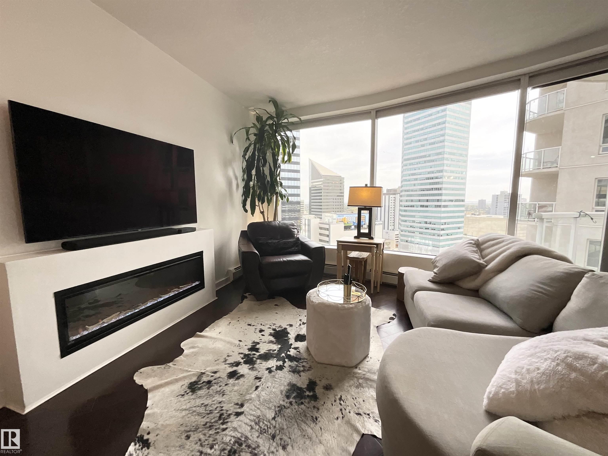
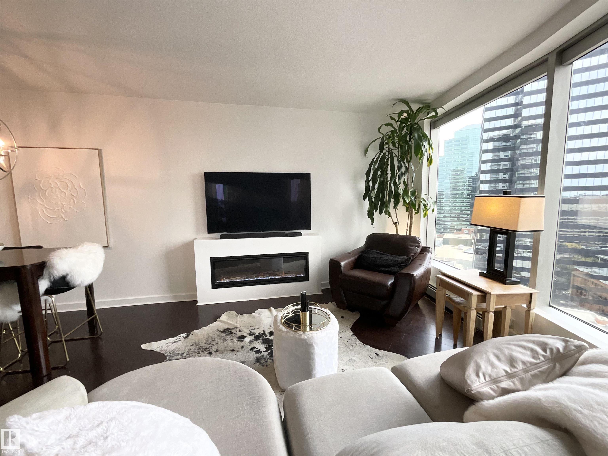
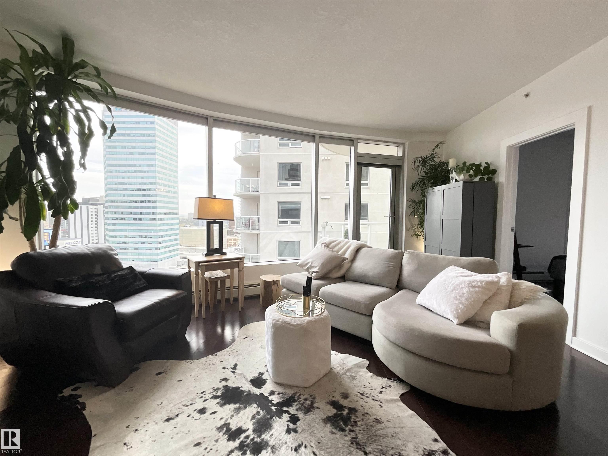
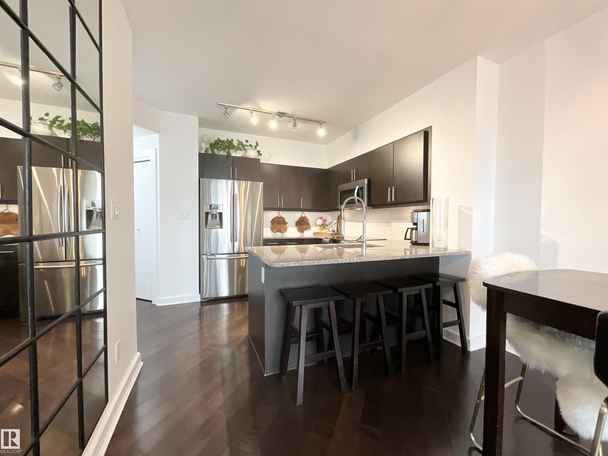
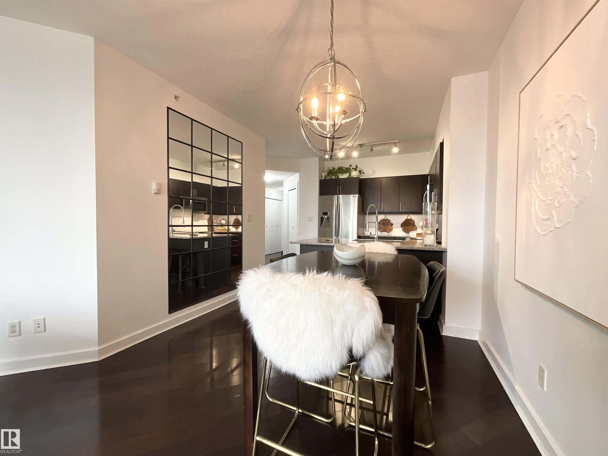
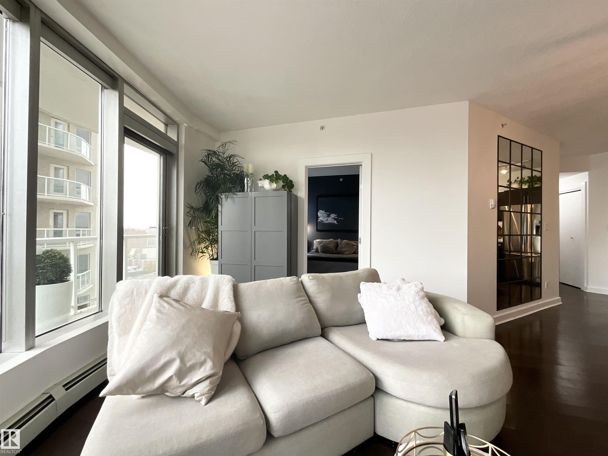
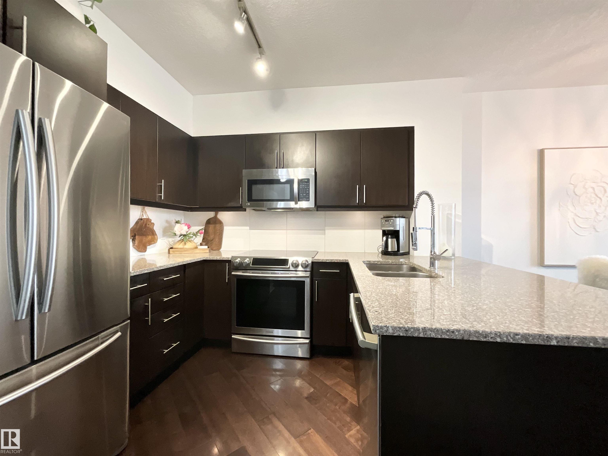
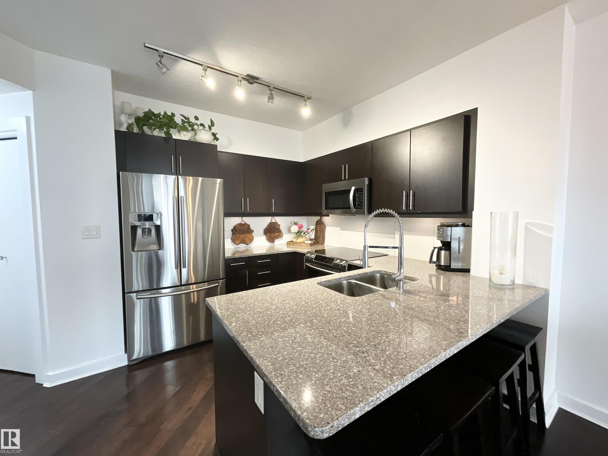
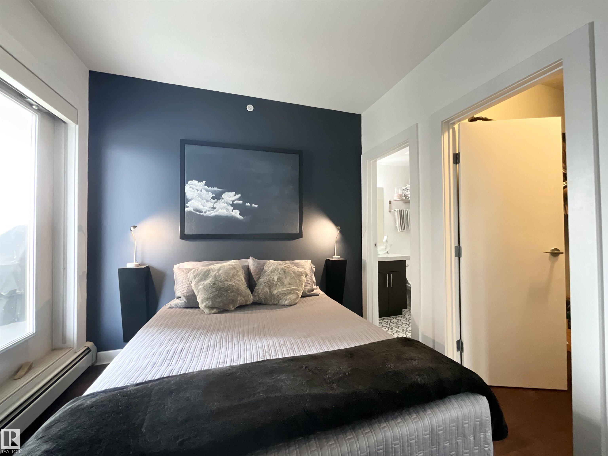
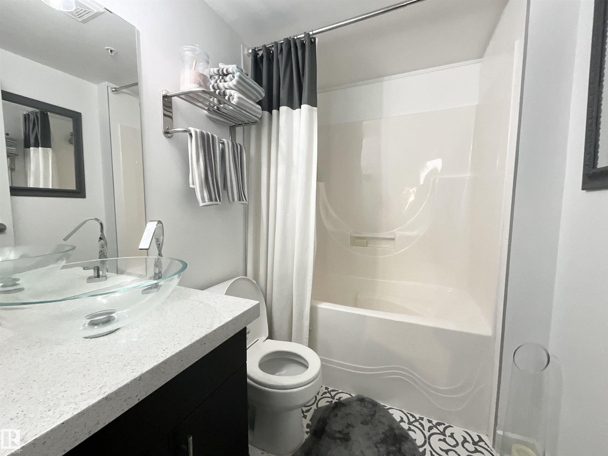
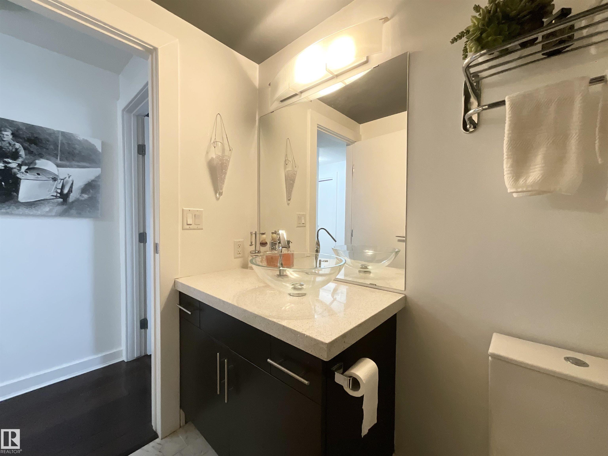
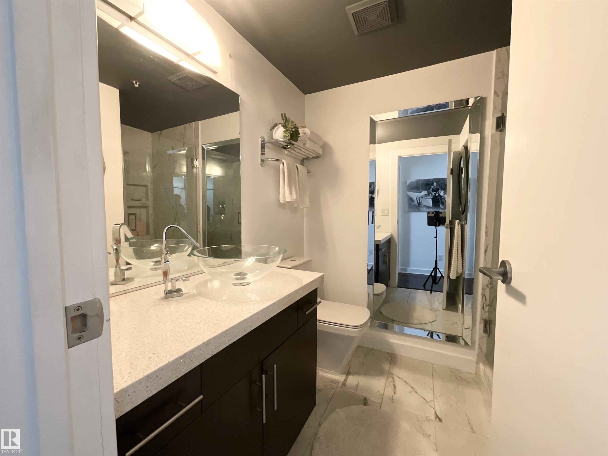
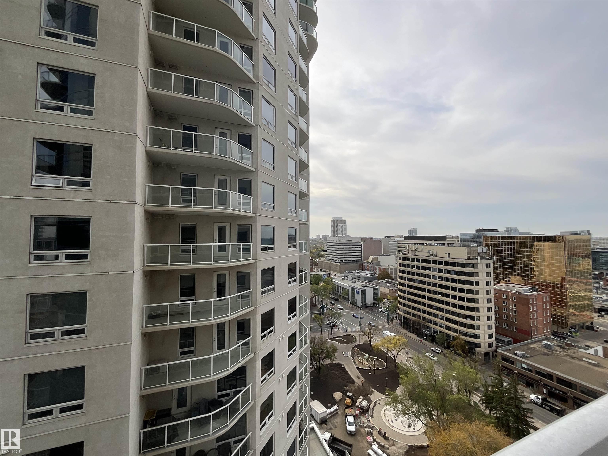
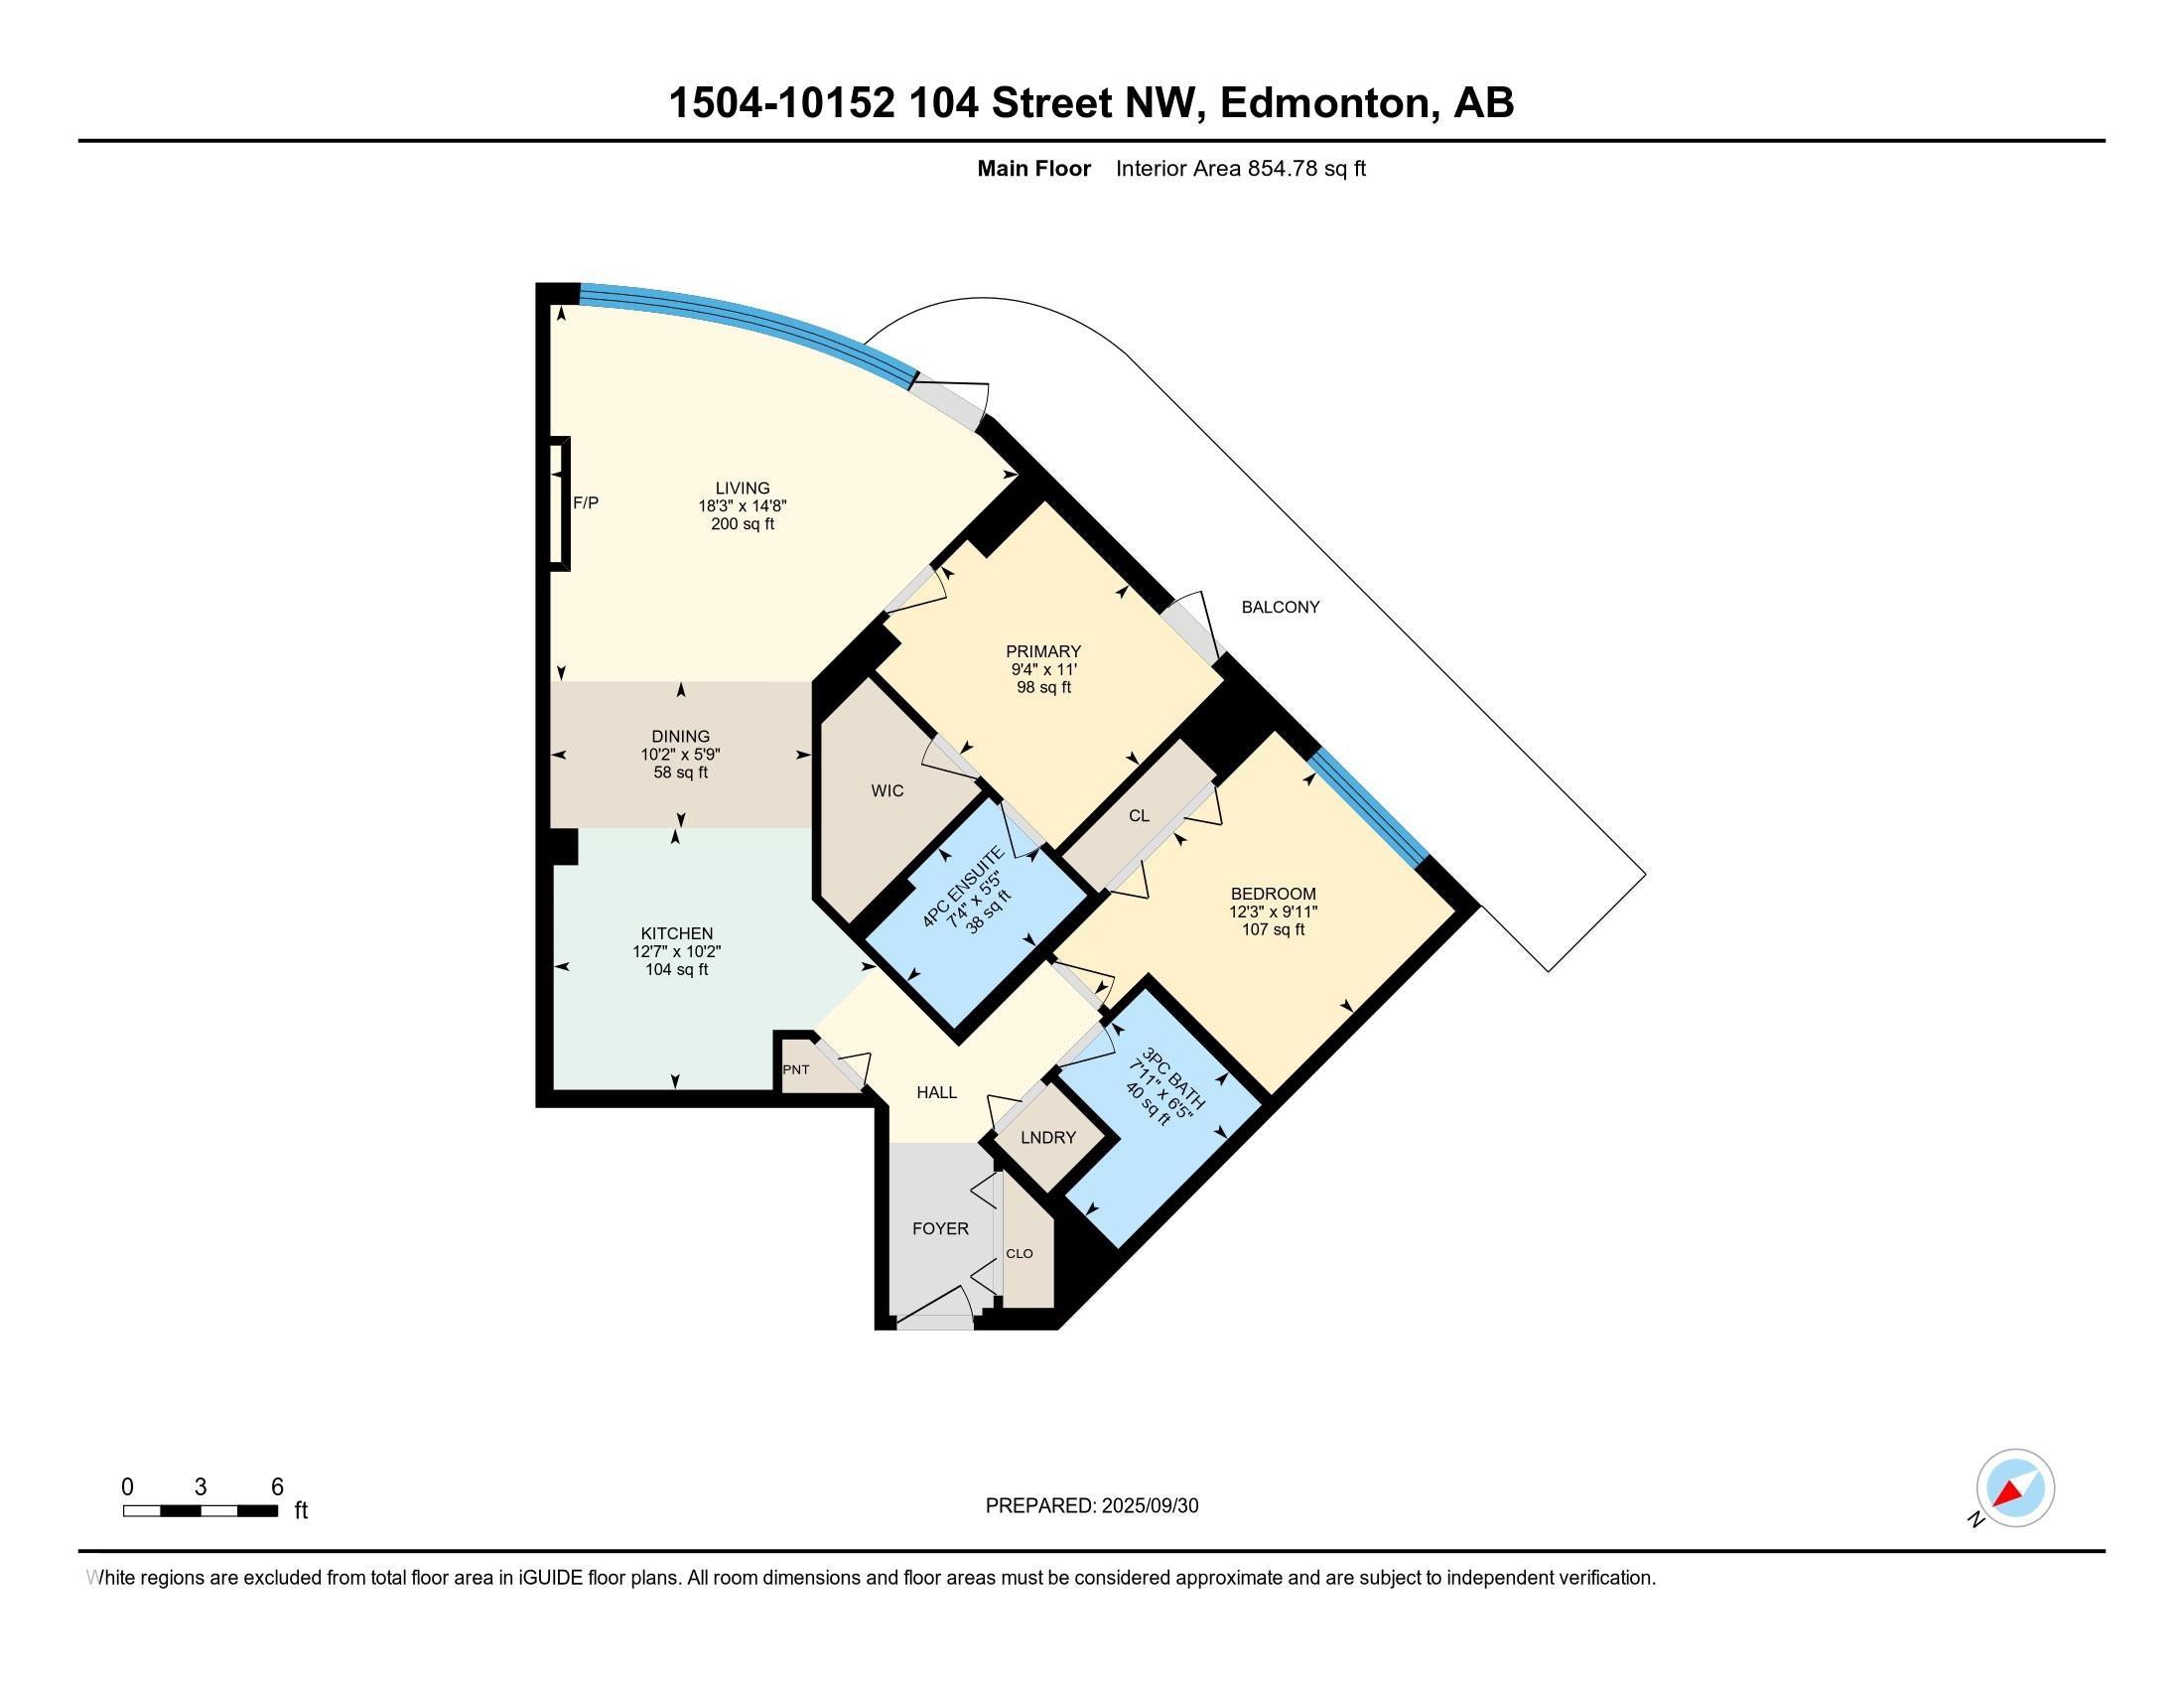
Experience downtown living at its absolute finest in this gorgeous high rise condo in the heart of Edmonton's city center. The pride of ownership is evident as this unit has been impeccably maintained and upgraded since it was constructed. The kitchen is open and bright with granite countertops and stainless steel appliances. Convenient barstool seating off the kitchen counter, with plenty of space for an additional dining room table. The main 3-piece washroom contains quartz countertops, marble flooring, and a spacious standup shower. The primary bedroom contains a sizeable closet, and an ensuite with a full bath and upgraded vanity. The centerpiece of the living room is a stunning, built-in electric fireplace, perfect to cozy up to around the holidays. Or, relax outside on the enormous balcony with breathtaking views of the city and skyline. Located steps away from shopping, grocery stores, Rogers Place, ICE District, and the LRT station. Titled, indoor parking to keep the vehicle warm and free of snow.

COMMUNITY  Downtown (Edmonton)
PROPERTY TYPE  Apartment
BUILDING TYPE  Apartment High Rise
STYLE  Single Level Apartment
YEAR BUILT 2009
SQUARE FOOTAGE  855
BEDROOMS  2
BATHROOMS  2.00
BASEMENT  None, No Basement
AMENITIES  Detectors Smoke, No Animal Home, No Smoking Home, Parking-Visitor, Secured Parking, Vinyl Windows
APPLIANCES  Air Conditioner-Window, Dishwasher-Built-In, Microwave Hood Fan, Oven-Built-In, Refrigerator, Stacked Washer/Dryer, Window Coverings
COOLING 
FIREPLACE 
FLOORING  Engineered Wood
HEATING  Baseboard, Hot Water, Natural Gas
LAUNDRY  ensuite bathroom
LOT FEATURES  Public Transportation, Shopping Nearby, View Downtown
PARKING  Heated, Parkade
RESTRICTIONS  Easement Reg. On Title, Restrictive Covenant-Bldg, Utility Right Of Way
ROOF  Unknown
TITLE  Fee Simple
BROKER  REALTORS® Association of Edmonton


ROOMS DIMENSIONS (m) LEVEL