https://zimg.paragon.ice.com/ParagonImages/Property/PM/RAE/225411886/1/0/0/edb3140a3cf35085ccca63b919113429/1/63ee1db5db06d9275d8f3fe3e6cc8af6/225411886-db6bf6c8-8cce-4938-aca1-7df8dfbd2741.JPG https://zimg.paragon.ice.com/ParagonImages/Property/PM/RAE/225411886/2/0/0/ca98663a9f40a00f02a0df530f4b30dc/1/63ee1db5db06d9275d8f3fe3e6cc8af6/225411886-e2d3bb91-dc18-405a-9b50-45b6494e858b.JPG https://zimg.paragon.ice.com/ParagonImages/Property/PM/RAE/225411886/3/0/0/32fc0e6edb8544c7d10128fef8800b4c/1/63ee1db5db06d9275d8f3fe3e6cc8af6/225411886-6f9b9c20-b271-46ec-9f53-b63915bb2c80.JPG https://zimg.paragon.ice.com/ParagonImages/Property/PM/RAE/225411886/4/0/0/fad896fecb4c4343f2eeb184e6b76753/1/63ee1db5db06d9275d8f3fe3e6cc8af6/225411886-afe5871d-dc94-46d3-b6d8-126ac3d4936b.JPG https://zimg.paragon.ice.com/ParagonImages/Property/PM/RAE/225411886/5/0/0/28512b6da590051b8ed6695f518a1ba1/1/63ee1db5db06d9275d8f3fe3e6cc8af6/225411886-c8e16dc7-2789-47d4-b020-30cb4624715f.JPG https://zimg.paragon.ice.com/ParagonImages/Property/PM/RAE/225411886/6/0/0/7a03ac12453bc51699bbebf87d81f2be/1/63ee1db5db06d9275d8f3fe3e6cc8af6/225411886-8d6fa473-9743-44ef-8e66-157dc1567c8d.JPG https://zimg.paragon.ice.com/ParagonImages/Property/PM/RAE/225411886/7/0/0/e7159180645172940f99e90cd599ddad/1/63ee1db5db06d9275d8f3fe3e6cc8af6/225411886-8a39b7ed-4a8a-4195-8e69-e2f9d8c7793f.JPG https://zimg.paragon.ice.com/ParagonImages/Property/PM/RAE/225411886/8/0/0/c749d58b0f94919af800cd18ccf34ad5/1/63ee1db5db06d9275d8f3fe3e6cc8af6/225411886-d6581df7-44ac-4699-9b0a-7bf6fc7d979f.JPG https://zimg.paragon.ice.com/ParagonImages/Property/PM/RAE/225411886/9/0/0/26f43880a9c14cef53cd81b453c09e2a/1/63ee1db5db06d9275d8f3fe3e6cc8af6/225411886-675a7fc9-8a08-4e32-83c8-687a08fa56b2.JPG https://zimg.paragon.ice.com/ParagonImages/Property/PM/RAE/225411886/10/0/0/ec610d526b04ed9d14f2f4daf27ae66f/1/63ee1db5db06d9275d8f3fe3e6cc8af6/225411886-86113ecd-ba11-40fa-86c4-77e332e85cae.JPG https://zimg.paragon.ice.com/ParagonImages/Property/PM/RAE/225411886/11/0/0/322396720ae5e7b28b860315a74c65e9/1/63ee1db5db06d9275d8f3fe3e6cc8af6/225411886-135a4120-bddc-4160-8d59-86f456f7f682.JPG https://zimg.paragon.ice.com/ParagonImages/Property/PM/RAE/225411886/12/0/0/ca36aa20b1f15d2a4cb673893aca4284/1/63ee1db5db06d9275d8f3fe3e6cc8af6/225411886-ec753647-dea0-4871-9d58-477ff188a34f.JPG https://zimg.paragon.ice.com/ParagonImages/Property/PM/RAE/225411886/13/0/0/a8bd1dfd49746ee16bbede8d9581d5aa/1/63ee1db5db06d9275d8f3fe3e6cc8af6/225411886-093516c7-4c62-40e0-958e-51a5403280f2.JPG https://zimg.paragon.ice.com/ParagonImages/Property/PM/RAE/225411886/14/0/0/81cb550f0eb81f523fba3883cf1ca5b9/1/63ee1db5db06d9275d8f3fe3e6cc8af6/225411886-55cf251f-8813-4886-98e5-bbc207ba105e.JPG https://zimg.paragon.ice.com/ParagonImages/Property/PM/RAE/225411886/15/0/0/e0ab383dd33e437e3d845da6f1a48ee9/1/63ee1db5db06d9275d8f3fe3e6cc8af6/225411886-adf6d8be-7a33-4afe-96ee-88bd97877453.JPG https://zimg.paragon.ice.com/ParagonImages/Property/PM/RAE/225411886/16/0/0/ef9e10ea02064df04ed64c7ec70f2c04/1/63ee1db5db06d9275d8f3fe3e6cc8af6/225411886-b00c307e-778f-4bbc-ad1a-75c87cccfa55.JPG https://zimg.paragon.ice.com/ParagonImages/Property/PM/RAE/225411886/17/0/0/eb836385c1089e60a7cf3df9af882d81/1/63ee1db5db06d9275d8f3fe3e6cc8af6/225411886-6cee5fb8-6d79-43a9-ae29-f5283d815c1d.JPG https://zimg.paragon.ice.com/ParagonImages/Property/PM/RAE/225411886/18/0/0/60260f89b32abc90826befa5e3c8d955/1/63ee1db5db06d9275d8f3fe3e6cc8af6/225411886-a151d158-ba4c-4bbf-81e3-d7a711b55753.JPG https://zimg.paragon.ice.com/ParagonImages/Property/PM/RAE/225411886/19/0/0/e0291ab0b2875395d9f1f09a34af2eb8/1/63ee1db5db06d9275d8f3fe3e6cc8af6/225411886-d691bf05-19df-437d-87ad-c2a3aac241a8.JPG https://zimg.paragon.ice.com/ParagonImages/Property/PM/RAE/225411886/20/0/0/d0c314174043d699825015e7e412231e/1/63ee1db5db06d9275d8f3fe3e6cc8af6/225411886-9479cb8b-e748-4659-a236-4d3e8e381679.JPG https://zimg.paragon.ice.com/ParagonImages/Property/PM/RAE/225411886/21/0/0/9974a8804ca5ff60dce9ea949f5b5498/1/63ee1db5db06d9275d8f3fe3e6cc8af6/225411886-4a51a7f1-1eb1-4855-8215-09c26bf0703e.JPG https://zimg.paragon.ice.com/ParagonImages/Property/PM/RAE/225411886/22/0/0/0a652edef67aedeb74a0c036797fbaca/1/63ee1db5db06d9275d8f3fe3e6cc8af6/225411886-b4039403-33a0-44a2-9841-1eb3c1d6c1e8.JPG https://zimg.paragon.ice.com/ParagonImages/Property/PM/RAE/225411886/23/0/0/107c6a6f3714698e4e037654a6ca554b/1/63ee1db5db06d9275d8f3fe3e6cc8af6/225411886-1fdd47dd-343c-435c-9cbc-90028f805171.JPG https://zimg.paragon.ice.com/ParagonImages/Property/PM/RAE/225411886/24/0/0/62779e9f83099408caeebaf8edeaedaf/1/63ee1db5db06d9275d8f3fe3e6cc8af6/225411886-90ab5407-d9cd-4e5a-9e97-a85d11c90d17.JPG https://zimg.paragon.ice.com/ParagonImages/Property/PM/RAE/225411886/25/0/0/52e16f8db22816f66a996c73771412f8/1/63ee1db5db06d9275d8f3fe3e6cc8af6/225411886-4bad49c8-9790-4f2f-9e07-048a1dd2c920.JPG https://zimg.paragon.ice.com/ParagonImages/Property/PM/RAE/225411886/26/0/0/30188f98d038a2346979a5b1aabfc9a4/1/63ee1db5db06d9275d8f3fe3e6cc8af6/225411886-1e9bd8f2-acad-483f-8606-8d652a0d988d.JPG https://zimg.paragon.ice.com/ParagonImages/Property/PM/RAE/225411886/27/0/0/b215b12e2db6f819f4681957aeb19517/1/63ee1db5db06d9275d8f3fe3e6cc8af6/225411886-3113befa-69b9-4f81-8765-1c498ed5f9b8.JPG https://zimg.paragon.ice.com/ParagonImages/Property/PM/RAE/225411886/28/0/0/189f6184b093ff33c36da41da3b34343/1/63ee1db5db06d9275d8f3fe3e6cc8af6/225411886-f1f0d9b3-127f-4798-8b4a-de3b33411ae4.JPG https://zimg.paragon.ice.com/ParagonImages/Property/PM/RAE/225411886/29/0/0/33e6ed81d6b881d33642b55e5a51c520/1/63ee1db5db06d9275d8f3fe3e6cc8af6/225411886-fa8c556c-020b-4c2a-8ef4-743c380fef5b.JPG https://zimg.paragon.ice.com/ParagonImages/Property/PM/RAE/225411886/30/0/0/3404f91794b9fb856d4ee8f856fcfbc2/1/63ee1db5db06d9275d8f3fe3e6cc8af6/225411886-6537196a-0245-41f4-8be0-7b025809dd97.JPG https://zimg.paragon.ice.com/ParagonImages/Property/PM/RAE/225411886/31/0/0/ba29461dd6c3db89fbb21e99b6a39382/1/63ee1db5db06d9275d8f3fe3e6cc8af6/225411886-25d634b1-5b6d-49c8-ae3c-3d44b78154ca.JPG https://zimg.paragon.ice.com/ParagonImages/Property/PM/RAE/225411886/32/0/0/200d7916099d0f910d4fd962aa846c06/1/63ee1db5db06d9275d8f3fe3e6cc8af6/225411886-a16e57e4-4cd8-450b-a6a9-c6e8e3116182.JPG https://zimg.paragon.ice.com/ParagonImages/Property/PM/RAE/225411886/33/0/0/c0878dde485bcfe45f2401477ecaebcb/1/63ee1db5db06d9275d8f3fe3e6cc8af6/225411886-9a1eb406-b76d-4866-816a-b1ea92890695.JPG https://zimg.paragon.ice.com/ParagonImages/Property/PM/RAE/225411886/34/0/0/1071538040807cbe30bdd77a3b1567c3/1/63ee1db5db06d9275d8f3fe3e6cc8af6/225411886-0b3d1199-85c7-4d55-9e45-2aaca730e0df.JPG https://zimg.paragon.ice.com/ParagonImages/Property/PM/RAE/225411886/35/0/0/57841b4812d4f0df17b828f2136d4686/1/63ee1db5db06d9275d8f3fe3e6cc8af6/225411886-ca867a8f-b937-48dd-bfe2-c3fdf2f35411.JPG https://zimg.paragon.ice.com/ParagonImages/Property/PM/RAE/225411886/36/0/0/26e9dad83a6be39d48574ca4a27d5fdb/1/63ee1db5db06d9275d8f3fe3e6cc8af6/225411886-43e62cd4-b06c-4e10-ace7-576d13c25abd.JPG https://zimg.paragon.ice.com/ParagonImages/Property/PM/RAE/225411886/37/0/0/56da84d463f2e4d189a7c640f56c07f1/1/63ee1db5db06d9275d8f3fe3e6cc8af6/225411886-828e566a-280b-4792-ad5e-6b7fe7e55277.JPG

15036 128 ST NW

Edmonton T6V 1E8

MLS® Number:  E4499066

Back to Cumberland   

  • Home \
  • Cumberland \
  • 15036 128 ST NW

$ 375,000

3

BEDROOMS

2 + 0

BATHROOMS

1,072

SQUARE FEET

2000

YEAR BUILT

https://zimg.paragon.ice.com/ParagonImages/Property/PM/RAE/225411886/1/0/0/edb3140a3cf35085ccca63b919113429/1/63ee1db5db06d9275d8f3fe3e6cc8af6/225411886-db6bf6c8-8cce-4938-aca1-7df8dfbd2741.JPG





MLS® Number
E4499066
PROPERTY TYPE
Detached Single Family
LISTING DATE
July-16-2026

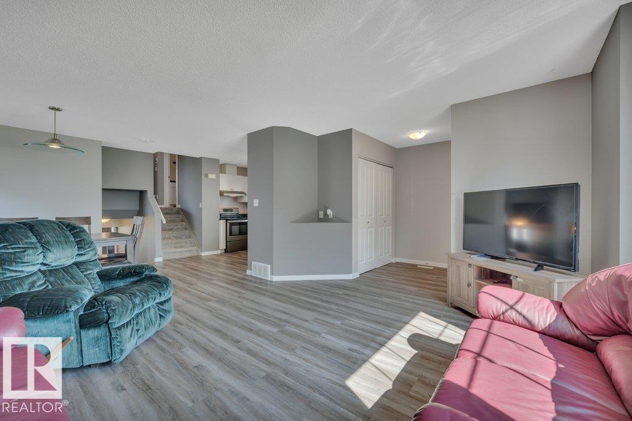
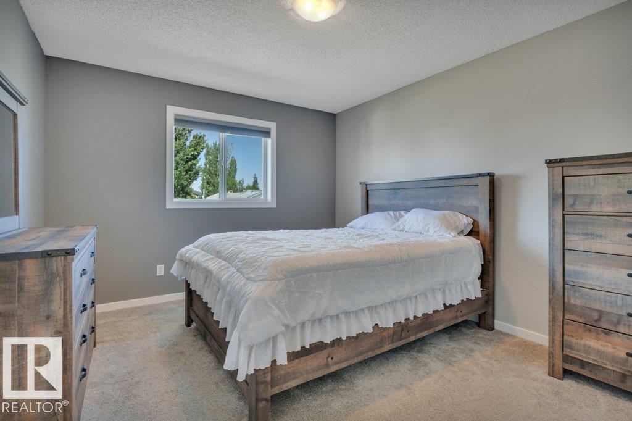
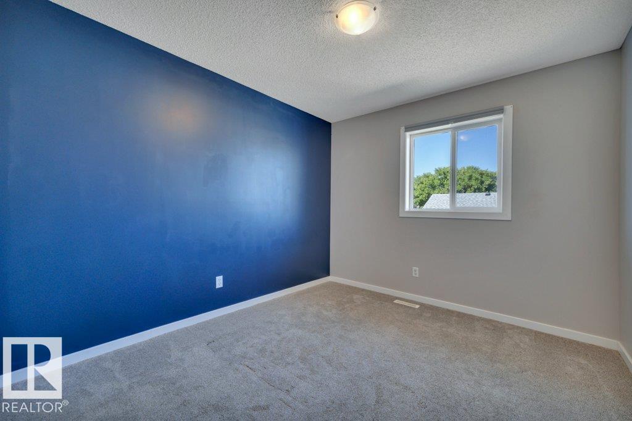
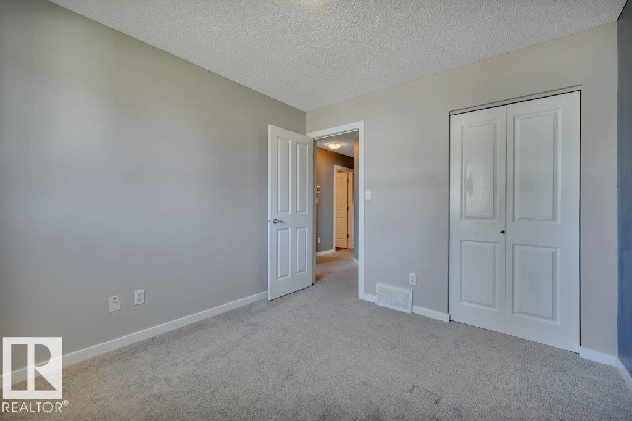
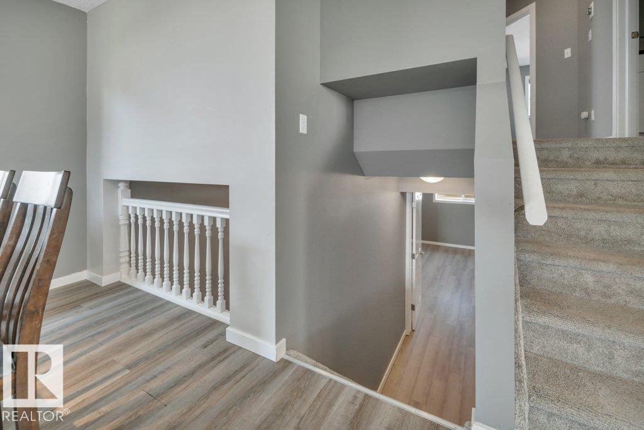
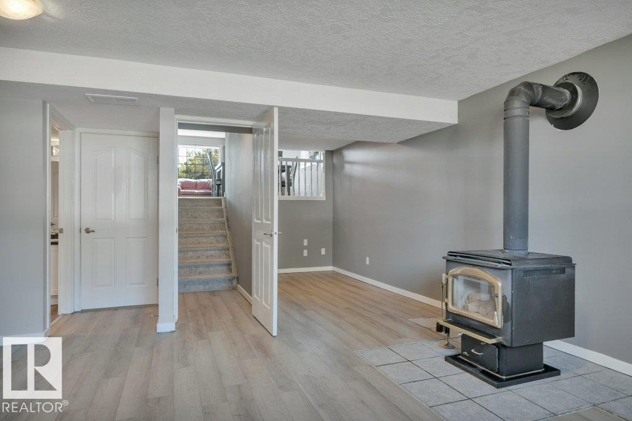
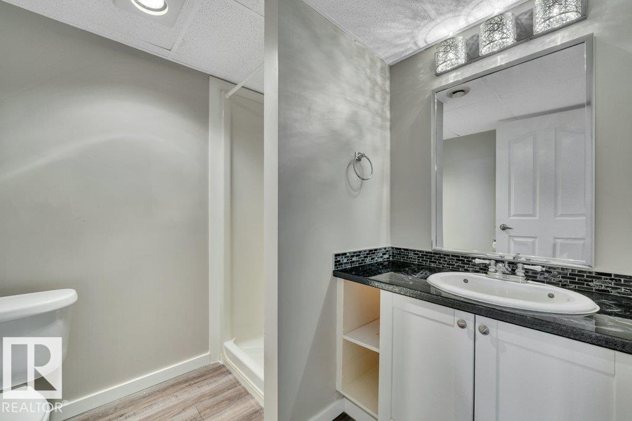
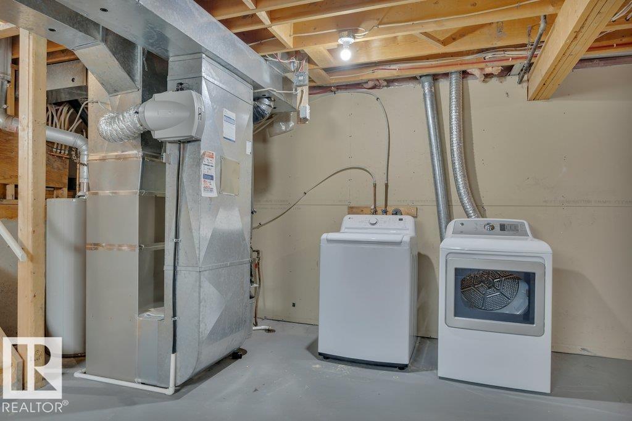
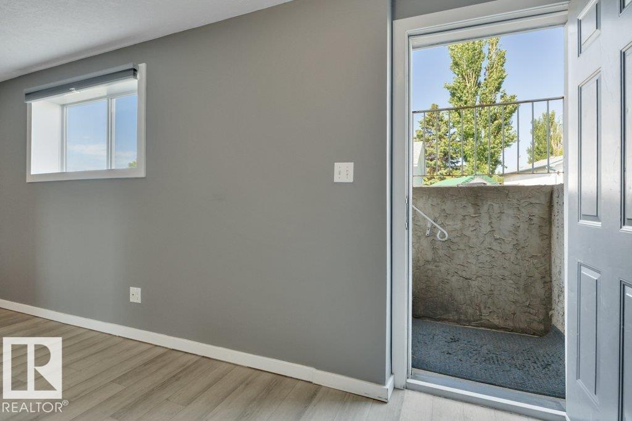
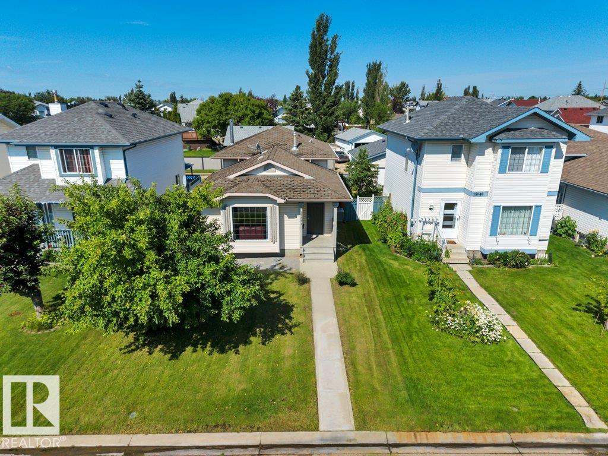
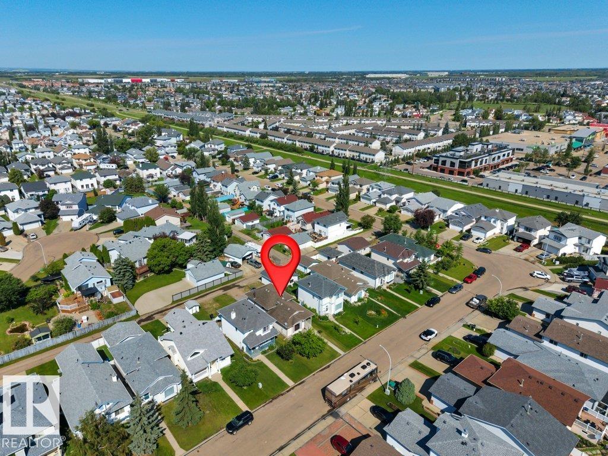
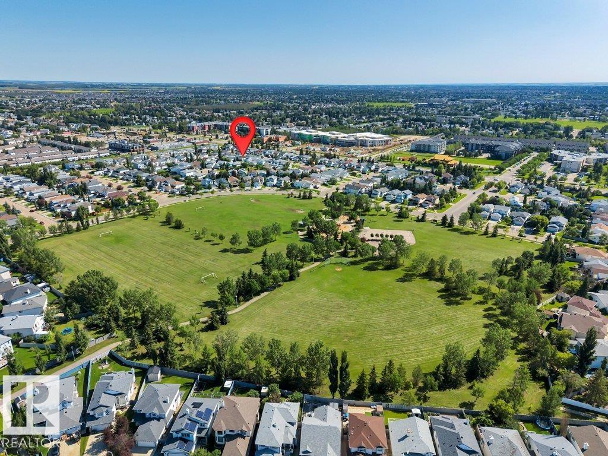
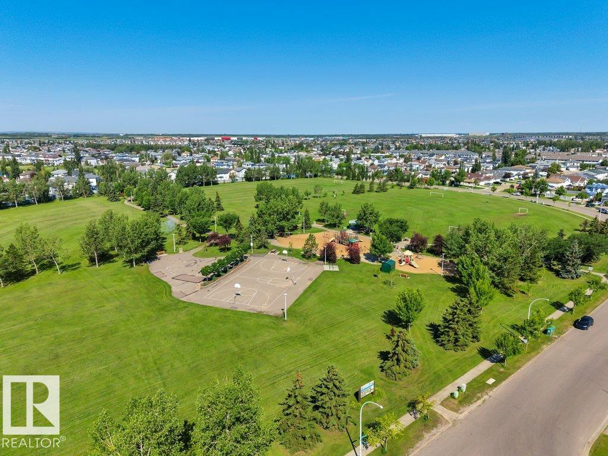
Welcome to this updated gem of a 4-level split home is ready for you to move into. Enjoy the lifestyle of being conveniently located close to Cumberland Lake, playground and pedestrian walkway in this lovely family community. Great sunlight fills the open concept main level living and dining room, and a bright, spacious kitchen with gorgeous appliances awaits the home chef of your family. Large primary bedroom, 4 piece bath and 2 more bedrooms on the upper level. Giant family room for gatherings around a wood stove on the lower level (with separate entrance) which also features a 3 piece bath. The basement awaits your finishing touches that could be perfect for a man cave or hobby room. All of this with central air conditioning! There’s ample parking space for the growing family with a garage-ready pad off the back lane or the front street. Close to shopping, schools, golfing, rec centres, and so much more!

COMMUNITY  Cumberland
PROPERTY TYPE  Detached Single Family
BUILDING TYPE  Detached Single Family
STYLE  4 Level Split
YEAR BUILT 2000
SQUARE FOOTAGE  1,072
BEDROOMS  3
BATHROOMS  2.00
BASEMENT  Full, Partially Finished
AMENITIES  Off Street Parking, On Street Parking, Air Conditioner, Closet Organizers, Detectors Smoke
APPLIANCES  Air Conditioning-Central, Dishwasher-Built-In, Dryer, Hood Fan, Refrigerator, Stove-Electric, Washer, Window Coverings
COOLING 
FIREPLACE 
FLOORING  Carpet, Vinyl Plank
HEATING  Forced Air-1, Natural Gas
LAUNDRY 
LOT FEATURES  Back Lane, Flat Site, Golf Nearby, Landscaped, Not Fenced, Paved Lane, Playground Nearby, Public Transportation, Schools, Shopping Nearby
PARKING  Parking Pad Cement/Paved
RESTRICTIONS  Utility Right Of Way
ROOF  Asphalt Shingles
TITLE  Fee Simple
BROKER  REALTORS® Association of Edmonton


ROOMS DIMENSIONS (m) LEVEL