


1503 REDPOLL PLACE NW
Edmonton T5S 0N2
MLS® Number: E4488700
$ 839,999
5
BEDROOMS
3 + 0
BATHROOMS
2,643
SQUARE FEET
2026
YEAR BUILT
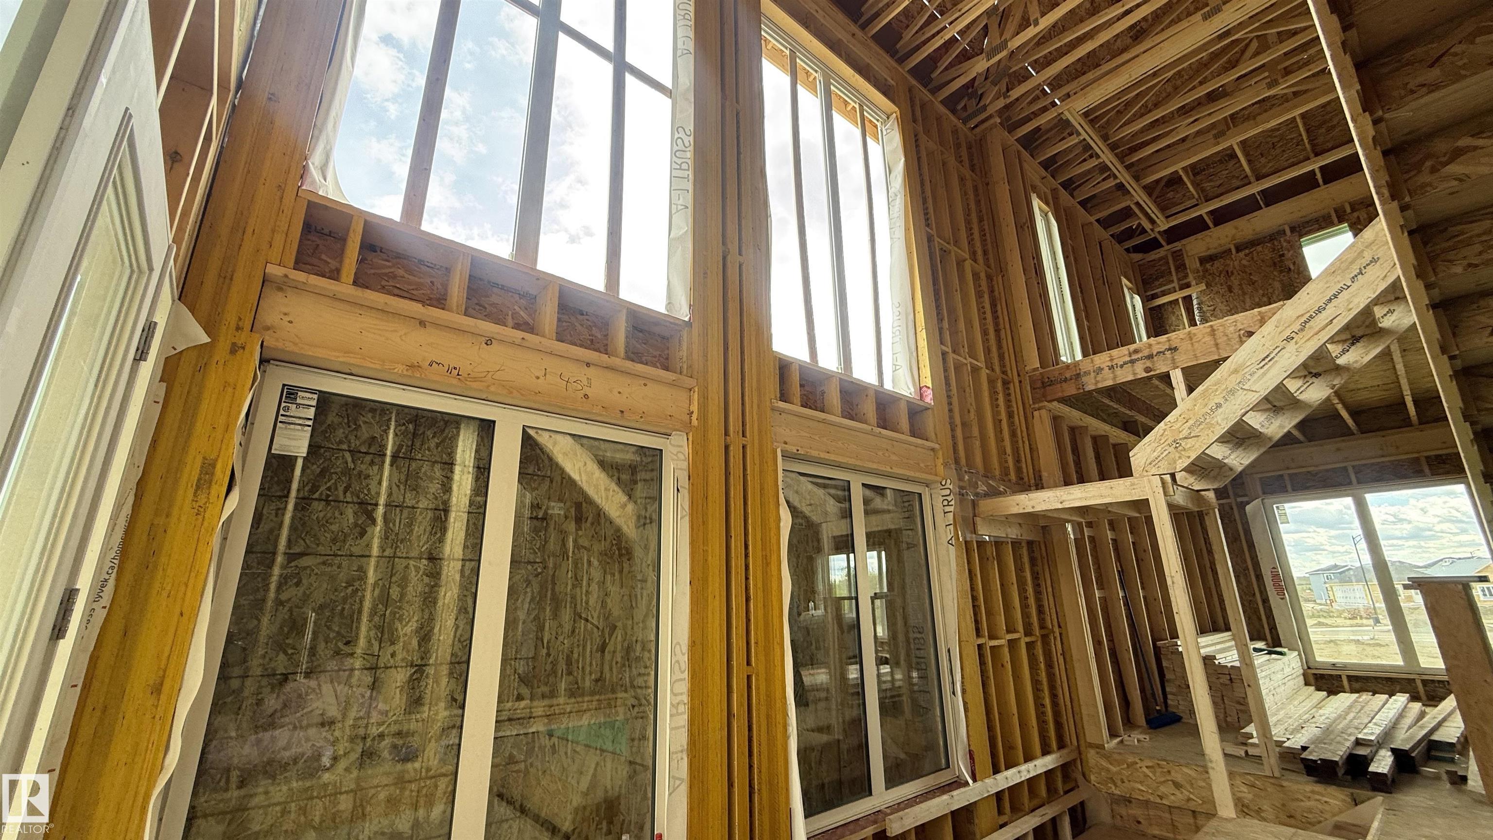
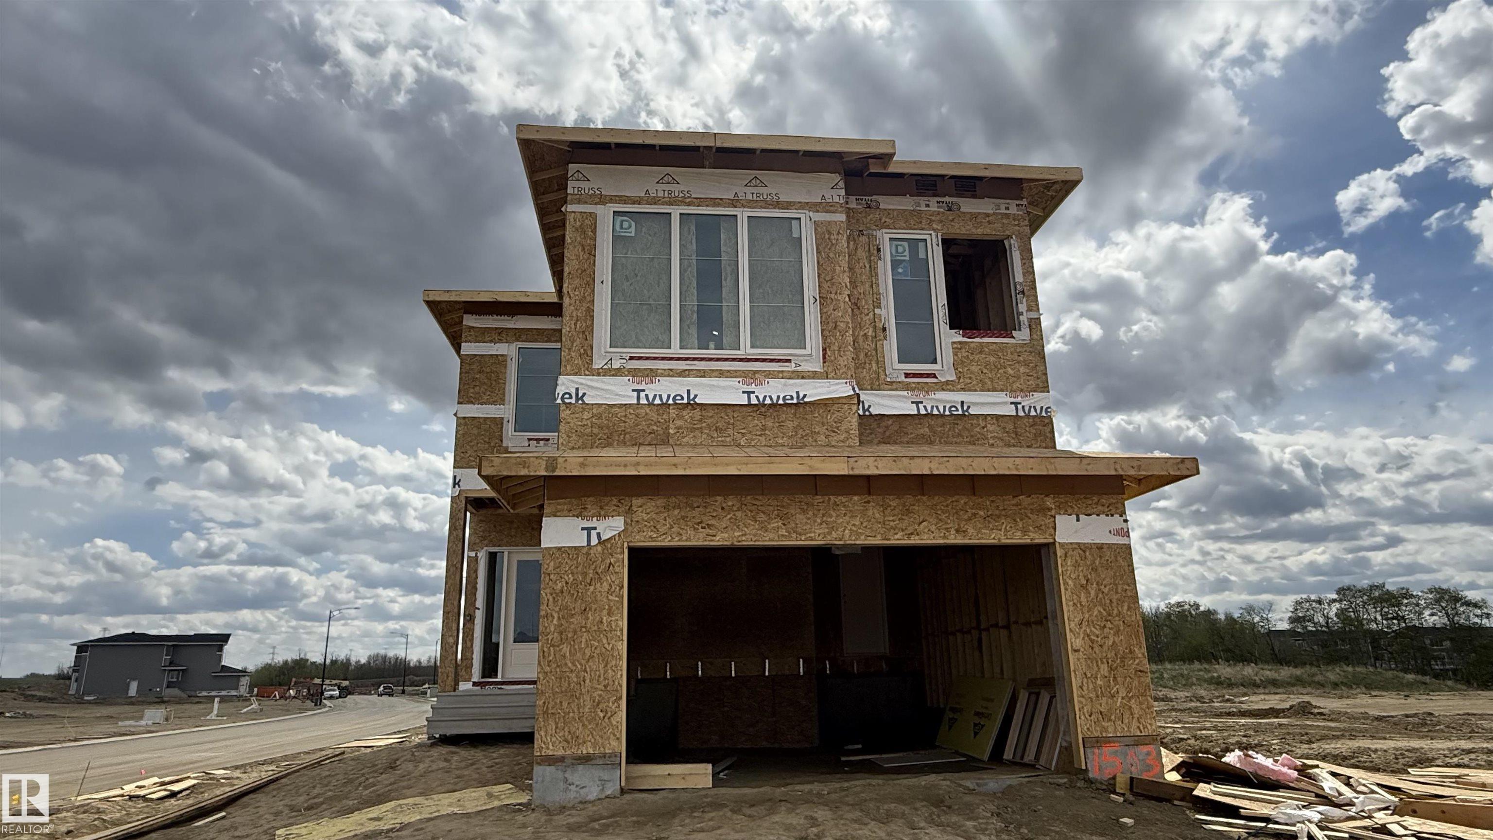
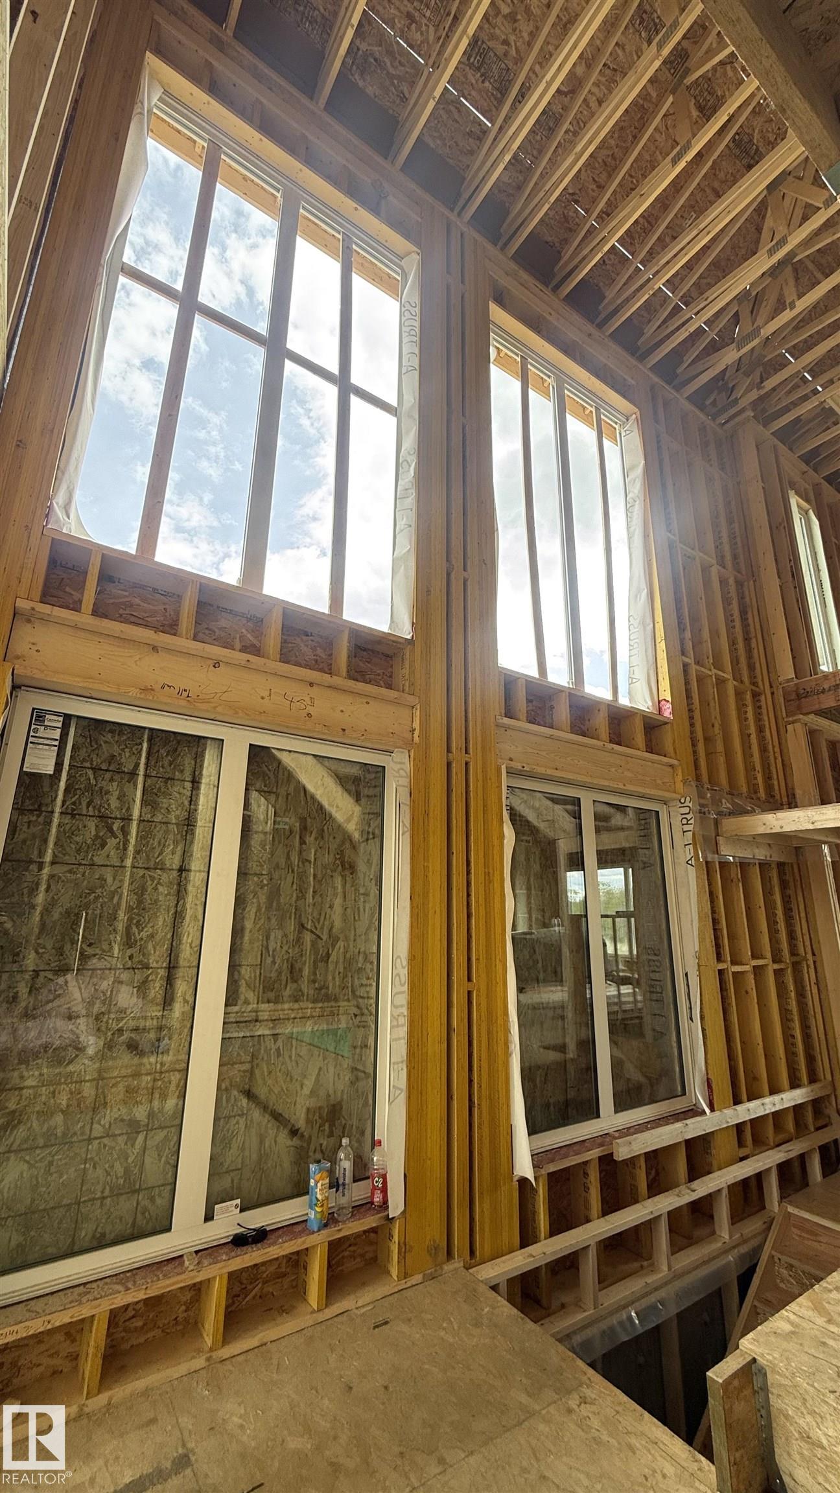
Experience luxury living in this FULLY UPGRADED 2643 SQ FT home by SAVAYA DEVELOPMENTS, perfectly situated on a 28-pocket wide REGULAR corner LOT in the beautiful community of STARLING SOUTH. Designed to maximize NATURAL LIGHT, this home showcases BIG WINDOWS THROUGHOUT and 10ft ceiling on the main & second floor and an impressive open-to-below entrance with oversized windows. Offering 5 BEDROOMS & 3 FULL WASHROOMS, includes a main floor BEDROOM & FULL BATH along with a stylish dropped foyer. The TIMELESS CONTEMPORARY CUSTOM KITCHEN with elegant two-tone cabinetry is complemented by a huge centre island, BOSCH appliances, modern upgraded fixtures, and luxurious finishes throughout. A spacious living room with a CUSTOM FIREPLACE FEATURE WALL and a bright dining nook. Upstairs you’ll find 4 BEDROOMS, 2 FULL BATHROOMS, a HUGE BONUS ROOM, convenient laundry room, and a lavish PRIMARY BEDROOM featuring a spa-inspired ensuite with a stand-up shower, soaker tub, and huge walk-in closet.
| COMMUNITY | Starling |
| PROPERTY TYPE | Detached Single Family |
| BUILDING TYPE | Detached Single Family |
| STYLE | 2 Storey |
| YEAR BUILT | 2026 |
| SQUARE FOOTAGE | 2,643 |
| BEDROOMS | 5 |
| BATHROOMS | 3.00 |
| BASEMENT | Full, Unfinished |
| AMENITIES | Ceiling 10 ft., Deck, No Animal Home, No Smoking Home, 9 ft. Basement Ceiling |
| APPLIANCES | Dishwasher - Energy Star, Dishwasher-Built-In, Dryer, Stove-Gas, Washer - Energy Star |
| COOLING | |
| FIREPLACE | |
| FLOORING | Carpet, Ceramic Tile, Vinyl Plank |
| HEATING | Forced Air-1, Natural Gas |
| LAUNDRY | ensuite bathroom |
| LOT FEATURES | Corner Lot, Golf Nearby, Playground Nearby, Ravine View, Schools, Shopping Nearby, See Remarks |
| PARKING | Double Garage Attached |
| RESTRICTIONS | None Known |
| ROOF | Asphalt Shingles |
| TITLE | Fee Simple |
| BROKER | REALTORS® Association of Edmonton |
| ROOMS | DIMENSIONS (m) | LEVEL |
|---|