https://zimg.paragon.ice.com/ParagonImages/Property/PM/RAE/225419174/1/0/0/7aa2a847cf35806c363efcee73c8c6b8/1/3a6316509ce90f1b351ca0eda5c6c8bf/225419174-e5a242ce-b716-49ed-89ce-d7b63754648c.JPG https://zimg.paragon.ice.com/ParagonImages/Property/PM/RAE/225419174/2/0/0/9da045115c8eaac06a7f3b626a4a22e5/1/3a6316509ce90f1b351ca0eda5c6c8bf/225419174-57999ad4-bfbf-424d-8d9e-a88e45b9ba00.JPG https://zimg.paragon.ice.com/ParagonImages/Property/PM/RAE/225419174/3/0/0/e7327af3eba8446be86b69eecd145469/1/3a6316509ce90f1b351ca0eda5c6c8bf/225419174-85cec841-b444-499e-9bc2-10c51fe9a04b.JPG https://zimg.paragon.ice.com/ParagonImages/Property/PM/RAE/225419174/4/0/0/48bdf532b4713a15e1da0651f5ae0518/1/3a6316509ce90f1b351ca0eda5c6c8bf/225419174-853eef8d-f530-4bb2-bcc3-13bfc082e6b4.JPG https://zimg.paragon.ice.com/ParagonImages/Property/PM/RAE/225419174/5/0/0/bc4fc85592c30c585591b9a212bf08da/1/3a6316509ce90f1b351ca0eda5c6c8bf/225419174-20fd54a4-702d-422d-b6cd-d7b779594068.JPG https://zimg.paragon.ice.com/ParagonImages/Property/PM/RAE/225419174/6/0/0/e6ada02e442e4d996c91a4454c5f6114/1/3a6316509ce90f1b351ca0eda5c6c8bf/225419174-8ae492b6-36f6-4975-8034-79b71117cc1a.JPG https://zimg.paragon.ice.com/ParagonImages/Property/PM/RAE/225419174/7/0/0/e82467fa0e2bd9154f4b2c70b2f80409/1/3a6316509ce90f1b351ca0eda5c6c8bf/225419174-8831d467-256f-4b90-bfc9-34c7930498f7.JPG https://zimg.paragon.ice.com/ParagonImages/Property/PM/RAE/225419174/8/0/0/c42674fabfb26200dccbdc2e93b9df6b/1/3a6316509ce90f1b351ca0eda5c6c8bf/225419174-23639276-6a8d-4157-b4c3-5a1eccf3f476.JPG https://zimg.paragon.ice.com/ParagonImages/Property/PM/RAE/225419174/9/0/0/c13b8fdbe9cd2843e340d6659b3f5a3e/1/3a6316509ce90f1b351ca0eda5c6c8bf/225419174-28bf61cd-509c-4212-bb4b-94bd7da5860d.JPG https://zimg.paragon.ice.com/ParagonImages/Property/PM/RAE/225419174/10/0/0/9ab7866a14f6980533098fae76dc08e7/1/3a6316509ce90f1b351ca0eda5c6c8bf/225419174-2e4ea2e6-d6c7-422b-be66-173e0d6ebe48.JPG https://zimg.paragon.ice.com/ParagonImages/Property/PM/RAE/225419174/11/0/0/d257ceb44087fb067703ac6f93a2e578/1/3a6316509ce90f1b351ca0eda5c6c8bf/225419174-658ba367-3816-4ac8-85e5-68d19f70763c.JPG https://zimg.paragon.ice.com/ParagonImages/Property/PM/RAE/225419174/12/0/0/590e8bd45248fe36a13a6e1ed79ba47a/1/3a6316509ce90f1b351ca0eda5c6c8bf/225419174-84bbd84f-9e69-4f4f-b540-59bcd84de1cd.JPG https://zimg.paragon.ice.com/ParagonImages/Property/PM/RAE/225419174/13/0/0/101135cde5e833ec7103a94caf686393/1/3a6316509ce90f1b351ca0eda5c6c8bf/225419174-7d623366-e541-45e5-87dc-10f091c40bc9.JPG https://zimg.paragon.ice.com/ParagonImages/Property/PM/RAE/225419174/14/0/0/3a7ea36141ee1406c1b167476b06a6e2/1/3a6316509ce90f1b351ca0eda5c6c8bf/225419174-953cf2ae-1a26-4a25-944f-e7dd4f57994c.JPG https://zimg.paragon.ice.com/ParagonImages/Property/PM/RAE/225419174/15/0/0/691259e83ba066834829cca5b7f9bb1d/1/3a6316509ce90f1b351ca0eda5c6c8bf/225419174-8d6b40e6-b3b8-480b-8a69-0b181a79f1e7.JPG https://zimg.paragon.ice.com/ParagonImages/Property/PM/RAE/225419174/16/0/0/1538c169e757aecd4234af6ad176490a/1/3a6316509ce90f1b351ca0eda5c6c8bf/225419174-038ec254-4087-4ea4-891d-12d5631541ca.JPG https://zimg.paragon.ice.com/ParagonImages/Property/PM/RAE/225419174/17/0/0/0d401054a3eb47063f325c782334f256/1/3a6316509ce90f1b351ca0eda5c6c8bf/225419174-aebeec45-d26c-4d6b-9c09-a82f928e525b.JPG https://zimg.paragon.ice.com/ParagonImages/Property/PM/RAE/225419174/18/0/0/a594a9cb4d7ba75c547bb80326b04741/1/3a6316509ce90f1b351ca0eda5c6c8bf/225419174-fba86b57-5271-41f0-b2ff-fdbc4836ec52.JPG https://zimg.paragon.ice.com/ParagonImages/Property/PM/RAE/225419174/19/0/0/0a70d4135f80f8cd70e15d6ffdf6aa6f/1/3a6316509ce90f1b351ca0eda5c6c8bf/225419174-041e9f0e-fb19-4796-a62d-32b83fa5ead6.JPG https://zimg.paragon.ice.com/ParagonImages/Property/PM/RAE/225419174/20/0/0/37bd0f0365938aa5781440c59e413288/1/3a6316509ce90f1b351ca0eda5c6c8bf/225419174-89c05701-d8c9-4011-b62e-4427a539ff71.JPG

15003 81 ST NW

Edmonton T5C 1P4

MLS® Number:  E4506354

Back to Kilkenny   

  • Home \
  • Kilkenny \
  • 15003 81 ST NW

$ 450,000

5

BEDROOMS

2 + 1

BATHROOMS

1,144

SQUARE FEET

1968

YEAR BUILT

https://zimg.paragon.ice.com/ParagonImages/Property/PM/RAE/225419174/1/0/0/7aa2a847cf35806c363efcee73c8c6b8/1/3a6316509ce90f1b351ca0eda5c6c8bf/225419174-e5a242ce-b716-49ed-89ce-d7b63754648c.JPG





MLS® Number
E4506354
PROPERTY TYPE
Detached Single Family
LISTING DATE
August-31-2026

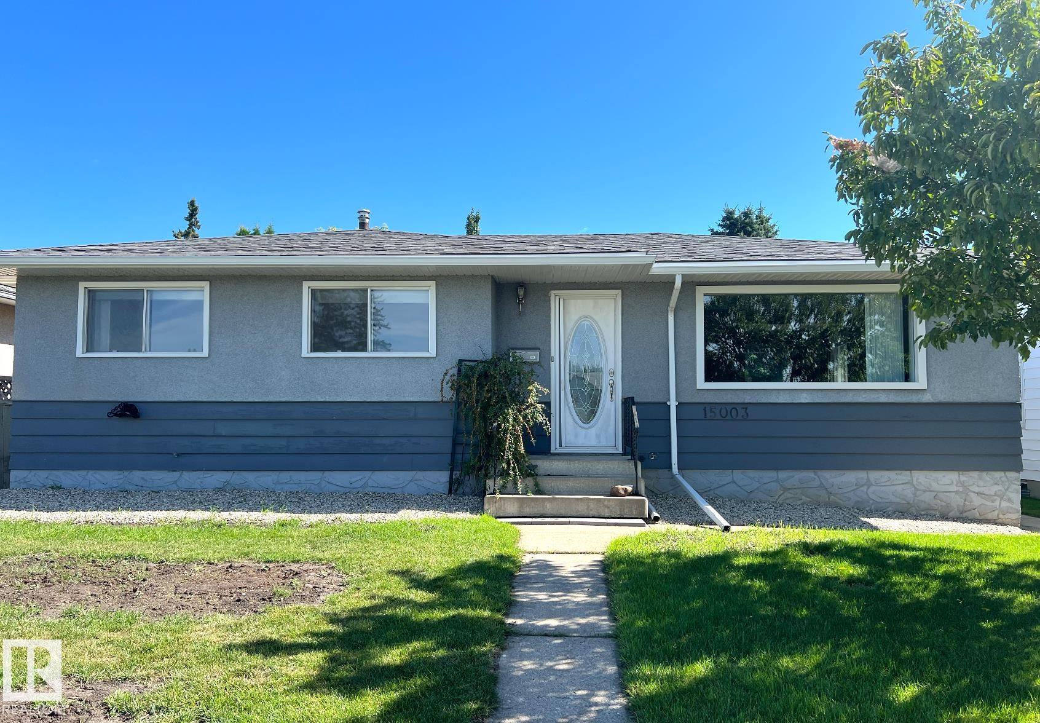
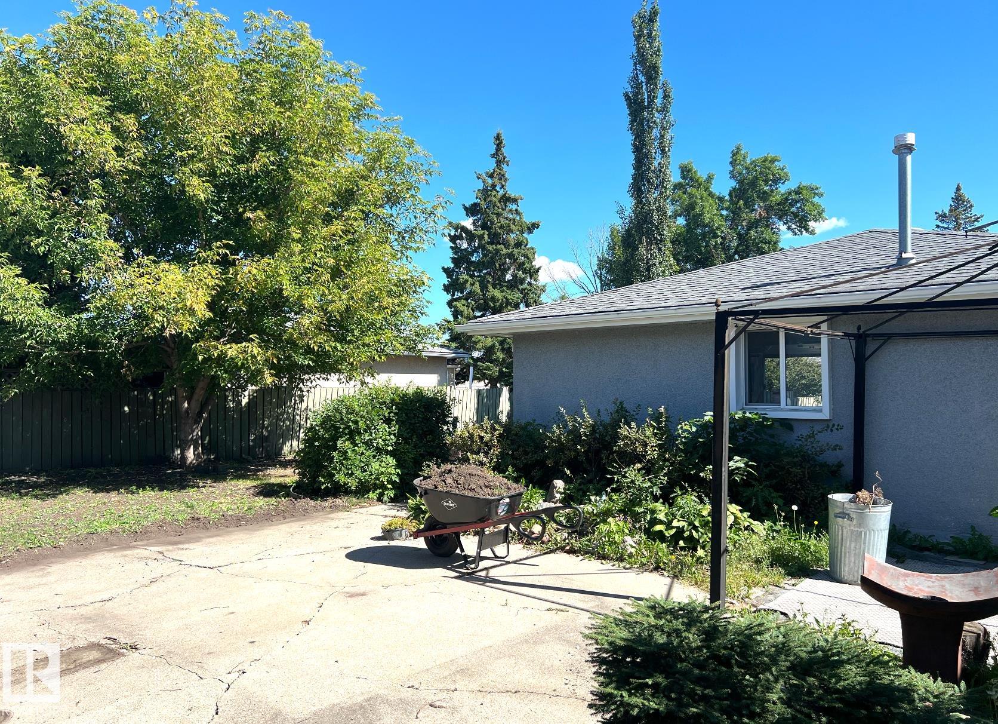
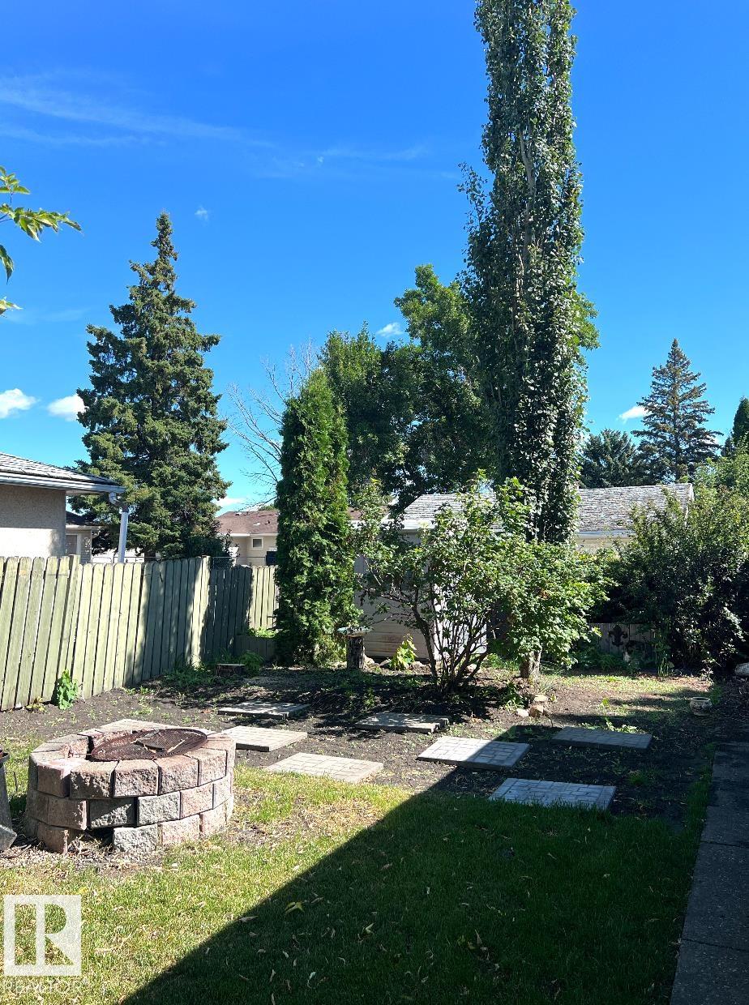
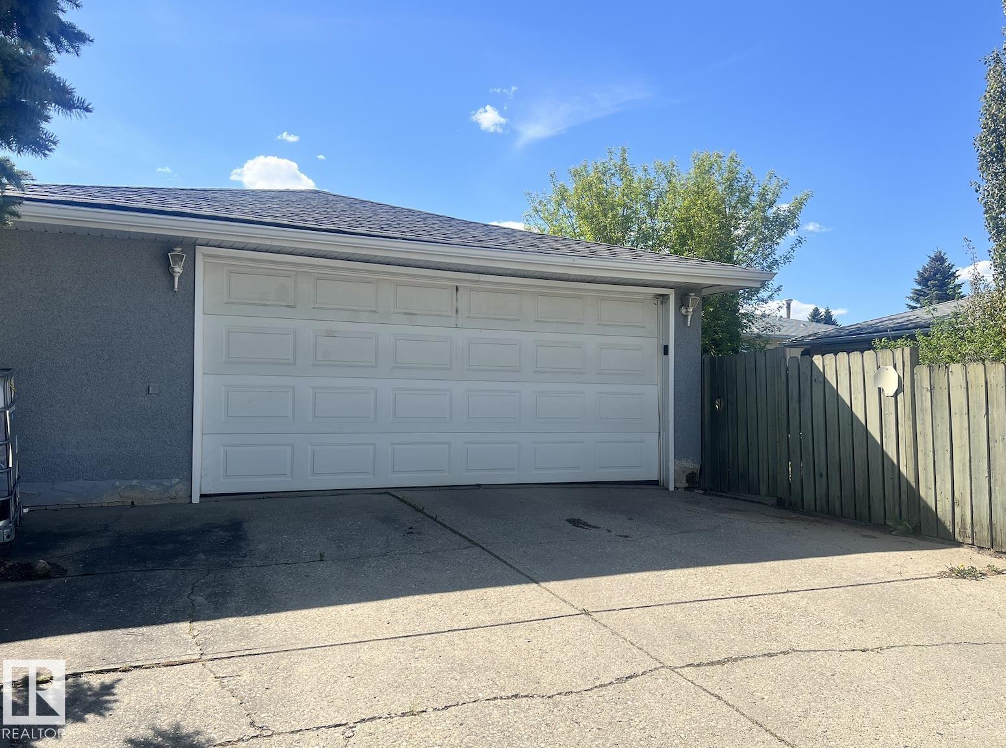
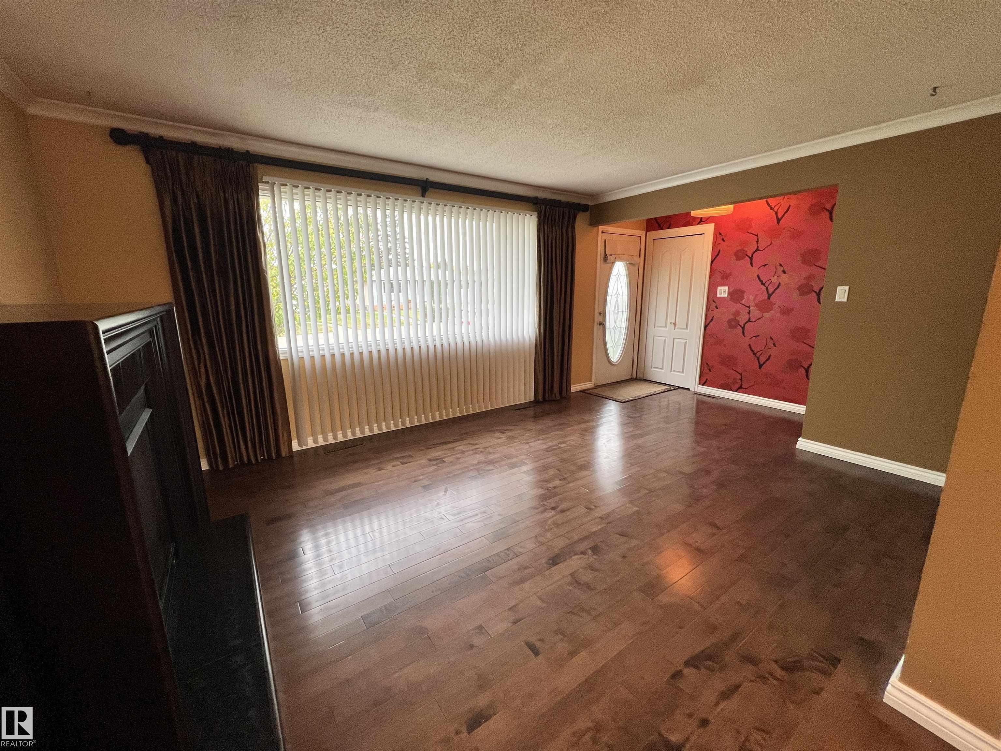
Situated on a quiet, low-traffic street, this impressive 1,143 sq ft bungalow in the family-oriented Kilkenny neighbourhood offers exceptional space and comfort. The main level boasts 3 bedrooms, a bright and airy living and dining room, and a well-appointed kitchen with ample space for everyday living. The fully developed basement expands your living space with 2 additional bedrooms, a full bathroom, and a spacious family room. The exterior showcases stunning landscaping, and the oversized heated double detached garage provides ample parking and year-round convenience.

COMMUNITY  Kilkenny
PROPERTY TYPE  Detached Single Family
BUILDING TYPE  Detached Single Family
STYLE  Bungalow
YEAR BUILT 1968
SQUARE FOOTAGE  1,144
BEDROOMS  5
BATHROOMS  2.50
BASEMENT  Full, Finished
AMENITIES  Fire Pit
APPLIANCES  Dishwasher-Built-In, Dryer, Fan-Ceiling, Garage Opener, Hood Fan, Refrigerator, Storage Shed, Stove-Gas, Washer, Window Coverings, Garage Heater
COOLING 
FIREPLACE 
FLOORING  Carpet, Hardwood, Vinyl Plank
HEATING  Forced Air-1, Natural Gas
LAUNDRY  ensuite bathroom
LOT FEATURES  Back Lane, Schools, Shopping Nearby
PARKING  Double Garage Detached, Over Sized
RESTRICTIONS  None Known
ROOF  Asphalt Shingles
TITLE  Fee Simple
BROKER  REALTORS® Association of Edmonton


ROOMS DIMENSIONS (m) LEVEL