#150 4827 104A ST NW
Edmonton T6H 0R5
MLS® Number: E4497436
$ 164,500
1
BEDROOMS
1 + 0
BATHROOMS
694
SQUARE FEET
2005
YEAR BUILT
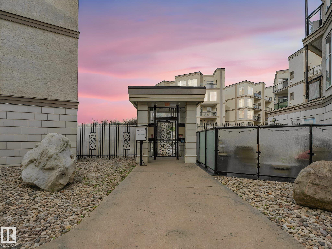
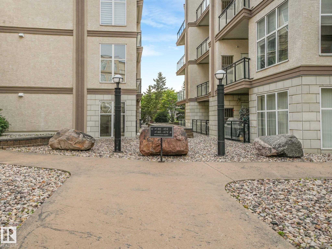
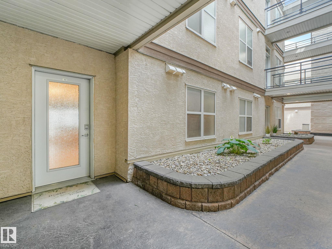
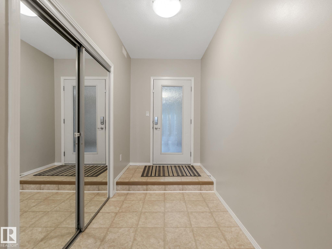
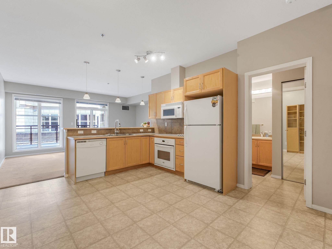
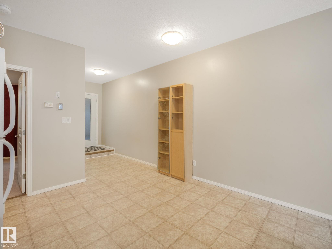
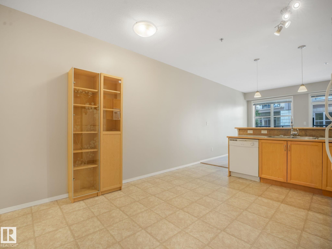
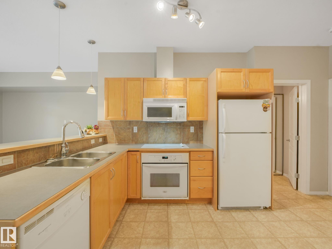
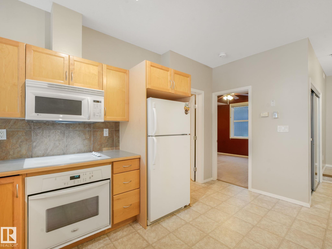
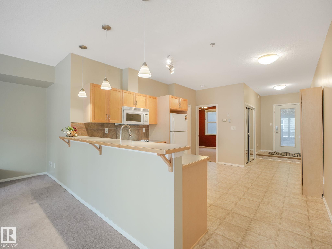
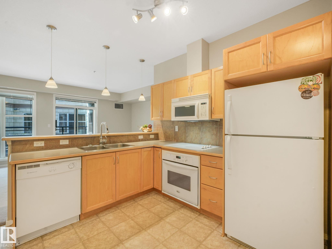
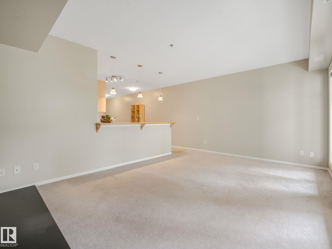
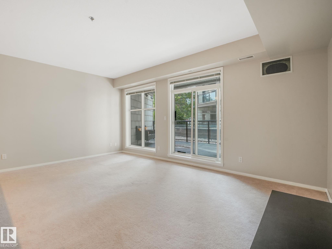
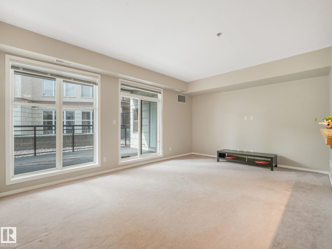
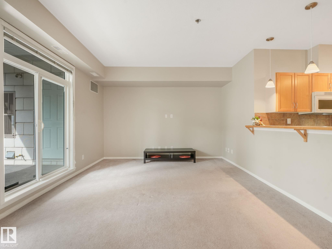
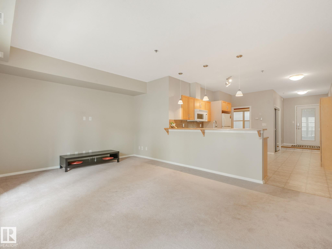
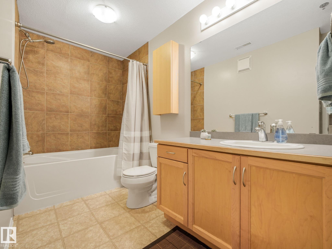
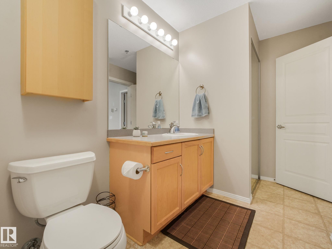
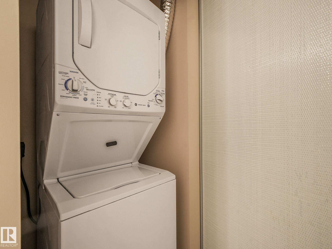
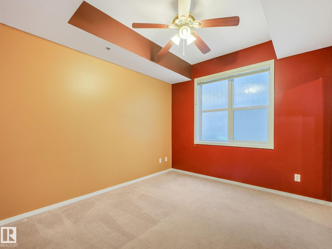
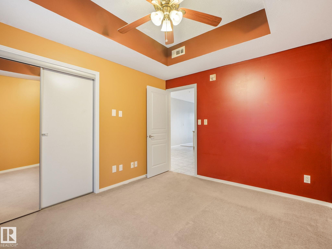
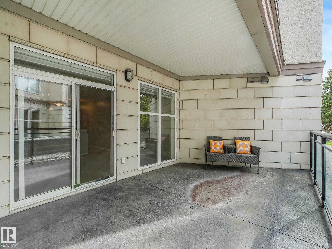
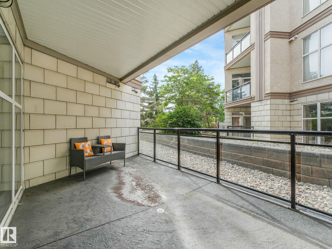
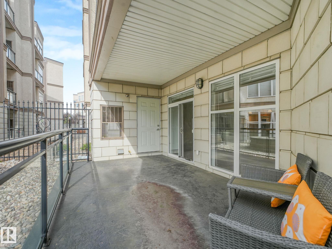
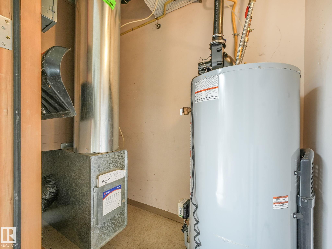
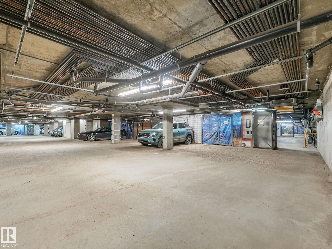
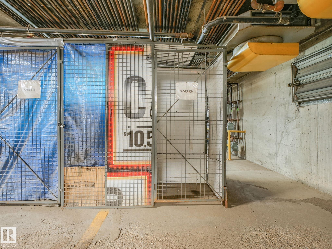
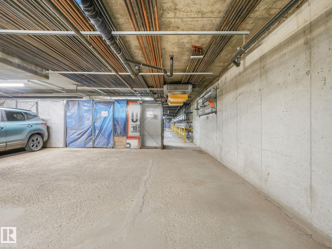
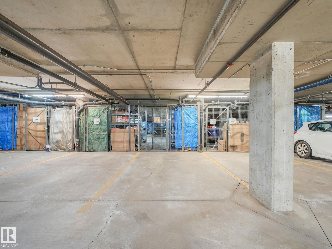
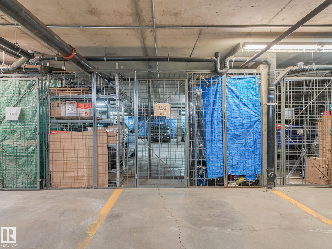
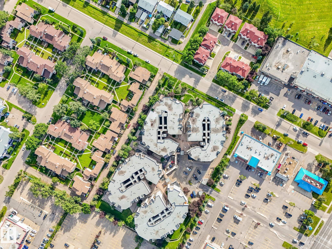
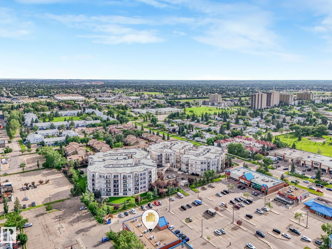
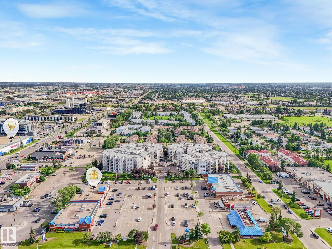
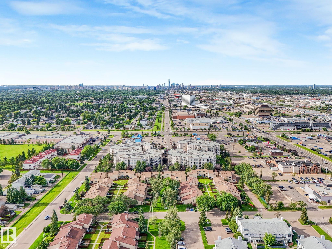
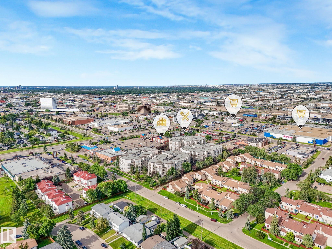
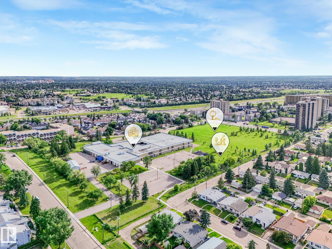
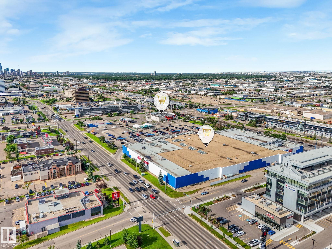
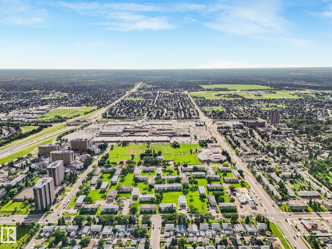
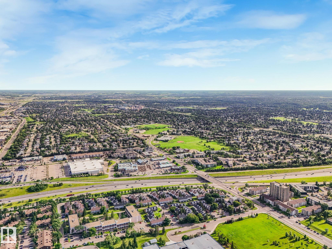
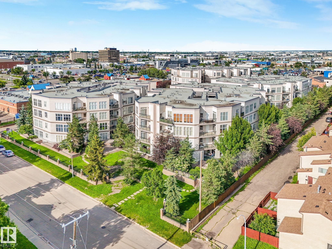
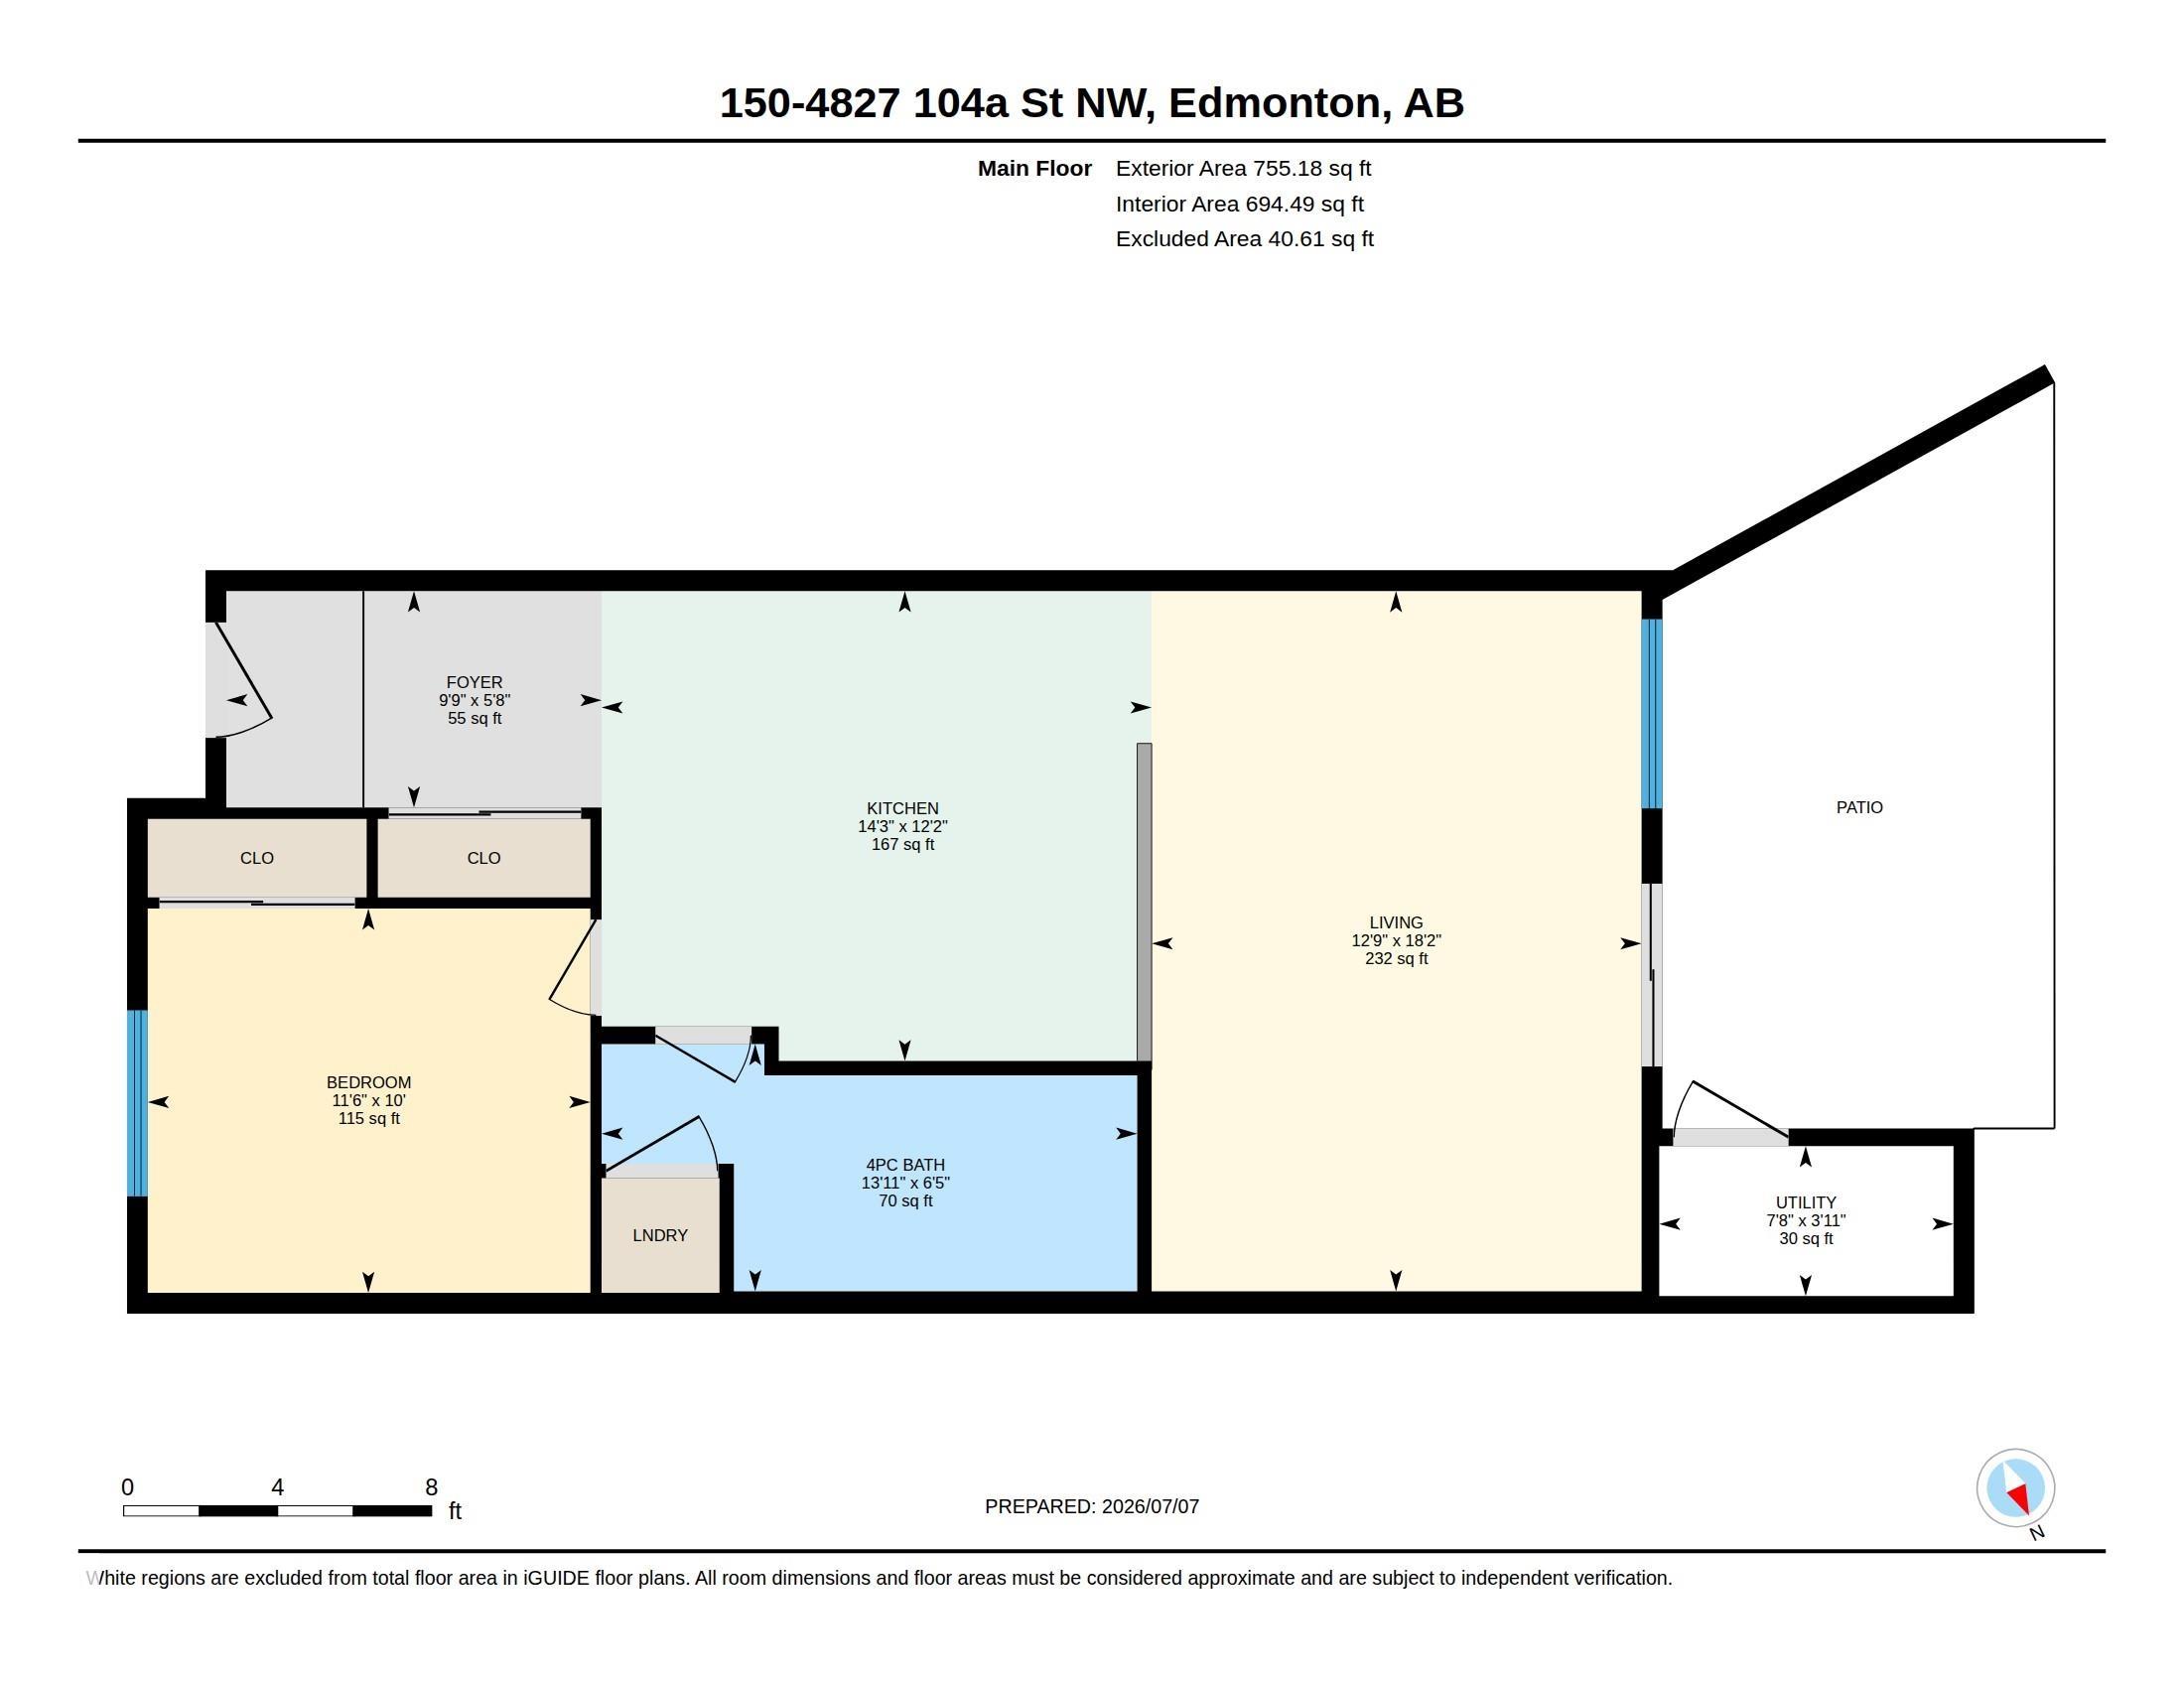
Pride of ownership shines throughout this meticulously maintained 1-bedroom, 1-bath condo with 9' ceilings, a bright open layout, and a spacious living room opening to an extra-large patio overlooking the rock garden. The kitchen offers a raised countertop, ideal for casual dining or entertaining, while the bathroom features a deep soaker tub, extra storage, and in-suite laundry. Fresh paint, updated fixtures, newer hot water tank, and washer/dryer provide move-in-ready comfort and peace of mind. Enjoy landscaped walkways and a peaceful courtyard setting right to your front door. Includes one underground parking stall with storage cage, plus a second leased stall and storage cage. Set in an unbeatable location with easy access by car or public transit, direct routes to the university, a quick downtown commute, and shopping, coffee shops, pubs, restaurants, and amenities just outside your door. Low condo fees, clean, and move-in ready. A must-see, your new condo awaits!
| COMMUNITY | Empire Park |
| PROPERTY TYPE | Apartment |
| BUILDING TYPE | Lowrise Apartment |
| STYLE | Single Level Apartment |
| YEAR BUILT | 2005 |
| SQUARE FOOTAGE | 694 |
| BEDROOMS | 1 |
| BATHROOMS | 1.00 |
| BASEMENT | None, No Basement |
| AMENITIES | Ceiling 9 ft., Closet Organizers, Detectors Smoke, Exterior Walls- 2"x6", Hot Wtr Tank-Energy Star, Parking-Extra, Parking-Visitor, Patio, Secured Parking, Security Door, Storage Cage, Natural Gas BBQ Hookup |
| APPLIANCES | Dishwasher-Built-In, Oven-Built-In, Refrigerator, Stacked Washer/Dryer, Stove-Countertop Electric, Window Coverings |
| COOLING | |
| FIREPLACE | |
| FLOORING | Carpet, Linoleum |
| HEATING | Forced Air-1, Natural Gas |
| LAUNDRY | |
| LOT FEATURES | Public Transportation, Shopping Nearby |
| PARKING | Underground, See Remarks |
| RESTRICTIONS | Phone Listing Broker |
| ROOF | EPDM Membrane |
| TITLE | Fee Simple |
| BROKER | REALTORS® Association of Edmonton |
| ROOMS | DIMENSIONS (m) | LEVEL |
|---|