https://zimg.paragon.ice.com/ParagonImages/Property/PM/RAE/225426085/1/0/0/9ae1c1d87e6819fa0bac7b9e84eff45f/1/536dbb91bfee75d2f61ae7bf45b6db6b/225426085-595F584A-2578-4206-8C4E-F10093DC0B6E.JPG https://zimg.paragon.ice.com/ParagonImages/Property/PM/RAE/225426085/2/0/0/1166c10a53e62c5d1f002d656b6cb824/1/536dbb91bfee75d2f61ae7bf45b6db6b/225426085-1B7C9A4B-6B6B-45A7-8AF3-E529870ED63B.JPG https://zimg.paragon.ice.com/ParagonImages/Property/PM/RAE/225426085/3/0/0/fa7a73a98bf10436bf52c0739e894e91/1/536dbb91bfee75d2f61ae7bf45b6db6b/225426085-E46E19F5-88AA-467D-A858-7DBF4A45638A.JPG https://zimg.paragon.ice.com/ParagonImages/Property/PM/RAE/225426085/4/0/0/4bffe9fec08593997a8389441968948c/1/536dbb91bfee75d2f61ae7bf45b6db6b/225426085-9193E4EC-2AFC-4DE9-9B3E-DF81274D649F.JPG https://zimg.paragon.ice.com/ParagonImages/Property/PM/RAE/225426085/5/0/0/390adb3d5f9392a359ed2f36bce2ee40/1/536dbb91bfee75d2f61ae7bf45b6db6b/225426085-0F9EB181-7B81-408A-80D0-5156BD2568C8.JPG https://zimg.paragon.ice.com/ParagonImages/Property/PM/RAE/225426085/6/0/0/19355b91073b7bc796d02798ea9fcbaa/1/536dbb91bfee75d2f61ae7bf45b6db6b/225426085-D75E7C36-8F95-40EB-A99B-F8FC7B760C48.JPG https://zimg.paragon.ice.com/ParagonImages/Property/PM/RAE/225426085/7/0/0/b1ba21df6884298d547def1929cef645/1/536dbb91bfee75d2f61ae7bf45b6db6b/225426085-55CEEF81-25C2-4D0C-B085-34AD9CA08A5C.JPG https://zimg.paragon.ice.com/ParagonImages/Property/PM/RAE/225426085/8/0/0/6fe2de5fcd311f2b6d8e6b59b893845d/1/536dbb91bfee75d2f61ae7bf45b6db6b/225426085-F4163E5C-9FE5-4B31-B1C7-AAF42E44F3AE.JPG https://zimg.paragon.ice.com/ParagonImages/Property/PM/RAE/225426085/9/0/0/974078ebdcf585dbd0b623ab15d9da6b/1/536dbb91bfee75d2f61ae7bf45b6db6b/225426085-2410F5A6-72D5-4B8D-AB92-D83023E5E51D.JPG https://zimg.paragon.ice.com/ParagonImages/Property/PM/RAE/225426085/10/0/0/f8aad33d999881165ae628baf69a6aba/1/536dbb91bfee75d2f61ae7bf45b6db6b/225426085-D9D61BC9-87DC-4194-9289-B4D791C22DE6.JPG https://zimg.paragon.ice.com/ParagonImages/Property/PM/RAE/225426085/11/0/0/7cbb22e45be6a9a5b3fad0367a224acf/1/536dbb91bfee75d2f61ae7bf45b6db6b/225426085-0526E221-E406-401A-83CB-E075AF313AEC.JPG https://zimg.paragon.ice.com/ParagonImages/Property/PM/RAE/225426085/12/0/0/477459aa78ff5c875473abedf78b72c8/1/536dbb91bfee75d2f61ae7bf45b6db6b/225426085-C40B5C7B-FB4F-499B-80A2-5E401573B5B5.JPG https://zimg.paragon.ice.com/ParagonImages/Property/PM/RAE/225426085/13/0/0/e1808045a29f93919ad56acf27e5af36/1/536dbb91bfee75d2f61ae7bf45b6db6b/225426085-8023B450-11E7-4F02-A8EC-184AA877F721.JPG https://zimg.paragon.ice.com/ParagonImages/Property/PM/RAE/225426085/14/0/0/7f5b0d40d63880b6e41f26b015f22e19/1/536dbb91bfee75d2f61ae7bf45b6db6b/225426085-28D310CF-70B6-4768-AE23-D177DDE3ABCC.JPG https://zimg.paragon.ice.com/ParagonImages/Property/PM/RAE/225426085/15/0/0/ed0c48e200c6a792a8a1f04fbae437eb/1/536dbb91bfee75d2f61ae7bf45b6db6b/225426085-B9C29F8C-31A8-415F-BDFF-3F576A2BF650.JPG https://zimg.paragon.ice.com/ParagonImages/Property/PM/RAE/225426085/16/0/0/67b2ab9080efd28724434684b82b9bea/1/536dbb91bfee75d2f61ae7bf45b6db6b/225426085-F86FF358-21AF-490D-A341-FEB78564C64A.JPG https://zimg.paragon.ice.com/ParagonImages/Property/PM/RAE/225426085/17/0/0/20a093f3c96834fd1b0450614d1db557/1/536dbb91bfee75d2f61ae7bf45b6db6b/225426085-8E154048-AC3D-4AA0-ACFA-13CB9E9AA6FE.JPG https://zimg.paragon.ice.com/ParagonImages/Property/PM/RAE/225426085/18/0/0/4b39861c7e2e9c7de81d39cc79964c00/1/536dbb91bfee75d2f61ae7bf45b6db6b/225426085-F9DC5CA2-BD93-453A-8B62-2ADFE80248F3.JPG https://zimg.paragon.ice.com/ParagonImages/Property/PM/RAE/225426085/19/0/0/4da84a6eb675501f594a0cf11e6562f1/1/536dbb91bfee75d2f61ae7bf45b6db6b/225426085-A300677E-AF28-4737-B235-8E74EA384185.JPG https://zimg.paragon.ice.com/ParagonImages/Property/PM/RAE/225426085/20/0/0/976c524e4dbfd970114a254914a4855c/1/536dbb91bfee75d2f61ae7bf45b6db6b/225426085-AED61A31-3999-457A-8BAE-A1DF3430E538.JPG https://zimg.paragon.ice.com/ParagonImages/Property/PM/RAE/225426085/21/0/0/f7fb6ecd3485830ce37c549678b28555/1/536dbb91bfee75d2f61ae7bf45b6db6b/225426085-C8283ADB-8AA7-435A-9CEA-62779F699966.JPG https://zimg.paragon.ice.com/ParagonImages/Property/PM/RAE/225426085/22/0/0/f407232b3f95654f5d318068f8e686bc/1/536dbb91bfee75d2f61ae7bf45b6db6b/225426085-541CEBE0-278B-4D0B-BE2C-21CC1EA30F53.JPG https://zimg.paragon.ice.com/ParagonImages/Property/PM/RAE/225426085/23/0/0/aba72be453c1ec6548b75e0069565f82/1/536dbb91bfee75d2f61ae7bf45b6db6b/225426085-EBD5D711-E8EA-4396-9A23-EC1FFB907C63.JPG https://zimg.paragon.ice.com/ParagonImages/Property/PM/RAE/225426085/24/0/0/f02183133d27ac9f7c5717750f61fb2f/1/536dbb91bfee75d2f61ae7bf45b6db6b/225426085-CD3445FC-80EA-4E35-9049-81FB29BBA9B8.JPG https://zimg.paragon.ice.com/ParagonImages/Property/PM/RAE/225426085/25/0/0/35ac16dec5766b5d5d97e18c298ff399/1/536dbb91bfee75d2f61ae7bf45b6db6b/225426085-747B3D76-E050-440D-B1BC-FAEDAE8F5B4E.JPG https://zimg.paragon.ice.com/ParagonImages/Property/PM/RAE/225426085/26/0/0/164cb1782e71eb27bbd71d799b8ef5d9/1/536dbb91bfee75d2f61ae7bf45b6db6b/225426085-008373E4-BB25-4FF4-AD74-3407AA3B9F92.JPG https://zimg.paragon.ice.com/ParagonImages/Property/PM/RAE/225426085/27/0/0/0ec137a4e489b5d99b0c3d79f75434ab/1/536dbb91bfee75d2f61ae7bf45b6db6b/225426085-53403EEB-F6F5-48DB-AA5C-8288044C2E5A.JPG https://zimg.paragon.ice.com/ParagonImages/Property/PM/RAE/225426085/28/0/0/0be2ee253fe8c41f071b34d74f55f4a3/1/536dbb91bfee75d2f61ae7bf45b6db6b/225426085-5570BB8B-FAF7-4873-BB87-811AA2E0BEC9.JPG https://zimg.paragon.ice.com/ParagonImages/Property/PM/RAE/225426085/29/0/0/cc4bcaa3d6175327a88fd7d6907cfd2b/1/536dbb91bfee75d2f61ae7bf45b6db6b/225426085-192E515B-056D-46A8-8218-58217495153B.JPG https://zimg.paragon.ice.com/ParagonImages/Property/PM/RAE/225426085/30/0/0/79b667137d14602521c638b4040c26fc/1/536dbb91bfee75d2f61ae7bf45b6db6b/225426085-3D54C643-A19B-4A6A-BFF7-F598A65B3A9C.JPG

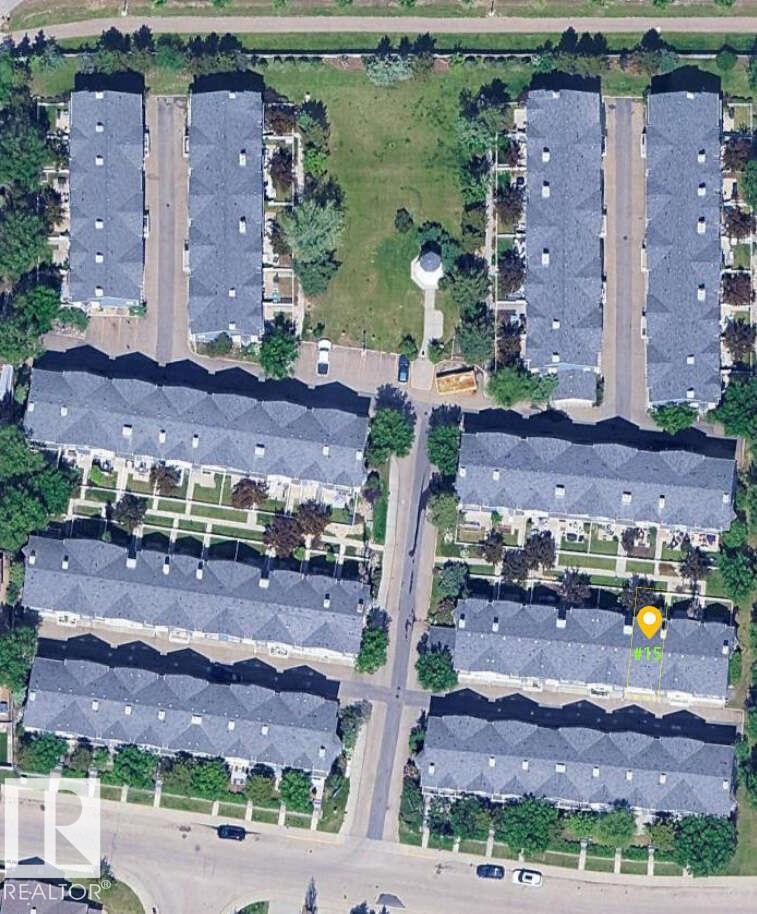
#15 8304 11 AV SW

Edmonton T6X 1J8

MLS® Number:  E4513265

Back to Summerside   

  • Home \
  • Summerside \
  • #15 8304 11 AV SW

$ 325,000

2

BEDROOMS

2 + 1

BATHROOMS

1,284

SQUARE FEET

2005

YEAR BUILT

https://zimg.paragon.ice.com/ParagonImages/Property/PM/RAE/225426085/1/0/0/9ae1c1d87e6819fa0bac7b9e84eff45f/1/536dbb91bfee75d2f61ae7bf45b6db6b/225426085-595F584A-2578-4206-8C4E-F10093DC0B6E.JPG





MLS® Number
E4513265
PROPERTY TYPE
Townhouse
LISTING DATE
October-16-2026

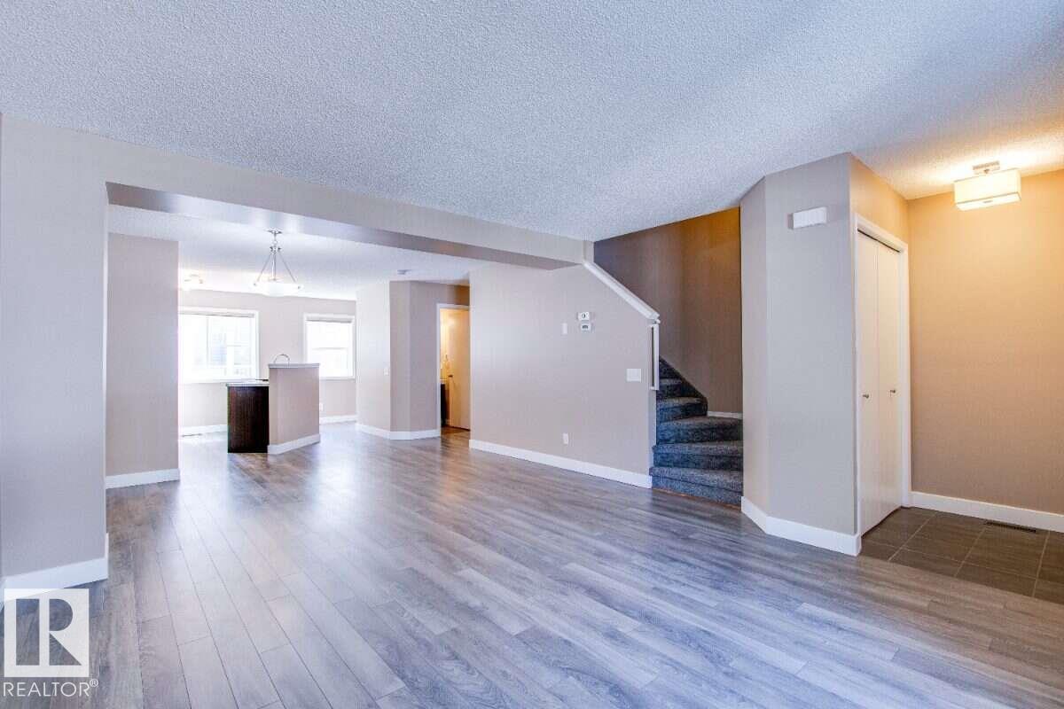
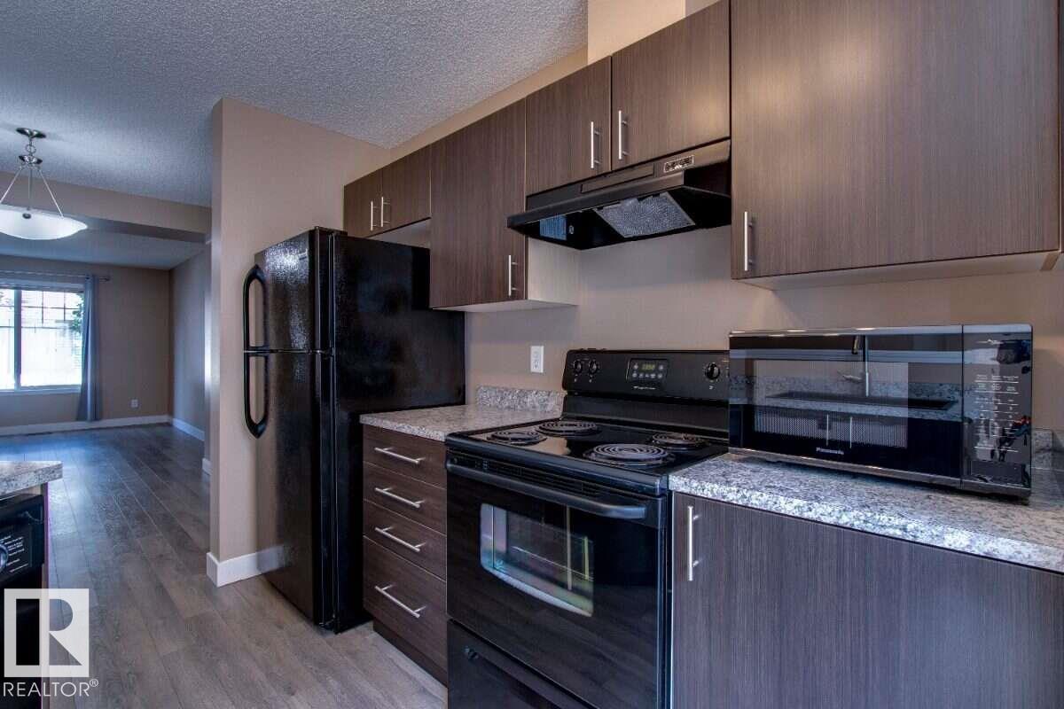
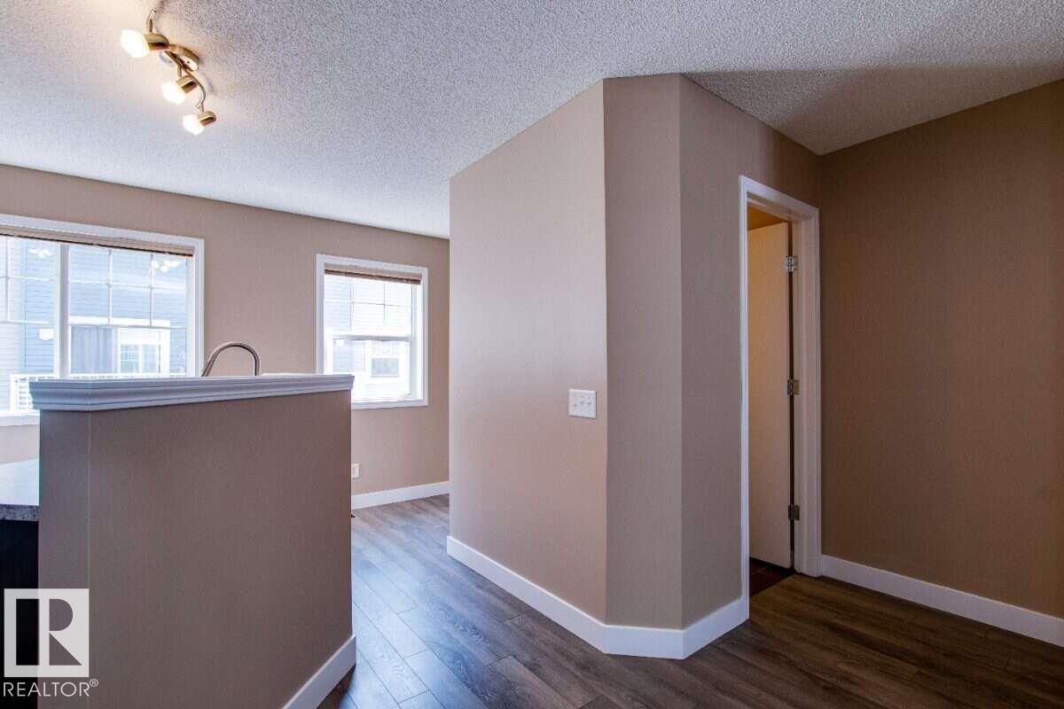
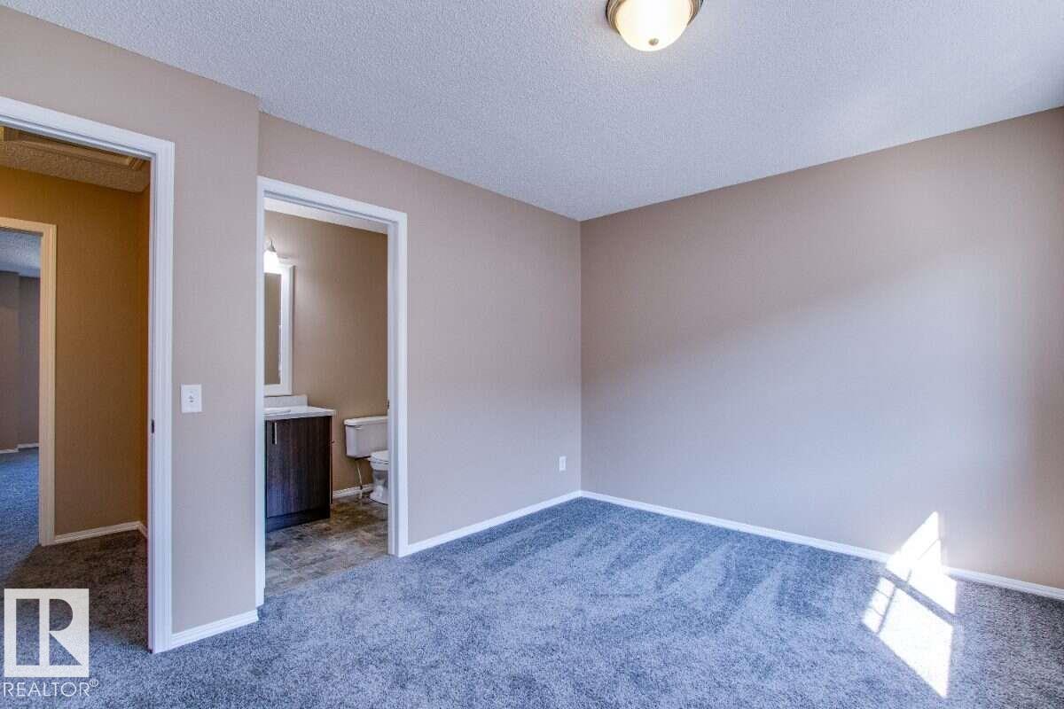
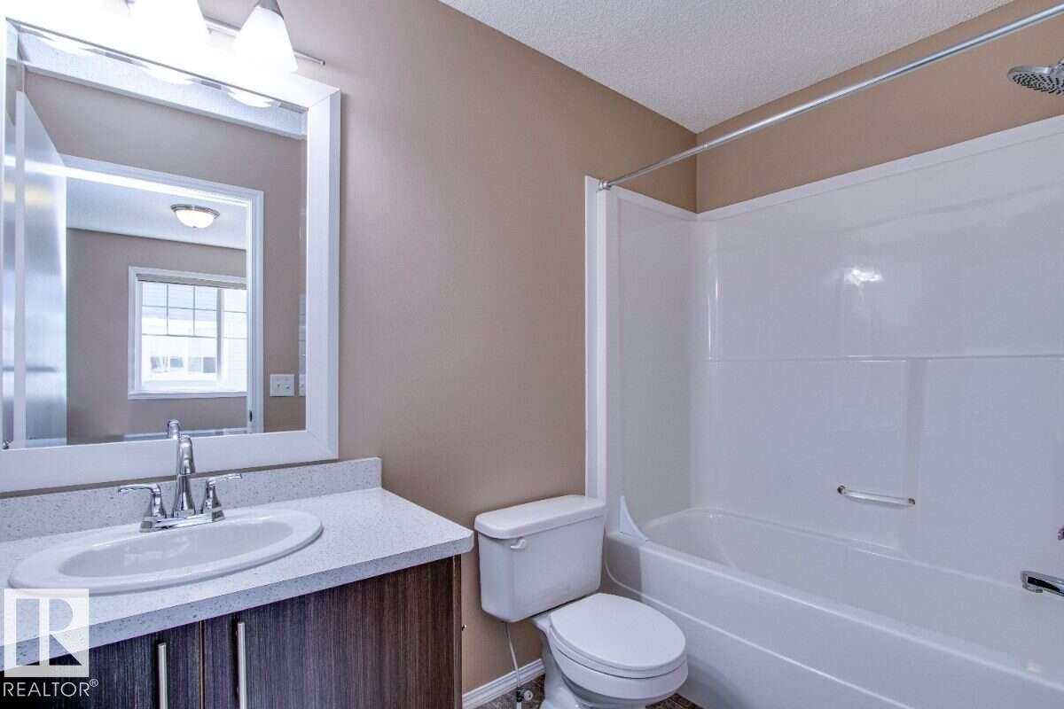
For more info, please click on "View Listing on Realtor® Website". Ultra clean, renovated 2-bedroom townhouse with ensuite baths and walk-in closets. Move-in ready with Summerside lake and beach access. No cleaning, no painting, nothing to do but unpack. Wide-open main floor plan, kitchen and 3 bathrooms renovated, bright and spotless. New flooring on both levels, new countertops, cabinets, vanities, sinks and mirrors throughout. Appliances clean and in very good condition. Double attached garage with new door. Basement offers laundry and tons of storage. Outside is just as clean - patio and fencing freshly pressure washed, ready for your chairs and BBQ in your private front yard. Condo fees include lawn care and snow removal for easy living. Enjoy Summerside's private lake, beach and year-round amenities, with quick access to Ellerslie Road, Gateway Blvd and Anthony Henday. This is the unit that shows almost like new. Quick possession available!

COMMUNITY  Summerside
PROPERTY TYPE  Townhouse
BUILDING TYPE  Townhouse
STYLE  2 Storey
YEAR BUILT 2005
SQUARE FOOTAGE  1,284
BEDROOMS  2
BATHROOMS  2.50
BASEMENT  Partial, Partially Finished
AMENITIES  Carbon Monoxide Detectors, Hot Water Natural Gas, Lake Privileges, No Smoking Home, Parking-Visitor, Storage-In-Suite, Walkout Basement
APPLIANCES  Dishwasher-Built-In, Dryer, Garage Opener, Hood Fan, Humidifier-Power(Furnace), Oven-Microwave, Refrigerator, Stove-Electric, Washer, All Window Coverings
COOLING 
FIREPLACE 
FLOORING  Carpet, Ceramic Tile, Laminate Flooring
HEATING  Forced Air-1, Forced Air-2, Natural Gas
LAUNDRY  ensuite bathroom
LOT FEATURES  Fully Fenced, Lake Access Property, Landscaped, Picnic Area, Private Fishing, Private Setting, Shopping Nearby, Private Park Access
PARKING  Double Garage Attached, Double Indoor, Insulated, Rear Drive Access
RESTRICTIONS  None Known
ROOF  Asphalt Shingles
TITLE  Fee Simple
BROKER  REALTORS® Association of Edmonton


ROOMS DIMENSIONS (m) LEVEL