https://zimg.paragon.ice.com/ParagonImages/Property/PM/RAE/225405179/1/0/0/771f8264a6a831daf7e664e001d5e739/1/69be0490e24440e4676eb5290b9489bc/225405179-a2c4b4b9-ab86-400c-9acc-84756aabe9aa.JPG https://zimg.paragon.ice.com/ParagonImages/Property/PM/RAE/225405179/2/0/0/3f4f97f77bcdf0cb608476d9344061ed/1/69be0490e24440e4676eb5290b9489bc/225405179-7050d00e-0eac-4f7c-96c3-806eaf4aa787.JPG https://zimg.paragon.ice.com/ParagonImages/Property/PM/RAE/225405179/3/0/0/564dd5d3a92390ef2ad07a6f6b5471bf/1/69be0490e24440e4676eb5290b9489bc/225405179-82ef1684-2d31-4564-88e7-c8a048a2bdd1.JPG https://zimg.paragon.ice.com/ParagonImages/Property/PM/RAE/225405179/4/0/0/bb096501dcb6961bb11ae2e8b01c5c11/1/69be0490e24440e4676eb5290b9489bc/225405179-73cb5e16-7cd1-42fd-8f5b-9420b5739002.JPG https://zimg.paragon.ice.com/ParagonImages/Property/PM/RAE/225405179/5/0/0/1ac9efea83e514b2d2c325be1ed771e9/1/69be0490e24440e4676eb5290b9489bc/225405179-ff7dfe57-b041-4e80-a8d9-fe0cfbdc9104.JPG https://zimg.paragon.ice.com/ParagonImages/Property/PM/RAE/225405179/6/0/0/270e9f56f1df0b9bb537c683c5514478/1/69be0490e24440e4676eb5290b9489bc/225405179-6b840352-79b5-44b7-8b50-1de4484a1db3.JPG https://zimg.paragon.ice.com/ParagonImages/Property/PM/RAE/225405179/7/0/0/ce79b8dbc9c05b78b09a08544bf3d283/1/69be0490e24440e4676eb5290b9489bc/225405179-70e3b24e-a633-41f5-bd31-43b24e040b2a.JPG https://zimg.paragon.ice.com/ParagonImages/Property/PM/RAE/225405179/8/0/0/003d8af03b7fe2a6ba0a5e992d215fdb/1/69be0490e24440e4676eb5290b9489bc/225405179-6b231658-0dc7-4733-9739-30d41fe5fe74.JPG https://zimg.paragon.ice.com/ParagonImages/Property/PM/RAE/225405179/9/0/0/dceb0c8128e786515184d79490c0464b/1/69be0490e24440e4676eb5290b9489bc/225405179-71f52d90-305e-470f-88c8-70f236d00364.JPG https://zimg.paragon.ice.com/ParagonImages/Property/PM/RAE/225405179/10/0/0/6f1606a26823abb04cd219e16dfef954/1/69be0490e24440e4676eb5290b9489bc/225405179-3bf01c87-e667-40a3-9a1f-ccd977527d1a.JPG https://zimg.paragon.ice.com/ParagonImages/Property/PM/RAE/225405179/11/0/0/a3d8facd63043a776674eed664040a7d/1/69be0490e24440e4676eb5290b9489bc/225405179-653a07ba-323f-48d1-89ff-a918fc69a090.JPG https://zimg.paragon.ice.com/ParagonImages/Property/PM/RAE/225405179/12/0/0/2f00a90418bb8312e7261729dd623618/1/69be0490e24440e4676eb5290b9489bc/225405179-afb818a0-f07d-4ff1-b8f2-4878322b6d65.JPG https://zimg.paragon.ice.com/ParagonImages/Property/PM/RAE/225405179/13/0/0/626bfeb263e77ae7817206433ac31dd5/1/69be0490e24440e4676eb5290b9489bc/225405179-ac250dcc-a56b-4b90-9e54-4e59f5bbea97.JPG https://zimg.paragon.ice.com/ParagonImages/Property/PM/RAE/225405179/14/0/0/112c1cdf71ba75ff0a5163c2c04a2397/1/69be0490e24440e4676eb5290b9489bc/225405179-80b9e473-e10e-4de5-a0a1-23c71c95c306.JPG https://zimg.paragon.ice.com/ParagonImages/Property/PM/RAE/225405179/15/0/0/98311a968b26113943b38d4fc3cd8369/1/69be0490e24440e4676eb5290b9489bc/225405179-ab128f00-bdc4-4a07-81e4-5506366eba2c.JPG https://zimg.paragon.ice.com/ParagonImages/Property/PM/RAE/225405179/16/0/0/b4ca2c70a9e63a1a5cd64f211c3bb362/1/69be0490e24440e4676eb5290b9489bc/225405179-74982481-e226-41d6-8858-7f9b83dd31e9.JPG https://zimg.paragon.ice.com/ParagonImages/Property/PM/RAE/225405179/17/0/0/4a4583f260354effeedb422246e567b6/1/69be0490e24440e4676eb5290b9489bc/225405179-91cc568c-afbd-4707-94ad-048cc1fcee85.JPG https://zimg.paragon.ice.com/ParagonImages/Property/PM/RAE/225405179/18/0/0/bde281f868b529e99a42546ea884e077/1/69be0490e24440e4676eb5290b9489bc/225405179-6e0adeb7-4a78-4e42-984b-95fec2497f29.JPG https://zimg.paragon.ice.com/ParagonImages/Property/PM/RAE/225405179/19/0/0/a2e8daff988528ee83647a30b28e90c4/1/69be0490e24440e4676eb5290b9489bc/225405179-43ddf70d-69ae-4a8b-899f-921db3c6a6c1.JPG https://zimg.paragon.ice.com/ParagonImages/Property/PM/RAE/225405179/20/0/0/13cb3feb731fa16ee05800bcbb279a6e/1/69be0490e24440e4676eb5290b9489bc/225405179-175d7aa1-1abd-48ac-9d25-183979d6d6e7.JPG https://zimg.paragon.ice.com/ParagonImages/Property/PM/RAE/225405179/21/0/0/7dc8f6b8658da69f8ed8e3a0914ee766/1/69be0490e24440e4676eb5290b9489bc/225405179-b739e4a4-8f56-412c-b6fe-c24f7c14d29f.JPG https://zimg.paragon.ice.com/ParagonImages/Property/PM/RAE/225405179/22/0/0/2a7599ebbbfa812d5b9a6f0f9c43c3e0/1/69be0490e24440e4676eb5290b9489bc/225405179-8d658941-7221-4a9f-963b-d2a3ce8e2df7.JPG https://zimg.paragon.ice.com/ParagonImages/Property/PM/RAE/225405179/23/0/0/7f93e7d3732ecec15e0bec3a18bd5596/1/69be0490e24440e4676eb5290b9489bc/225405179-de89bf6a-da62-45ae-9b9f-1a2f851df41d.JPG https://zimg.paragon.ice.com/ParagonImages/Property/PM/RAE/225405179/24/0/0/d0afc311e37962004d874e8005bd9452/1/69be0490e24440e4676eb5290b9489bc/225405179-0adb6b1e-d3a9-4ab7-9a51-0866f0af3c0a.JPG https://zimg.paragon.ice.com/ParagonImages/Property/PM/RAE/225405179/25/0/0/bb56f352d50e5644bc33698e70bfdced/1/69be0490e24440e4676eb5290b9489bc/225405179-c353c1ea-afe8-43cb-9b8c-359281ac91a3.JPG https://zimg.paragon.ice.com/ParagonImages/Property/PM/RAE/225405179/26/0/0/876c6bc07ea3e7a366c468cc99af7198/1/69be0490e24440e4676eb5290b9489bc/225405179-ece355d1-3a15-43c7-9e36-50fc6d3198e5.JPG

#15 3305 ORCHARDS LINK LI SW

Edmonton T6X 2H1

MLS® Number:  E4492359

Back to The Orchards At Ellerslie   

  • Home \
  • The Orchards At Ellerslie \
  • #15 3305 ORCHARDS LINK LI SW

$ 265,000

2

BEDROOMS

1 + 0

BATHROOMS

910

SQUARE FEET

2016

YEAR BUILT

https://zimg.paragon.ice.com/ParagonImages/Property/PM/RAE/225405179/1/0/0/771f8264a6a831daf7e664e001d5e739/1/69be0490e24440e4676eb5290b9489bc/225405179-a2c4b4b9-ab86-400c-9acc-84756aabe9aa.JPG





MLS® Number
E4492359
PROPERTY TYPE
Townhouse
LISTING DATE
June-06-2026

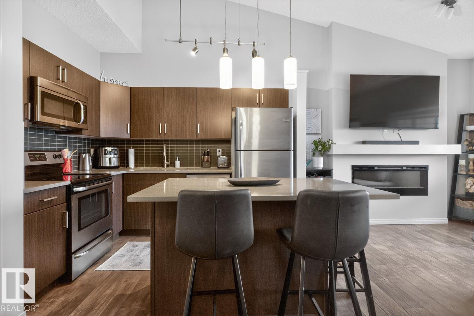
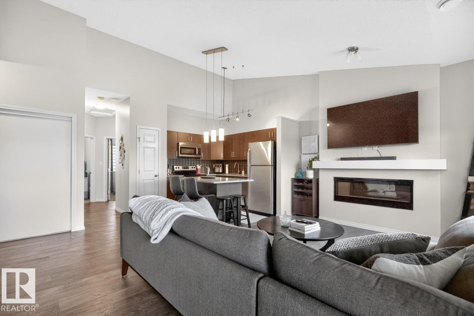
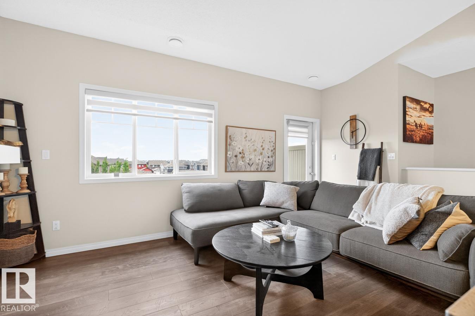
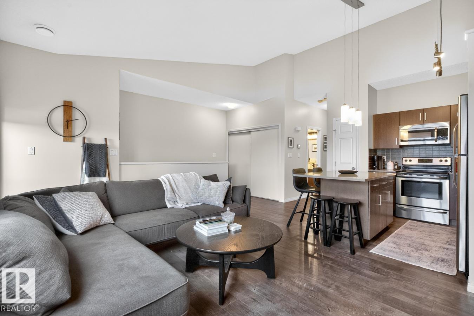
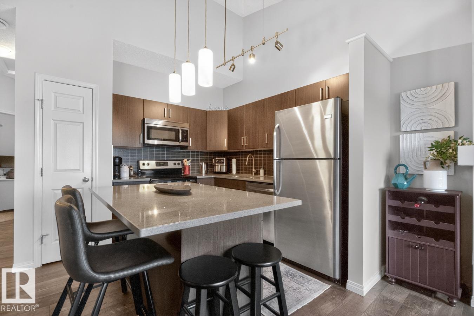
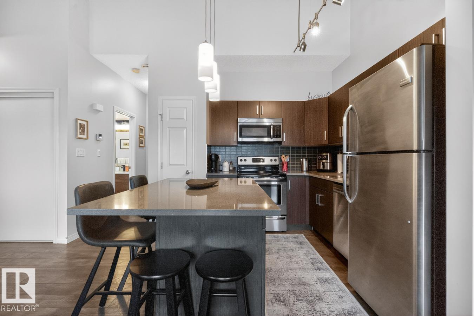
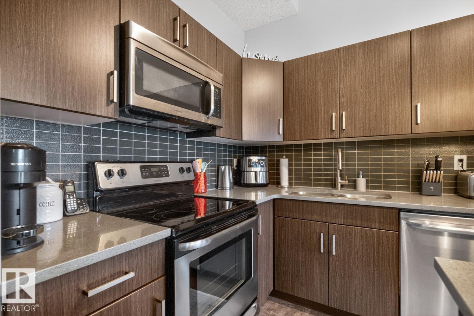
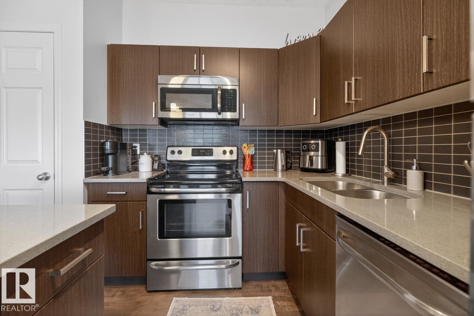
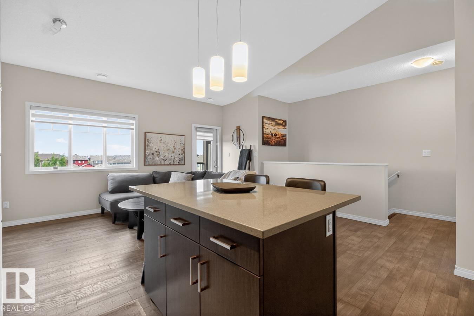
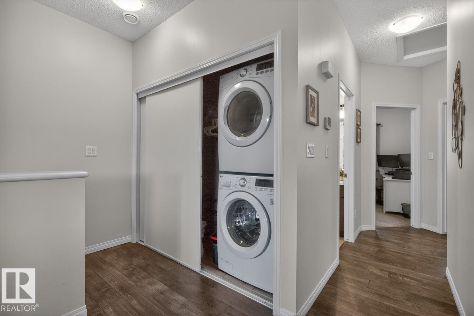
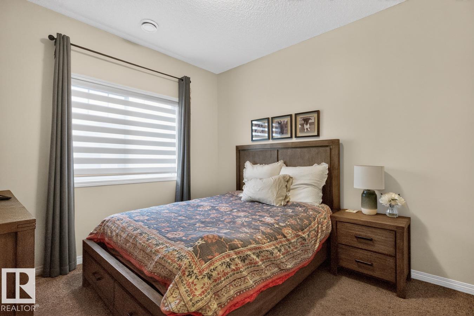
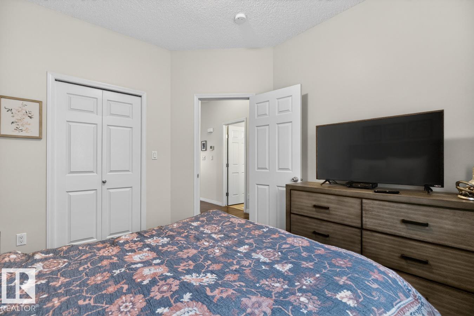
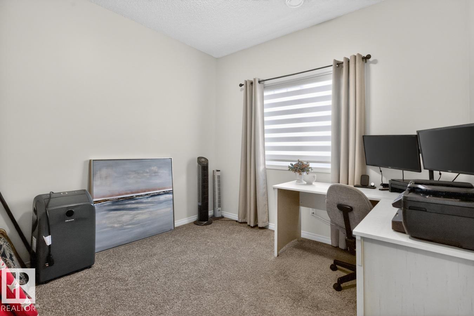
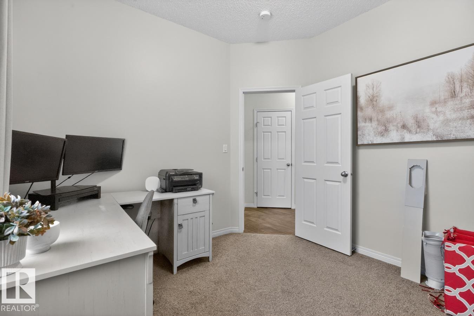
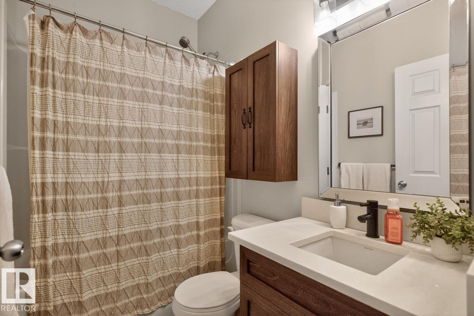
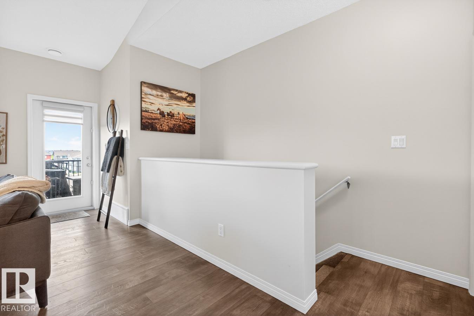
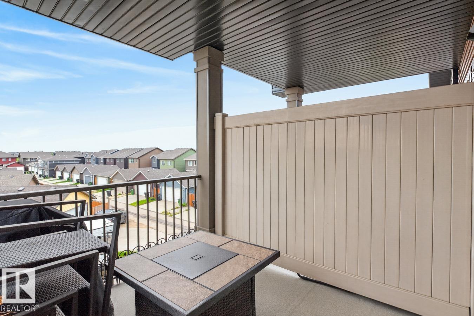
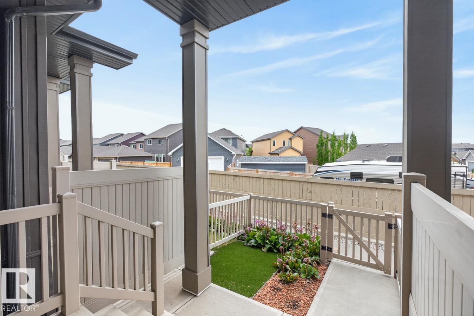
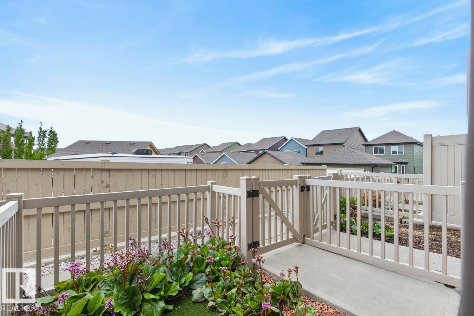
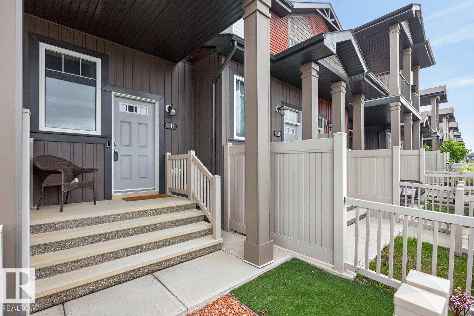
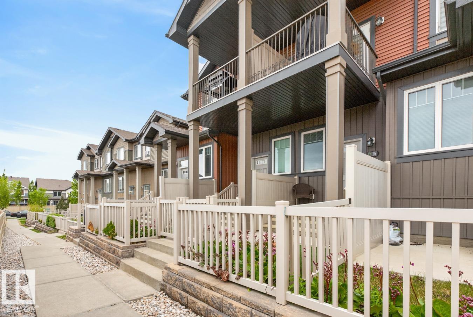
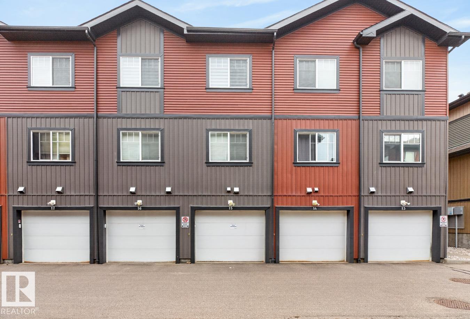
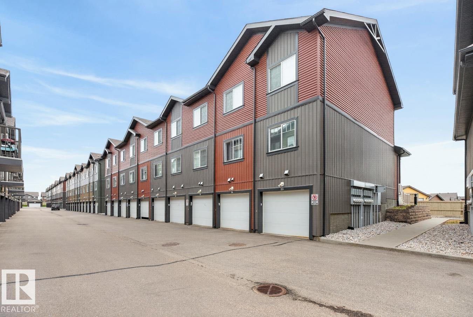
Welcome to the Orchards — one of the area's most sought-after communities! This immaculate condo shows like brand new and is the perfect place to call home. Soaring vaulted ceilings and an open-concept layout create a bright, airy feel throughout the main living space. The stylish kitchen boasts stainless steel appliances and granite countertops. Step outside to your generous south-facing balcony and enjoy sunny afternoons in comfort. Two spacious bedrooms and a 4-piece bathroom featuring a brand-new vanity & matching cabinetry, along with the convenience of in-suite laundry, complete the interior. An attached single garage on the lower level adds everyday ease. Located steps from top-rated schools, a splash park, playground, and the community clubhouse, this home truly has it all. Whether you're a first-time buyer or looking to downsize without compromise, this is an opportunity you won't want to miss. Come experience the lifestyle the Orchards has to offer!

COMMUNITY  The Orchards At Ellerslie
PROPERTY TYPE  Townhouse
BUILDING TYPE  Townhouse
STYLE  2 Storey
YEAR BUILT 2016
SQUARE FOOTAGE  910
BEDROOMS  2
BATHROOMS  1.00
BASEMENT  None, No Basement
AMENITIES  Deck, Patio, Vaulted Ceiling, See Remarks
APPLIANCES  Dishwasher-Built-In, Dryer, Furniture Included, Microwave Hood Fan, Refrigerator, Stove-Electric, Washer
COOLING 
FIREPLACE 
FLOORING  Ceramic Tile, Laminate Flooring
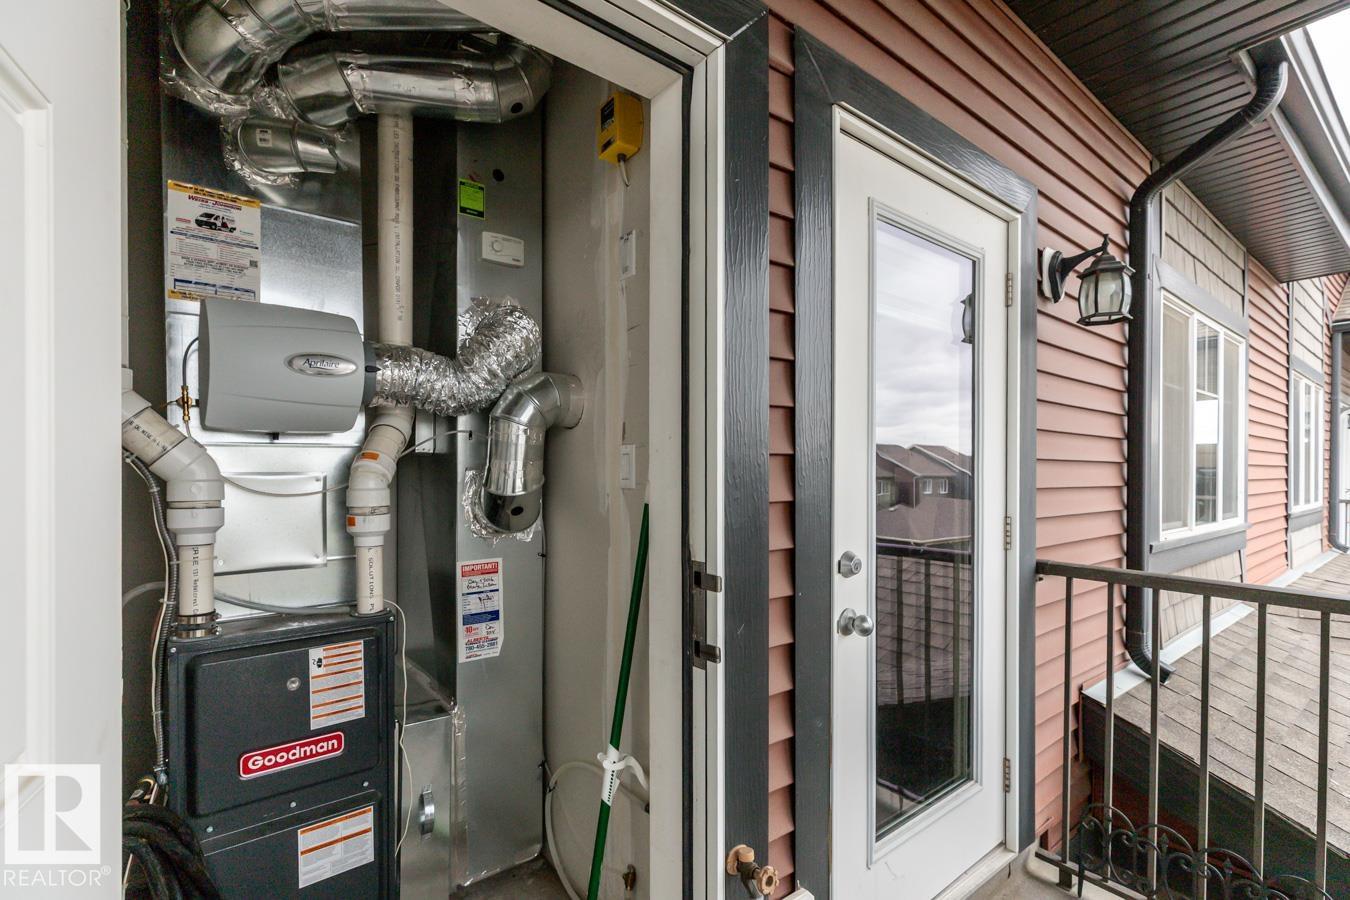
HEATING  Forced Air-1, Natural Gas
LAUNDRY 
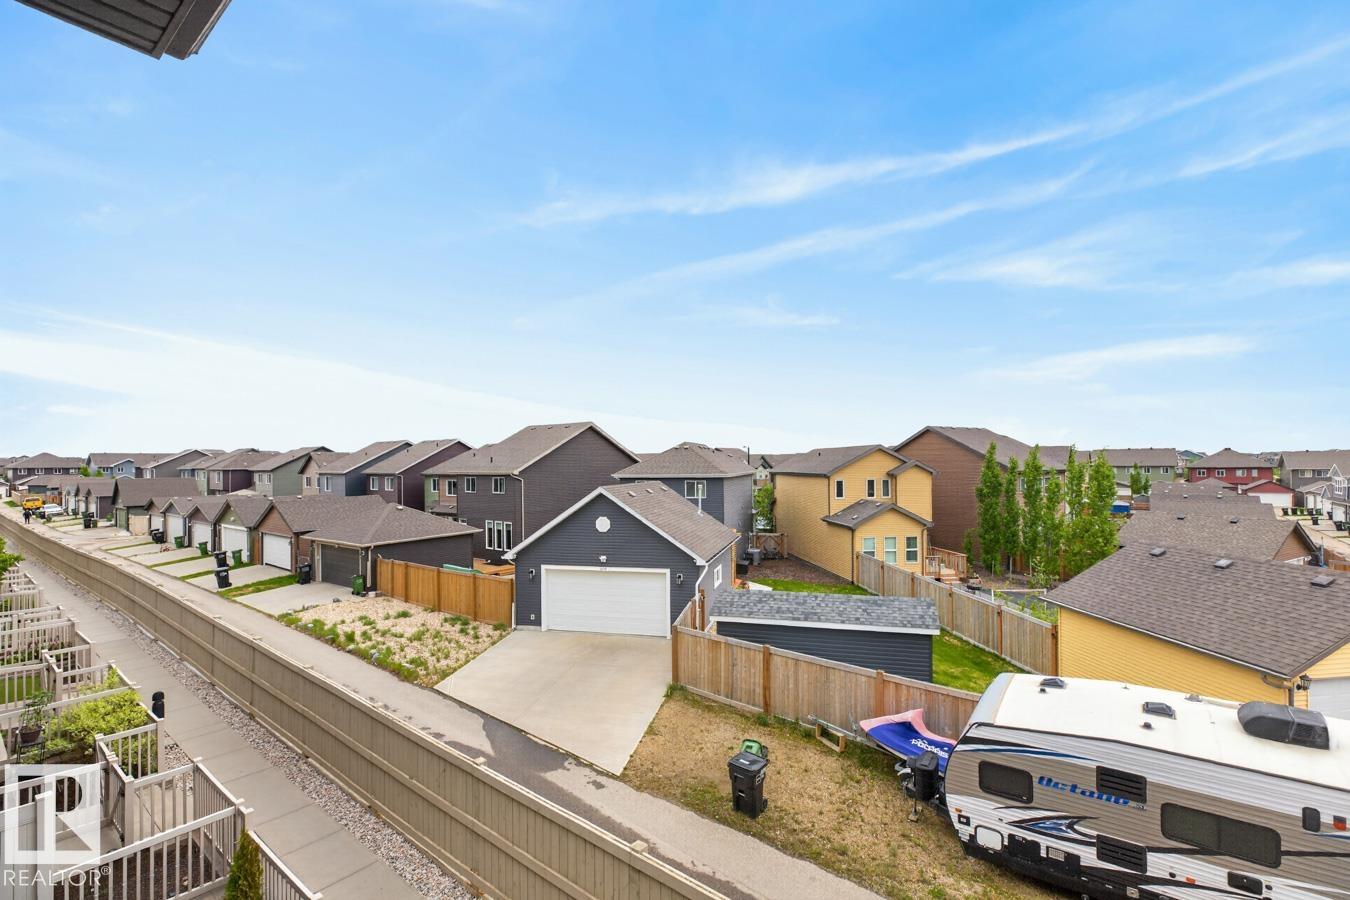
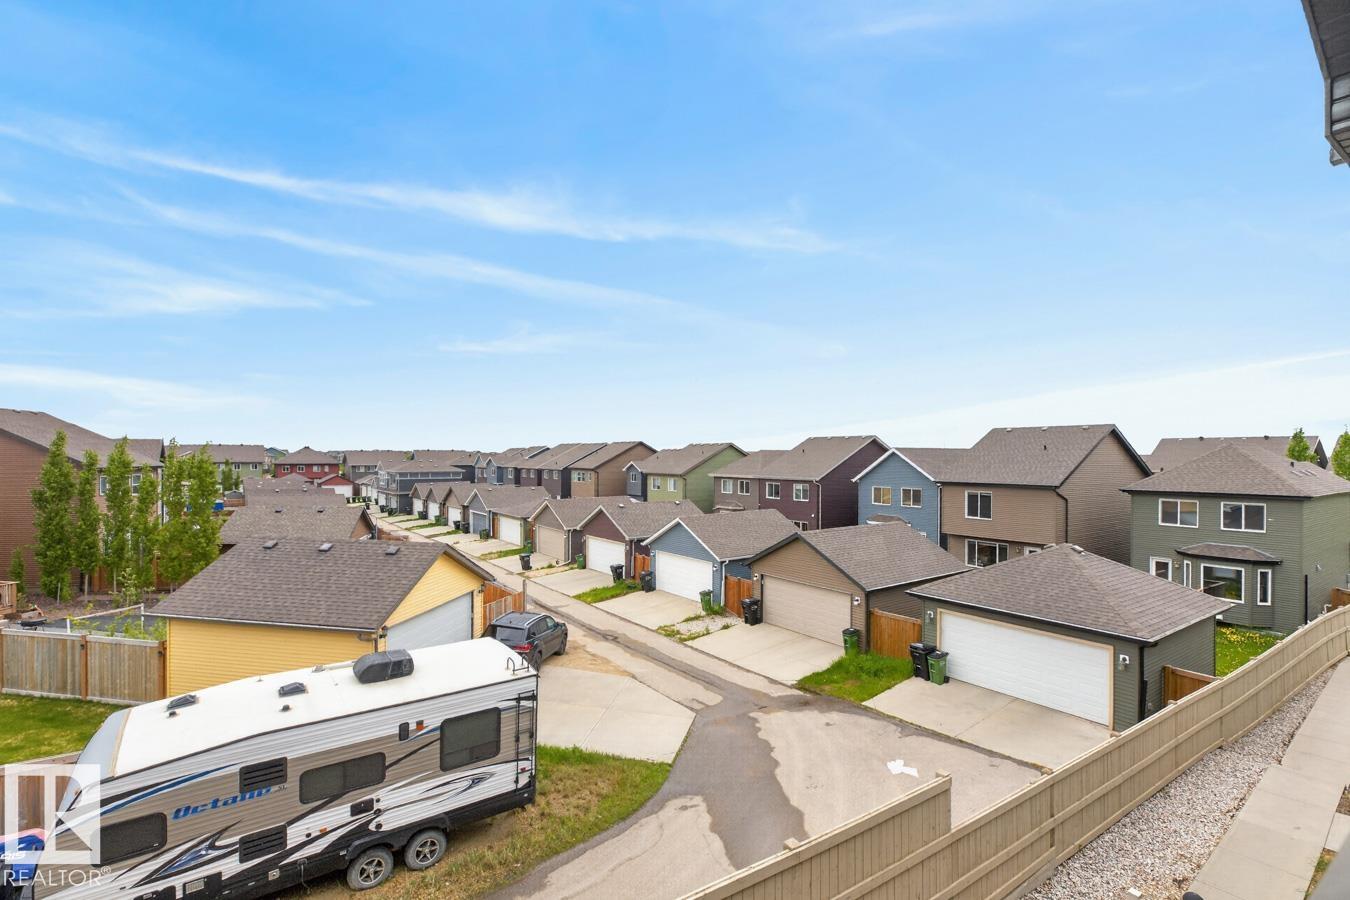
LOT FEATURES  Back Lane, Fenced, Low Maintenance Landscape, Playground Nearby, Public Transportation, Recreation Use, Schools, Shopping Nearby
PARKING  Single Garage Attached
RESTRICTIONS  None Known
ROOF  Asphalt Shingles
TITLE  Fee Simple
BROKER  REALTORS® Association of Edmonton


ROOMS DIMENSIONS (m) LEVEL