https://zimg.paragon.ice.com/ParagonImages/Property/PM/RAE/225409559/1/0/0/45c21d467da2d2ecd3870ca66467ce68/1/c441983202e68b848b18992cfa241144/225409559-9dcd9f57-b981-4be3-9884-9fbb99c526b5.JPG https://zimg.paragon.ice.com/ParagonImages/Property/PM/RAE/225409559/2/0/0/7ced5806327eb9625880cb6d5c069f30/1/c441983202e68b848b18992cfa241144/225409559-268e9072-eb56-4321-ba7c-d3b69363639a.JPG https://zimg.paragon.ice.com/ParagonImages/Property/PM/RAE/225409559/3/0/0/1a445853ed024170c1f6454ae5465310/1/c441983202e68b848b18992cfa241144/225409559-0909d51d-0b5d-49ca-a57f-ce1e584ac1bf.JPG https://zimg.paragon.ice.com/ParagonImages/Property/PM/RAE/225409559/4/0/0/e5f83fa947858ca61145607e6f433972/1/c441983202e68b848b18992cfa241144/225409559-ebe466e6-c3c6-4401-82af-5f8f0bf24a34.JPG https://zimg.paragon.ice.com/ParagonImages/Property/PM/RAE/225409559/5/0/0/796b9e1a51897c4bcaa2977a045bc2c1/1/c441983202e68b848b18992cfa241144/225409559-2503290a-c48a-46c1-91ec-adc6114c597b.JPG https://zimg.paragon.ice.com/ParagonImages/Property/PM/RAE/225409559/6/0/0/b39792bd1a9dcb041a85b5b9fbfb80b3/1/c441983202e68b848b18992cfa241144/225409559-14eb30f1-05cc-49dc-b92e-38a5d78b9c45.JPG https://zimg.paragon.ice.com/ParagonImages/Property/PM/RAE/225409559/7/0/0/a2408609a95bd1e43b59704b76c2abbe/1/c441983202e68b848b18992cfa241144/225409559-72ba2739-0bb4-4920-a905-061826531dfc.JPG https://zimg.paragon.ice.com/ParagonImages/Property/PM/RAE/225409559/8/0/0/0422c6cbbe660d3c8f022bfae7f29ed6/1/c441983202e68b848b18992cfa241144/225409559-a8632832-278b-4024-8147-dc619f568251.JPG https://zimg.paragon.ice.com/ParagonImages/Property/PM/RAE/225409559/9/0/0/40ec383e386328034765e30ed311988e/1/c441983202e68b848b18992cfa241144/225409559-328f15a6-8cdc-42af-8e9b-8e6a4a61d267.JPG https://zimg.paragon.ice.com/ParagonImages/Property/PM/RAE/225409559/10/0/0/18dd202ea4a6bce577f98290967520ba/1/c441983202e68b848b18992cfa241144/225409559-54fbeac0-9844-4d61-aad0-d99c08eb56d0.JPG https://zimg.paragon.ice.com/ParagonImages/Property/PM/RAE/225409559/11/0/0/e19177258e1d1a0897757cc97f89d0f8/1/c441983202e68b848b18992cfa241144/225409559-934b6260-f74e-4da8-a5a3-5e202ccb41a0.JPG https://zimg.paragon.ice.com/ParagonImages/Property/PM/RAE/225409559/12/0/0/0589336f4feb85a818a855e1b84a31da/1/c441983202e68b848b18992cfa241144/225409559-cea8bfbb-0daf-4623-a22a-d0eb6da742c3.JPG https://zimg.paragon.ice.com/ParagonImages/Property/PM/RAE/225409559/13/0/0/636e4c705265bfe8aa6b125fe67446a6/1/c441983202e68b848b18992cfa241144/225409559-be8a24c3-d402-48c8-9daf-adc493e88e6c.JPG https://zimg.paragon.ice.com/ParagonImages/Property/PM/RAE/225409559/14/0/0/f9f3624fd4217fd3e87be7c58f9e93dc/1/c441983202e68b848b18992cfa241144/225409559-0ad7c09e-4277-4fda-843a-633871e99298.JPG https://zimg.paragon.ice.com/ParagonImages/Property/PM/RAE/225409559/15/0/0/d3f94e53c16b93e842aac0079682c7b9/1/c441983202e68b848b18992cfa241144/225409559-08fa3518-4acf-45f2-a642-04ed36fcfd18.JPG https://zimg.paragon.ice.com/ParagonImages/Property/PM/RAE/225409559/16/0/0/205e589c44d48fe556708086e0f60c25/1/c441983202e68b848b18992cfa241144/225409559-2bc623bb-dbb7-473e-b35c-630b0f23f86e.JPG https://zimg.paragon.ice.com/ParagonImages/Property/PM/RAE/225409559/17/0/0/dcf2d55414b7c4b201f77414738fbc73/1/c441983202e68b848b18992cfa241144/225409559-26ad074a-ad6d-4894-927a-7aa1c2ee7b80.JPG https://zimg.paragon.ice.com/ParagonImages/Property/PM/RAE/225409559/18/0/0/997f181ca87b8a03d82156b169a0472e/1/c441983202e68b848b18992cfa241144/225409559-e7f8891d-7e92-499d-bf1f-eeb074cf74f0.JPG

#15 2803 JAMES MOWATT TR SW

Edmonton T6W 2P5

MLS® Number:  E4496739

Back to Callaghan   

  • Home \
  • Callaghan \
  • #15 2803 JAMES MOWATT TR SW

$ 297,555

2

BEDROOMS

2 + 0

BATHROOMS

1,248

SQUARE FEET

2014

YEAR BUILT

https://zimg.paragon.ice.com/ParagonImages/Property/PM/RAE/225409559/1/0/0/45c21d467da2d2ecd3870ca66467ce68/1/c441983202e68b848b18992cfa241144/225409559-9dcd9f57-b981-4be3-9884-9fbb99c526b5.JPG





MLS® Number
E4496739
PROPERTY TYPE
Townhouse
LISTING DATE
July-02-2026

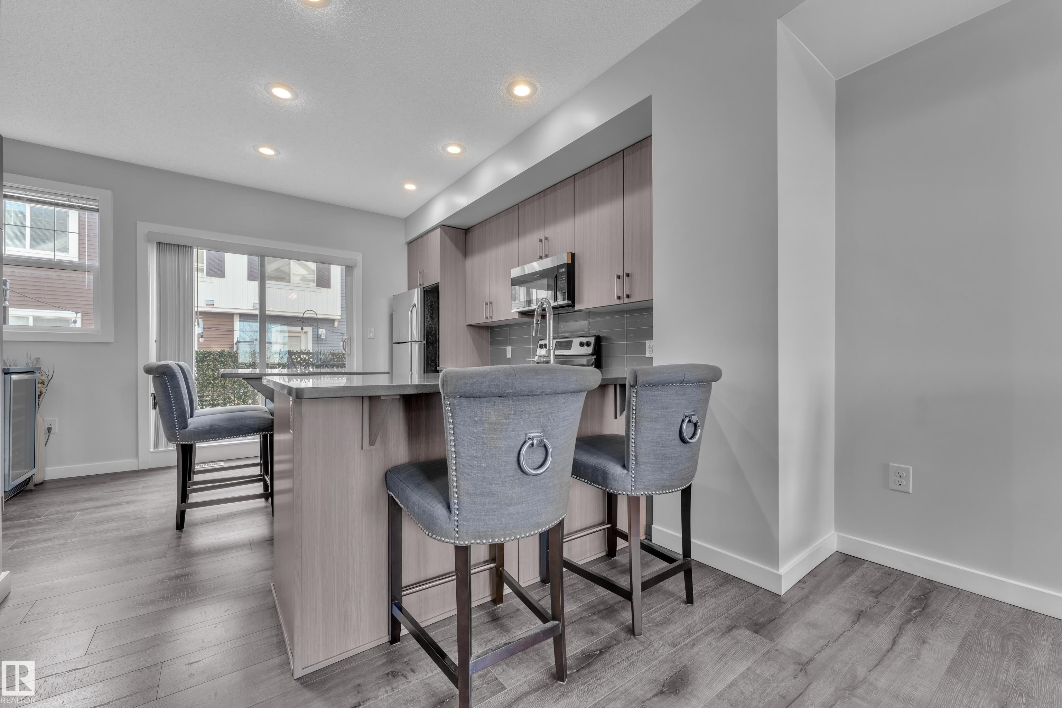
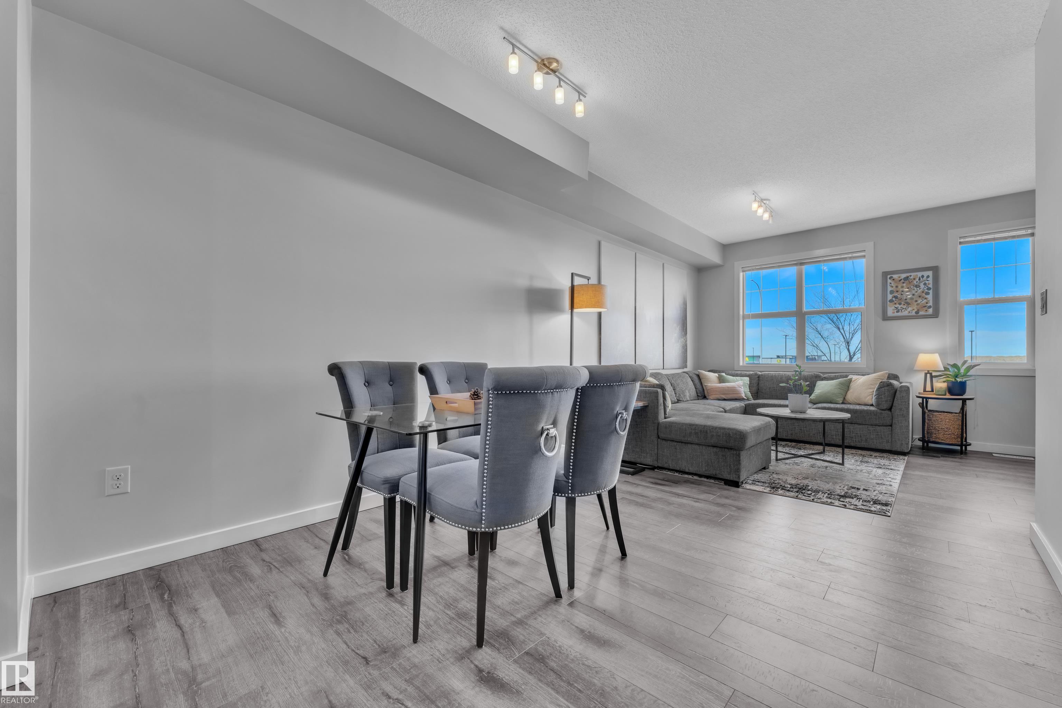
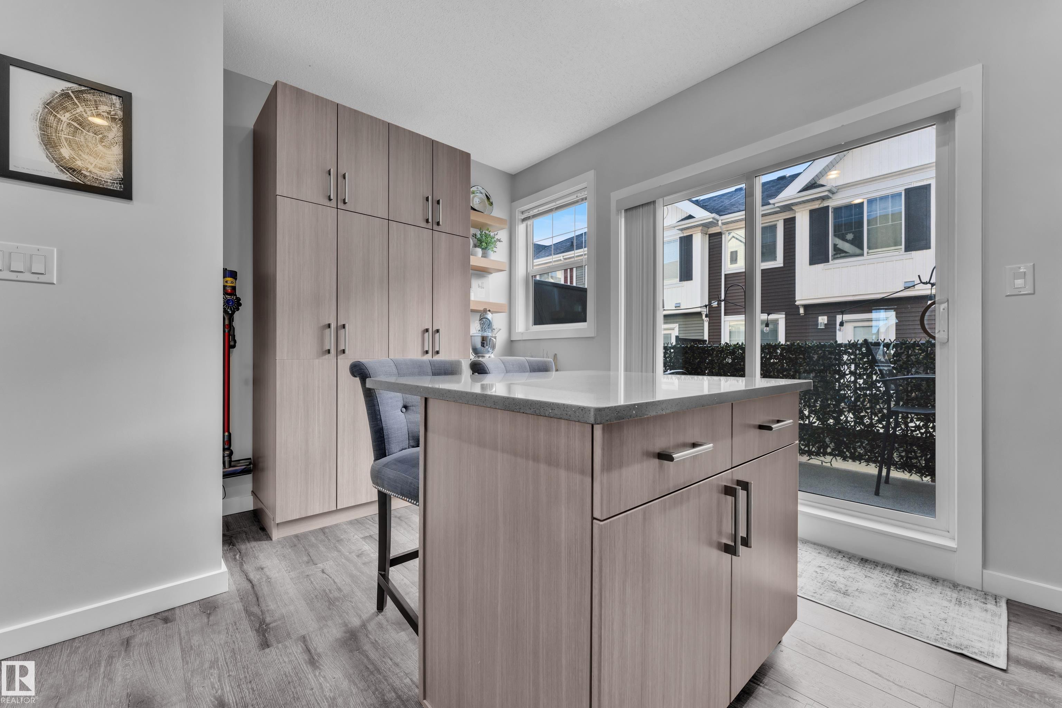
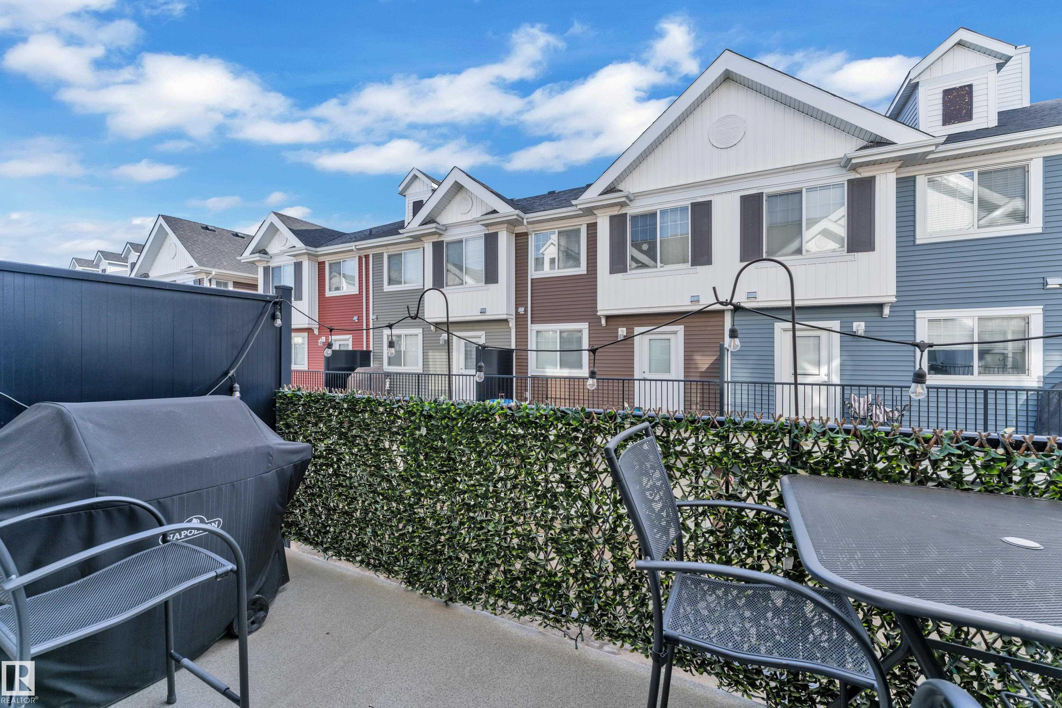
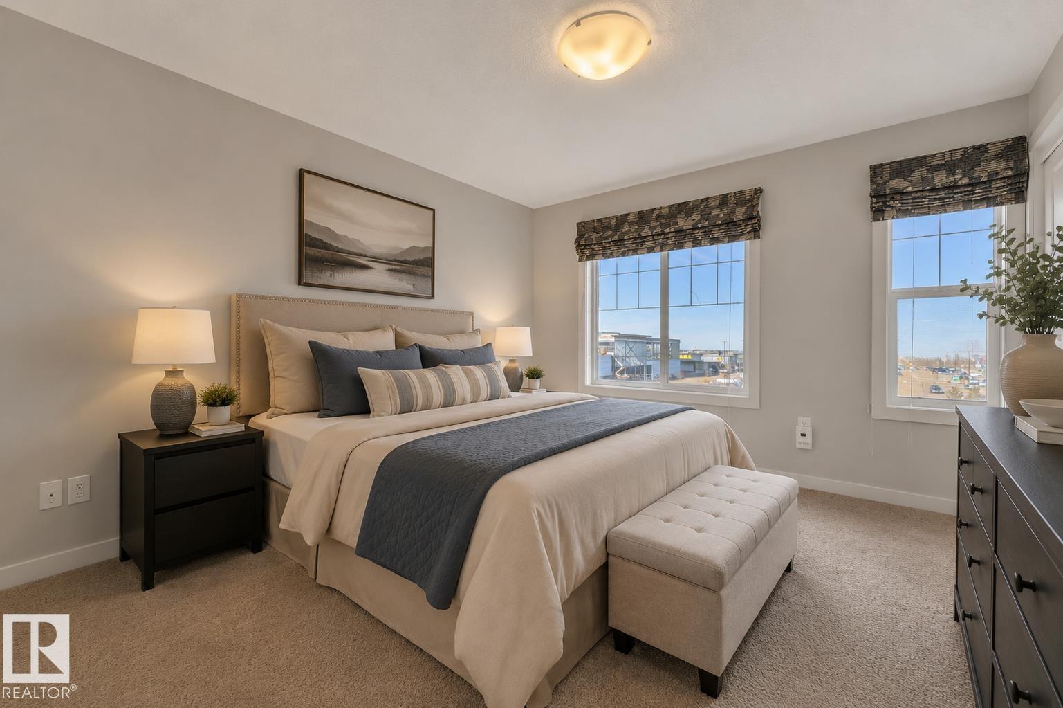
TWO Primary Bedrooms + 2 FULL Bathrooms, Central A/C, Double Attached Garage & a Balcony, FOR HOW MUCH?!?! With affordable condo fees, this is Perfect for first-time buyers, young professionals, or investors! This beautiful move-in-ready, 1,247 sq ft townhome in Callaghan offers low-maintenance living without the apartment feel. The pet-friendly layout features 2 master bedrooms, each with its own full bathroom, plus upper-level laundry for ultimate convenience. Upgrades include quartz countertops, stainless steel appliances, air conditioning, and a walkout balcony. The open-concept main floor offers laminate flooring, a beautiful kitchen island with breakfast bar, and a spacious dining area that fits a large table. The living room is nice & bright will natural light coming from both sides! The double attached garage is deep enough for extended-cab trucks—with a clever storage nook. Quick access to the Henday and Calgary Trail adds major appeal for commuters. Move-in ready and built for easy living.

COMMUNITY  Callaghan
PROPERTY TYPE  Townhouse
BUILDING TYPE  Townhouse
STYLE  3 Storey
YEAR BUILT 2014
SQUARE FOOTAGE  1,248
BEDROOMS  2
BATHROOMS  2.00
BASEMENT  None, No Basement
AMENITIES  Air Conditioner, See Remarks
APPLIANCES  Dishwasher-Built-In, Dryer, Microwave Hood Fan, Refrigerator, Stove-Electric, Washer
COOLING 
FIREPLACE 
FLOORING  Carpet, Laminate Flooring
HEATING  Forced Air-1, Natural Gas
LAUNDRY  ensuite bathroom
LOT FEATURES  Playground Nearby, Schools, Shopping Nearby
PARKING  Double Garage Attached, Tandem
RESTRICTIONS  None Known
ROOF  Asphalt Shingles
TITLE  Fee Simple
BROKER  REALTORS® Association of Edmonton


ROOMS DIMENSIONS (m) LEVEL