https://zimg.paragon.ice.com/ParagonImages/Property/PM/RAE/225410321/1/0/0/b05f7f79cd713a47884fc28305a8e4a5/1/681e4909d157686e27ad77bef99a8efa/225410321-fed211f6-caca-483f-8261-dba7a436ae4a.JPG https://zimg.paragon.ice.com/ParagonImages/Property/PM/RAE/225410321/2/0/0/2a3c87e796a6b644f909fec939fc19d5/1/681e4909d157686e27ad77bef99a8efa/225410321-6d14524d-ad94-4cc1-804f-b611ea028712.JPG https://zimg.paragon.ice.com/ParagonImages/Property/PM/RAE/225410321/3/0/0/b61a7e9a9772645817c219dd36a20379/1/681e4909d157686e27ad77bef99a8efa/225410321-1c6aac95-e807-4751-8ae4-b14e73f59127.JPG https://zimg.paragon.ice.com/ParagonImages/Property/PM/RAE/225410321/4/0/0/d3cd1389248f6c00318406fac716b067/1/681e4909d157686e27ad77bef99a8efa/225410321-e74c68cf-6c12-4d28-bdea-7b9784e84adf.JPG https://zimg.paragon.ice.com/ParagonImages/Property/PM/RAE/225410321/5/0/0/1c85638749b4085c0a14aa5da63fd195/1/681e4909d157686e27ad77bef99a8efa/225410321-e6b0acd5-8379-48c6-a049-aa852e49c30e.JPG https://zimg.paragon.ice.com/ParagonImages/Property/PM/RAE/225410321/6/0/0/7fc14b75892e25151de02ff47e10d618/1/681e4909d157686e27ad77bef99a8efa/225410321-f3dd1f35-2295-45db-b19c-ab75ec205035.JPG https://zimg.paragon.ice.com/ParagonImages/Property/PM/RAE/225410321/7/0/0/ca80cc34868ef99041bfbf64985bc63b/1/681e4909d157686e27ad77bef99a8efa/225410321-0f97e737-fd0e-4488-9eac-54dd6cfc9813.JPG https://zimg.paragon.ice.com/ParagonImages/Property/PM/RAE/225410321/8/0/0/1b35b58136a947bf3ce64971911b1c68/1/681e4909d157686e27ad77bef99a8efa/225410321-387db451-74f2-4db7-a1d2-04d32e4c4f31.JPG https://zimg.paragon.ice.com/ParagonImages/Property/PM/RAE/225410321/9/0/0/3d5e1f1a1e6514e14ab4c51c6d5f4621/1/681e4909d157686e27ad77bef99a8efa/225410321-314a0e5a-f25d-4d56-bea6-bfb36b908133.JPG https://zimg.paragon.ice.com/ParagonImages/Property/PM/RAE/225410321/10/0/0/df55471d144ae912f57d3a36fee6ea49/1/681e4909d157686e27ad77bef99a8efa/225410321-be9c8b68-7ac3-4b8c-94b9-9833fc2cba25.JPG https://zimg.paragon.ice.com/ParagonImages/Property/PM/RAE/225410321/11/0/0/dcfe3adbd9bb146f2a88348d5cdf1b4a/1/681e4909d157686e27ad77bef99a8efa/225410321-1430bbb7-4759-4317-a736-9df5a71f584f.JPG https://zimg.paragon.ice.com/ParagonImages/Property/PM/RAE/225410321/12/0/0/5e9a3c5feb9213aeb00fd9f15b66f5b0/1/681e4909d157686e27ad77bef99a8efa/225410321-cb4a7c7c-eb72-4782-89d6-6fc6bc545f17.JPG https://zimg.paragon.ice.com/ParagonImages/Property/PM/RAE/225410321/13/0/0/d1e7c3142878e081f2265065455c6edb/1/681e4909d157686e27ad77bef99a8efa/225410321-4831a5ed-f48a-475b-93c5-9cbd46817600.JPG https://zimg.paragon.ice.com/ParagonImages/Property/PM/RAE/225410321/14/0/0/640e9c7792104803bf3c5f4bf2cfa20b/1/681e4909d157686e27ad77bef99a8efa/225410321-c4e39587-7065-4b04-92ea-d389577c3802.JPG https://zimg.paragon.ice.com/ParagonImages/Property/PM/RAE/225410321/15/0/0/49a0c4d30d6dacae8cdd812246f83bf0/1/681e4909d157686e27ad77bef99a8efa/225410321-34111cbc-6244-4507-8a4f-b19651b1b233.JPG https://zimg.paragon.ice.com/ParagonImages/Property/PM/RAE/225410321/16/0/0/e3248b8cf630a99a92f88694833ab0b3/1/681e4909d157686e27ad77bef99a8efa/225410321-ba46e267-d535-418f-ae02-65a4e9391ac5.JPG https://zimg.paragon.ice.com/ParagonImages/Property/PM/RAE/225410321/17/0/0/d53484041e40d95a5ab8ac6fd8d09277/1/681e4909d157686e27ad77bef99a8efa/225410321-a332983c-0c29-4500-8b60-573c402055c1.JPG https://zimg.paragon.ice.com/ParagonImages/Property/PM/RAE/225410321/18/0/0/94f2c46c7802af5deb5d6636f349337d/1/681e4909d157686e27ad77bef99a8efa/225410321-931ba856-d37d-4ced-a1e2-2d4c0078c596.JPG https://zimg.paragon.ice.com/ParagonImages/Property/PM/RAE/225410321/19/0/0/5604764b2c2e33b7a76f27c3659d3f97/1/681e4909d157686e27ad77bef99a8efa/225410321-31e0c099-3c96-4ad6-8d4a-5a9b911e1c86.JPG https://zimg.paragon.ice.com/ParagonImages/Property/PM/RAE/225410321/20/0/0/67738ea0ed49814bbf240fd8c757f393/1/681e4909d157686e27ad77bef99a8efa/225410321-98a8d143-5cec-446a-b4cc-52d63060bd05.JPG https://zimg.paragon.ice.com/ParagonImages/Property/PM/RAE/225410321/21/0/0/5a2f59bfebcf08829c36eb4dbbe1c82c/1/681e4909d157686e27ad77bef99a8efa/225410321-30cb7603-c588-4a74-96fd-d21f9dad9040.JPG https://zimg.paragon.ice.com/ParagonImages/Property/PM/RAE/225410321/22/0/0/d34f46c2924d9e4b7cc0484e82b18754/1/681e4909d157686e27ad77bef99a8efa/225410321-65b96d64-df7d-4af8-885e-0b4209bef5fc.JPG https://zimg.paragon.ice.com/ParagonImages/Property/PM/RAE/225410321/23/0/0/0a1b5b91579613cd670c46312cfcd44e/1/681e4909d157686e27ad77bef99a8efa/225410321-661f516d-435d-4530-8425-39fde22f95d7.JPG https://zimg.paragon.ice.com/ParagonImages/Property/PM/RAE/225410321/24/0/0/3cc75c2509c3c73cc9d4e3f9efbabb26/1/681e4909d157686e27ad77bef99a8efa/225410321-8ad3ada1-ec04-455d-9e3e-78ed2c93fc25.JPG https://zimg.paragon.ice.com/ParagonImages/Property/PM/RAE/225410321/25/0/0/e4234cb6a23f6eef819a27b85fdd2fb6/1/681e4909d157686e27ad77bef99a8efa/225410321-132f15d9-b91e-4249-95cc-4ac04611b771.JPG https://zimg.paragon.ice.com/ParagonImages/Property/PM/RAE/225410321/26/0/0/ec6eb55821bab6acf19e5b4bb8224db6/1/681e4909d157686e27ad77bef99a8efa/225410321-e1c58f14-7bb1-4047-ad31-1f4ce353a3de.JPG https://zimg.paragon.ice.com/ParagonImages/Property/PM/RAE/225410321/27/0/0/7b57df5145675c3af8440c025850f39c/1/681e4909d157686e27ad77bef99a8efa/225410321-08dada69-62fa-4dfe-80f0-cc56877e7cc6.JPG https://zimg.paragon.ice.com/ParagonImages/Property/PM/RAE/225410321/28/0/0/7aafd3c6d3bafdf5cdf5c7c25c9b87f0/1/681e4909d157686e27ad77bef99a8efa/225410321-d9b8ceff-c627-4bc9-ab00-a03a8db627ee.JPG https://zimg.paragon.ice.com/ParagonImages/Property/PM/RAE/225410321/29/0/0/67087a057904acb4ce7a0dfaade49cb2/1/681e4909d157686e27ad77bef99a8efa/225410321-23156fcf-fc65-46d3-b206-7795a65609d9.JPG https://zimg.paragon.ice.com/ParagonImages/Property/PM/RAE/225410321/30/0/0/31e041be90dedd2364d381c6094191b0/1/681e4909d157686e27ad77bef99a8efa/225410321-108f10a2-7339-4c35-915b-92a5578225c3.JPG https://zimg.paragon.ice.com/ParagonImages/Property/PM/RAE/225410321/31/0/0/6eac148be01d64e7540385a37d18d7dc/1/681e4909d157686e27ad77bef99a8efa/225410321-6b02accd-dcb4-45e8-9337-487ad3382a35.JPG https://zimg.paragon.ice.com/ParagonImages/Property/PM/RAE/225410321/32/0/0/263d63bd28cc2b9cfb0f0cff9ee2de09/1/681e4909d157686e27ad77bef99a8efa/225410321-554b55a8-ad37-46bb-b138-f35df6efdebb.JPG https://zimg.paragon.ice.com/ParagonImages/Property/PM/RAE/225410321/33/0/0/11af389ab03a87efa6162c19c064b748/1/681e4909d157686e27ad77bef99a8efa/225410321-5a7b2f4d-02d5-4f54-9d92-fb006493bd46.JPG https://zimg.paragon.ice.com/ParagonImages/Property/PM/RAE/225410321/34/0/0/68ceb7a85e9eb619d9850614eb2778d4/1/681e4909d157686e27ad77bef99a8efa/225410321-91b18b30-701e-4b26-8f86-c7e836a45a70.JPG https://zimg.paragon.ice.com/ParagonImages/Property/PM/RAE/225410321/35/0/0/89be72c68a742b829b23ceb9f6c3ebb1/1/681e4909d157686e27ad77bef99a8efa/225410321-5c479400-3891-47a8-8131-45a5a9f11b43.JPG https://zimg.paragon.ice.com/ParagonImages/Property/PM/RAE/225410321/36/0/0/a82a7b190fd85e6559acfd3827c7cc4b/1/681e4909d157686e27ad77bef99a8efa/225410321-dd6aa3e8-e687-4d97-be18-cb80b138e9fe.JPG https://zimg.paragon.ice.com/ParagonImages/Property/PM/RAE/225410321/37/0/0/7f475715859732e0a494c31bbe11cd25/1/681e4909d157686e27ad77bef99a8efa/225410321-e6605fc6-3d38-4f24-8458-e288dc0fed8d.JPG https://zimg.paragon.ice.com/ParagonImages/Property/PM/RAE/225410321/38/0/0/f92f74487216618bcbc8ad33d27aea51/1/681e4909d157686e27ad77bef99a8efa/225410321-7494be94-b87c-465f-9df2-c95dbee3fb8a.JPG https://zimg.paragon.ice.com/ParagonImages/Property/PM/RAE/225410321/39/0/0/fe91bd5721d84b8c803858dab1b59841/1/681e4909d157686e27ad77bef99a8efa/225410321-9d14153e-0974-436b-9841-5289b6b79e98.JPG https://zimg.paragon.ice.com/ParagonImages/Property/PM/RAE/225410321/40/0/0/5b701d4e695585dc0020eb90d949b077/1/681e4909d157686e27ad77bef99a8efa/225410321-ae36cf5e-e7dc-4e05-be6d-35e42b385635.JPG

#15 175 MCCONACHIE DR NW

Edmonton T5Y 0S1

MLS® Number:  E4497501

Back to McConachie Area   

  • Home \
  • McConachie Area \
  • #15 175 MCCONACHIE DR NW

$ 379,900

2

BEDROOMS

2 + 0

BATHROOMS

1,181

SQUARE FEET

2012

YEAR BUILT

https://zimg.paragon.ice.com/ParagonImages/Property/PM/RAE/225410321/1/0/0/b05f7f79cd713a47884fc28305a8e4a5/1/681e4909d157686e27ad77bef99a8efa/225410321-fed211f6-caca-483f-8261-dba7a436ae4a.JPG





MLS® Number
E4497501
PROPERTY TYPE
Townhouse
LISTING DATE
July-07-2026

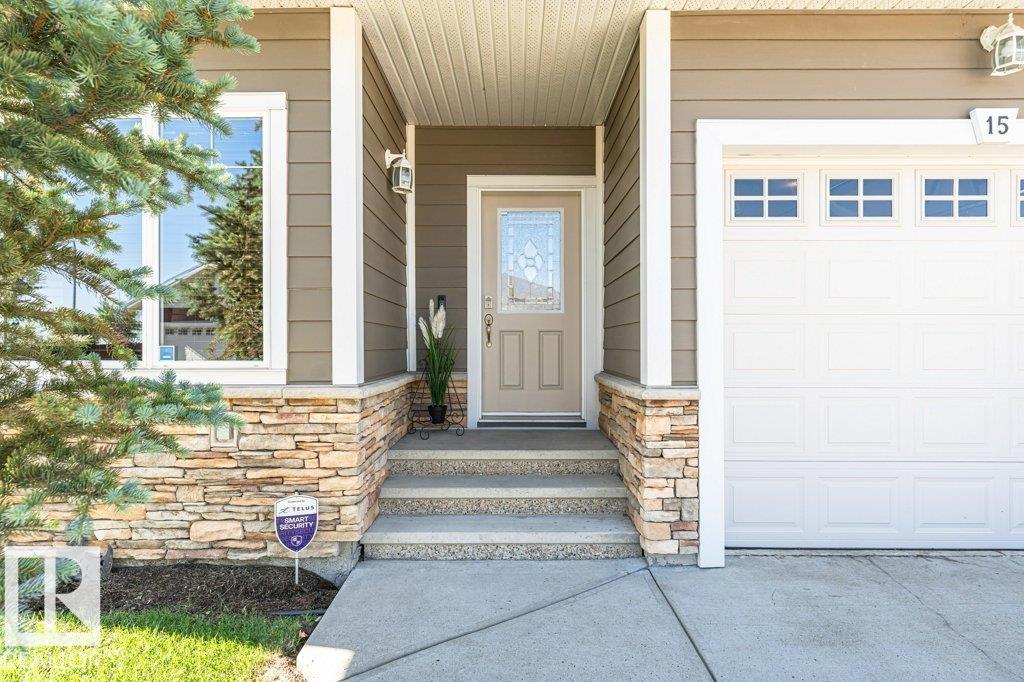
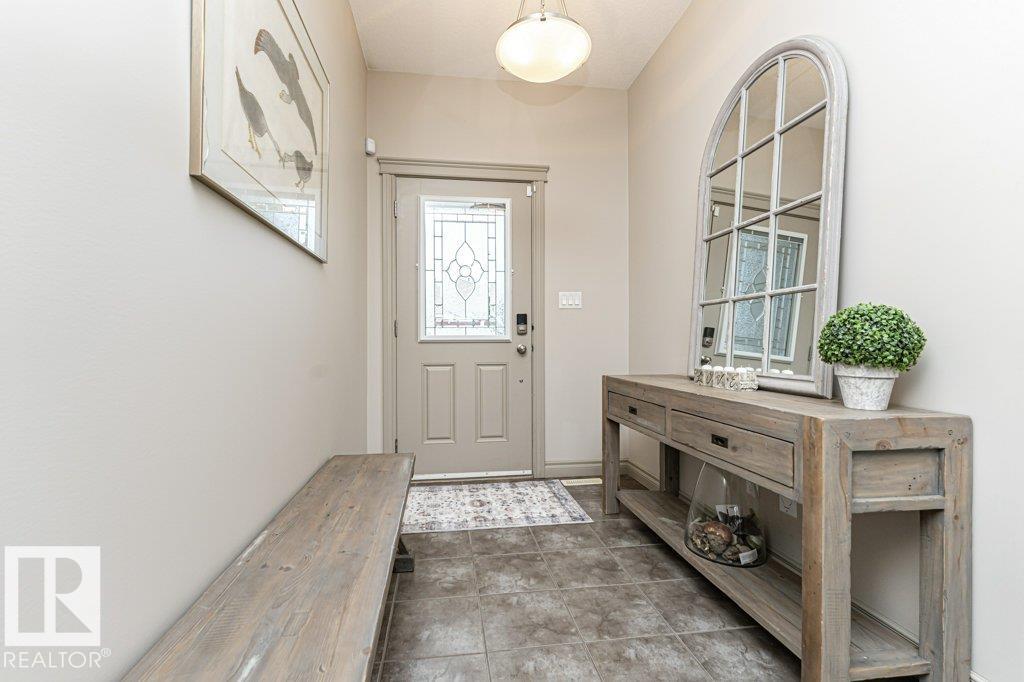
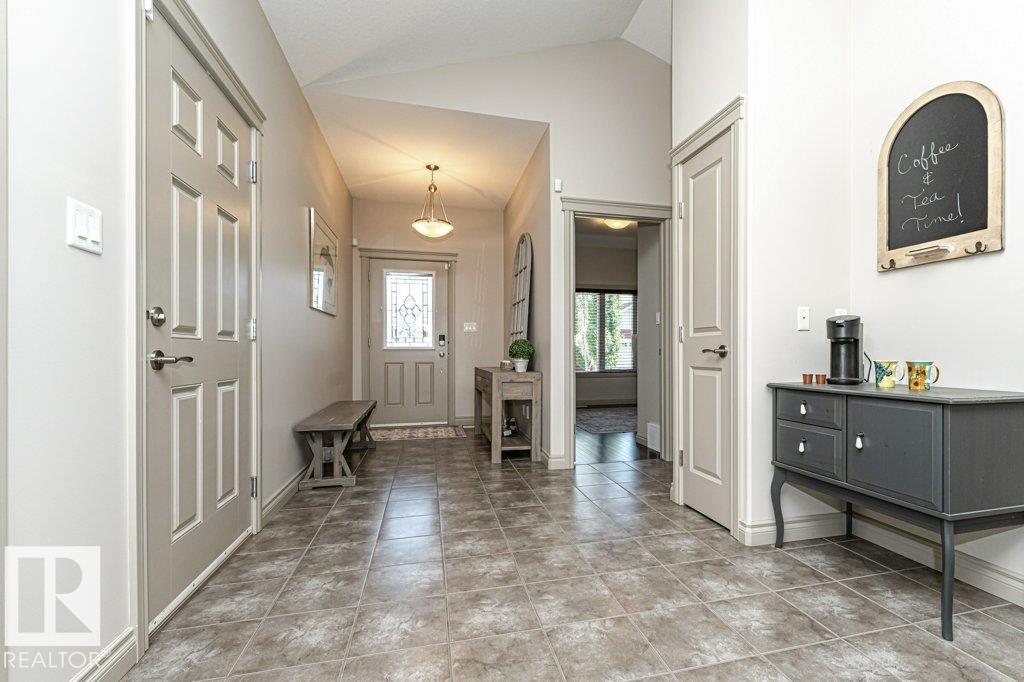
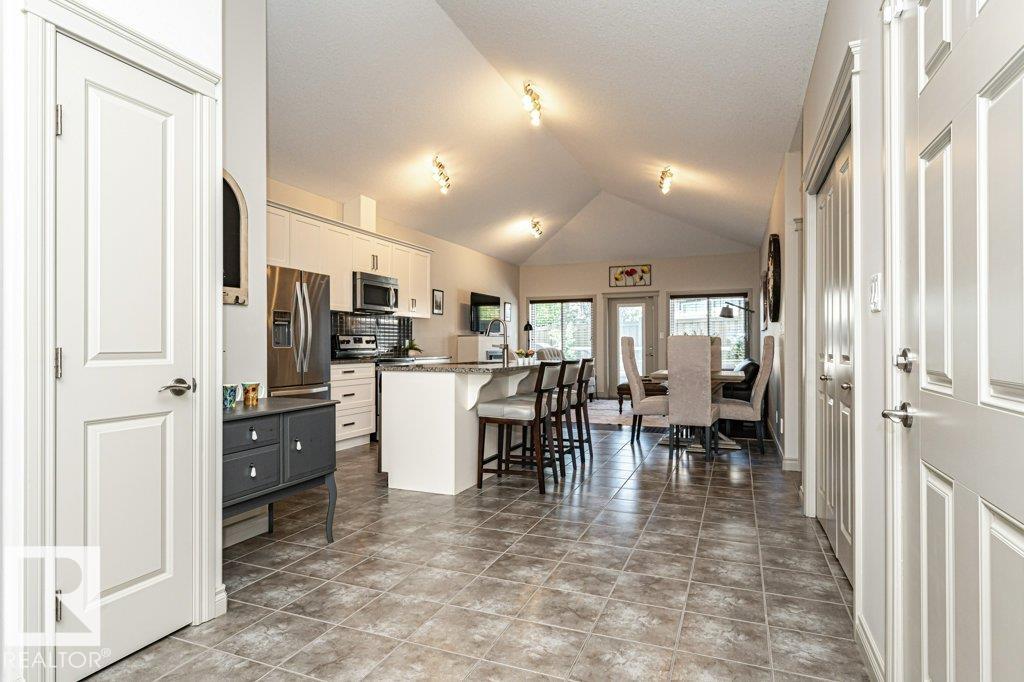
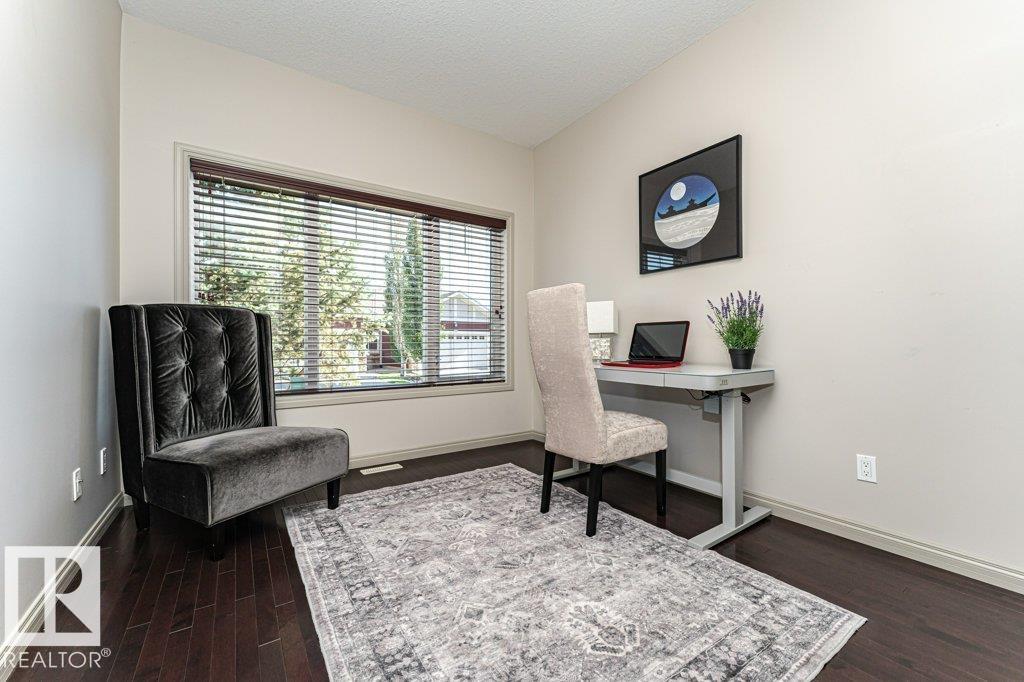
Downsizing doesn't mean compromising! Welcome to this beautifully updated 55+ bungalow duplex offering the perfect blend of style, comfort, and low-maintenance living. You'll be impressed by the bright open-concept design, soaring vaulted ceilings, and contemporary finishes throughout. The gorgeous kitchen is made for entertaining with timeless white cabinetry, granite countertops, a large island, and abundant workspace. Relax in the inviting living room featuring rich hardwood floors, a cozy gas fireplace, and patio doors leading to your private south-facing deck—perfect for soaking up the sunshine. The spacious primary retreat offers hardwood flooring, a large closet, and a 3-piece ensuite. A bright front office or second bedroom and a full 4-piece bath add flexibility for guests or hobbies. The basement already has some drywall and flooring started, giving you a head start on future development. Complete with central A/C, a single attached garage, and close to shopping and public transporation.

COMMUNITY  McConachie Area
PROPERTY TYPE  Townhouse
BUILDING TYPE  Townhouse
STYLE  Bungalow
YEAR BUILT 2012
SQUARE FOOTAGE  1,181
BEDROOMS  2
BATHROOMS  2.00
BASEMENT  Full, Partially Finished
AMENITIES  Off Street Parking, On Street Parking, Air Conditioner, Deck, Vaulted Ceiling
APPLIANCES  Air Conditioning-Central, Dishwasher-Built-In, Dryer, Garage Control, Garage Opener, Microwave Hood Fan, Refrigerator, Stove-Electric, Washer, Window Coverings, See Remarks
COOLING 
FIREPLACE 
FLOORING  Ceramic Tile, Hardwood
HEATING  Forced Air-1, Natural Gas
LAUNDRY  ensuite bathroom
LOT FEATURES  Cul-De-Sac, Fenced, Landscaped, Playground Nearby, Public Transportation, Shopping Nearby
PARKING  Single Garage Attached
RESTRICTIONS  Adult Living, Board Approval, Restrictive Covenant-Bldg, Utility Right Of Way
ROOF  Asphalt Shingles
TITLE  Fee Simple
BROKER  REALTORS® Association of Edmonton


ROOMS DIMENSIONS (m) LEVEL