https://zimg.paragon.ice.com/ParagonImages/Property/PM/RAE/225401374/1/0/0/8d0947fdcd4318b22a3b4e214f23ba76/1/9636cf238223508b5d0ffd87a9ecc99f/225401374-c615680d-f60c-4f3b-9837-8d7a201dfece.JPG https://zimg.paragon.ice.com/ParagonImages/Property/PM/RAE/225401374/2/0/0/07674dc6c46e3e9efe647d9eba60a367/1/9636cf238223508b5d0ffd87a9ecc99f/225401374-866bd231-d684-4389-8eea-605b160abc80.JPG https://zimg.paragon.ice.com/ParagonImages/Property/PM/RAE/225401374/3/0/0/a55049d4b9c781762bacdd1bf279dd87/1/9636cf238223508b5d0ffd87a9ecc99f/225401374-868e4fcd-43ba-4e8f-b907-edf6a5f6057b.JPG https://zimg.paragon.ice.com/ParagonImages/Property/PM/RAE/225401374/4/0/0/fa79f357d06812a522dca6dfea31cfb1/1/9636cf238223508b5d0ffd87a9ecc99f/225401374-34447f03-c130-4a9f-8c9e-0f9263c65e6f.JPG https://zimg.paragon.ice.com/ParagonImages/Property/PM/RAE/225401374/5/0/0/1a254971054e726ca95d9adcbe5a7be4/1/9636cf238223508b5d0ffd87a9ecc99f/225401374-4058d797-2088-4829-b341-62cc0feef50f.JPG https://zimg.paragon.ice.com/ParagonImages/Property/PM/RAE/225401374/6/0/0/beae6835aa59d74e8f8ae0e1b8da4d15/1/9636cf238223508b5d0ffd87a9ecc99f/225401374-4572a594-9efe-4276-8b48-5c2d01a4ec63.JPG https://zimg.paragon.ice.com/ParagonImages/Property/PM/RAE/225401374/7/0/0/c80fd455abba28026b4afde77218441d/1/9636cf238223508b5d0ffd87a9ecc99f/225401374-419950ff-8352-4edc-8a38-654bc9dbbfad.JPG https://zimg.paragon.ice.com/ParagonImages/Property/PM/RAE/225401374/8/0/0/51355b4ac841e07420921c8d55328465/1/9636cf238223508b5d0ffd87a9ecc99f/225401374-bb8e6eeb-6819-4c8e-a61c-d9b7a9eaf6c3.JPG https://zimg.paragon.ice.com/ParagonImages/Property/PM/RAE/225401374/9/0/0/1b0ae9ae25685e018e3da6acdd430265/1/9636cf238223508b5d0ffd87a9ecc99f/225401374-fca584e7-d98e-4556-a25c-8a6883abc748.JPG https://zimg.paragon.ice.com/ParagonImages/Property/PM/RAE/225401374/10/0/0/ee8fa56c49205fc3cddf35dcaf244727/1/9636cf238223508b5d0ffd87a9ecc99f/225401374-ffbfb6eb-33a5-4bb4-85f1-211babbc6942.JPG https://zimg.paragon.ice.com/ParagonImages/Property/PM/RAE/225401374/11/0/0/d03972f7e41b3d29d27c6bca939a2849/1/9636cf238223508b5d0ffd87a9ecc99f/225401374-63d6d93c-44bf-4bff-b8cb-a6d2a00de042.JPG https://zimg.paragon.ice.com/ParagonImages/Property/PM/RAE/225401374/12/0/0/7317ec421b51d14b332dc785fc6a75cc/1/9636cf238223508b5d0ffd87a9ecc99f/225401374-e66ac171-ff9d-4119-9559-d0024daade97.JPG https://zimg.paragon.ice.com/ParagonImages/Property/PM/RAE/225401374/13/0/0/96269ec4abe5df10cd80b6974bc54e4c/1/9636cf238223508b5d0ffd87a9ecc99f/225401374-57fd8461-7042-4c8f-a9f5-7af68e6d391a.JPG https://zimg.paragon.ice.com/ParagonImages/Property/PM/RAE/225401374/14/0/0/75fd07c47f1dec729c44e2f2c5003712/1/9636cf238223508b5d0ffd87a9ecc99f/225401374-97fea22d-01a4-44b9-b287-cea9185592bd.JPG https://zimg.paragon.ice.com/ParagonImages/Property/PM/RAE/225401374/15/0/0/0e73a4e0a23b4d7d913436f9cb332af5/1/9636cf238223508b5d0ffd87a9ecc99f/225401374-2409392f-e344-44b6-89b2-969e3f7859bf.JPG https://zimg.paragon.ice.com/ParagonImages/Property/PM/RAE/225401374/16/0/0/2d8d7d308180497408e9ec705e2055f2/1/9636cf238223508b5d0ffd87a9ecc99f/225401374-90b6f8f1-7aca-4d0b-ada5-fa0b662192af.JPG https://zimg.paragon.ice.com/ParagonImages/Property/PM/RAE/225401374/17/0/0/d24555b58fa86f4c2cd8c0bf25fcda59/1/9636cf238223508b5d0ffd87a9ecc99f/225401374-80845dee-0d12-40c0-9d79-daa3f269c3d7.JPG https://zimg.paragon.ice.com/ParagonImages/Property/PM/RAE/225401374/18/0/0/966e6ef849af9594c50c80c88d7a7b92/1/9636cf238223508b5d0ffd87a9ecc99f/225401374-aba7dfc9-df13-483d-b20d-8ed7140d41dc.JPG https://zimg.paragon.ice.com/ParagonImages/Property/PM/RAE/225401374/19/0/0/5621ba50ff67b98ad1668102e4d5d356/1/9636cf238223508b5d0ffd87a9ecc99f/225401374-d6c3d62d-7504-4341-bb78-ebea72c11ac8.JPG https://zimg.paragon.ice.com/ParagonImages/Property/PM/RAE/225401374/20/0/0/3a165dde894caee0814c30383d83004c/1/9636cf238223508b5d0ffd87a9ecc99f/225401374-3d040c7b-782d-4e93-955a-df95fa46e4a8.JPG https://zimg.paragon.ice.com/ParagonImages/Property/PM/RAE/225401374/21/0/0/93a45e646c733099844164c6f8d1aded/1/9636cf238223508b5d0ffd87a9ecc99f/225401374-f36445da-c7de-4759-a46e-e645003b1c02.JPG https://zimg.paragon.ice.com/ParagonImages/Property/PM/RAE/225401374/22/0/0/3bc2aeaebac1e3ef95b51b06527b6982/1/9636cf238223508b5d0ffd87a9ecc99f/225401374-94393b7d-9e11-481b-a962-97356edd6c6b.JPG https://zimg.paragon.ice.com/ParagonImages/Property/PM/RAE/225401374/23/0/0/45fff43ee625cf7e0afe23145596cbc8/1/9636cf238223508b5d0ffd87a9ecc99f/225401374-acd0c761-b907-4bb9-aabe-67bcda45c7ef.JPG https://zimg.paragon.ice.com/ParagonImages/Property/PM/RAE/225401374/24/0/0/d2018b721310b114a55574e28dd86f54/1/9636cf238223508b5d0ffd87a9ecc99f/225401374-d1cc8ecf-8065-47b4-86a0-0d6c588d47fd.JPG https://zimg.paragon.ice.com/ParagonImages/Property/PM/RAE/225401374/25/0/0/7564cf3caad1dbad8b9ef7f75733588a/1/9636cf238223508b5d0ffd87a9ecc99f/225401374-fdebee09-7fed-467a-8215-5b3ecd3f0950.JPG https://zimg.paragon.ice.com/ParagonImages/Property/PM/RAE/225401374/26/0/0/67c57c9d9316771e87f7c71b0ab58fd4/1/9636cf238223508b5d0ffd87a9ecc99f/225401374-cd3b3f20-d81d-4714-a2ac-cf759ab0e139.JPG https://zimg.paragon.ice.com/ParagonImages/Property/PM/RAE/225401374/27/0/0/73b19f4de1e6820d5c6693ae3b6f8cff/1/9636cf238223508b5d0ffd87a9ecc99f/225401374-49310c72-b686-4896-85ac-6c92d08538d4.JPG https://zimg.paragon.ice.com/ParagonImages/Property/PM/RAE/225401374/28/0/0/2562f2673ae14d97f50d74a64e421b4c/1/9636cf238223508b5d0ffd87a9ecc99f/225401374-ca7a9d83-4c1f-4941-b8fa-6589b9011189.JPG https://zimg.paragon.ice.com/ParagonImages/Property/PM/RAE/225401374/29/0/0/1c996b71a7b8c543a01fb5b72773fc60/1/9636cf238223508b5d0ffd87a9ecc99f/225401374-eb9042e6-6e11-47fe-9ccc-269cb7cc8f58.JPG

#15 12604 153 AV NW

Edmonton T5X 4M7

MLS® Number:  E4488554

Back to Dunluce   

  • Home \
  • Dunluce \
  • #15 12604 153 AV NW

$ 249,000

3

BEDROOMS

2 + 0

BATHROOMS

1,267

SQUARE FEET

2022

YEAR BUILT

https://zimg.paragon.ice.com/ParagonImages/Property/PM/RAE/225401374/1/0/0/8d0947fdcd4318b22a3b4e214f23ba76/1/9636cf238223508b5d0ffd87a9ecc99f/225401374-c615680d-f60c-4f3b-9837-8d7a201dfece.JPG





MLS® Number
E4488554
PROPERTY TYPE
Single Family Residence
LISTING DATE
May-19-2026

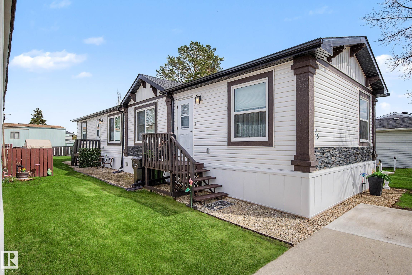
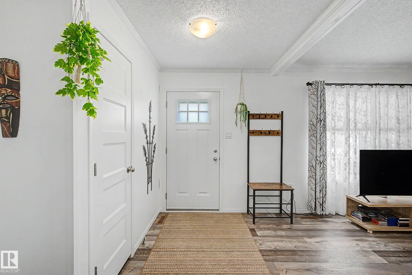
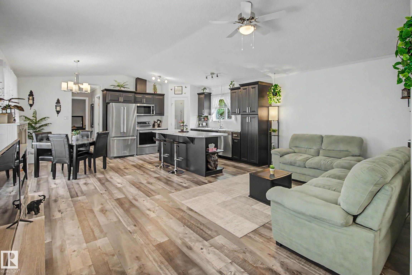
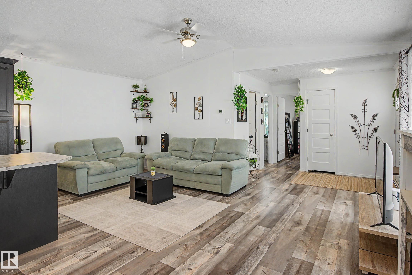
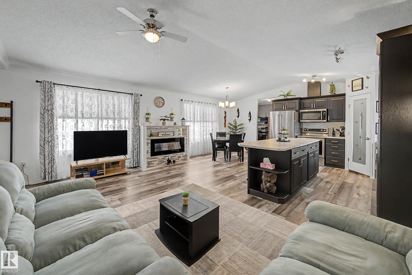
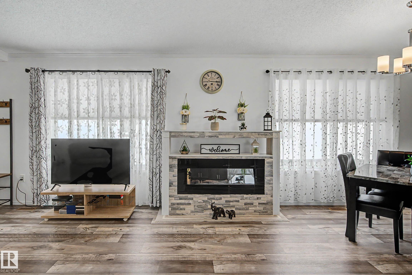
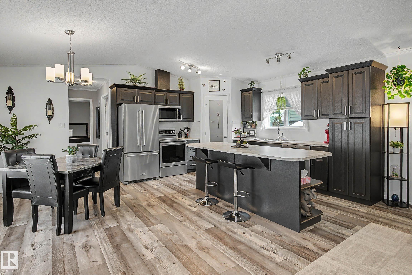
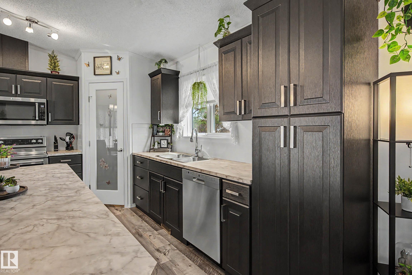
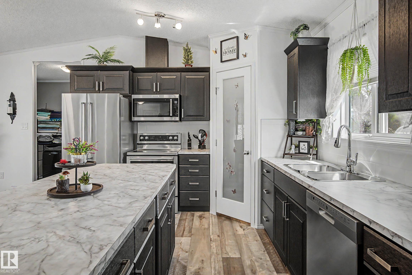
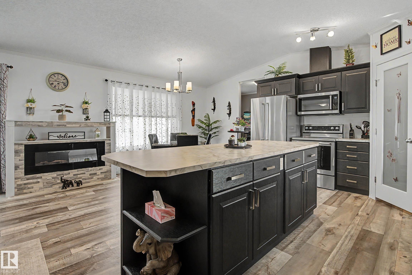
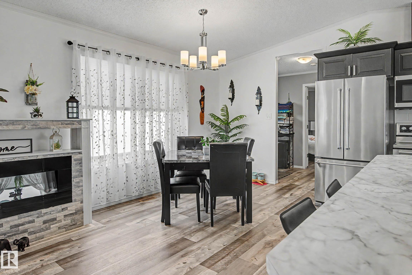
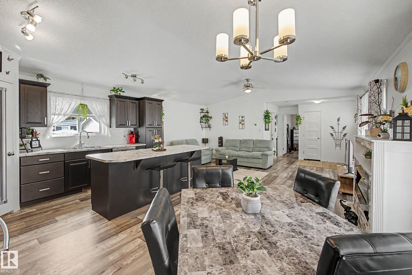
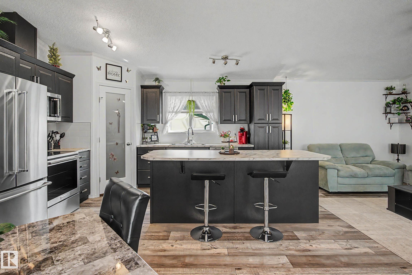
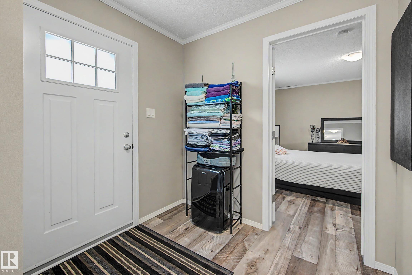
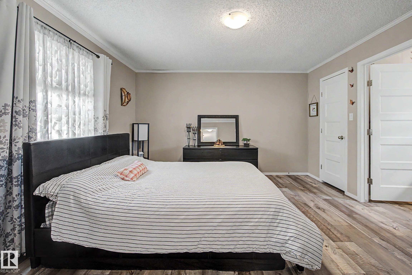
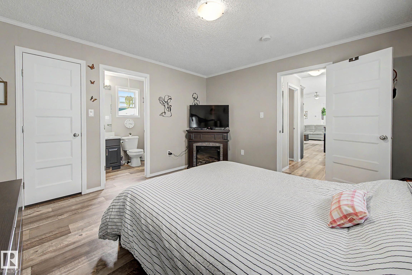
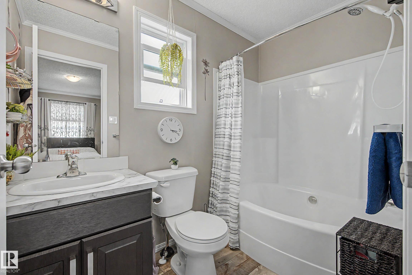
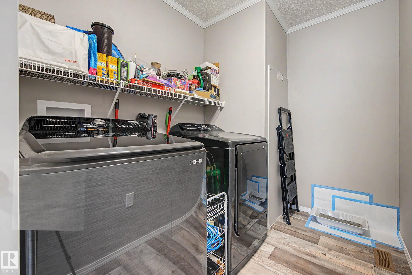
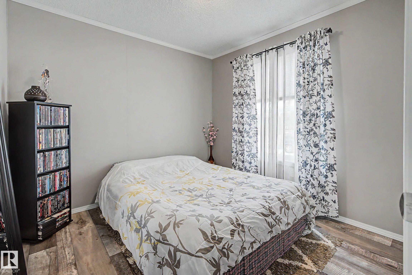
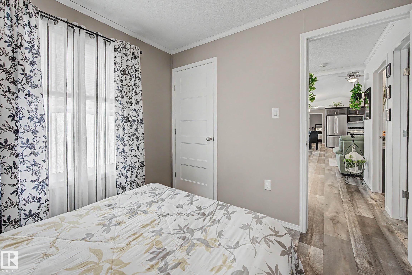
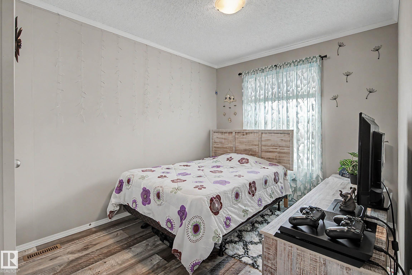
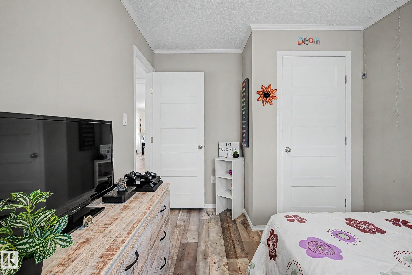
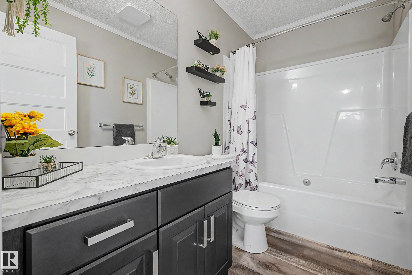
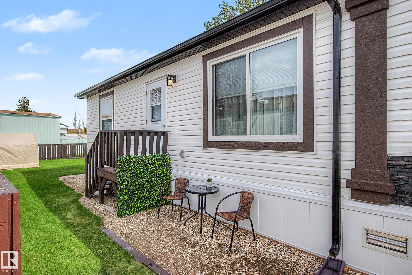
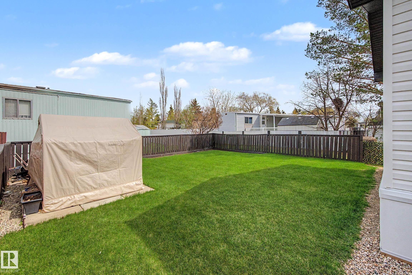
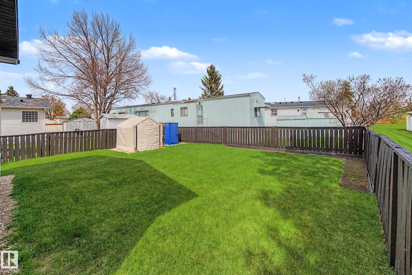
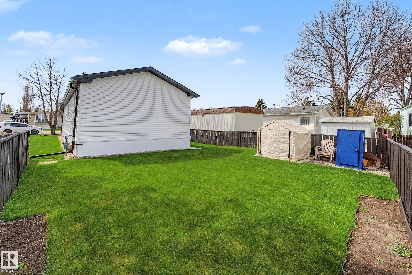
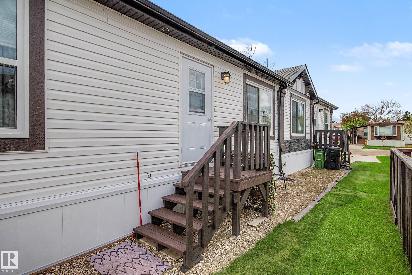
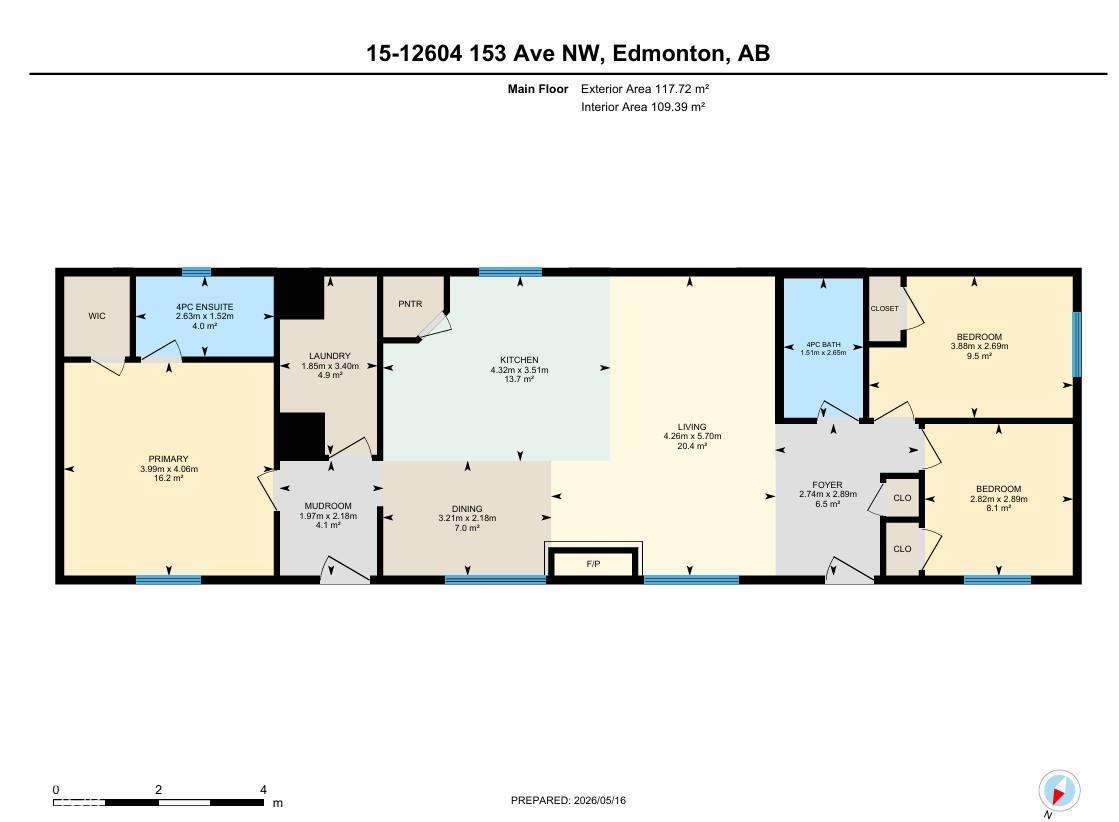
Live in the sought-after Castleview Village with its low monthly lot rent and very well-cared-for complex. Enjoy summer parties and community events with a friendly neighborhood vibe. This gorgeous 2022 home is 20' x 64', 1280 sq ft, and has 3 bedrooms, 2 full bathrooms, and a nice open layout with a vaulted ceiling. The Primary bedroom has enough space for a king-size bed and a huge walk-in closet. The kitchen was customized & upgraded when it was built, so it has additional cabinetry, plus an extended island, large enough for 5 or 6 counter stools. There is a nice walk-in pantry for all the Costco runs, PLUS Stainless Steel appliances. Designed with trends in mind, it features a neutral color palette, wide vinyl plank flooring, and an inviting feel. The backyard has new sod, a portable shed, and is 95% fenced. It also sits next to a green-space path that leads to a massive green space and is within walking distance of schools, shopping, and transit, and is 5 minutes from the popular Beaumaris Lake

COMMUNITY  Dunluce
PROPERTY TYPE  Single Family Residence
BUILDING TYPE  Detached Single Family
STYLE  Bungalow
YEAR BUILT 2022
SQUARE FOOTAGE  1,267
BEDROOMS  3
BATHROOMS  2.00
BASEMENT 
AMENITIES  Detectors Smoke, Exterior Walls- 2"x6", Hot Water Natural Gas, Vaulted Ceiling, Vinyl Windows
APPLIANCES  Dishwasher-Built-In, Dryer, Fan-Ceiling, Humidifier-Power(Furnace), Microwave Hood Fan, Refrigerator, Storage Shed, Stove-Electric, Washer, See Remarks
COOLING 
FIREPLACE 
FLOORING 
HEATING  Forced Air-1, Natural Gas
LAUNDRY  ensuite bathroom
LOT FEATURES 
PARKING  Stall
RESTRICTIONS  Board Approval
ROOF 
TITLE 
BROKER  REALTORS® Association of Edmonton


ROOMS DIMENSIONS (m) LEVEL