https://zimg.paragon.ice.com/ParagonImages/Property/PM/RAE/225409068/1/0/0/b71b6580146a987de4d7a9d9d376ee62/1/ac80baafd0ca0f74173014caeff36e9b/225409068-34b53e37-90b7-4ff7-98bc-0b6e1a9515e4.JPG https://zimg.paragon.ice.com/ParagonImages/Property/PM/RAE/225409068/2/0/0/dbb2647bbf5776590f13aaeada0f3939/1/ac80baafd0ca0f74173014caeff36e9b/225409068-adeb0e16-d860-4ea3-8160-5f0de47d8693.JPG https://zimg.paragon.ice.com/ParagonImages/Property/PM/RAE/225409068/3/0/0/ade9ca9acfedfd6d88964a6af85f96da/1/ac80baafd0ca0f74173014caeff36e9b/225409068-86407c6d-5747-4b6b-996c-fb31f3dbe56a.JPG https://zimg.paragon.ice.com/ParagonImages/Property/PM/RAE/225409068/4/0/0/e2375c1d49826b2470c4c60feccd1bf0/1/ac80baafd0ca0f74173014caeff36e9b/225409068-0970fe11-7362-4c6b-bc85-55c755363be8.JPG https://zimg.paragon.ice.com/ParagonImages/Property/PM/RAE/225409068/5/0/0/0977370e1e3fe0eccccddf6a85e489f8/1/ac80baafd0ca0f74173014caeff36e9b/225409068-6fb85624-a964-465a-a2f5-b8a134b702de.JPG https://zimg.paragon.ice.com/ParagonImages/Property/PM/RAE/225409068/6/0/0/a6ae9c5f9a671ee98eaa124c79d56155/1/ac80baafd0ca0f74173014caeff36e9b/225409068-d983102d-41d1-422f-b520-efc1e71df15f.JPG https://zimg.paragon.ice.com/ParagonImages/Property/PM/RAE/225409068/7/0/0/ae80ccbc3e4d219244c5223fdd84d9dc/1/ac80baafd0ca0f74173014caeff36e9b/225409068-f138954c-6785-4e88-aa73-4505e9e8ae46.JPG https://zimg.paragon.ice.com/ParagonImages/Property/PM/RAE/225409068/8/0/0/e023fa4fa75f9639bc2ca624b043da52/1/ac80baafd0ca0f74173014caeff36e9b/225409068-a6c6dac3-1894-4546-814a-3af20f76afb9.JPG https://zimg.paragon.ice.com/ParagonImages/Property/PM/RAE/225409068/9/0/0/ce8689e0c812dac9045debf554286ba8/1/ac80baafd0ca0f74173014caeff36e9b/225409068-a0a0c1cb-4a4c-4941-b5b8-3c178c1187b0.JPG https://zimg.paragon.ice.com/ParagonImages/Property/PM/RAE/225409068/10/0/0/625047781a77c4c540e27008d47fa2b5/1/ac80baafd0ca0f74173014caeff36e9b/225409068-2f50f9b5-0e61-4430-9094-2e8385cd6ab1.JPG https://zimg.paragon.ice.com/ParagonImages/Property/PM/RAE/225409068/11/0/0/07f108d394ffa722b7443eccb6274b2a/1/ac80baafd0ca0f74173014caeff36e9b/225409068-d410dac8-c84a-48e9-ac11-1a0fd8a5bb05.JPG https://zimg.paragon.ice.com/ParagonImages/Property/PM/RAE/225409068/12/0/0/6d7b63e496cb204a13e68baa3ce262be/1/ac80baafd0ca0f74173014caeff36e9b/225409068-3d68a9eb-8af8-4ed2-a87d-ce830115d603.JPG https://zimg.paragon.ice.com/ParagonImages/Property/PM/RAE/225409068/13/0/0/74cf4e56018ae80964a3dfe93cc124f4/1/ac80baafd0ca0f74173014caeff36e9b/225409068-d9d2065a-3b03-4ab7-a348-c0221181170b.JPG https://zimg.paragon.ice.com/ParagonImages/Property/PM/RAE/225409068/14/0/0/1ef808cd8d79eaa17f8db6c471c7f88a/1/ac80baafd0ca0f74173014caeff36e9b/225409068-0383da64-b503-442d-ba5f-147db1d672f4.JPG https://zimg.paragon.ice.com/ParagonImages/Property/PM/RAE/225409068/15/0/0/06a5bf6d54b6ab98254848a3fcb00230/1/ac80baafd0ca0f74173014caeff36e9b/225409068-84ec10bc-ea80-4398-8025-2117157d079e.JPG https://zimg.paragon.ice.com/ParagonImages/Property/PM/RAE/225409068/16/0/0/a6b6245e079ece9ce1555a5cfb683171/1/ac80baafd0ca0f74173014caeff36e9b/225409068-fd8bf8cd-fe2e-4db9-87a8-5750f4eba374.JPG https://zimg.paragon.ice.com/ParagonImages/Property/PM/RAE/225409068/17/0/0/c82b0b51cf1663391b25c7a3bd6db375/1/ac80baafd0ca0f74173014caeff36e9b/225409068-f691f327-be6f-45fc-88e9-ed99a328d9a6.JPG https://zimg.paragon.ice.com/ParagonImages/Property/PM/RAE/225409068/18/0/0/f3eec1b55a14b82787452fd8930ebd78/1/ac80baafd0ca0f74173014caeff36e9b/225409068-9d59dd55-7882-4256-b356-8d0437512497.JPG https://zimg.paragon.ice.com/ParagonImages/Property/PM/RAE/225409068/19/0/0/1fa34df6fecb25b46a56ee52fda81753/1/ac80baafd0ca0f74173014caeff36e9b/225409068-cb244b64-b4b3-4e46-b587-67b1c2ea0082.JPG https://zimg.paragon.ice.com/ParagonImages/Property/PM/RAE/225409068/20/0/0/e8431cf78e658f5e56cae158fdba7548/1/ac80baafd0ca0f74173014caeff36e9b/225409068-ebbad5c2-b6bf-45cb-9996-0a3ce3962161.JPG https://zimg.paragon.ice.com/ParagonImages/Property/PM/RAE/225409068/21/0/0/171c27d54821cdea43139140fbb5134f/1/ac80baafd0ca0f74173014caeff36e9b/225409068-6e05bed0-adb9-4dce-a1af-230cdf2c90c0.JPG https://zimg.paragon.ice.com/ParagonImages/Property/PM/RAE/225409068/22/0/0/a214c0bfcf48a900b385cac7ed0ca8a0/1/ac80baafd0ca0f74173014caeff36e9b/225409068-f38997cf-84ff-48d0-b192-b61f2ba52ea0.JPG https://zimg.paragon.ice.com/ParagonImages/Property/PM/RAE/225409068/23/0/0/e9b3ce4c56173b15c3a6f2f603cff717/1/ac80baafd0ca0f74173014caeff36e9b/225409068-a07a56ed-30e0-40aa-a794-b2fb5caf7a43.JPG

14911 77 ST NW

Edmonton T5C 1E9

MLS® Number:  E4496248

Back to Kilkenny   

  • Home \
  • Kilkenny \
  • 14911 77 ST NW

$ 419,900

4

BEDROOMS

1 + 1

BATHROOMS

1,152

SQUARE FEET

1969

YEAR BUILT

https://zimg.paragon.ice.com/ParagonImages/Property/PM/RAE/225409068/1/0/0/b71b6580146a987de4d7a9d9d376ee62/1/ac80baafd0ca0f74173014caeff36e9b/225409068-34b53e37-90b7-4ff7-98bc-0b6e1a9515e4.JPG





MLS® Number
E4496248
PROPERTY TYPE
Detached Single Family
LISTING DATE
June-29-2026

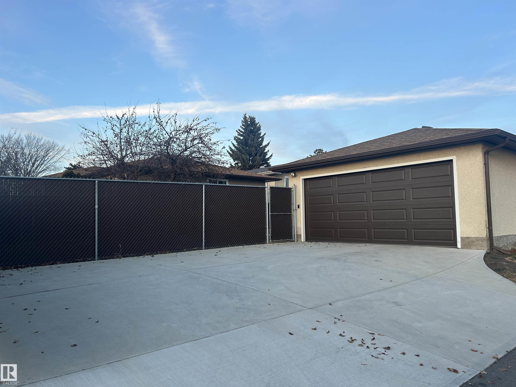
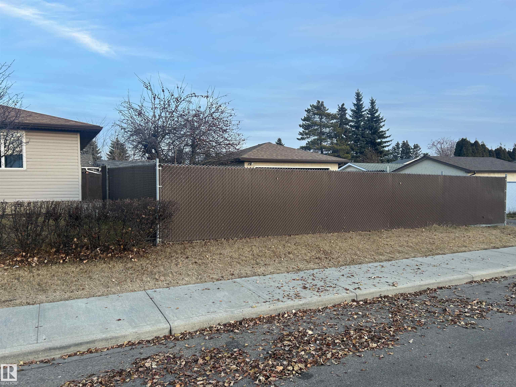
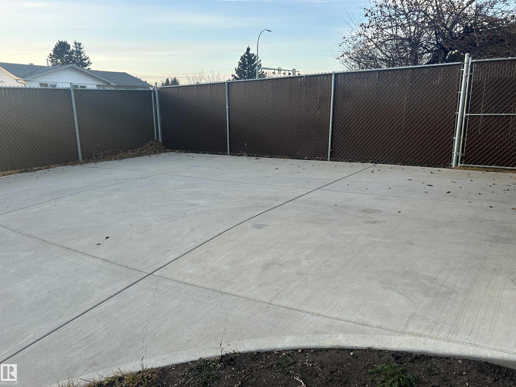
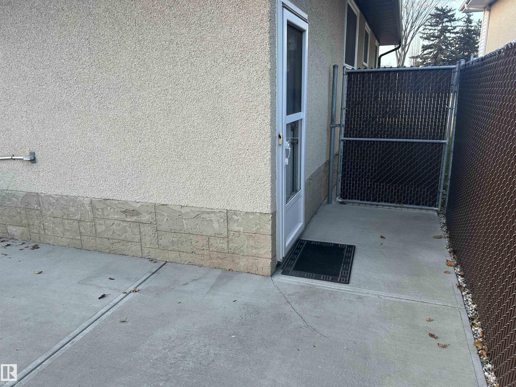
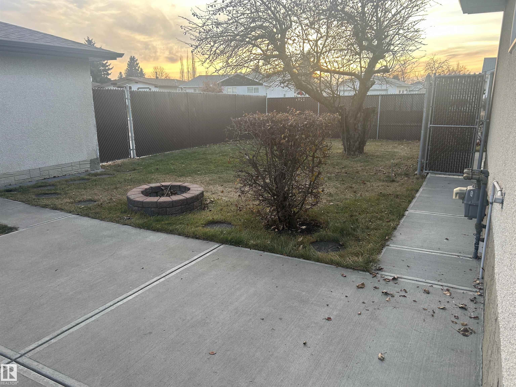
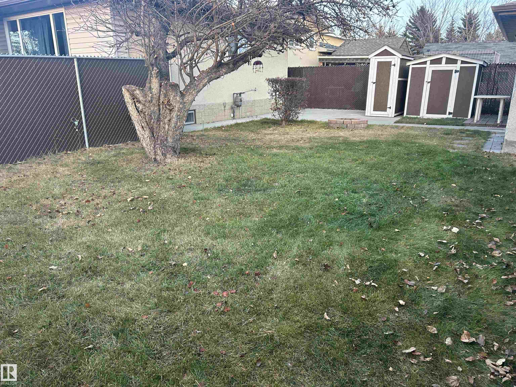
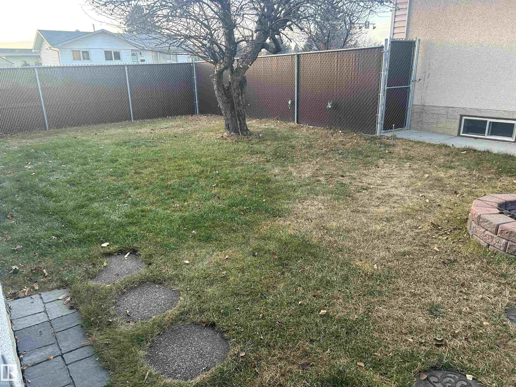
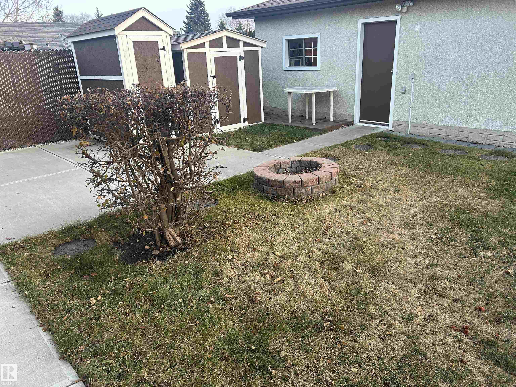
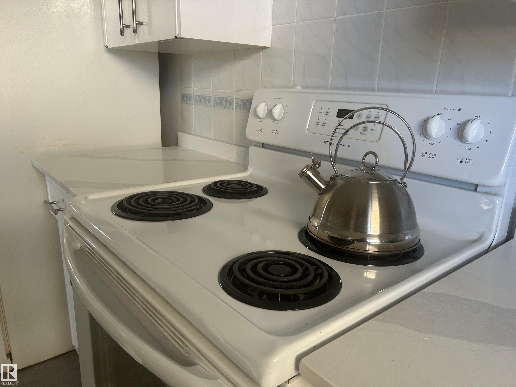
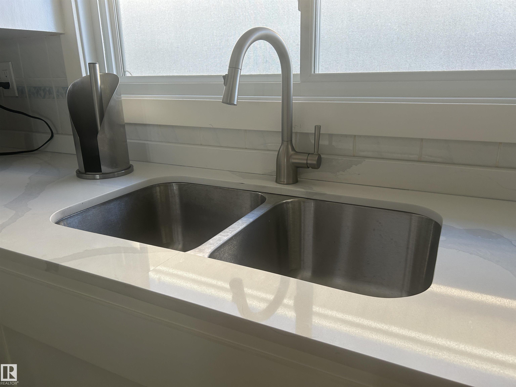
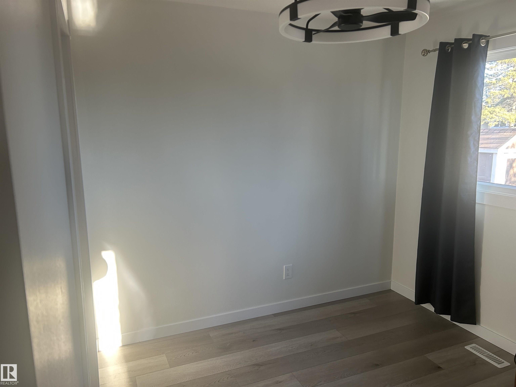
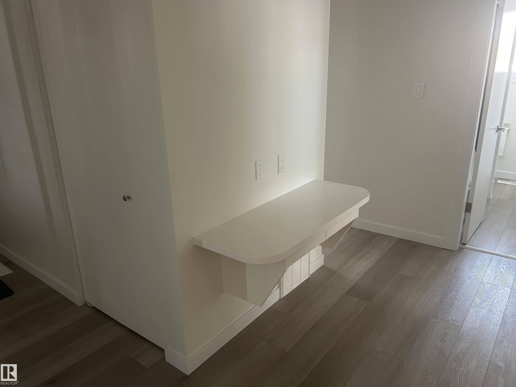
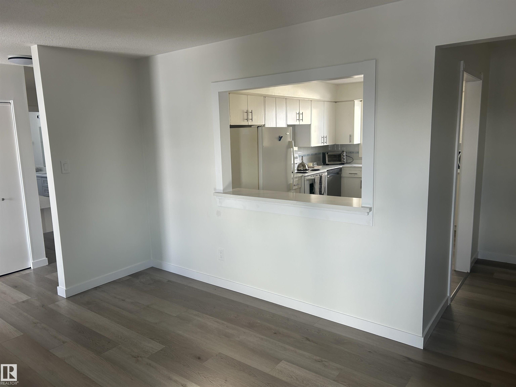
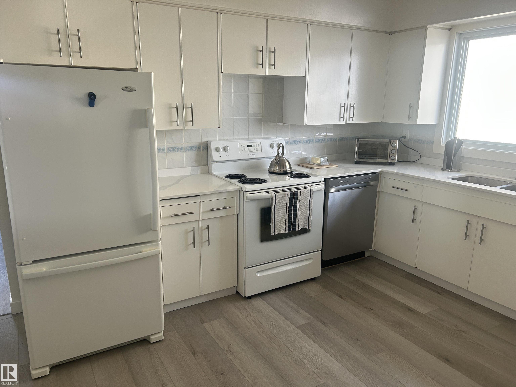
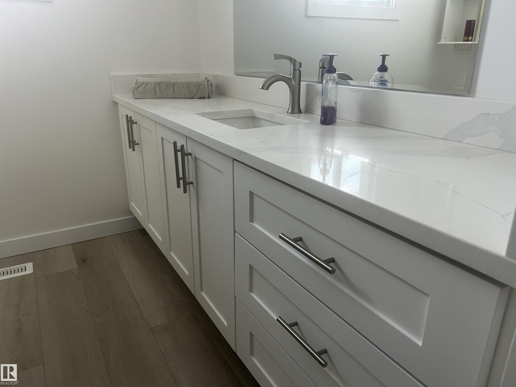
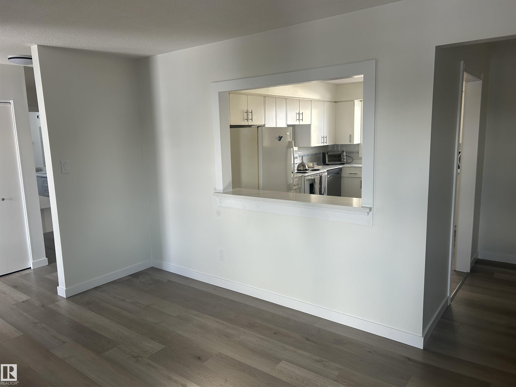
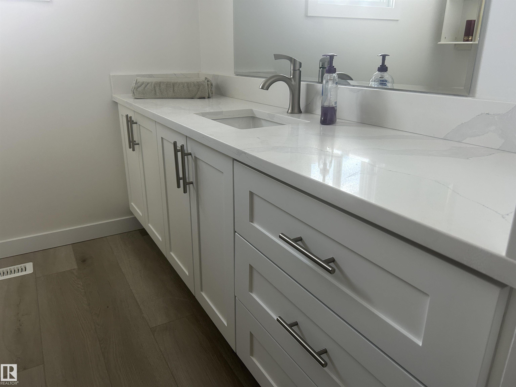
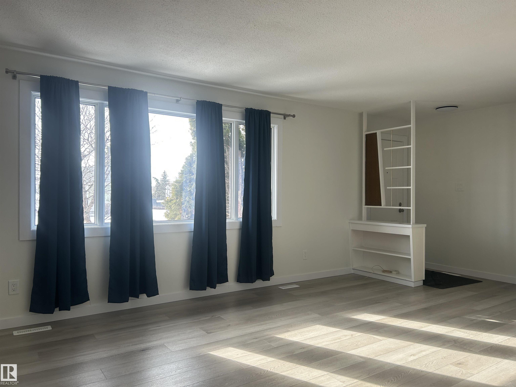
SELLER FINANCING Offered for a Beautifully maintained 4-bedroom, 2-bathroom bungalow in a convenient family-friendly location. This bright and spacious home offers over 1,100 sq ft of comfortable living space with a functional layout, updated kitchen cabinetry, generous bedroom sizes, and plenty of natural light throughout. Enjoy a fully fenced backyard with privacy slats, mature landscaping, storage sheds, and a productive apple tree. Located directly across from a school, playground, public transit, and LRT access, this home offers convenience for families, commuters, and future tenants alike. A fantastic opportunity to own a versatile property in an established northwest Edmonton neighborhood. SELLER FINANCING avail.

COMMUNITY  Kilkenny
PROPERTY TYPE  Detached Single Family
BUILDING TYPE  Detached Single Family
STYLE  Bungalow
YEAR BUILT 1969
SQUARE FOOTAGE  1,152
BEDROOMS  4
BATHROOMS  1.50
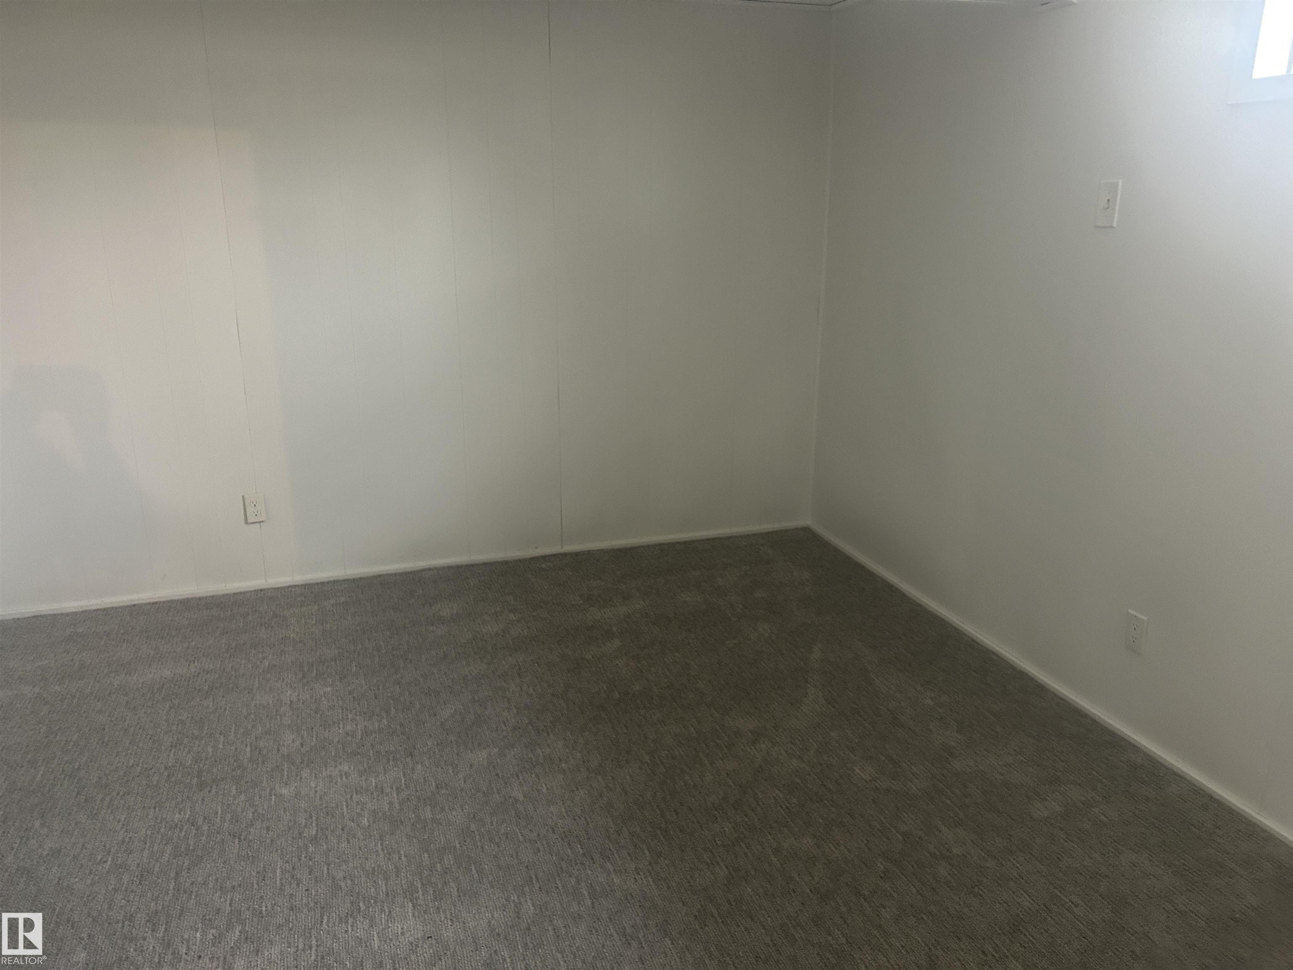
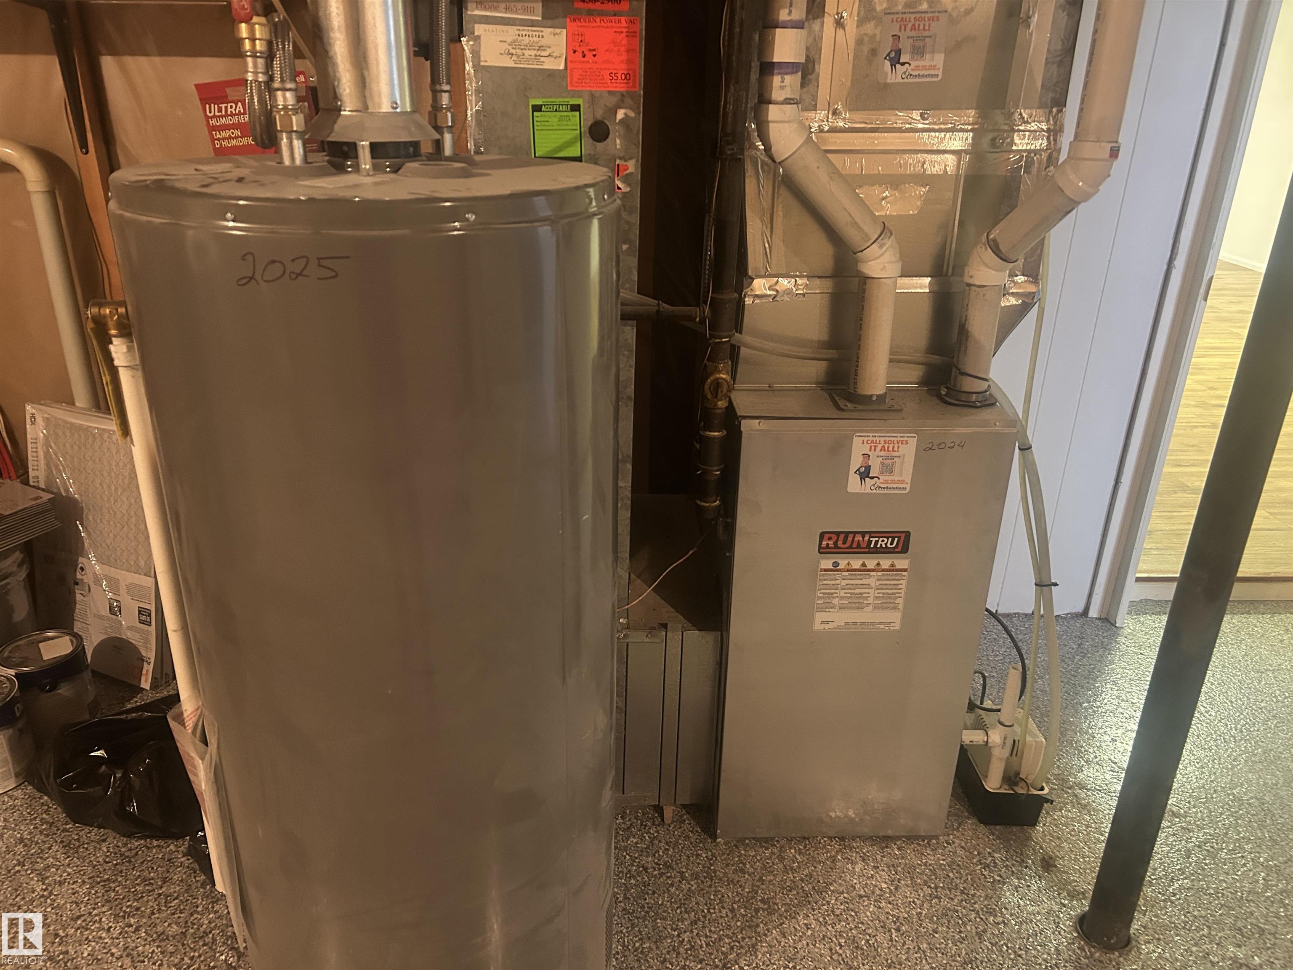
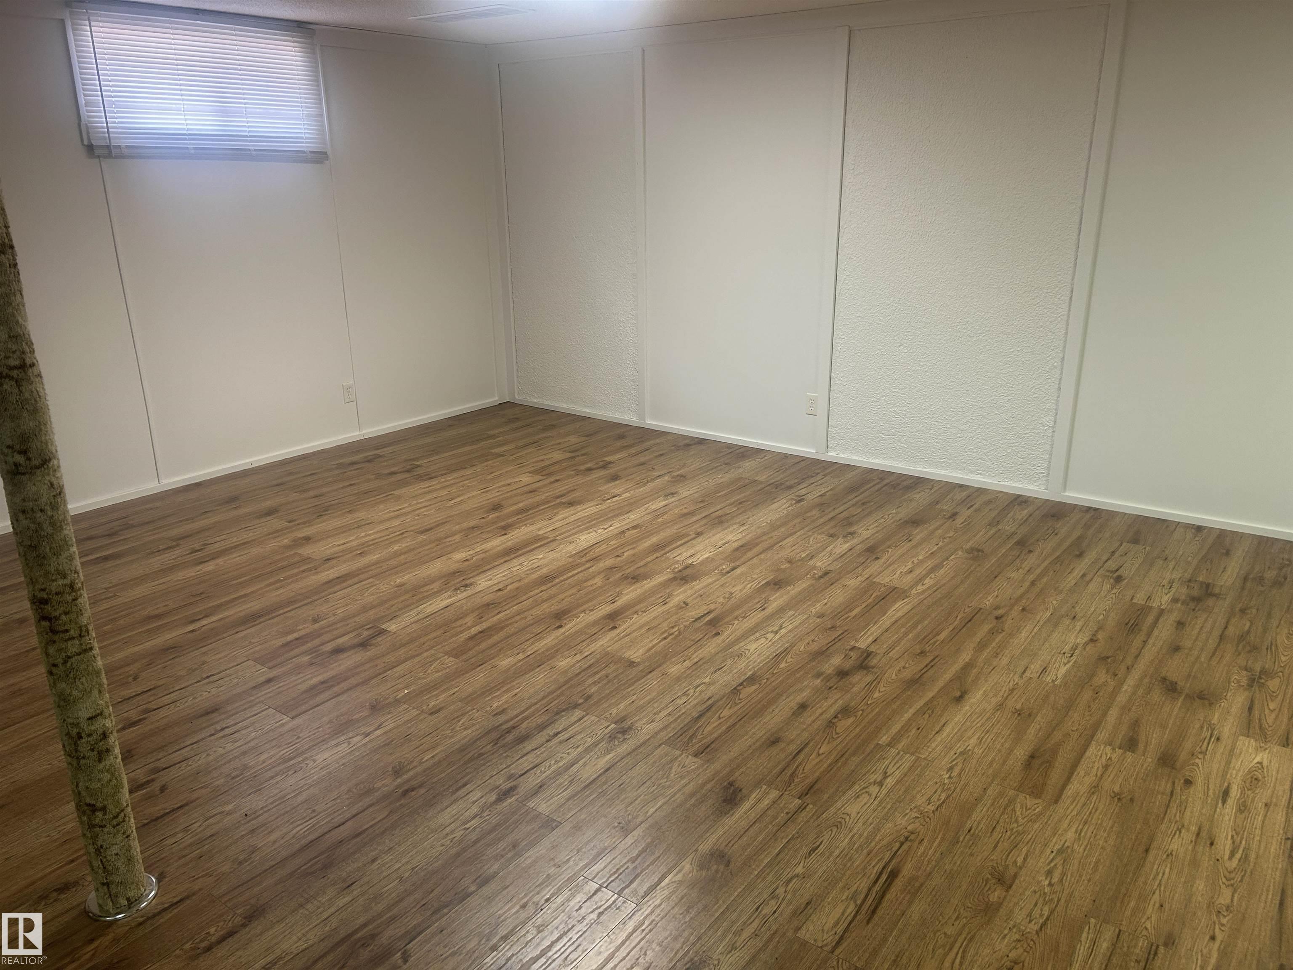
BASEMENT  Full, Finished
AMENITIES  Fire Pit, See Remarks
APPLIANCES  Dishwasher-Built-In, Fan-Ceiling, Garage Control, Garage Opener, Refrigerator, Storage Shed, Stove-Electric, Washer, See Remarks
COOLING 
FIREPLACE 
FLOORING  Carpet, Vinyl Plank
HEATING  Forced Air-1, Natural Gas
LAUNDRY  ensuite bathroom
LOT FEATURES  Back Lane, Fenced, Fruit Trees/Shrubs, Golf Nearby, Landscaped, Paved Lane, Playground Nearby
PARKING  Double Garage Detached, Rear Drive Access, RV Parking, See Remarks
RESTRICTIONS  None Known
ROOF  Asphalt Shingles
TITLE  Fee Simple
BROKER  REALTORS® Association of Edmonton


ROOMS DIMENSIONS (m) LEVEL