https://zimg.paragon.ice.com/ParagonImages/Property/PM/RAE/225403569/1/0/0/2e7057c431cd61cdd11da65931a79d7b/1/789b10fb6a36cedf9c1be5698f634e07/225403569-10aca625-edc0-4108-82a8-b97f4c62056b.JPG https://zimg.paragon.ice.com/ParagonImages/Property/PM/RAE/225403569/2/0/0/abd36347cc0dbc27a8d3b2c3733bdb54/1/789b10fb6a36cedf9c1be5698f634e07/225403569-1f890de1-887f-4969-97ed-c516348e05a9.JPG https://zimg.paragon.ice.com/ParagonImages/Property/PM/RAE/225403569/3/0/0/78987824d753512ddecee782a40d1f84/1/789b10fb6a36cedf9c1be5698f634e07/225403569-5e33507b-0cf7-4816-ae7f-9e916a91f486.JPG https://zimg.paragon.ice.com/ParagonImages/Property/PM/RAE/225403569/4/0/0/9eb4fe72f0cae98210d95793a23e2133/1/789b10fb6a36cedf9c1be5698f634e07/225403569-e887293b-64aa-4356-8999-ad479e9ebfc6.JPG https://zimg.paragon.ice.com/ParagonImages/Property/PM/RAE/225403569/5/0/0/c1a28766b6072779e1d201f92c3162b5/1/789b10fb6a36cedf9c1be5698f634e07/225403569-9311e6bf-f493-4432-bfac-6d5ad8acb04c.JPG https://zimg.paragon.ice.com/ParagonImages/Property/PM/RAE/225403569/6/0/0/99c41d255000855498e9667e32186042/1/789b10fb6a36cedf9c1be5698f634e07/225403569-0a52eaf4-f220-4378-b638-99afea53c20b.JPG https://zimg.paragon.ice.com/ParagonImages/Property/PM/RAE/225403569/7/0/0/fe977e0bab9f36aea8e6b73f91f9d83a/1/789b10fb6a36cedf9c1be5698f634e07/225403569-e6454456-6188-488e-b23a-0170473a791f.JPG https://zimg.paragon.ice.com/ParagonImages/Property/PM/RAE/225403569/8/0/0/933feea61ec2c5cb6f49b9c583fc9028/1/789b10fb6a36cedf9c1be5698f634e07/225403569-c2fca089-f7dc-44e0-8c5c-ff1f81861a15.JPG https://zimg.paragon.ice.com/ParagonImages/Property/PM/RAE/225403569/9/0/0/2f4c172ac18b9f85491f978eab8adb30/1/789b10fb6a36cedf9c1be5698f634e07/225403569-ff9a2e3f-c024-48de-ab1c-46a4c108288a.JPG https://zimg.paragon.ice.com/ParagonImages/Property/PM/RAE/225403569/10/0/0/f4e8a43038aa936bb2e831e278d12879/1/789b10fb6a36cedf9c1be5698f634e07/225403569-4ebba8e8-1d02-46a1-8219-d0aa2db88c88.JPG https://zimg.paragon.ice.com/ParagonImages/Property/PM/RAE/225403569/11/0/0/b2cd30ddffd8ddda5da0c71c9eb0cec0/1/789b10fb6a36cedf9c1be5698f634e07/225403569-780ee5a8-aebb-40d3-a903-83990faa5dac.JPG https://zimg.paragon.ice.com/ParagonImages/Property/PM/RAE/225403569/12/0/0/19377caaaa8f169f7c8c3ec3301cfed3/1/789b10fb6a36cedf9c1be5698f634e07/225403569-fa916b5c-b68e-4ede-b7a2-d2266983b491.JPG https://zimg.paragon.ice.com/ParagonImages/Property/PM/RAE/225403569/13/0/0/7ef2e948289d73ec845d6d70a10aefd2/1/789b10fb6a36cedf9c1be5698f634e07/225403569-1a5c54ec-7d33-477a-b920-695fef75aab7.JPG https://zimg.paragon.ice.com/ParagonImages/Property/PM/RAE/225403569/14/0/0/99a5bce016d0e82f6a893cc8a1626b2c/1/789b10fb6a36cedf9c1be5698f634e07/225403569-99babe5f-9628-4ef5-9821-1acb25f645ba.JPG https://zimg.paragon.ice.com/ParagonImages/Property/PM/RAE/225403569/15/0/0/b997af1038ac90c504af5199171b24dc/1/789b10fb6a36cedf9c1be5698f634e07/225403569-de6543df-ac16-4905-9c8d-e52788190a6b.JPG https://zimg.paragon.ice.com/ParagonImages/Property/PM/RAE/225403569/16/0/0/379a263514e77286522d468e30483410/1/789b10fb6a36cedf9c1be5698f634e07/225403569-4f6234c1-9558-40b3-a175-5442a5d7b6e5.JPG https://zimg.paragon.ice.com/ParagonImages/Property/PM/RAE/225403569/17/0/0/7fd7eaf8861569d2e30f5c2696f25274/1/789b10fb6a36cedf9c1be5698f634e07/225403569-7cc7b13c-d8b8-41ac-ad6a-cb2ad71ac9a0.JPG https://zimg.paragon.ice.com/ParagonImages/Property/PM/RAE/225403569/18/0/0/881a61d6845a2cba991c238e622947b9/1/789b10fb6a36cedf9c1be5698f634e07/225403569-4adb9fca-7d13-40f3-9394-39da15186d97.JPG https://zimg.paragon.ice.com/ParagonImages/Property/PM/RAE/225403569/19/0/0/3d50502aecdaa4f77a30850fa29abec7/1/789b10fb6a36cedf9c1be5698f634e07/225403569-bee4e89e-6a54-46ad-b9fa-3ad350a12814.JPG https://zimg.paragon.ice.com/ParagonImages/Property/PM/RAE/225403569/20/0/0/987636d93fd26915a4d56f8013ead35d/1/789b10fb6a36cedf9c1be5698f634e07/225403569-3e6d6f62-3410-4a57-a63f-ebb6e171f0ff.JPG https://zimg.paragon.ice.com/ParagonImages/Property/PM/RAE/225403569/21/0/0/d04405180b67f5d4f12b9d83892fd9bc/1/789b10fb6a36cedf9c1be5698f634e07/225403569-4f6d2726-fc4f-4a74-b73b-be64047c5b90.JPG https://zimg.paragon.ice.com/ParagonImages/Property/PM/RAE/225403569/22/0/0/a78f1e188f41ece24ad26e102cf90410/1/789b10fb6a36cedf9c1be5698f634e07/225403569-9bd55450-18a7-4c91-bace-3ede1ebcf27a.JPG https://zimg.paragon.ice.com/ParagonImages/Property/PM/RAE/225403569/23/0/0/c9f1e778c38795bcb9f05ea526cfbe97/1/789b10fb6a36cedf9c1be5698f634e07/225403569-5a18e69b-ca53-42a5-9f35-6790281a81e9.JPG https://zimg.paragon.ice.com/ParagonImages/Property/PM/RAE/225403569/24/0/0/5aaf9dbce900ba5315eb0284ceb0dc86/1/789b10fb6a36cedf9c1be5698f634e07/225403569-7591fe14-d7a7-424e-9314-fb702d32cf56.JPG https://zimg.paragon.ice.com/ParagonImages/Property/PM/RAE/225403569/25/0/0/4a67d242683644cac89a98d4f30dca00/1/789b10fb6a36cedf9c1be5698f634e07/225403569-0e37e654-9a9b-43db-a58b-0d36e4a3bdbc.JPG https://zimg.paragon.ice.com/ParagonImages/Property/PM/RAE/225403569/26/0/0/7e917c2e7ff0fdb7858951219d44a65a/1/789b10fb6a36cedf9c1be5698f634e07/225403569-c5509828-1313-4cda-946d-b7fae8d7173f.JPG https://zimg.paragon.ice.com/ParagonImages/Property/PM/RAE/225403569/27/0/0/303f6de1b366df313b91ce82495c681b/1/789b10fb6a36cedf9c1be5698f634e07/225403569-8610b429-75a3-49bd-a2d9-d36c3b7bb43e.JPG https://zimg.paragon.ice.com/ParagonImages/Property/PM/RAE/225403569/28/0/0/11da059b47c903297dadc5123d2352b8/1/789b10fb6a36cedf9c1be5698f634e07/225403569-2ca1d66c-c16b-4003-9d95-5800e2664aee.JPG https://zimg.paragon.ice.com/ParagonImages/Property/PM/RAE/225403569/29/0/0/5e145365be7a5e3e2d66bf6f1b12f881/1/789b10fb6a36cedf9c1be5698f634e07/225403569-b95103f4-e4dd-4aac-9607-1c32d756c27d.JPG

#149 6079 Maynard WY NW NW

Edmonton T6R 0R5

MLS® Number:  E4490749

Back to MacTaggart   

  • Home \
  • MacTaggart \
  • #149 6079 Maynard WY NW NW

$ 249,000

1

BEDROOMS

1 + 0

BATHROOMS

866

SQUARE FEET

2011

YEAR BUILT

https://zimg.paragon.ice.com/ParagonImages/Property/PM/RAE/225403569/1/0/0/2e7057c431cd61cdd11da65931a79d7b/1/789b10fb6a36cedf9c1be5698f634e07/225403569-10aca625-edc0-4108-82a8-b97f4c62056b.JPG





MLS® Number
E4490749
PROPERTY TYPE
Apartment
LISTING DATE
May-29-2026

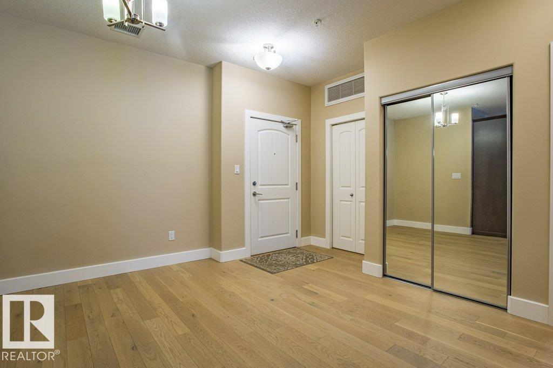
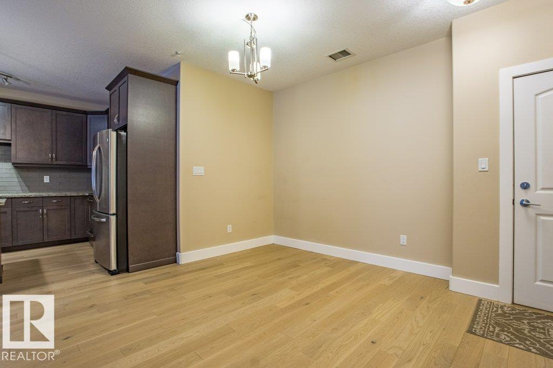
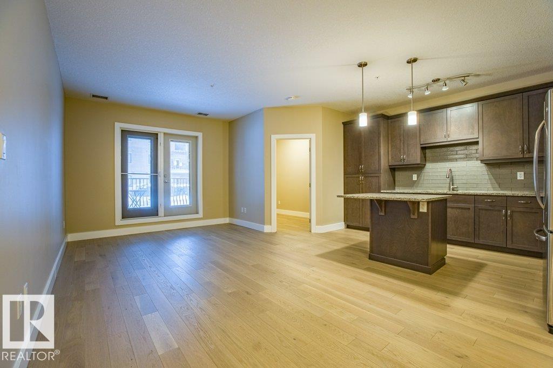
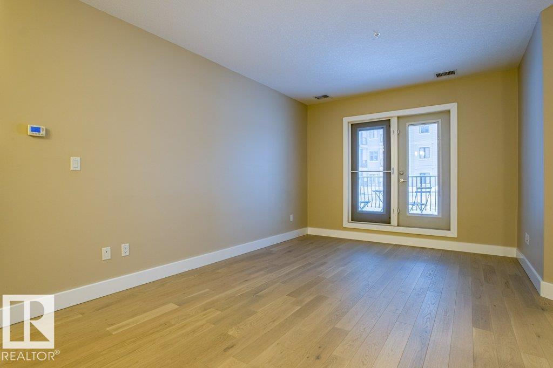
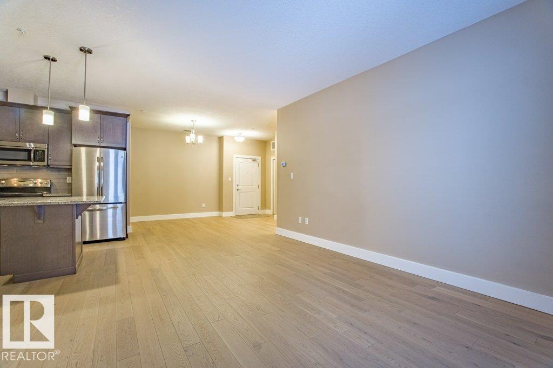
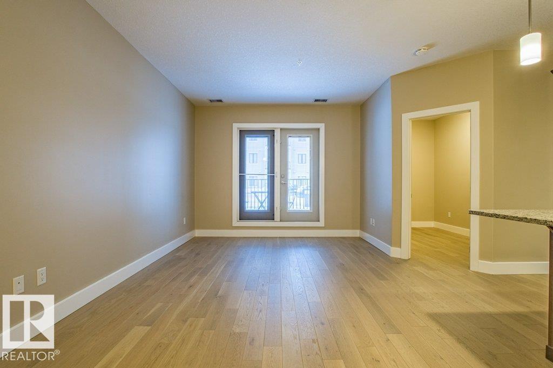
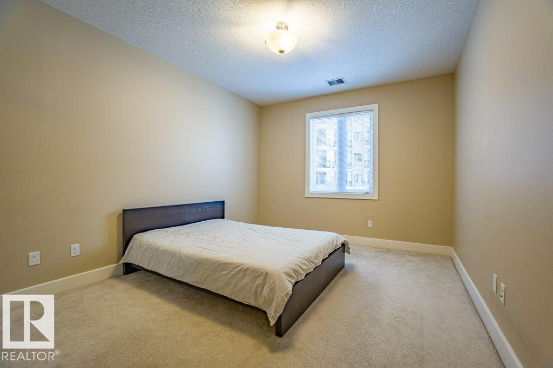
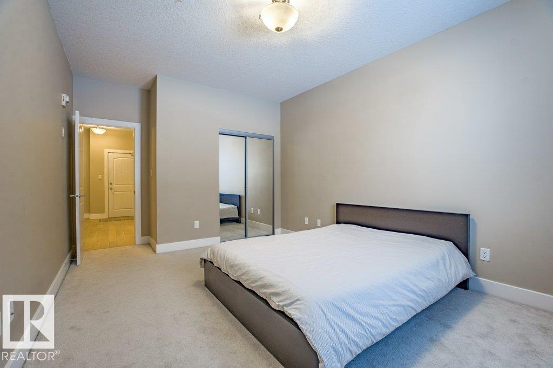
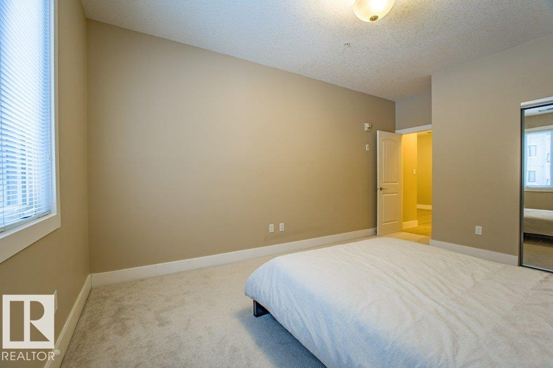
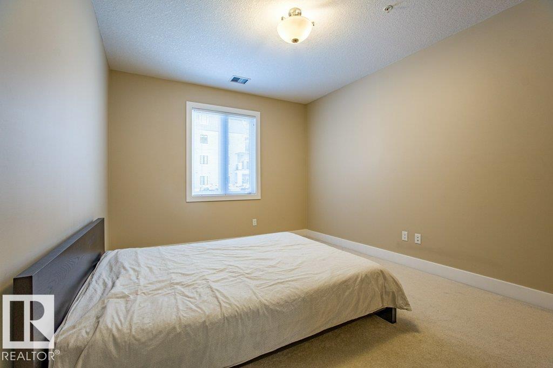
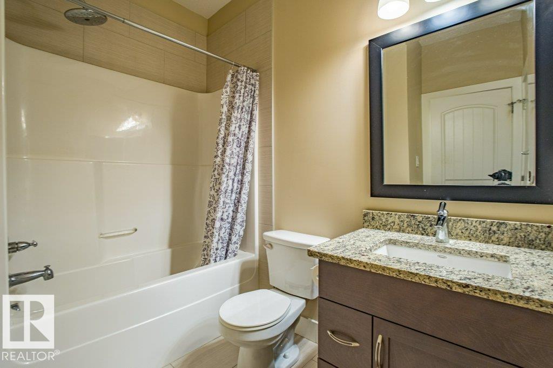
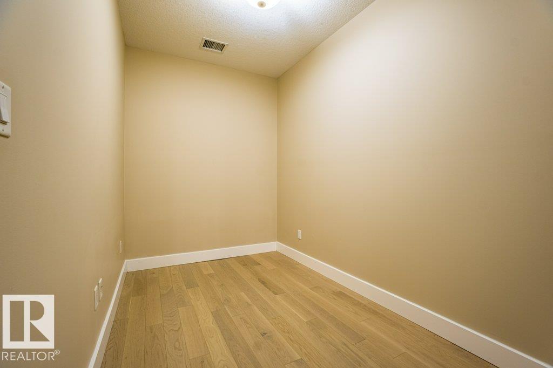
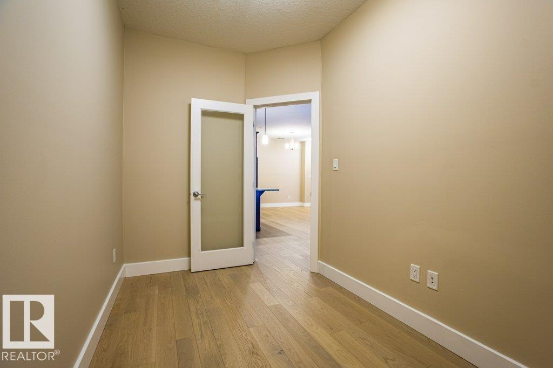
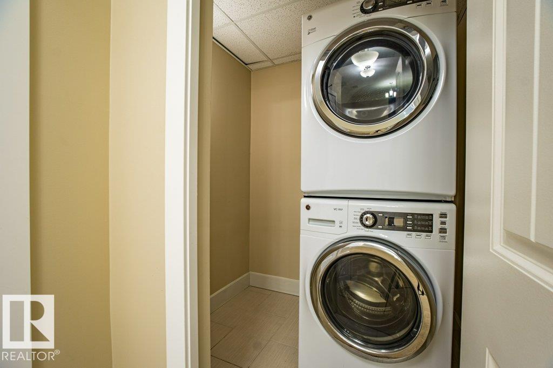
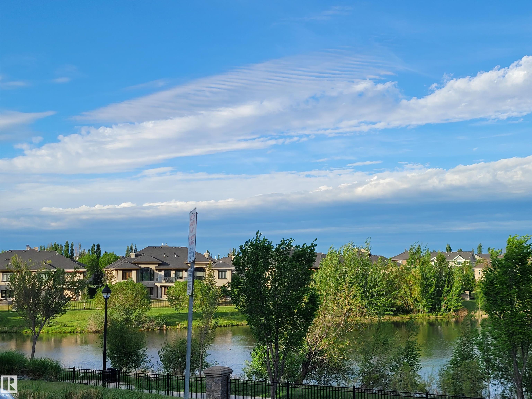
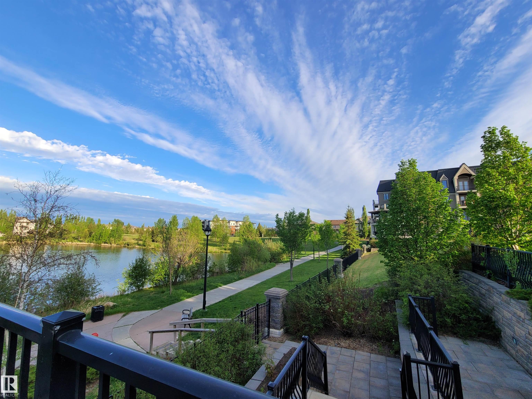
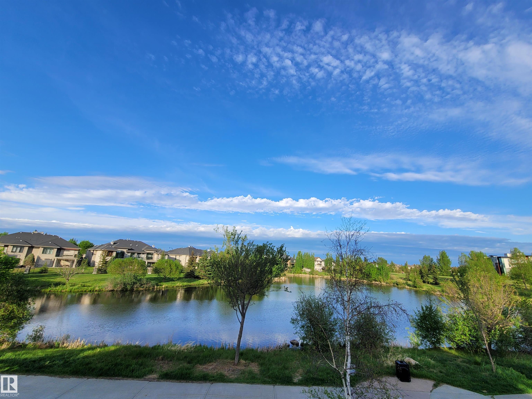
This spacious 1-bedroom condo with a den offers over 866 square feet of comfortable and well-designed living space. The elegant kitchen features high-end finishes, and the unit includes a private in-suite laundry room for added convenience. You’ll also enjoy secure underground parking with a dedicated storage locker. Located in a quiet and safe neighborhood, the condo is just steps away from scenic walking trails and within walking distance to a convenient shopping mall. Residents also have access to excellent building amenities, including a fully equipped gym, guest suite, and a social room with a billiards table. With easy access to Anthony Henday and Terwillegar Drive, this location offers the perfect balance of tranquility and outstanding connectivity.

COMMUNITY  MacTaggart
PROPERTY TYPE  Apartment
BUILDING TYPE  Lowrise Apartment
STYLE  Single Level Apartment
YEAR BUILT 2011
SQUARE FOOTAGE  866
BEDROOMS  1
BATHROOMS  1.00
BASEMENT  None, No Basement
AMENITIES  Ceiling 9 ft., Closet Organizers, Exercise Room, Guest Suite, Intercom, No Animal Home, No Smoking Home, Parking-Visitor, Recreation Room/Centre, Secured Parking, Social Rooms, Sprinkler System-Fire
APPLIANCES  Dishwasher-Built-In, Dryer, Microwave Hood Fan, Refrigerator, Stove-Electric, Washer, Window Coverings
COOLING 
FIREPLACE 
FLOORING  Carpet, Engineered Wood
HEATING  Forced Air-1, Natural Gas
LAUNDRY 
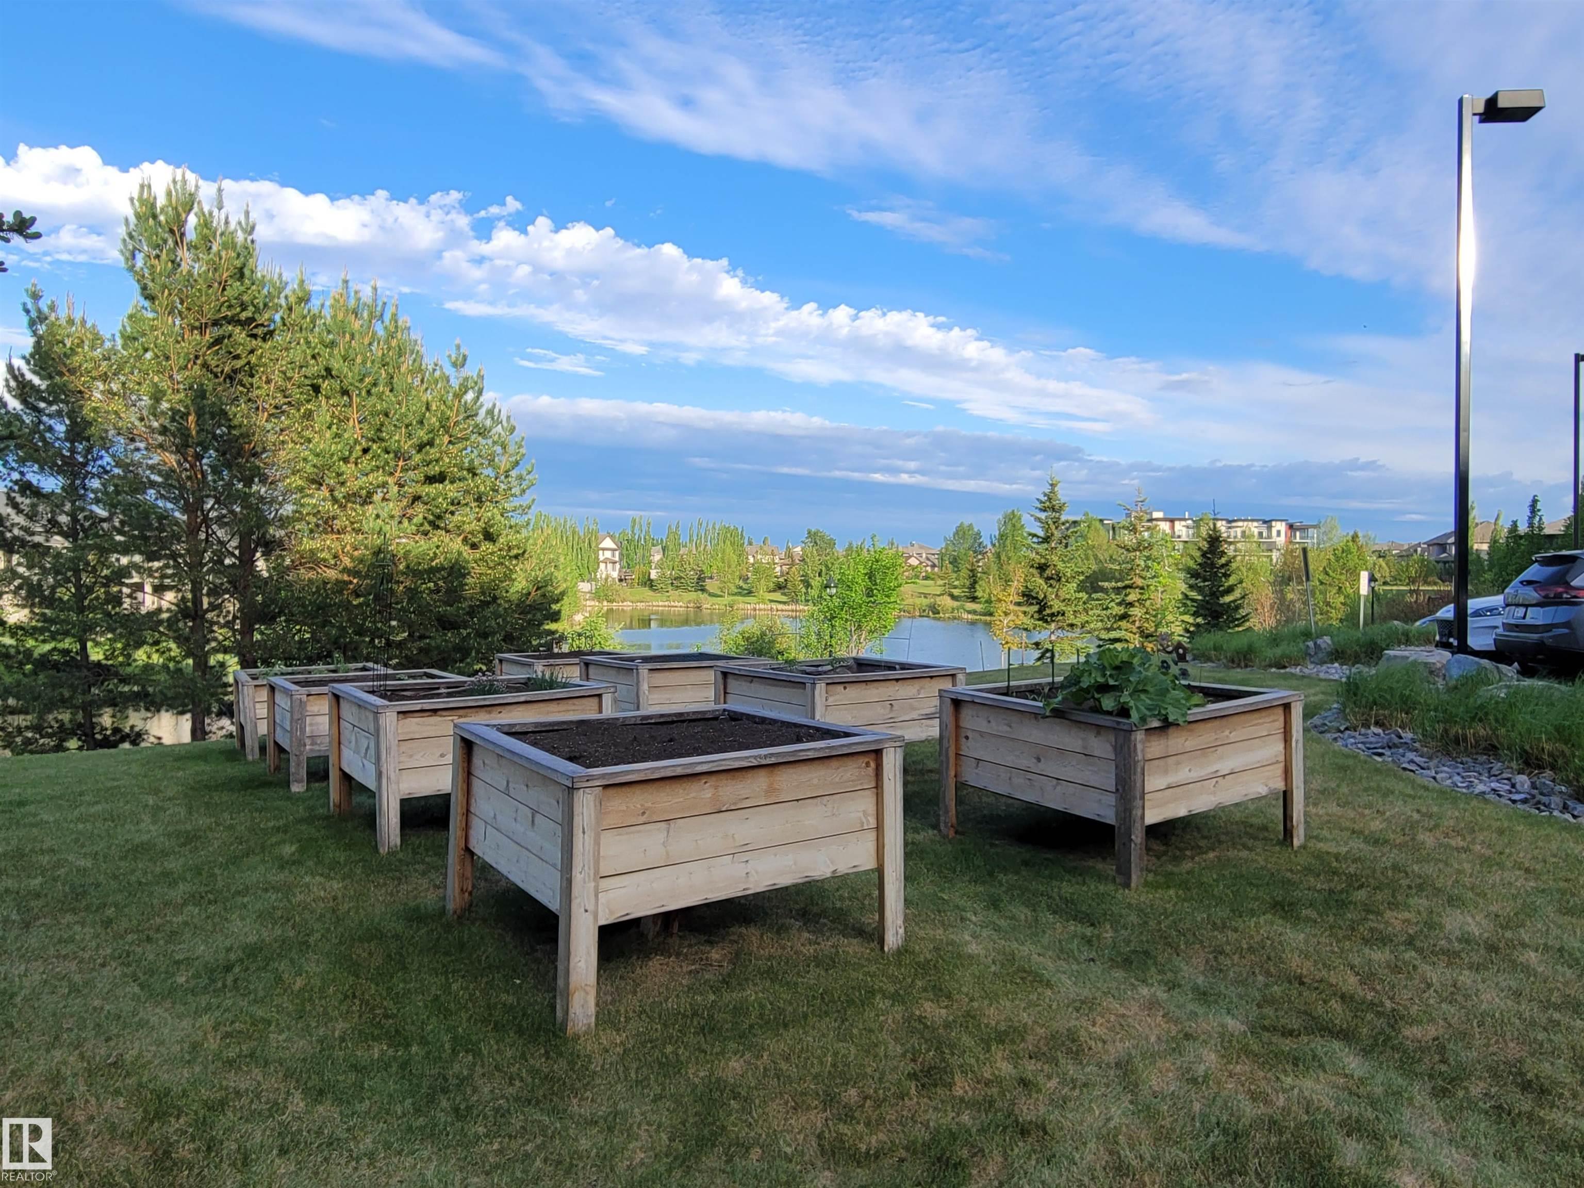
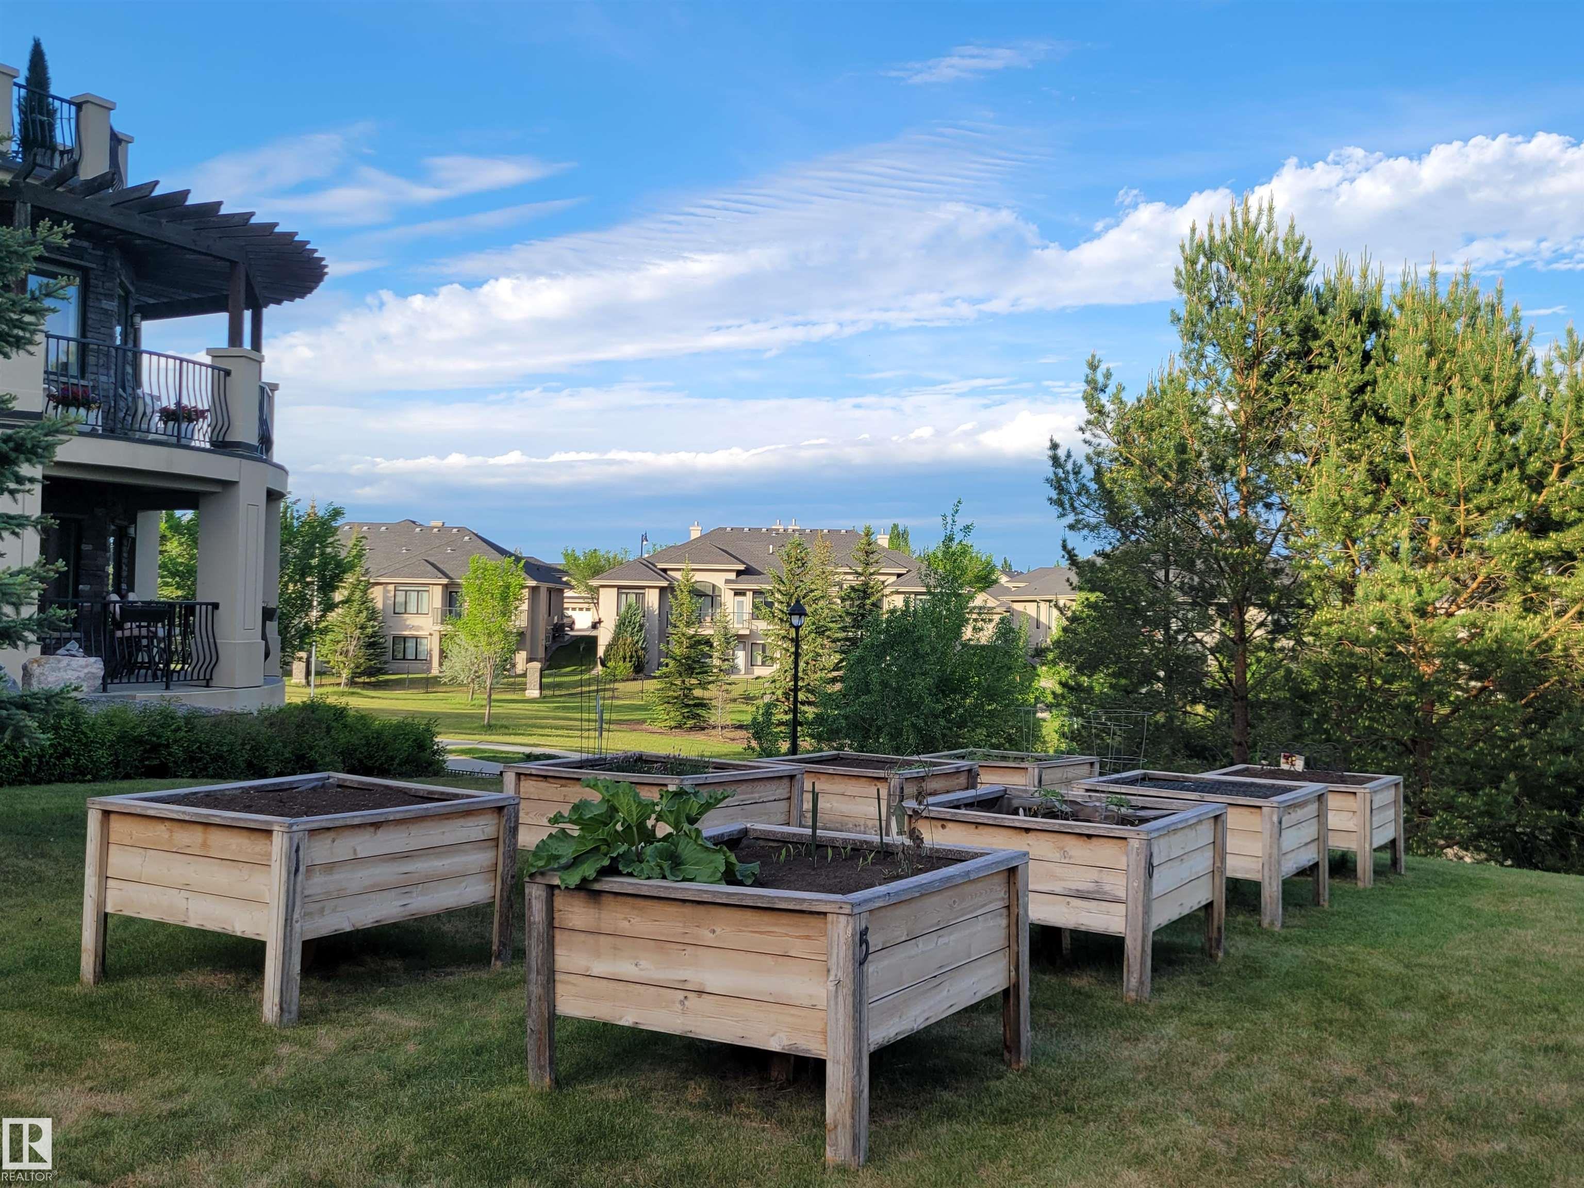
LOT FEATURES  Fenced, Golf Nearby, Landscaped, Playground Nearby, Private Setting, Public Transportation, Schools, Shopping Nearby, Vegetable Garden, Waterfront Property
PARKING  Underground
RESTRICTIONS  Pets Subject to Board App
ROOF  Flat, Metal
TITLE  Fee Simple
BROKER  REALTORS® Association of Edmonton


ROOMS DIMENSIONS (m) LEVEL