https://zimg.paragon.ice.com/ParagonImages/Property/PM/RAE/225399743/1/0/0/80b5732a15ba91eb0fd5717e196cf431/1/d7ca30d388a39bfe9f97353585c4de64/225399743-8d081049-cd8a-409f-8507-9296c29243e5.JPG https://zimg.paragon.ice.com/ParagonImages/Property/PM/RAE/225399743/2/0/0/fba242adb5a2320930974291f685c7c0/1/d7ca30d388a39bfe9f97353585c4de64/225399743-c50174ea-4036-4144-abe8-a27fb733a3e4.JPG https://zimg.paragon.ice.com/ParagonImages/Property/PM/RAE/225399743/3/0/0/873fdc2a3c62fbf0a3ea16a514705509/1/d7ca30d388a39bfe9f97353585c4de64/225399743-a34841f9-525e-4fb7-bf25-ee8300e137f5.JPG https://zimg.paragon.ice.com/ParagonImages/Property/PM/RAE/225399743/4/0/0/194fc60c39bc3e60c73a6d32b87e467f/1/d7ca30d388a39bfe9f97353585c4de64/225399743-a0ae816f-2b79-4df5-b148-af0b1072c3f2.JPG https://zimg.paragon.ice.com/ParagonImages/Property/PM/RAE/225399743/5/0/0/9bc9ef9bec737b1174af7ac7d7cc7eaa/1/d7ca30d388a39bfe9f97353585c4de64/225399743-daa049b6-03f7-407a-9d4d-67198c442651.JPG https://zimg.paragon.ice.com/ParagonImages/Property/PM/RAE/225399743/6/0/0/9c03a9dd4150022753863c68cf40a8d7/1/d7ca30d388a39bfe9f97353585c4de64/225399743-c12099cb-c858-40c5-93af-413d7a24dd24.JPG https://zimg.paragon.ice.com/ParagonImages/Property/PM/RAE/225399743/7/0/0/c2f56cc7ac09da64d7bb964e2ef42b8e/1/d7ca30d388a39bfe9f97353585c4de64/225399743-1442b645-f29f-4c89-894a-3b4af2086c12.JPG https://zimg.paragon.ice.com/ParagonImages/Property/PM/RAE/225399743/8/0/0/a740484ae7e96dd327901b5b3b63f8c7/1/d7ca30d388a39bfe9f97353585c4de64/225399743-7bac7672-28b5-44d2-9564-982a38327caa.JPG https://zimg.paragon.ice.com/ParagonImages/Property/PM/RAE/225399743/9/0/0/9d1e11f1adffac07e1aa902bb832d0e5/1/d7ca30d388a39bfe9f97353585c4de64/225399743-6e11f14d-b4d2-4e47-92aa-6ff1c26892f8.JPG https://zimg.paragon.ice.com/ParagonImages/Property/PM/RAE/225399743/10/0/0/e53c9c6c10e6e198aeb71c5abd29b223/1/d7ca30d388a39bfe9f97353585c4de64/225399743-189ee9ee-fdab-4458-856e-95cfcded035f.JPG https://zimg.paragon.ice.com/ParagonImages/Property/PM/RAE/225399743/11/0/0/47cb94277957235e3d0feb95e9d374f4/1/d7ca30d388a39bfe9f97353585c4de64/225399743-f111be00-f548-41f3-bab0-7f3d32cb3cc3.JPG https://zimg.paragon.ice.com/ParagonImages/Property/PM/RAE/225399743/12/0/0/a77ce20fc98fd910b931cdb5c3d331c9/1/d7ca30d388a39bfe9f97353585c4de64/225399743-6246bf70-ff9e-4a95-8ead-3ca7e04df8b3.JPG https://zimg.paragon.ice.com/ParagonImages/Property/PM/RAE/225399743/13/0/0/801a84976a8207b7fc4a5ae9a83539d1/1/d7ca30d388a39bfe9f97353585c4de64/225399743-e95c8bf3-076d-4f86-93a6-d219bf52afea.JPG https://zimg.paragon.ice.com/ParagonImages/Property/PM/RAE/225399743/14/0/0/3bef609b5b0c74d426f4a9cd3bd671c8/1/d7ca30d388a39bfe9f97353585c4de64/225399743-15820c75-935f-454b-bd00-17949c9313c7.JPG https://zimg.paragon.ice.com/ParagonImages/Property/PM/RAE/225399743/15/0/0/a415e130ad7515d231f5e0c23f95a003/1/d7ca30d388a39bfe9f97353585c4de64/225399743-f9693c0a-7460-405f-8367-25fad8c67ec8.JPG https://zimg.paragon.ice.com/ParagonImages/Property/PM/RAE/225399743/16/0/0/4e7b422b84aa3ec6f59e5ce616742e32/1/d7ca30d388a39bfe9f97353585c4de64/225399743-c101ef64-c709-4b54-8a53-4642bbe844bd.JPG https://zimg.paragon.ice.com/ParagonImages/Property/PM/RAE/225399743/17/0/0/768800ba991857c9aec01454fcc68acc/1/d7ca30d388a39bfe9f97353585c4de64/225399743-9b4d2dbb-ce16-4b88-becf-05e8d243ee76.JPG https://zimg.paragon.ice.com/ParagonImages/Property/PM/RAE/225399743/18/0/0/010483cfa606e43f2dc0cd4f5b6c7725/1/d7ca30d388a39bfe9f97353585c4de64/225399743-04d7c31b-e9c1-4d44-8209-15d0f8d6157b.JPG https://zimg.paragon.ice.com/ParagonImages/Property/PM/RAE/225399743/19/0/0/1fc91e941fdfcd9ae31c70bea5a613df/1/d7ca30d388a39bfe9f97353585c4de64/225399743-8436a882-a11b-4861-a1c8-c84ab76c42b9.JPG https://zimg.paragon.ice.com/ParagonImages/Property/PM/RAE/225399743/20/0/0/a324122e58e18a3d308f5e149aa25034/1/d7ca30d388a39bfe9f97353585c4de64/225399743-f4c014ca-0c70-4f0c-9ef0-5757f849d889.JPG https://zimg.paragon.ice.com/ParagonImages/Property/PM/RAE/225399743/21/0/0/5aa1037724560f5aa6601e20a2a01277/1/d7ca30d388a39bfe9f97353585c4de64/225399743-a6a346b6-b909-4ba7-9788-19d29e200744.JPG https://zimg.paragon.ice.com/ParagonImages/Property/PM/RAE/225399743/22/0/0/7b501286356cc35f5d0ddb538ed99e4e/1/d7ca30d388a39bfe9f97353585c4de64/225399743-d483ab43-3c66-4d51-b298-fb2ec990d7b9.JPG https://zimg.paragon.ice.com/ParagonImages/Property/PM/RAE/225399743/23/0/0/75a34bf660cac45fbc9963a7ca6cee3b/1/d7ca30d388a39bfe9f97353585c4de64/225399743-b4040b23-57c6-420c-af41-fa553631c88c.JPG https://zimg.paragon.ice.com/ParagonImages/Property/PM/RAE/225399743/24/0/0/5900a32d6b20c1a581a51b91c2307bb4/1/d7ca30d388a39bfe9f97353585c4de64/225399743-3ace3906-b9f7-495a-b81e-7490c81e707a.JPG https://zimg.paragon.ice.com/ParagonImages/Property/PM/RAE/225399743/25/0/0/3c532a516ffce070b27ed402919eb61e/1/d7ca30d388a39bfe9f97353585c4de64/225399743-2b08555b-da06-4260-bc23-48cea8e1a887.JPG https://zimg.paragon.ice.com/ParagonImages/Property/PM/RAE/225399743/26/0/0/2c1dc8bcaf574536cb8c49a84e906438/1/d7ca30d388a39bfe9f97353585c4de64/225399743-62e2dd0c-7648-4214-abb7-6c774cd71bde.JPG https://zimg.paragon.ice.com/ParagonImages/Property/PM/RAE/225399743/27/0/0/0c7067a57a3f13824ca76ad8c47b3f03/1/d7ca30d388a39bfe9f97353585c4de64/225399743-2ae1d013-2cf9-4546-aa52-695fcdb60e76.JPG

14816 93 AV NW

Edmonton T5R 5G9

MLS® Number:  E4486923

Back to Parkview   

  • Home \
  • Parkview \
  • 14816 93 AV NW

$ 1,699,900

3

BEDROOMS

3 + 1

BATHROOMS

3,760

SQUARE FEET

2025

YEAR BUILT

https://zimg.paragon.ice.com/ParagonImages/Property/PM/RAE/225399743/1/0/0/80b5732a15ba91eb0fd5717e196cf431/1/d7ca30d388a39bfe9f97353585c4de64/225399743-8d081049-cd8a-409f-8507-9296c29243e5.JPG





MLS® Number
E4486923
PROPERTY TYPE
Triplex
LISTING DATE
May-10-2026

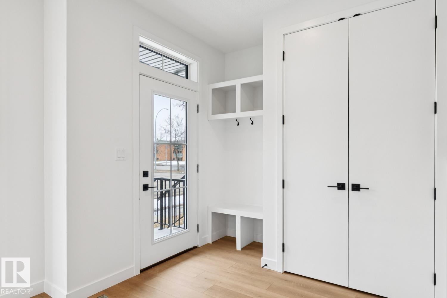
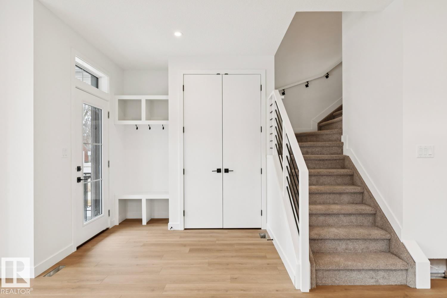
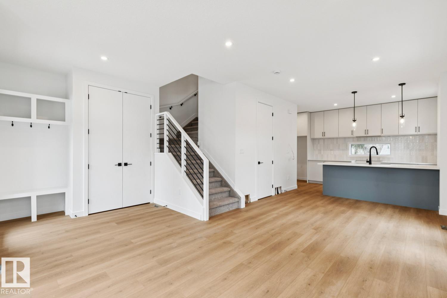
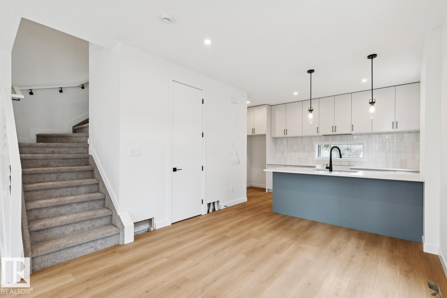
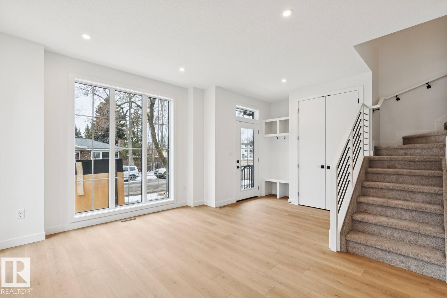
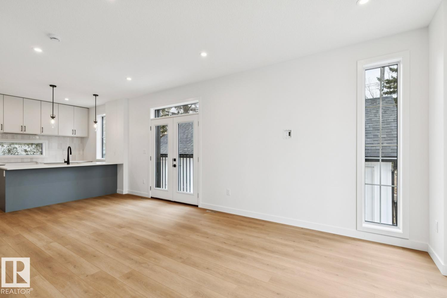
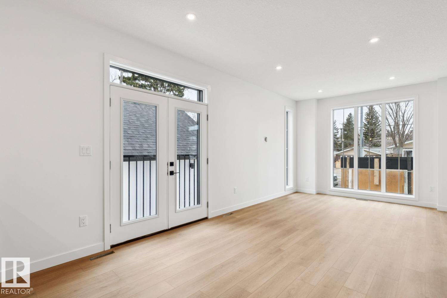
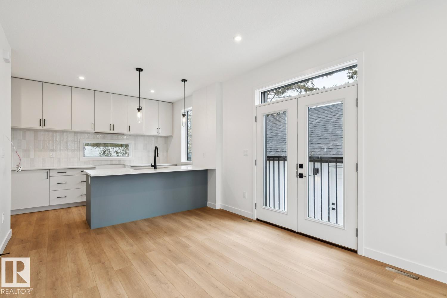
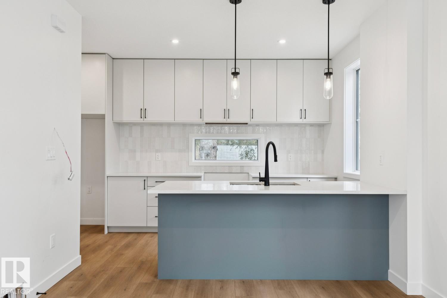
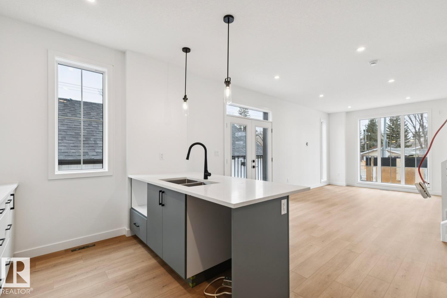
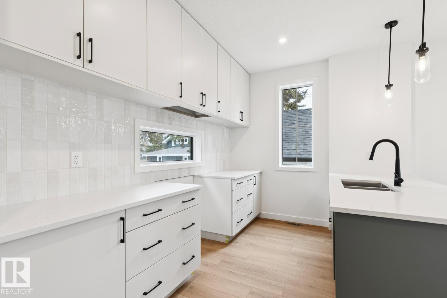
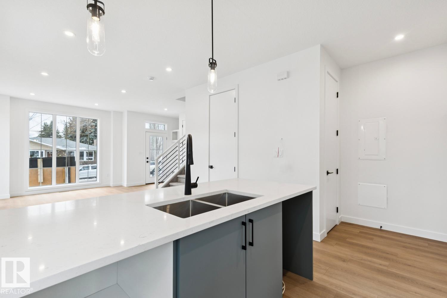
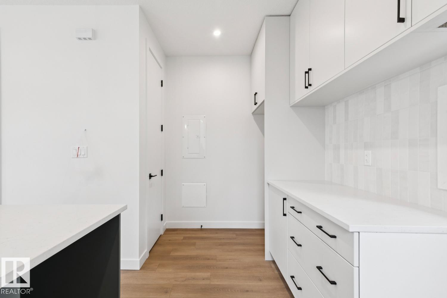
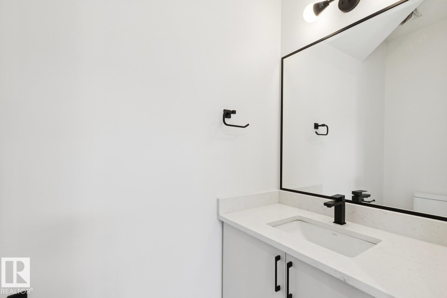
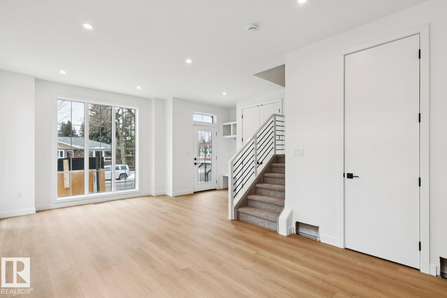
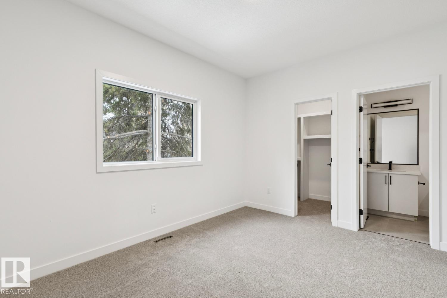
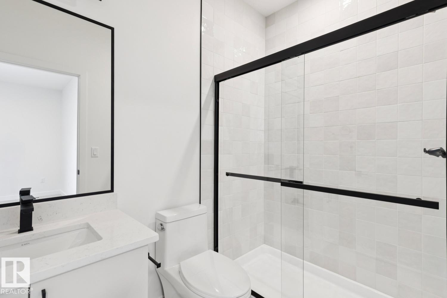
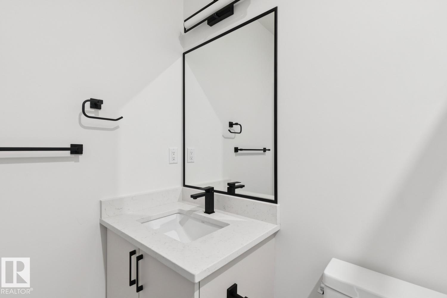
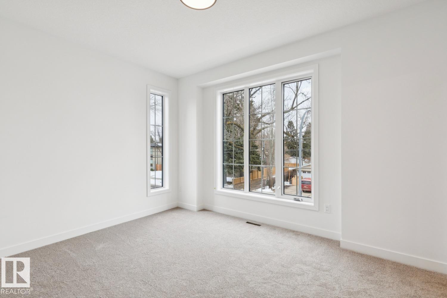
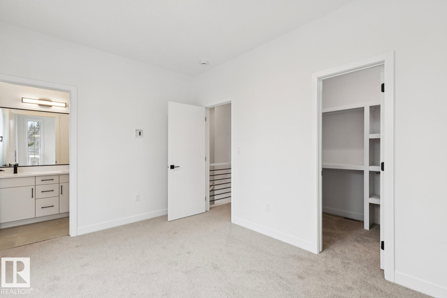
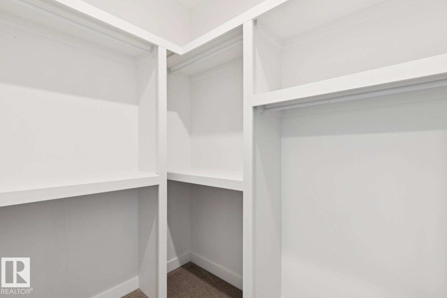
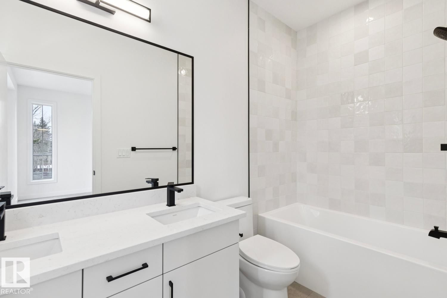
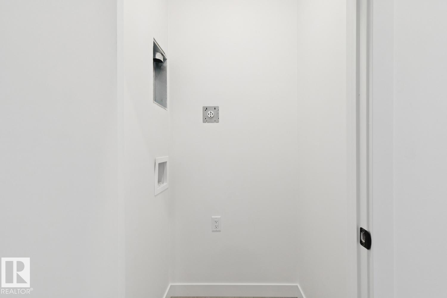
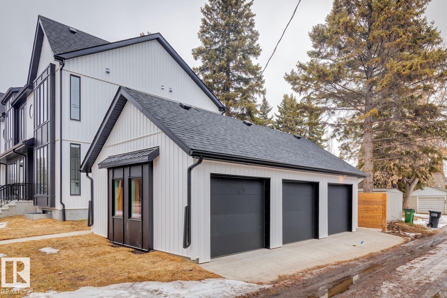
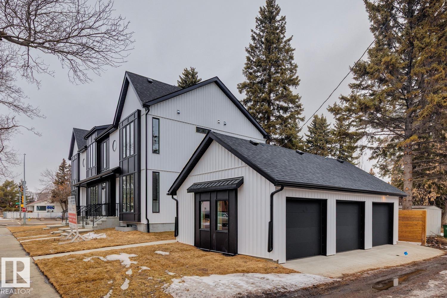
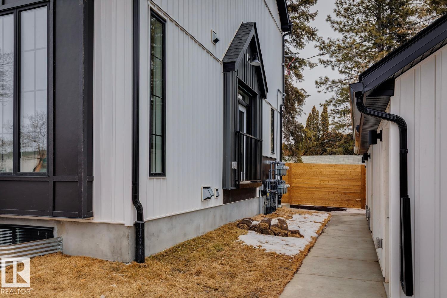
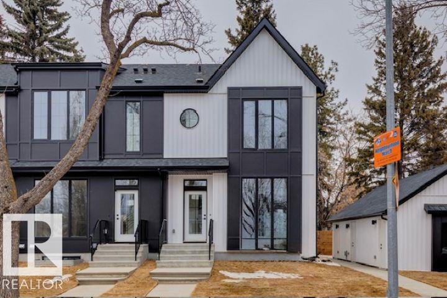
SEPERATE UTILITIES! Brand new 3Plex featuring 3 legal basement suites for a total of 6 units is a great addition to any real estate portfolio. This high end building is not your typical 3plex building & features the highest end of finishings on the interior & exterior. White exterior board & batten siding is complimented by stunning black hardie board panel. Main floor features include luxury vinyl plank, designer lighting, designer plumbing, upgraded kitchen cabinets, iron railings, 9 ft ceilings, quartz tops throughout all floors, & much more. All Upper floors feat. 2 master bedrooms with custom tiled showers/baths. All units feature a full set of appliances (including washer & dryer) in all units. These units are between 4-6 ft wider than the standard 4plex units. The property comes fully landscaped & features 3 single garages & a full parking pad for additional parking. Parkview is highly sought after and is only minutes to golf course and the downtown core. RENTAL INCOME ESTIMATED AT $10,800/MONTH.

COMMUNITY  Parkview
PROPERTY TYPE  Triplex
BUILDING TYPE  Tri-Plex
STYLE  2 Storey
YEAR BUILT 2025
SQUARE FOOTAGE  3,760
BEDROOMS  3
BATHROOMS  3.50
BASEMENT  Full, Finished
AMENITIES  Carbon Monoxide Detectors, Ceiling 9 ft., Detectors Smoke, Exterior Walls- 2"x6", Low Flow Faucets/Shower, Low Flw/Dual Flush Toilet, No Animal Home, No Smoking Home, Parking-Visitor, Smart/Program. Thermostat, Vaulted Ceiling, Vinyl Windows, See Remarks, 9 ft. Basement Ceiling
APPLIANCES  See Remarks
COOLING 
FIREPLACE 
FLOORING  Carpet, Ceramic Tile, Vinyl Plank
HEATING  Forced Air-1, Natural Gas
LAUNDRY  ensuite bathroom
LOT FEATURES  Back Lane, Corner Lot, Flat Site, Golf Nearby, Landscaped, Level Land, Playground Nearby, Public Transportation, Schools, Shopping Nearby, See Remarks
PARKING  Triple Garage Detached
RESTRICTIONS  None Known
ROOF  Asphalt Shingles
TITLE  Fee Simple
BROKER  REALTORS® Association of Edmonton


ROOMS DIMENSIONS (m) LEVEL