

14807 80 AV NW
Edmonton T5R 3K8
MLS® Number: E4503443
$ 2,650,000
5
BEDROOMS
4 + 1
BATHROOMS
6,726
SQUARE FEET
2026
YEAR BUILT
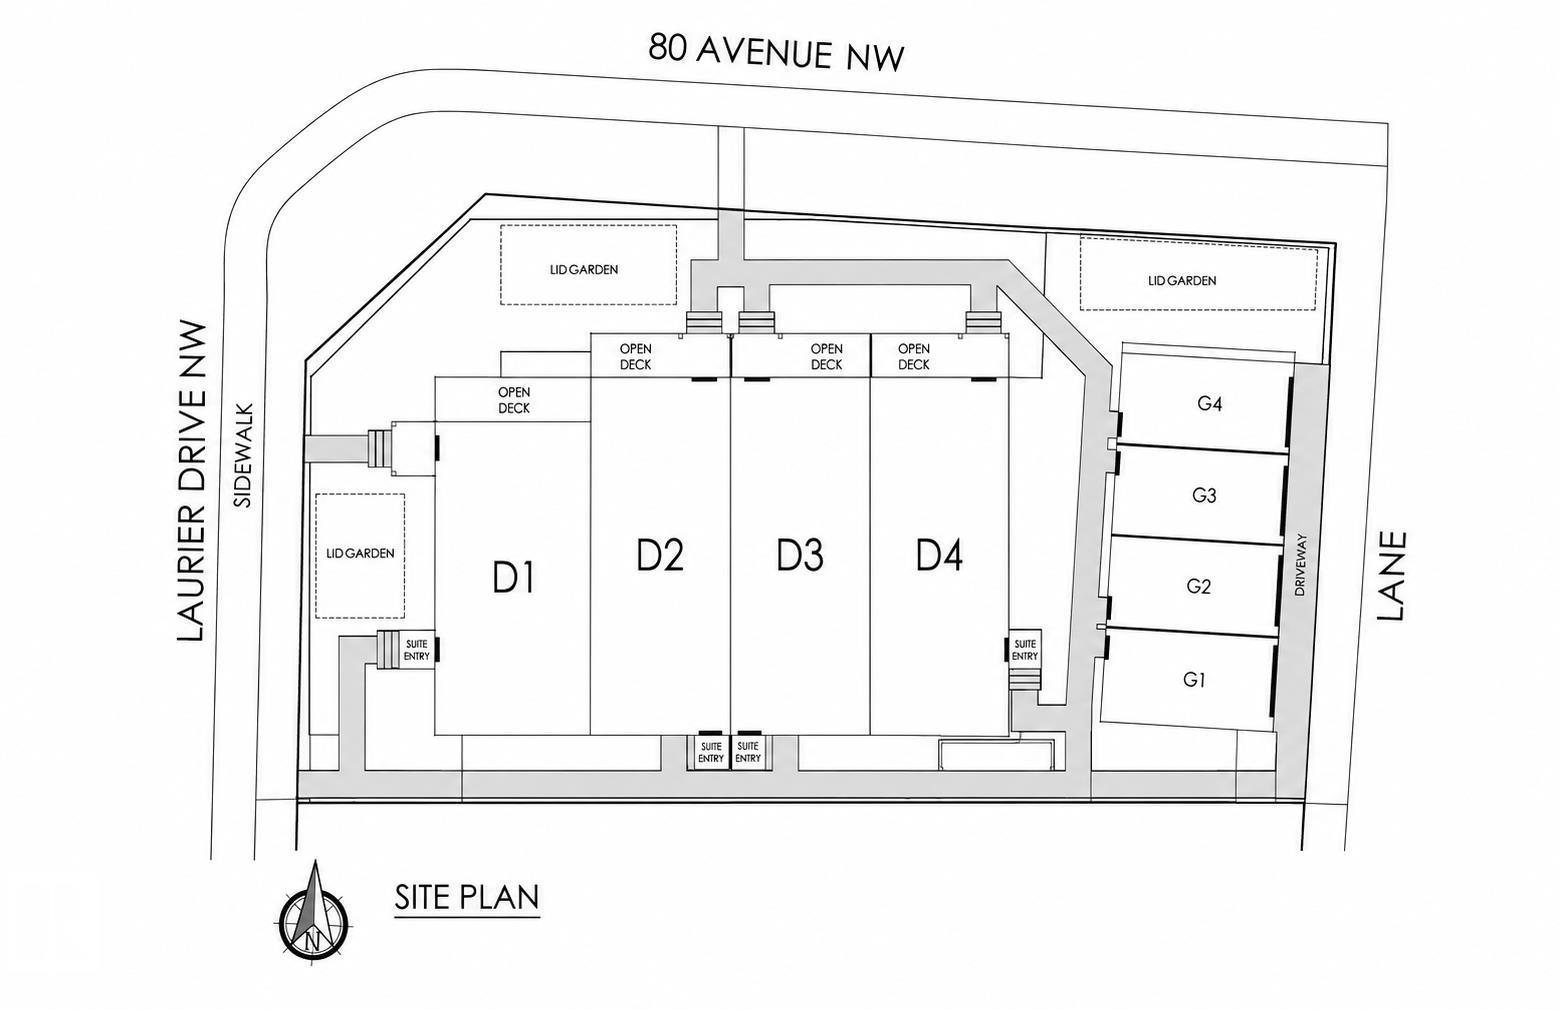
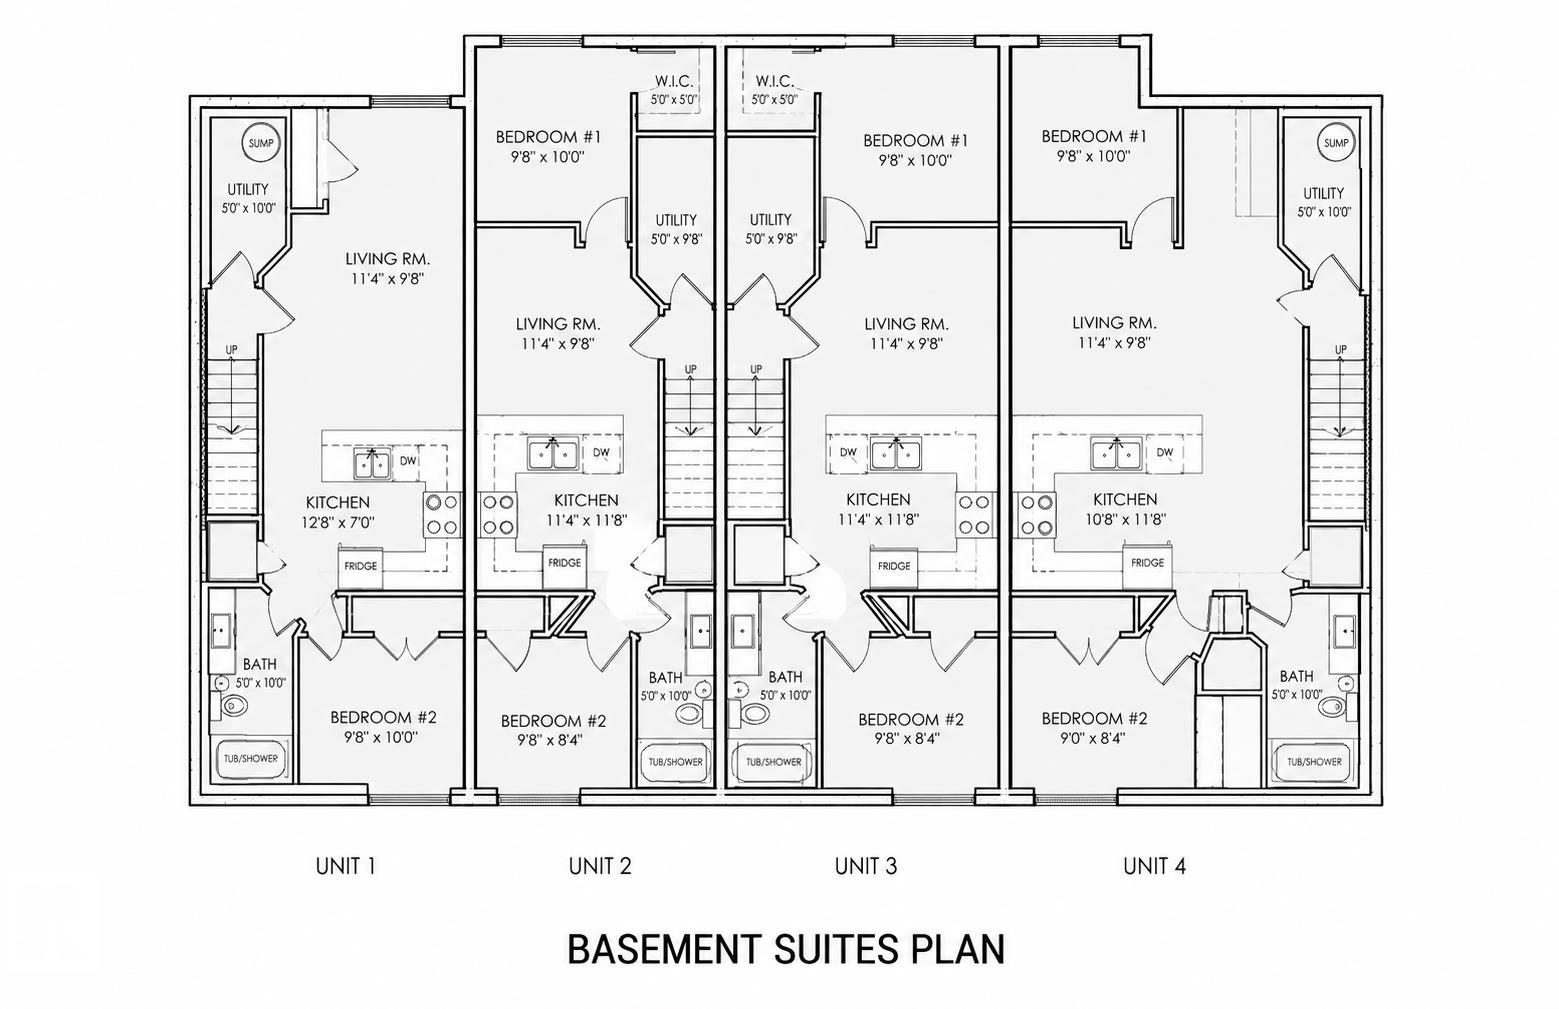
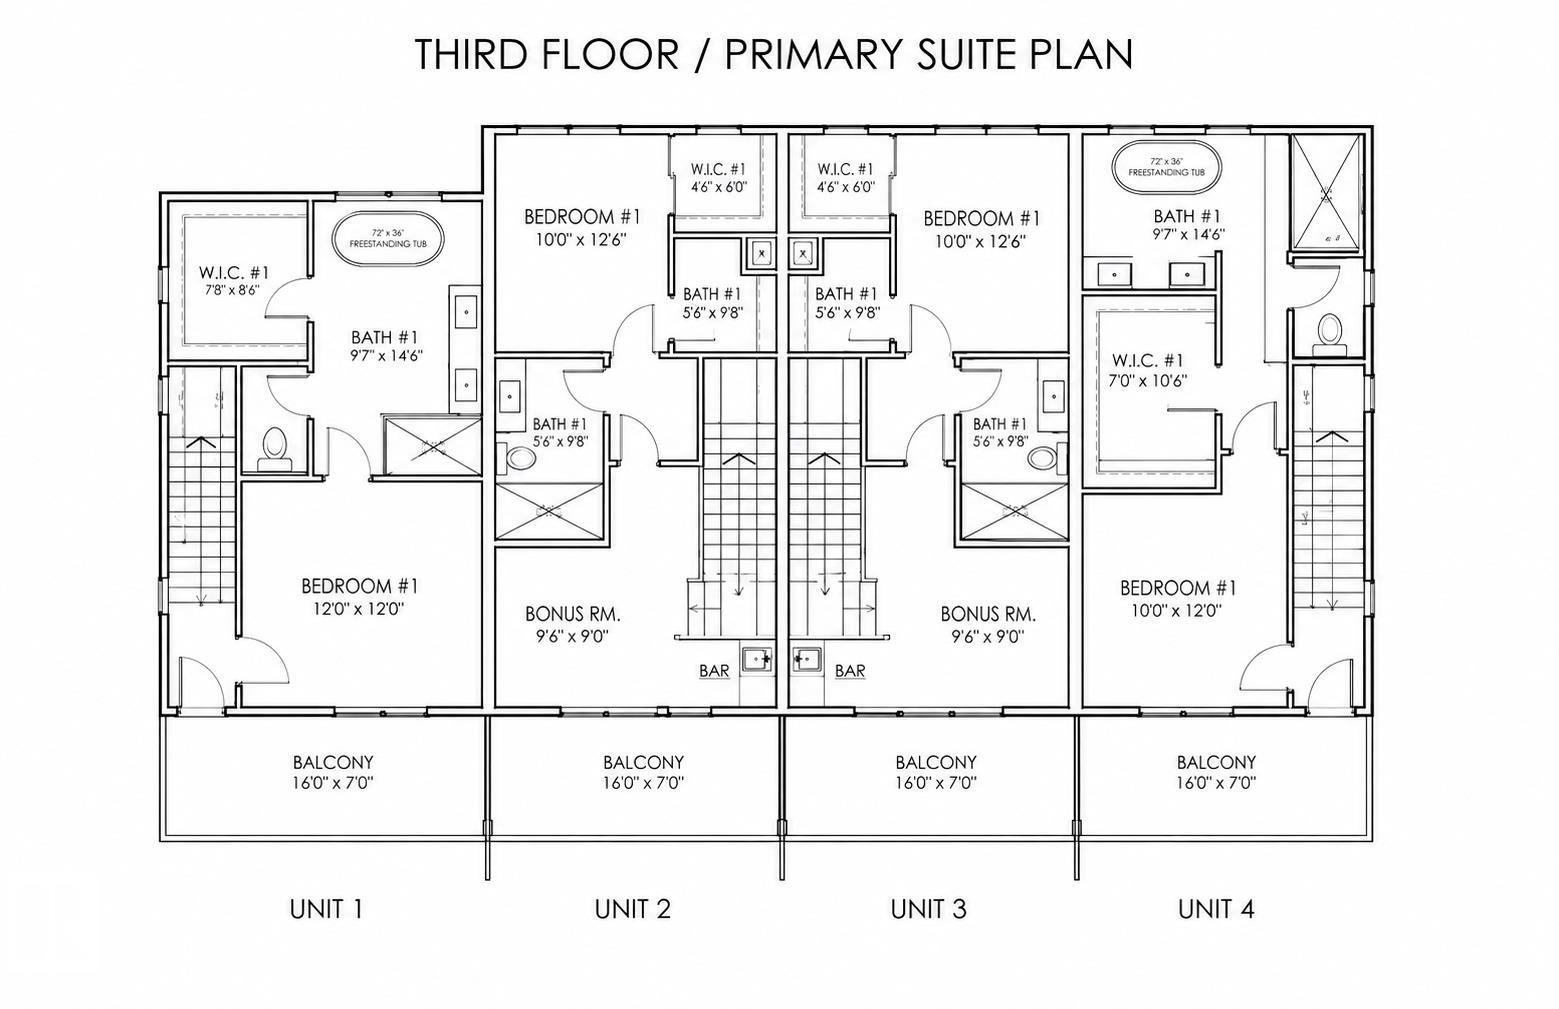
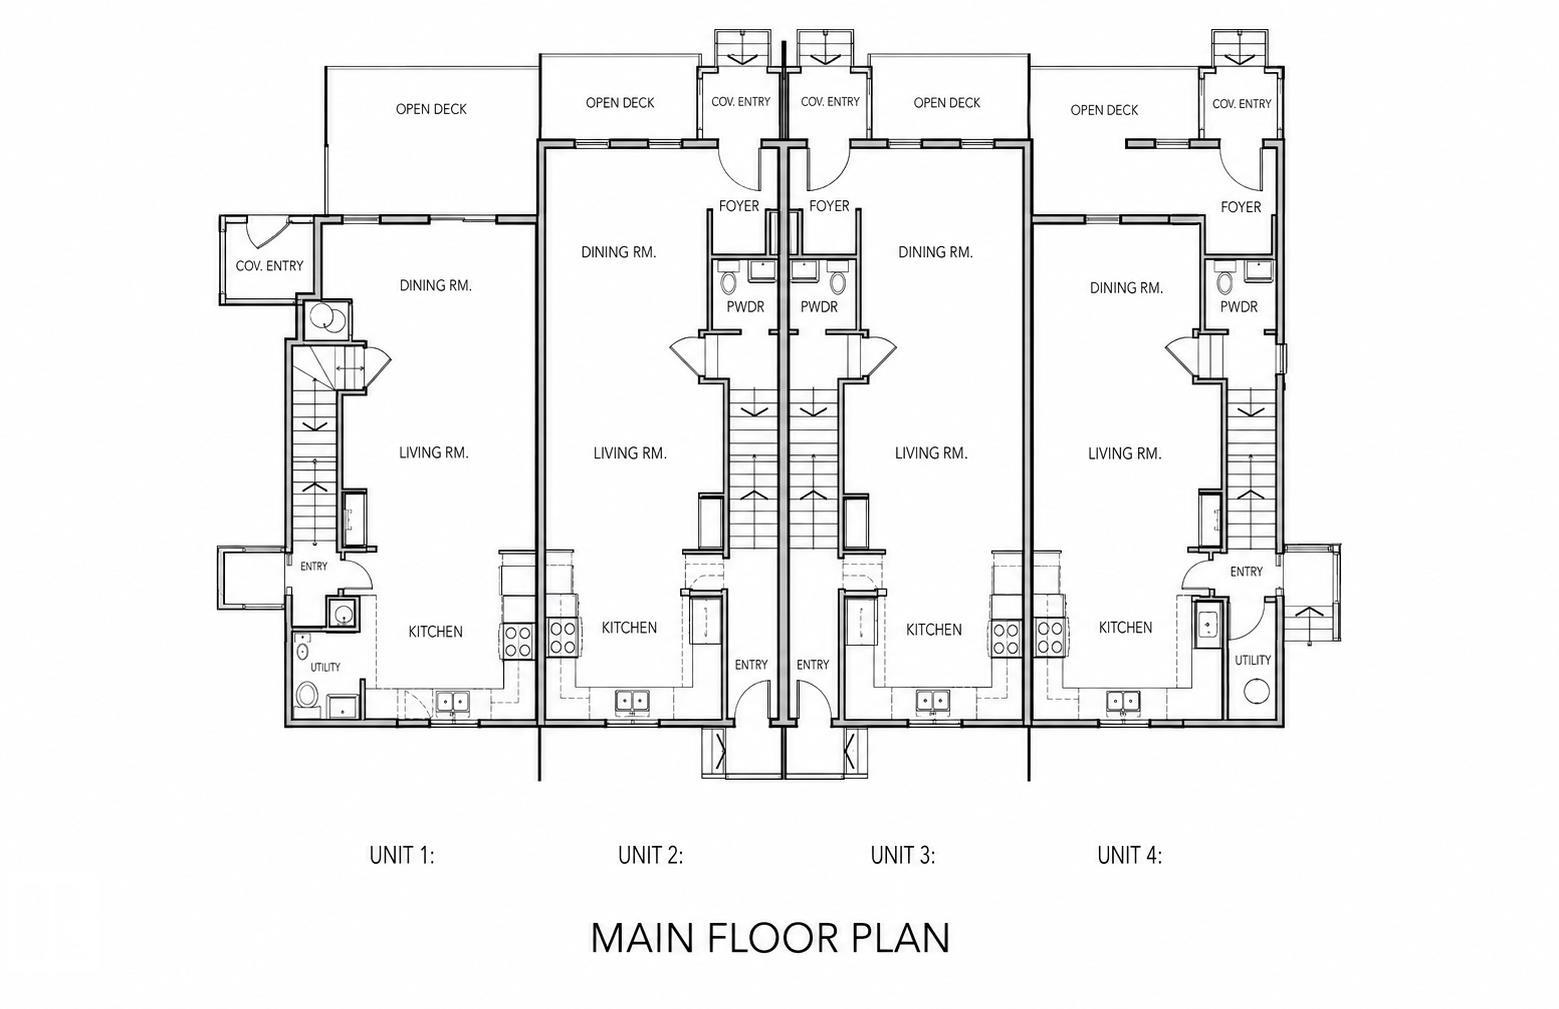
Rare opportunity to acquire a brand-new 4plex with 4 approved secondary suites, providing 8 self-contained residential units on a prominent corner lot in desirable Laurier Heights. The property offers a total of 20 bedrooms, 16 full bathrooms and 4 half bathrooms. Each multi-level main residence features 3 bedrooms, 3.5 bathrooms, approximately 1,651 to 1,693 sq. ft. of living space and a private balcony or deck. Each secondary suite offers 2 bedrooms, 1 bathroom, approximately 574 to 608 sq. ft. of living space and a separate entrance. Each of the eight units will be separately metered. Each main residence includes a dedicated single-car garage, providing four individual garages in total (one per main unit). Estimated completion is December 2026. The project is eligible for CMHC MLI Select financing. Ideally located near the River Valley, parks, schools, transit and community amenities. An exceptional opportunity to acquire a newly constructed income property in one of Edmonton’s established west end com
| COMMUNITY | Laurier Heights |
| PROPERTY TYPE | Quadruplex |
| BUILDING TYPE | 4PLEX |
| STYLE | 3 Storey |
| YEAR BUILT | 2026 |
| SQUARE FOOTAGE | 6,726 |
| BEDROOMS | 5 |
| BATHROOMS | 4.50 |
| BASEMENT | Full, Finished |
| AMENITIES | Bar, Ceiling 9 ft., Deck, Hot Water Tankless, Vinyl Windows, Infill Property, HRV System |
| APPLIANCES | Dishwasher-Built-In, Dryer, Garage Opener, Hood Fan, Refrigerator, Stacked Washer/Dryer, Stove-Gas, Washer, See Remarks |
| COOLING | |
| FIREPLACE | |
| FLOORING | Carpet, Ceramic Tile, Vinyl Plank |
| HEATING | Forced Air-2, Natural Gas |
| LAUNDRY | ensuite bathroom |
| LOT FEATURES | Back Lane, Corner Lot, Park/Reserve, Playground Nearby, Public Transportation, Schools, Shopping Nearby |
| PARKING | Quad or More Detached |
| RESTRICTIONS | None Known |
| ROOF | Asphalt Shingles |
| TITLE | Fee Simple |
| BROKER | REALTORS® Association of Edmonton |
| ROOMS | DIMENSIONS (m) | LEVEL |
|---|