



148, 5344 76 Street
Red Deer T4P 2A6
MLS® Number: A2338550
$ 39,900
2
BEDROOMS
1 + 0
BATHROOMS
1,082
SQUARE FEET
1980
YEAR BUILT
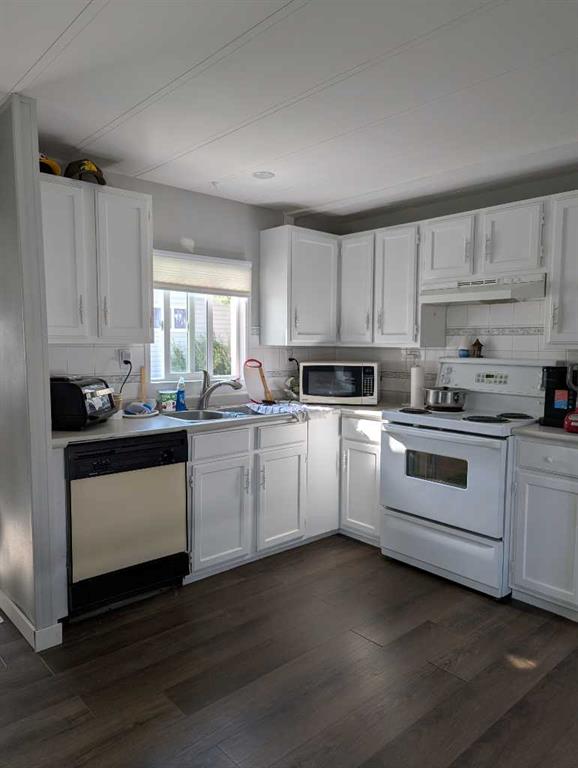
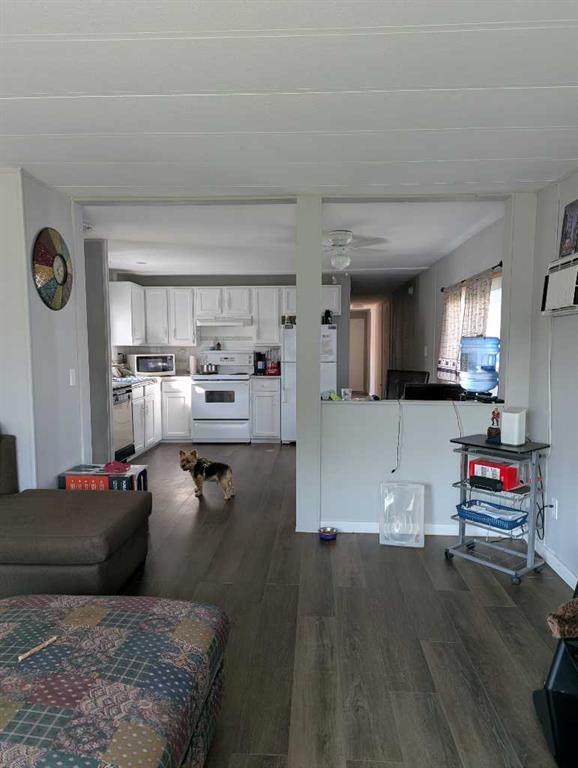
Welcome to comfortable, low-maintenance living in this recently renovated two bedroom home. The bright, open concept layout features a separate laundry room and large side porch. The primary bedroom features sliding patio doors to the fenced side yard. Two off-street parking spaces add to the convenience. Residents enjoy access to the private clubhouse with fully equipped gym with up to date machines and a recreation room with pool table. The common area can be reserved for private parties and get togethers and has a full kitchen at your disposal. Within the community are playgrounds and a basketball court. All new Owners must be approved by the Mobile Home Park prior to any conditions being met. Pet restrictions apply.
| COMMUNITY | Normandeau |
| PROPERTY TYPE | Detached |
| BUILDING TYPE | Manufactured House |
| STYLE | Single Wide Mobile Home |
| YEAR BUILT | 1980 |
| SQUARE FOOTAGE | 1,082 |
| BEDROOMS | 2 |
| BATHROOMS | 1.00 |
| BASEMENT | None |
| AMENITIES | |
| APPLIANCES | Dishwasher, Electric Stove, Microwave, Refrigerator, Wall/Window Air Conditioner, Washer/Dryer |
| COOLING | Wall Unit(s) |
| FIREPLACE | N/A |
| FLOORING | Linoleum, Vinyl Plank |
| HEATING | Central |
| LAUNDRY | In Unit, Laundry Room, Main Level |
| LOT FEATURES | Close to Clubhouse, Front Yard, Lawn, NOBL, Rectangular Lot, Street Lighting |
| PARKING | Asphalt, Off Street, Parking Pad |
| RESTRICTIONS | Park Approval, Pet Restrictions or Board approval Required |
| ROOF | Asphalt Shingle |
| TITLE | Leasehold |
| BROKER | Red Key Realty & Property Management |
| ROOMS | DIMENSIONS (m) | LEVEL |
|---|---|---|
| Living Room | 15`1" x 13`5" | Main |
| Kitchen | 12`8" x 13`4" | Main |
| Bedroom - Primary | 14`0" x 10`4" | Main |
| Bedroom | 12`6" x 13`5" | Main |
| Laundry | 10`0" x 5`5" | Main |
| 4pc Bathroom | 10`3" x 5`1" | Main |