https://zimg.paragon.ice.com/ParagonImages/Property/PM/RAE/225415774/1/0/0/bc6d951e4d44a193359c8089d41e7310/1/d0e5df1e6ddc41cc7d48f2c4404beb3f/225415774-a9c81e1a-38c0-409b-af2e-69c309b39325.JPG https://zimg.paragon.ice.com/ParagonImages/Property/PM/RAE/225415774/2/0/0/a5aca21a6e688db3bfaab7f4669261ca/1/d0e5df1e6ddc41cc7d48f2c4404beb3f/225415774-dd7a3f24-9ac9-4140-8f37-48d25bb22175.JPG https://zimg.paragon.ice.com/ParagonImages/Property/PM/RAE/225415774/3/0/0/158db25fcfd827795b6a358cb6366285/1/d0e5df1e6ddc41cc7d48f2c4404beb3f/225415774-adbc6f4c-b0ed-47c7-ab2b-e577e609fa34.JPG https://zimg.paragon.ice.com/ParagonImages/Property/PM/RAE/225415774/4/0/0/a05027db8aabe1970daf1e3d21c61f7e/1/d0e5df1e6ddc41cc7d48f2c4404beb3f/225415774-5f5a65de-3126-4fac-882c-16c81a2535e6.JPG https://zimg.paragon.ice.com/ParagonImages/Property/PM/RAE/225415774/5/0/0/58e2a163593e7ac4be957c1b2717fc6a/1/d0e5df1e6ddc41cc7d48f2c4404beb3f/225415774-9dc49f89-f1ff-4511-bc66-bb7c4b6ef436.JPG https://zimg.paragon.ice.com/ParagonImages/Property/PM/RAE/225415774/6/0/0/cc40d15279f2a3aac16923af9289f729/1/d0e5df1e6ddc41cc7d48f2c4404beb3f/225415774-8418179c-9938-4a0d-86d5-d059ec37d871.JPG https://zimg.paragon.ice.com/ParagonImages/Property/PM/RAE/225415774/7/0/0/9f6791fa908f66a1c8598259210621df/1/d0e5df1e6ddc41cc7d48f2c4404beb3f/225415774-ae7dff89-c037-4847-b279-fafd01f3e799.JPG https://zimg.paragon.ice.com/ParagonImages/Property/PM/RAE/225415774/8/0/0/11b5fcef0cac99589d715037cd4d381c/1/d0e5df1e6ddc41cc7d48f2c4404beb3f/225415774-d2c8b1e2-e1f9-4a21-a358-ca5d72cc5387.JPG https://zimg.paragon.ice.com/ParagonImages/Property/PM/RAE/225415774/9/0/0/c7284b5a4d2c9c741b0b12838625d8a5/1/d0e5df1e6ddc41cc7d48f2c4404beb3f/225415774-58579f11-11e8-4d12-b74c-90d8aef3613f.JPG https://zimg.paragon.ice.com/ParagonImages/Property/PM/RAE/225415774/10/0/0/5813d01ac88c7d81ca23701e50c1738f/1/d0e5df1e6ddc41cc7d48f2c4404beb3f/225415774-0c1644d3-5e62-46ce-9dac-4704977c4bb3.JPG https://zimg.paragon.ice.com/ParagonImages/Property/PM/RAE/225415774/11/0/0/901bd7f4d8765dc43a7d2fb3710cd69d/1/d0e5df1e6ddc41cc7d48f2c4404beb3f/225415774-fa5389c6-c2e9-4758-9bd0-e4007ff8e87f.JPG https://zimg.paragon.ice.com/ParagonImages/Property/PM/RAE/225415774/12/0/0/3b204ed4a7b141bb4ec405f525ce2f50/1/d0e5df1e6ddc41cc7d48f2c4404beb3f/225415774-6bad558f-c36d-4cd6-83d6-b3c0b52e5c92.JPG https://zimg.paragon.ice.com/ParagonImages/Property/PM/RAE/225415774/13/0/0/765f9d213f188f64fca4eb0e3ba3bd5f/1/d0e5df1e6ddc41cc7d48f2c4404beb3f/225415774-a1fe973d-9129-48bc-88a8-e8f1119febb8.JPG https://zimg.paragon.ice.com/ParagonImages/Property/PM/RAE/225415774/14/0/0/a8ff52992c2a609ad8d0ecbccff3afbe/1/d0e5df1e6ddc41cc7d48f2c4404beb3f/225415774-bc784f41-6fa5-4bd4-8c59-b47bee58406b.JPG https://zimg.paragon.ice.com/ParagonImages/Property/PM/RAE/225415774/15/0/0/eb9548f7c4048dc2679d54fa357fc4df/1/d0e5df1e6ddc41cc7d48f2c4404beb3f/225415774-81cc7392-9f83-48ea-b391-df57b0c1314f.JPG https://zimg.paragon.ice.com/ParagonImages/Property/PM/RAE/225415774/16/0/0/3d30c32b0a8f084b4d084207a5c309e8/1/d0e5df1e6ddc41cc7d48f2c4404beb3f/225415774-453af46b-4114-4056-903f-0cce396ddc7b.JPG https://zimg.paragon.ice.com/ParagonImages/Property/PM/RAE/225415774/17/0/0/ac73e0009f0f89bc8b713ce9d5748e9f/1/d0e5df1e6ddc41cc7d48f2c4404beb3f/225415774-6f0f0604-54ea-4a22-a70f-40f5bf35436c.JPG https://zimg.paragon.ice.com/ParagonImages/Property/PM/RAE/225415774/18/0/0/2a4cf687e637ba6b66dcd07c85c68c02/1/d0e5df1e6ddc41cc7d48f2c4404beb3f/225415774-fb10663f-4a27-46d2-b778-14718531148b.JPG https://zimg.paragon.ice.com/ParagonImages/Property/PM/RAE/225415774/19/0/0/102a78d25060c0d681f0065cad0ed9d8/1/d0e5df1e6ddc41cc7d48f2c4404beb3f/225415774-421faa79-098e-4eba-8f9b-eca54e6df4f7.JPG https://zimg.paragon.ice.com/ParagonImages/Property/PM/RAE/225415774/20/0/0/032f63414ad299fe605c9ff98d364018/1/d0e5df1e6ddc41cc7d48f2c4404beb3f/225415774-9bace9a1-bc66-4aa0-baa3-54c6dcb7e445.JPG https://zimg.paragon.ice.com/ParagonImages/Property/PM/RAE/225415774/21/0/0/a39c163f77ed242afd90504e02e4603e/1/d0e5df1e6ddc41cc7d48f2c4404beb3f/225415774-3cbe1145-1b13-4062-8c07-a60786af60f2.JPG https://zimg.paragon.ice.com/ParagonImages/Property/PM/RAE/225415774/22/0/0/600631477a1a3a7d3545144f70503f3c/1/d0e5df1e6ddc41cc7d48f2c4404beb3f/225415774-72345682-82a5-48c7-9866-2ff95280be3c.JPG https://zimg.paragon.ice.com/ParagonImages/Property/PM/RAE/225415774/23/0/0/e016eb4855013f2fbc4da2ea6dff21ee/1/d0e5df1e6ddc41cc7d48f2c4404beb3f/225415774-48e27c26-1b9c-4ca6-9fa6-f68c77a2d9fc.JPG https://zimg.paragon.ice.com/ParagonImages/Property/PM/RAE/225415774/24/0/0/d29a7f76e0ac914978b4b328d18aa808/1/d0e5df1e6ddc41cc7d48f2c4404beb3f/225415774-a9646d94-062c-4238-af82-b148de88980d.JPG https://zimg.paragon.ice.com/ParagonImages/Property/PM/RAE/225415774/25/0/0/c88f03985098b14433612ec8ab1188a5/1/d0e5df1e6ddc41cc7d48f2c4404beb3f/225415774-56dfef88-cdf7-4bbc-8e50-8b17443a3117.JPG https://zimg.paragon.ice.com/ParagonImages/Property/PM/RAE/225415774/26/0/0/1c7038abc3f17e0ee23f64386196ecb5/1/d0e5df1e6ddc41cc7d48f2c4404beb3f/225415774-cbd78fae-2676-40e9-aeb1-ed2a44d0e52d.JPG https://zimg.paragon.ice.com/ParagonImages/Property/PM/RAE/225415774/27/0/0/50358d6bea55e6f8a686723561eaa886/1/d0e5df1e6ddc41cc7d48f2c4404beb3f/225415774-2aa5ed7b-4ab2-4f4b-a043-e925669cf539.JPG https://zimg.paragon.ice.com/ParagonImages/Property/PM/RAE/225415774/28/0/0/6c6c3bca83c111393edfc6c3b9b71848/1/d0e5df1e6ddc41cc7d48f2c4404beb3f/225415774-6b47ed70-446a-4a39-998c-18ef8320c2e5.JPG https://zimg.paragon.ice.com/ParagonImages/Property/PM/RAE/225415774/29/0/0/fc7b60f9364e78ca951cc714851da3c1/1/d0e5df1e6ddc41cc7d48f2c4404beb3f/225415774-d6ea5a9b-76ff-4352-ba3a-6d8109ff59a7.JPG https://zimg.paragon.ice.com/ParagonImages/Property/PM/RAE/225415774/30/0/0/f5cc286a11a9cb663aedc4e97f312101/1/d0e5df1e6ddc41cc7d48f2c4404beb3f/225415774-b621d73f-5f1e-495f-a9f2-1fa567e6d7bd.JPG https://zimg.paragon.ice.com/ParagonImages/Property/PM/RAE/225415774/31/0/0/a187bff5a8cbb532f82dbbe416ed333c/1/d0e5df1e6ddc41cc7d48f2c4404beb3f/225415774-f65b3522-3fe7-449d-be53-31f5c89eb4d8.JPG https://zimg.paragon.ice.com/ParagonImages/Property/PM/RAE/225415774/32/0/0/1ee17eba4880e7ad8cabfd9fc7dfb00e/1/d0e5df1e6ddc41cc7d48f2c4404beb3f/225415774-388a95b1-d44c-43cc-b081-7005f876aeeb.JPG https://zimg.paragon.ice.com/ParagonImages/Property/PM/RAE/225415774/33/0/0/f9b6138ea1135ab4d564b22c89faed92/1/d0e5df1e6ddc41cc7d48f2c4404beb3f/225415774-e7ea00f9-07ed-4365-9a49-b73e985ab7af.JPG https://zimg.paragon.ice.com/ParagonImages/Property/PM/RAE/225415774/34/0/0/5fc195a8f0893361e8352495fbbc3260/1/d0e5df1e6ddc41cc7d48f2c4404beb3f/225415774-b87ed98f-d7d3-46d6-a488-a3c205388474.JPG https://zimg.paragon.ice.com/ParagonImages/Property/PM/RAE/225415774/35/0/0/ff6f21f9a7610694d90f5f67c1ddb8dd/1/d0e5df1e6ddc41cc7d48f2c4404beb3f/225415774-b46f838d-ad1e-4c3c-8dcf-75a4082b4974.JPG https://zimg.paragon.ice.com/ParagonImages/Property/PM/RAE/225415774/36/0/0/a810d6d1d19aa5052ae9cdb2ca7f2c08/1/d0e5df1e6ddc41cc7d48f2c4404beb3f/225415774-f1ea480f-2e37-4f38-bb88-aa5011a571e3.JPG

14732 32 ST NW

Edmonton T5Y 2G3

MLS® Number:  E4502954

Back to Kirkness   

  • Home \
  • Kirkness \
  • 14732 32 ST NW

$ 400,000

4

BEDROOMS

3 + 0

BATHROOMS

922

SQUARE FEET

1981

YEAR BUILT

https://zimg.paragon.ice.com/ParagonImages/Property/PM/RAE/225415774/1/0/0/bc6d951e4d44a193359c8089d41e7310/1/d0e5df1e6ddc41cc7d48f2c4404beb3f/225415774-a9c81e1a-38c0-409b-af2e-69c309b39325.JPG





MLS® Number
E4502954
PROPERTY TYPE
Detached Single Family
LISTING DATE
August-09-2026

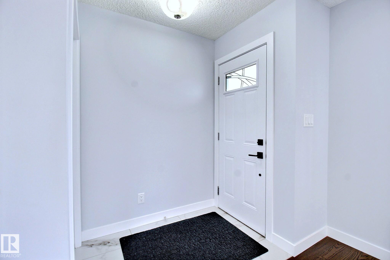
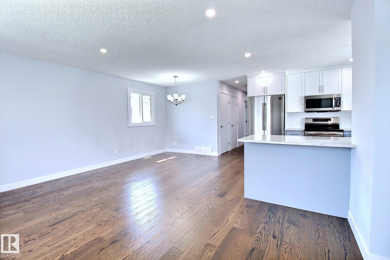
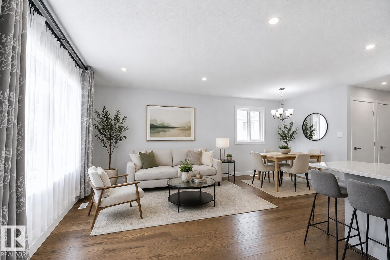
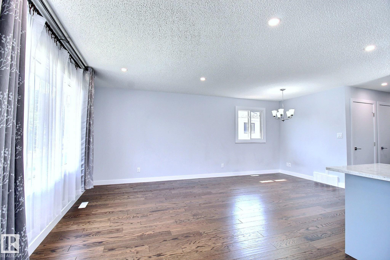
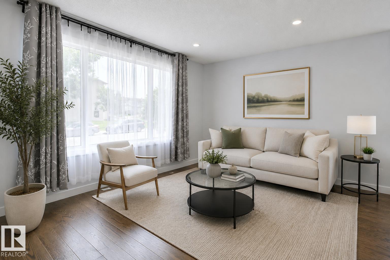
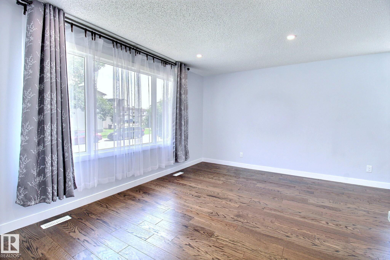
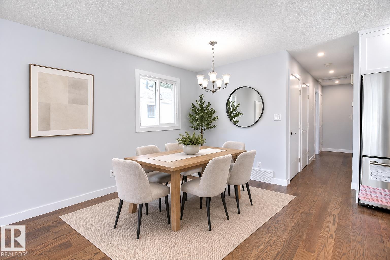
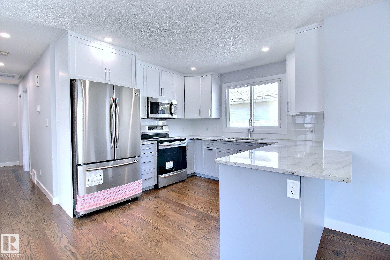
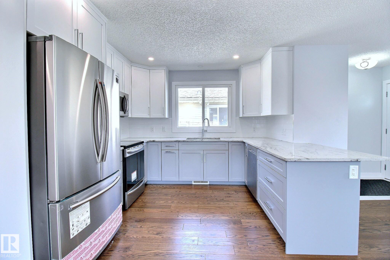
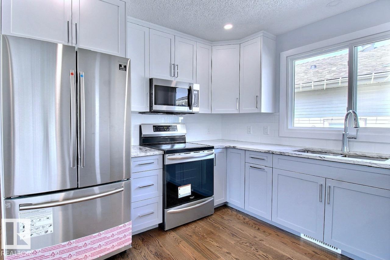
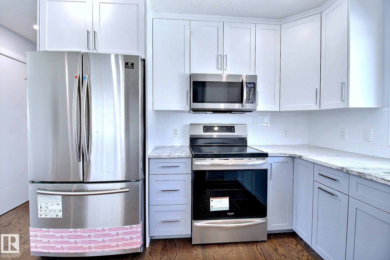
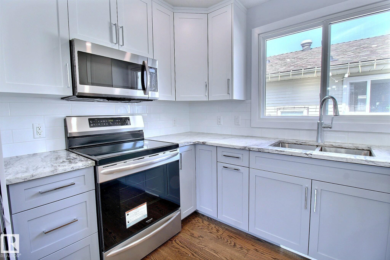
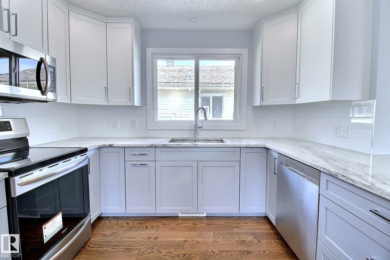
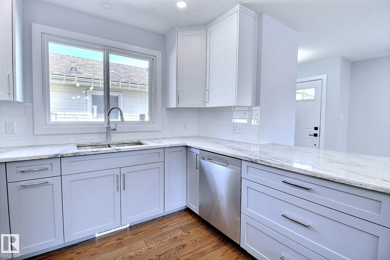
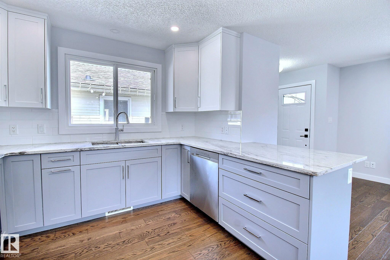
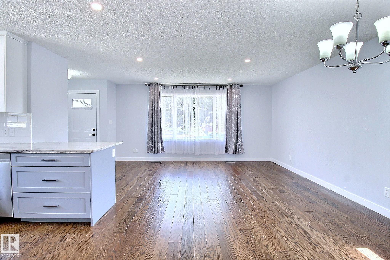
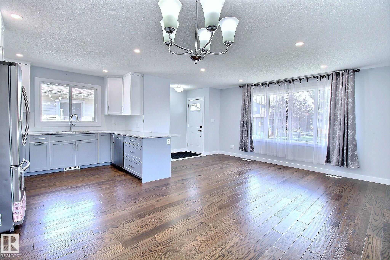
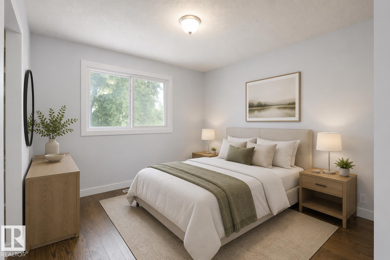
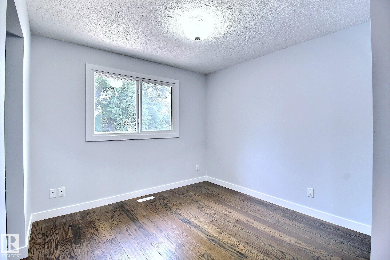
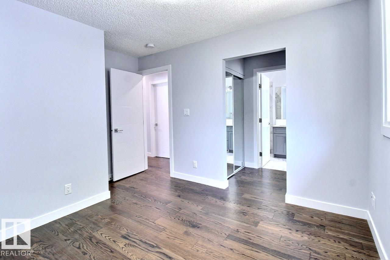
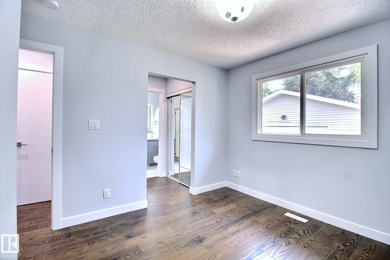
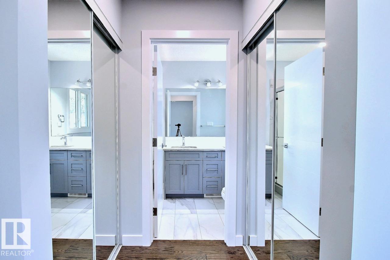
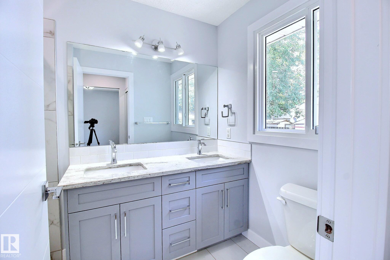
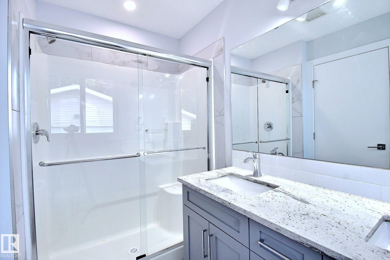
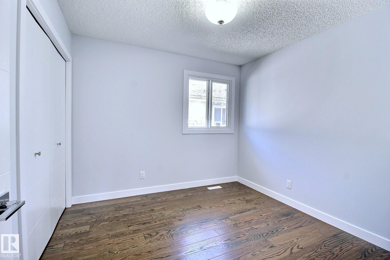
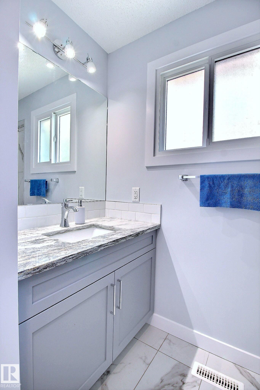
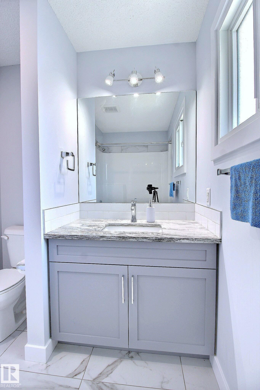
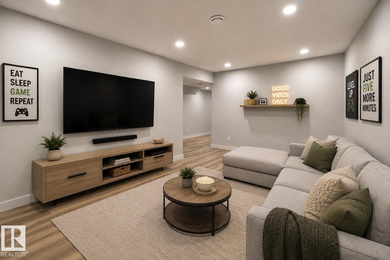
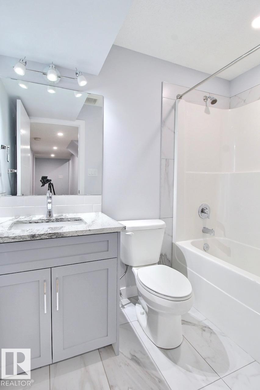
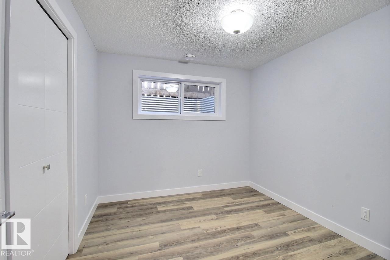
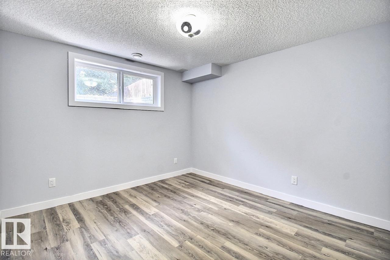
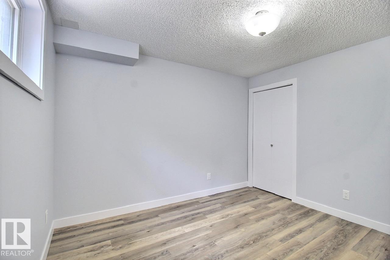
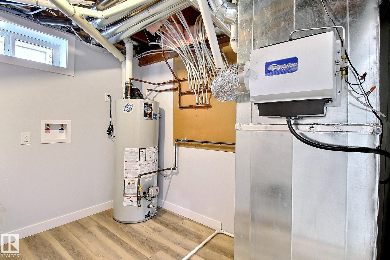
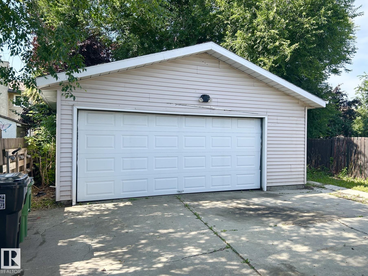
COMPLETELY RENOVATED from top to bottom! This spectacular, move-in-ready bungalow offers an exceptional blend of modern style and comfortable living! The bright, open-concept main floor showcases a gorgeous brand-new kitchen featuring striking floor-to-ceiling two-tone cabinetry, granite countertops, ss appliances, and abundant storage. The spacious primary retreat boasts his & hers closets and a beautifully appointed ensuite w/ double sinks. A second bdrm and an elegant 4-pc bath complete the main level. NEW windows, lighting, flooring, doors, trim and more—truly, nothing has been overlooked! The fully finished basement w/ separate entrance offers a spacious rec room, 2 additional bdrms, 4-pc bath, and versatile den/home office. Outside, enjoy an oversized detached double garage and ample parking. Newer roof, HWT and furnace add peace of mind. Simply unpack and enjoy this exceptional, like-new home! Ideally located close to shopping, schools, parks, transit and amenities. A truly outstanding opportunity!

COMMUNITY  Kirkness
PROPERTY TYPE  Detached Single Family
BUILDING TYPE  Detached Single Family
STYLE  Bungalow
YEAR BUILT 1981
SQUARE FOOTAGE  922
BEDROOMS  4
BATHROOMS  3.00
BASEMENT  Full, Finished
AMENITIES  No Animal Home, No Smoking Home, Vinyl Windows
APPLIANCES  Dishwasher-Built-In, Garage Control, Garage Opener, Microwave Hood Fan, Refrigerator, Stove-Electric
COOLING 
FIREPLACE 
FLOORING  Engineered Wood, Vinyl Plank
HEATING  Forced Air-1, Natural Gas
LAUNDRY  ensuite bathroom
LOT FEATURES  Landscaped, No Back Lane, Playground Nearby, Public Transportation, Schools, Treed Lot, Partially Fenced
PARKING  Double Garage Detached, Over Sized, RV Parking
RESTRICTIONS  None Known
ROOF  Asphalt Shingles
TITLE  Fee Simple
BROKER  REALTORS® Association of Edmonton


ROOMS DIMENSIONS (m) LEVEL