https://zimg.paragon.ice.com/ParagonImages/Property/PM/RAE/225417106/1/0/0/67a5d053ee69ae41d63bc8e95ba444ce/1/0e2246a604e2e49dc94c12000acd9d84/225417106-c241a98e-36ae-4c70-b43e-4d73be34a5eb.JPG https://zimg.paragon.ice.com/ParagonImages/Property/PM/RAE/225417106/2/0/0/1564a4554a8c1dfe894005b043ad7e04/1/0e2246a604e2e49dc94c12000acd9d84/225417106-bd300cfc-19a6-4571-a12d-292774a722b3.JPG https://zimg.paragon.ice.com/ParagonImages/Property/PM/RAE/225417106/3/0/0/70a85e2aeae0ca9451cc97eef2c681d4/1/0e2246a604e2e49dc94c12000acd9d84/225417106-6fa4d2de-b9b6-4bb0-a267-c072fa270d34.JPG https://zimg.paragon.ice.com/ParagonImages/Property/PM/RAE/225417106/4/0/0/55b14373c7fb5ca498e73679318cd11e/1/0e2246a604e2e49dc94c12000acd9d84/225417106-3ea15e5c-11b9-419e-a3d5-e1b3ccd16327.JPG https://zimg.paragon.ice.com/ParagonImages/Property/PM/RAE/225417106/5/0/0/606e256dc2674746e485be115c6da50f/1/0e2246a604e2e49dc94c12000acd9d84/225417106-4bb173c1-52c8-4ea2-9176-2effb85ad847.JPG https://zimg.paragon.ice.com/ParagonImages/Property/PM/RAE/225417106/6/0/0/e1116db745a340116f80316b4eb451b2/1/0e2246a604e2e49dc94c12000acd9d84/225417106-8cfd5958-a991-4193-b677-b1f911a9427f.JPG https://zimg.paragon.ice.com/ParagonImages/Property/PM/RAE/225417106/7/0/0/154012a6c1471b1ffa1c4ad33c85cc06/1/0e2246a604e2e49dc94c12000acd9d84/225417106-a0cf4172-fe17-4295-b502-14719124b9eb.JPG https://zimg.paragon.ice.com/ParagonImages/Property/PM/RAE/225417106/8/0/0/7a6f57bbb4672a7b420f7c16dc568091/1/0e2246a604e2e49dc94c12000acd9d84/225417106-20d7f08e-e93c-4253-a3dd-75e929df5798.JPG https://zimg.paragon.ice.com/ParagonImages/Property/PM/RAE/225417106/9/0/0/3ff0ea24b863e304e23d8bf0c10d1c57/1/0e2246a604e2e49dc94c12000acd9d84/225417106-69e75cea-eb57-43c8-8b09-af54f968ed6b.JPG https://zimg.paragon.ice.com/ParagonImages/Property/PM/RAE/225417106/10/0/0/e736d0bfce2009303b407888cb037a63/1/0e2246a604e2e49dc94c12000acd9d84/225417106-d19a569f-d448-4734-9344-03809f28ff76.JPG https://zimg.paragon.ice.com/ParagonImages/Property/PM/RAE/225417106/11/0/0/db1b967632583523d24bc81f02c11ea4/1/0e2246a604e2e49dc94c12000acd9d84/225417106-2c29f05c-c068-41ae-8f4d-e492aeb12b60.JPG https://zimg.paragon.ice.com/ParagonImages/Property/PM/RAE/225417106/12/0/0/d1fa08ac21c43bd828f42a97db270471/1/0e2246a604e2e49dc94c12000acd9d84/225417106-850975f1-ca75-4205-925b-8a637d748780.JPG https://zimg.paragon.ice.com/ParagonImages/Property/PM/RAE/225417106/13/0/0/924f998369ff2a9e394f17297c859bca/1/0e2246a604e2e49dc94c12000acd9d84/225417106-68322c0a-113f-4e6d-b7c4-7bf2cf734098.JPG https://zimg.paragon.ice.com/ParagonImages/Property/PM/RAE/225417106/14/0/0/b9afdc8a95ddf363b0a28a647cb1331a/1/0e2246a604e2e49dc94c12000acd9d84/225417106-0c2748f3-6bfd-4e68-afc5-2205868ca922.JPG https://zimg.paragon.ice.com/ParagonImages/Property/PM/RAE/225417106/15/0/0/1e0299ffde68c41328f7bec7892b17e0/1/0e2246a604e2e49dc94c12000acd9d84/225417106-ea5a28af-8875-4a90-8057-ce469a480245.JPG https://zimg.paragon.ice.com/ParagonImages/Property/PM/RAE/225417106/16/0/0/f209410e64cb65d1730431adeffde203/1/0e2246a604e2e49dc94c12000acd9d84/225417106-a1efeee2-e912-481f-be75-3bea944c8c17.JPG https://zimg.paragon.ice.com/ParagonImages/Property/PM/RAE/225417106/17/0/0/47faa70d0b80f7ec981f30bea66153db/1/0e2246a604e2e49dc94c12000acd9d84/225417106-920b751b-3f8f-4b0a-a14e-8a56d7e9829f.JPG https://zimg.paragon.ice.com/ParagonImages/Property/PM/RAE/225417106/18/0/0/18c91223889492e1dd409653be16ca0b/1/0e2246a604e2e49dc94c12000acd9d84/225417106-a4fbf2ef-1d33-4092-9bc5-502ad89f5c6d.JPG https://zimg.paragon.ice.com/ParagonImages/Property/PM/RAE/225417106/19/0/0/28bdee47ef665974da9392d6ec425a8f/1/0e2246a604e2e49dc94c12000acd9d84/225417106-2552a52e-18a8-46ab-b65d-8fb1f3442e4e.JPG https://zimg.paragon.ice.com/ParagonImages/Property/PM/RAE/225417106/20/0/0/9c505211f41dc5cee5e418b260e008f2/1/0e2246a604e2e49dc94c12000acd9d84/225417106-8db50f1e-b5ee-4830-8520-d3ff9ff873c2.JPG https://zimg.paragon.ice.com/ParagonImages/Property/PM/RAE/225417106/21/0/0/c17ea2e9aec2cdee1d9877784835cac6/1/0e2246a604e2e49dc94c12000acd9d84/225417106-e90ec4cb-05e8-4cad-9db2-d5b69befe07b.JPG https://zimg.paragon.ice.com/ParagonImages/Property/PM/RAE/225417106/22/0/0/a4c1618e06c40dbd1712d808205a64d0/1/0e2246a604e2e49dc94c12000acd9d84/225417106-fd17401c-e0fe-4091-b05a-62402d4a950c.JPG https://zimg.paragon.ice.com/ParagonImages/Property/PM/RAE/225417106/23/0/0/59553f8e834c3e5d5dac03cd92020391/1/0e2246a604e2e49dc94c12000acd9d84/225417106-2934ea86-b690-4d86-8d52-beb6a108936d.JPG https://zimg.paragon.ice.com/ParagonImages/Property/PM/RAE/225417106/24/0/0/0ccb1bc330948595622612d9a1afa5be/1/0e2246a604e2e49dc94c12000acd9d84/225417106-0ec0e072-bf06-40f9-89db-c7174053ec32.JPG https://zimg.paragon.ice.com/ParagonImages/Property/PM/RAE/225417106/25/0/0/8cb1aa2a2d1a35a99e89c1f76361944b/1/0e2246a604e2e49dc94c12000acd9d84/225417106-804d2d90-7005-4620-a560-811cfa1ad547.JPG https://zimg.paragon.ice.com/ParagonImages/Property/PM/RAE/225417106/26/0/0/df3e097dbee893cc0ff3a2a9c1e37eec/1/0e2246a604e2e49dc94c12000acd9d84/225417106-6a4d6cba-b807-49a9-83c9-017098a4123c.JPG https://zimg.paragon.ice.com/ParagonImages/Property/PM/RAE/225417106/27/0/0/95317c5471f32eb897ae3fbe0e7c3fe2/1/0e2246a604e2e49dc94c12000acd9d84/225417106-0fc19c0f-ee63-4ac4-946b-bf51d5c06f5a.JPG https://zimg.paragon.ice.com/ParagonImages/Property/PM/RAE/225417106/28/0/0/517cff9afaeedbcde31d1dd04a3a89fb/1/0e2246a604e2e49dc94c12000acd9d84/225417106-99eed1dc-1687-47c3-b2ab-22aba443f1bd.JPG https://zimg.paragon.ice.com/ParagonImages/Property/PM/RAE/225417106/29/0/0/2a76470c75d8ffe756fd5dc49ebc2d55/1/0e2246a604e2e49dc94c12000acd9d84/225417106-319c28e9-6d2b-423f-b2b9-0b245794ea46.JPG https://zimg.paragon.ice.com/ParagonImages/Property/PM/RAE/225417106/30/0/0/e1375ee987d6faacae5d51bb52b7c41b/1/0e2246a604e2e49dc94c12000acd9d84/225417106-6df4c9b3-1856-4054-a469-96711a32fdc8.JPG https://zimg.paragon.ice.com/ParagonImages/Property/PM/RAE/225417106/31/0/0/6a9a60b4ed2a4e77d910b06354e9a9f1/1/0e2246a604e2e49dc94c12000acd9d84/225417106-bad8ce00-171a-4572-abbc-0406e79759ab.JPG https://zimg.paragon.ice.com/ParagonImages/Property/PM/RAE/225417106/32/0/0/058f18ae025ce2f92a502b6fa82f89cf/1/0e2246a604e2e49dc94c12000acd9d84/225417106-bea1d43a-1327-4604-acee-e9ead445e9d8.JPG https://zimg.paragon.ice.com/ParagonImages/Property/PM/RAE/225417106/33/0/0/df1b9f6bddeb45b203fbaee59e268322/1/0e2246a604e2e49dc94c12000acd9d84/225417106-8e7e2763-4797-4313-9441-f15fdd14c6f0.JPG https://zimg.paragon.ice.com/ParagonImages/Property/PM/RAE/225417106/34/0/0/a32763467ca3f8ecd8888d3c9d9f0d29/1/0e2246a604e2e49dc94c12000acd9d84/225417106-200d13ac-fb11-4c12-a7c3-dca24fa66d44.JPG https://zimg.paragon.ice.com/ParagonImages/Property/PM/RAE/225417106/35/0/0/e117faafcc386018fa1e80efae979898/1/0e2246a604e2e49dc94c12000acd9d84/225417106-50aa248e-f856-41a8-99ee-e5aff6ee87d4.JPG https://zimg.paragon.ice.com/ParagonImages/Property/PM/RAE/225417106/36/0/0/2ae285d0a725ad0607c2eeb7ce356367/1/0e2246a604e2e49dc94c12000acd9d84/225417106-7c8263ef-f6fd-4d4d-bd81-d7fee8b40beb.JPG https://zimg.paragon.ice.com/ParagonImages/Property/PM/RAE/225417106/37/0/0/a8c4c3386a04586b8e5a8261bcedd48a/1/0e2246a604e2e49dc94c12000acd9d84/225417106-a3bd4922-8be6-4cc0-abeb-525cbfcfd272.JPG https://zimg.paragon.ice.com/ParagonImages/Property/PM/RAE/225417106/38/0/0/dfd298a5034c42dd607d236a62e8889e/1/0e2246a604e2e49dc94c12000acd9d84/225417106-6f7e59ae-aabb-462b-a78f-1dcb4532438f.JPG https://zimg.paragon.ice.com/ParagonImages/Property/PM/RAE/225417106/39/0/0/94df2ed7356ae4dcbc2a1a6d0bc86085/1/0e2246a604e2e49dc94c12000acd9d84/225417106-8aa4cf3e-9c30-42e4-ac45-5d9ab0b41feb.JPG https://zimg.paragon.ice.com/ParagonImages/Property/PM/RAE/225417106/40/0/0/cbb127190ae25c427728ae01db9557ee/1/0e2246a604e2e49dc94c12000acd9d84/225417106-8b66848e-cb43-4415-839c-bf4635a159c7.JPG https://zimg.paragon.ice.com/ParagonImages/Property/PM/RAE/225417106/41/0/0/fe4cb83d17dd6620bdf5201043b7b72c/1/0e2246a604e2e49dc94c12000acd9d84/225417106-e79a4a64-013e-4bd6-ac9b-340250a685a9.JPG

14719 62 ST NW

Edmonton T5A 2A9

MLS® Number:  E4504286

Back to Mcleod   

  • Home \
  • Mcleod \
  • 14719 62 ST NW

$ 449,900

3

BEDROOMS

2 + 1

BATHROOMS

1,173

SQUARE FEET

1968

YEAR BUILT

https://zimg.paragon.ice.com/ParagonImages/Property/PM/RAE/225417106/1/0/0/67a5d053ee69ae41d63bc8e95ba444ce/1/0e2246a604e2e49dc94c12000acd9d84/225417106-c241a98e-36ae-4c70-b43e-4d73be34a5eb.JPG





MLS® Number
E4504286
PROPERTY TYPE
Detached Single Family
LISTING DATE
August-18-2026

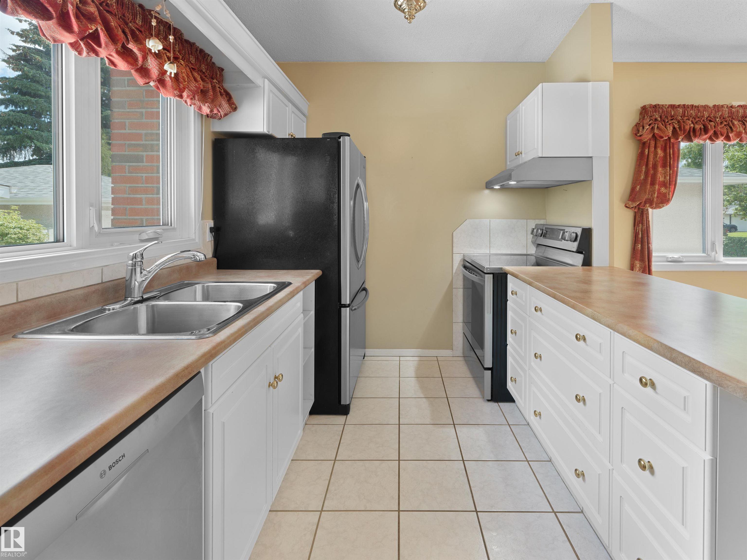
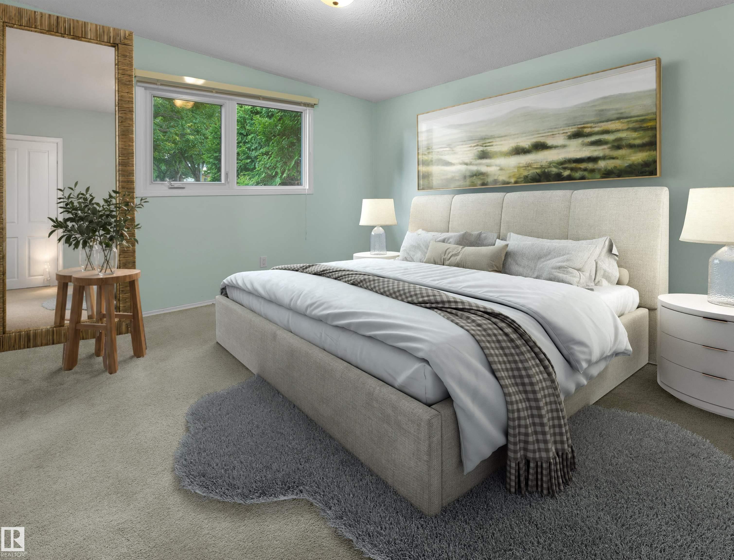
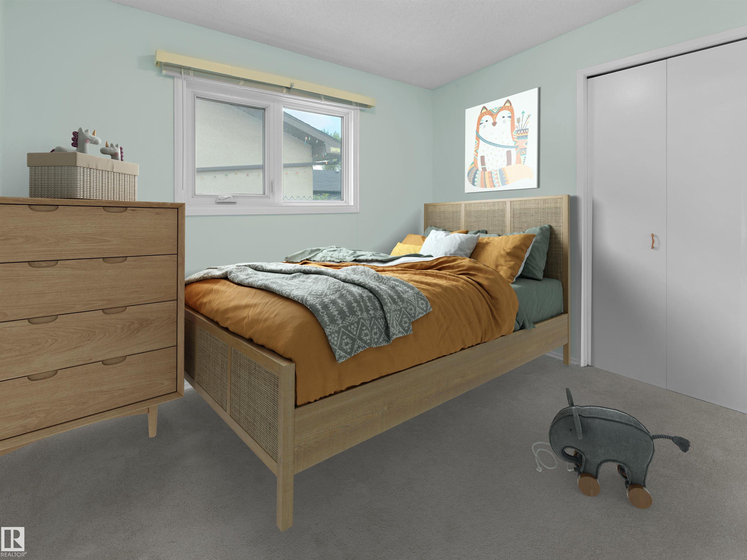
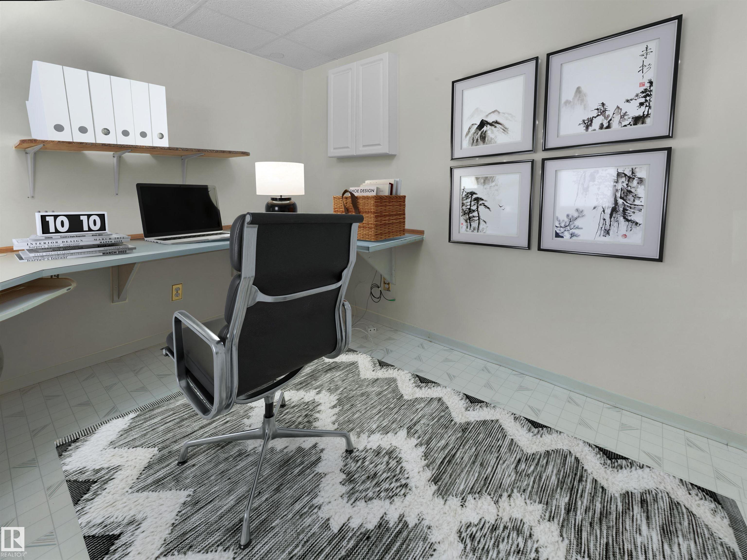
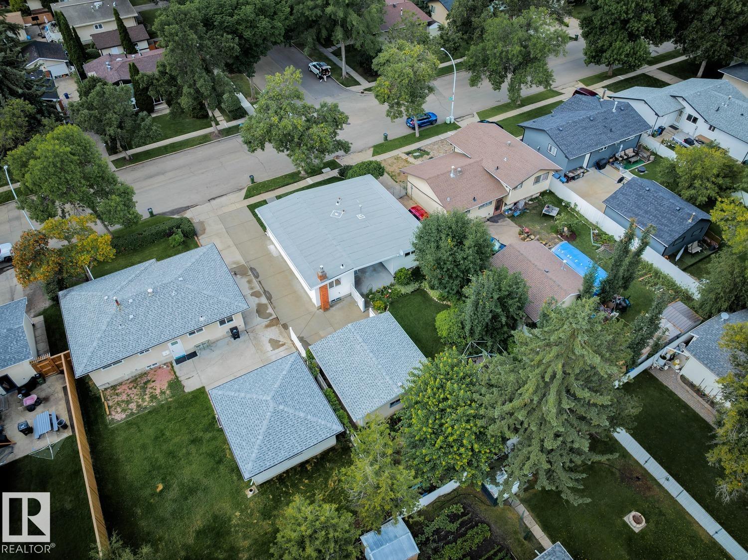
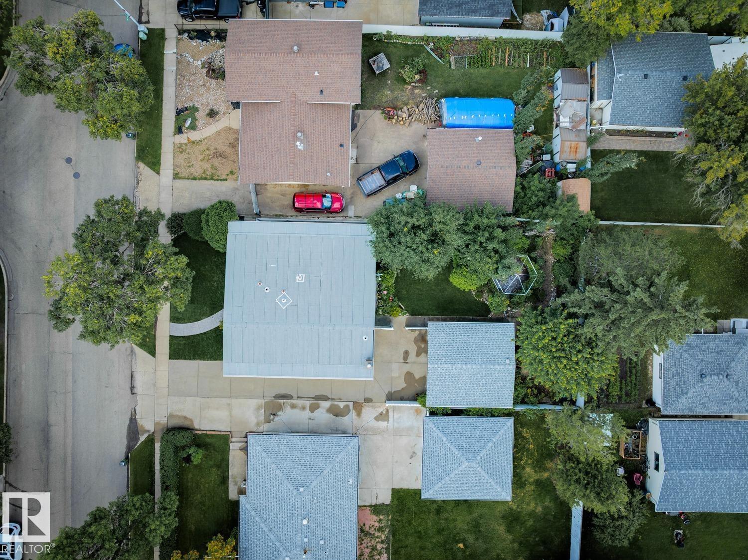
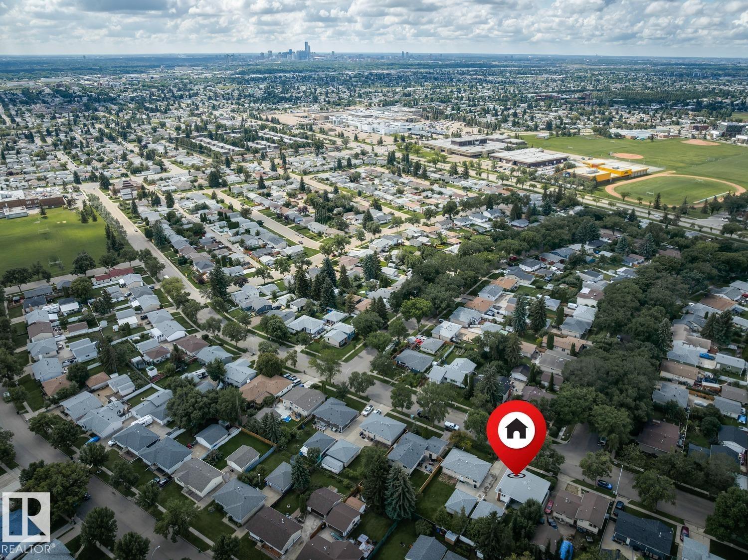
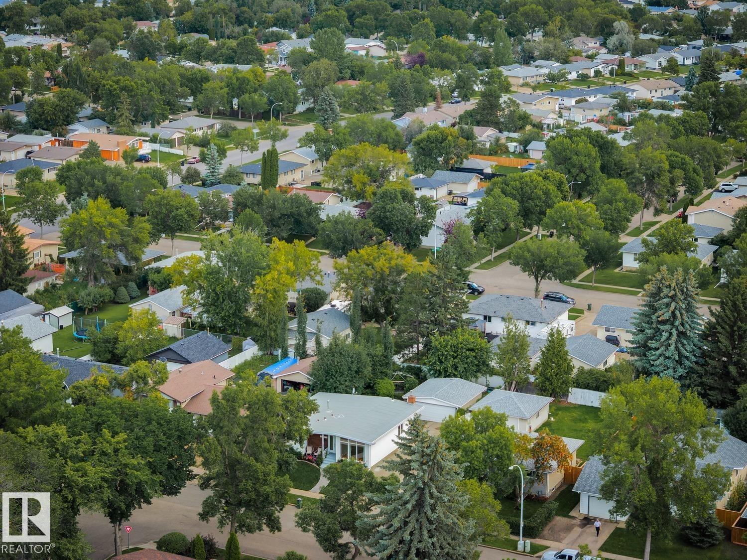
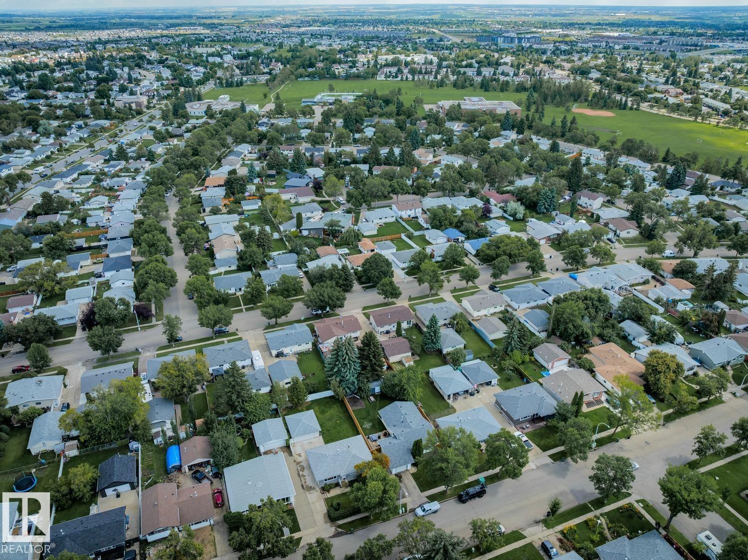
McLeod – the community that has it all for families! This 1968 Mid-Century Modern bungalow is stunning with many renovations – from the vaulted ceilings to the UPGRADED floor to ceiling windows – this home is bright & beautiful! Step inside & you will love the 1173sqft on the main floor – 3 bedrooms, 2.5 bathrooms (primary ensuite) – totaling 2359sqft of living space – all located on a 6600sqft fully landscaped lot. Walk through this home & you will feel the love & warmth from the foyer to the living room & kitchen – all of the spaces are perfect for family gatherings. Down the hallway – the primary is a good size with a 2-piece ensuite. Bedrooms #2 & #3 are both a good size, the 4-piece bath completes the main level. Downstairs the family room is perfect & cozy with a gas fireplace - home office, crafts room, flex room with window & storage. UPGRADES - ROOF, WINDOWS, SIDING, FURNACE, AC, NEW DRIVEWAY, FLOORING, PAINT, KITCHEN, BATHROOMS, LANDSCAPING & SO MUCH MORE! Close to Schools, Shopping & more!

COMMUNITY  Mcleod
PROPERTY TYPE  Detached Single Family
BUILDING TYPE  Detached Single Family
STYLE  Bungalow
YEAR BUILT 1968
SQUARE FOOTAGE  1,173
BEDROOMS  3
BATHROOMS  2.50
BASEMENT  Full, Finished
AMENITIES  Air Conditioner, Closet Organizers, Detectors Smoke, No Smoking Home, Smart/Program. Thermostat, Television Connection, Vaulted Ceiling, Vinyl Windows
APPLIANCES  Dishwasher-Built-In, Dryer, Garage Control, Garage Opener, Refrigerator, Stove-Electric, Washer, All Window Coverings
COOLING 
FIREPLACE 
FLOORING  Carpet, Hardwood, Non-Ceramic Tile
HEATING  Forced Air-1, Natural Gas
LAUNDRY  ensuite bathroom
LOT FEATURES  Fully Fenced, Flat Site, Landscaped, Low Maintenance Landscape, Playground Nearby, Public Swimming Pool, Public Transportation, Schools, Shopping Nearby, Treed Lot
PARKING  Double Garage Detached, Over Sized
RESTRICTIONS  None Known
ROOF  Asphalt Shingles, Flat
TITLE  Fee Simple
BROKER  REALTORS® Association of Edmonton


ROOMS DIMENSIONS (m) LEVEL