
14706 103 AV NW NW
Edmonton T5N 0T9
MLS® Number: E4491334
$ 975,000
4
BEDROOMS
3 + 0
BATHROOMS
2,379
SQUARE FEET
2026
YEAR BUILT
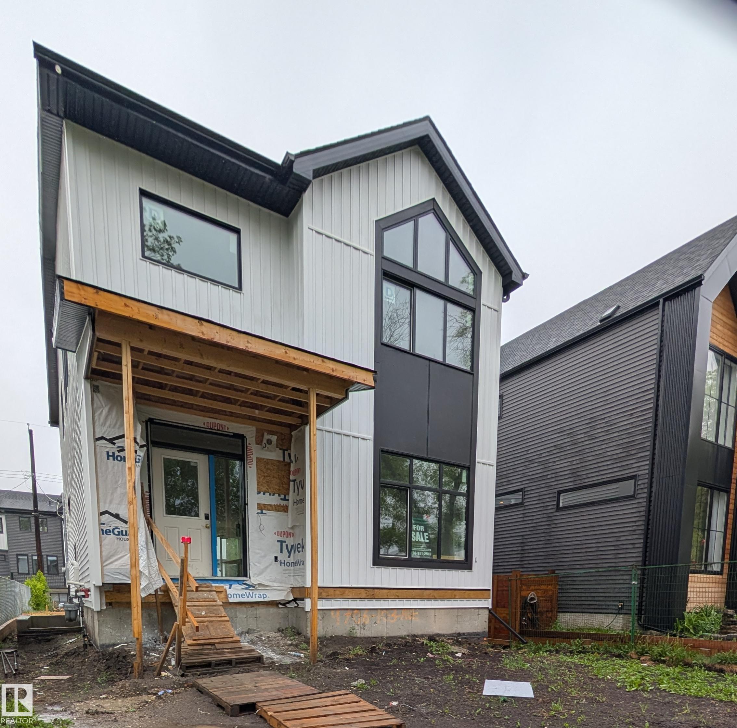
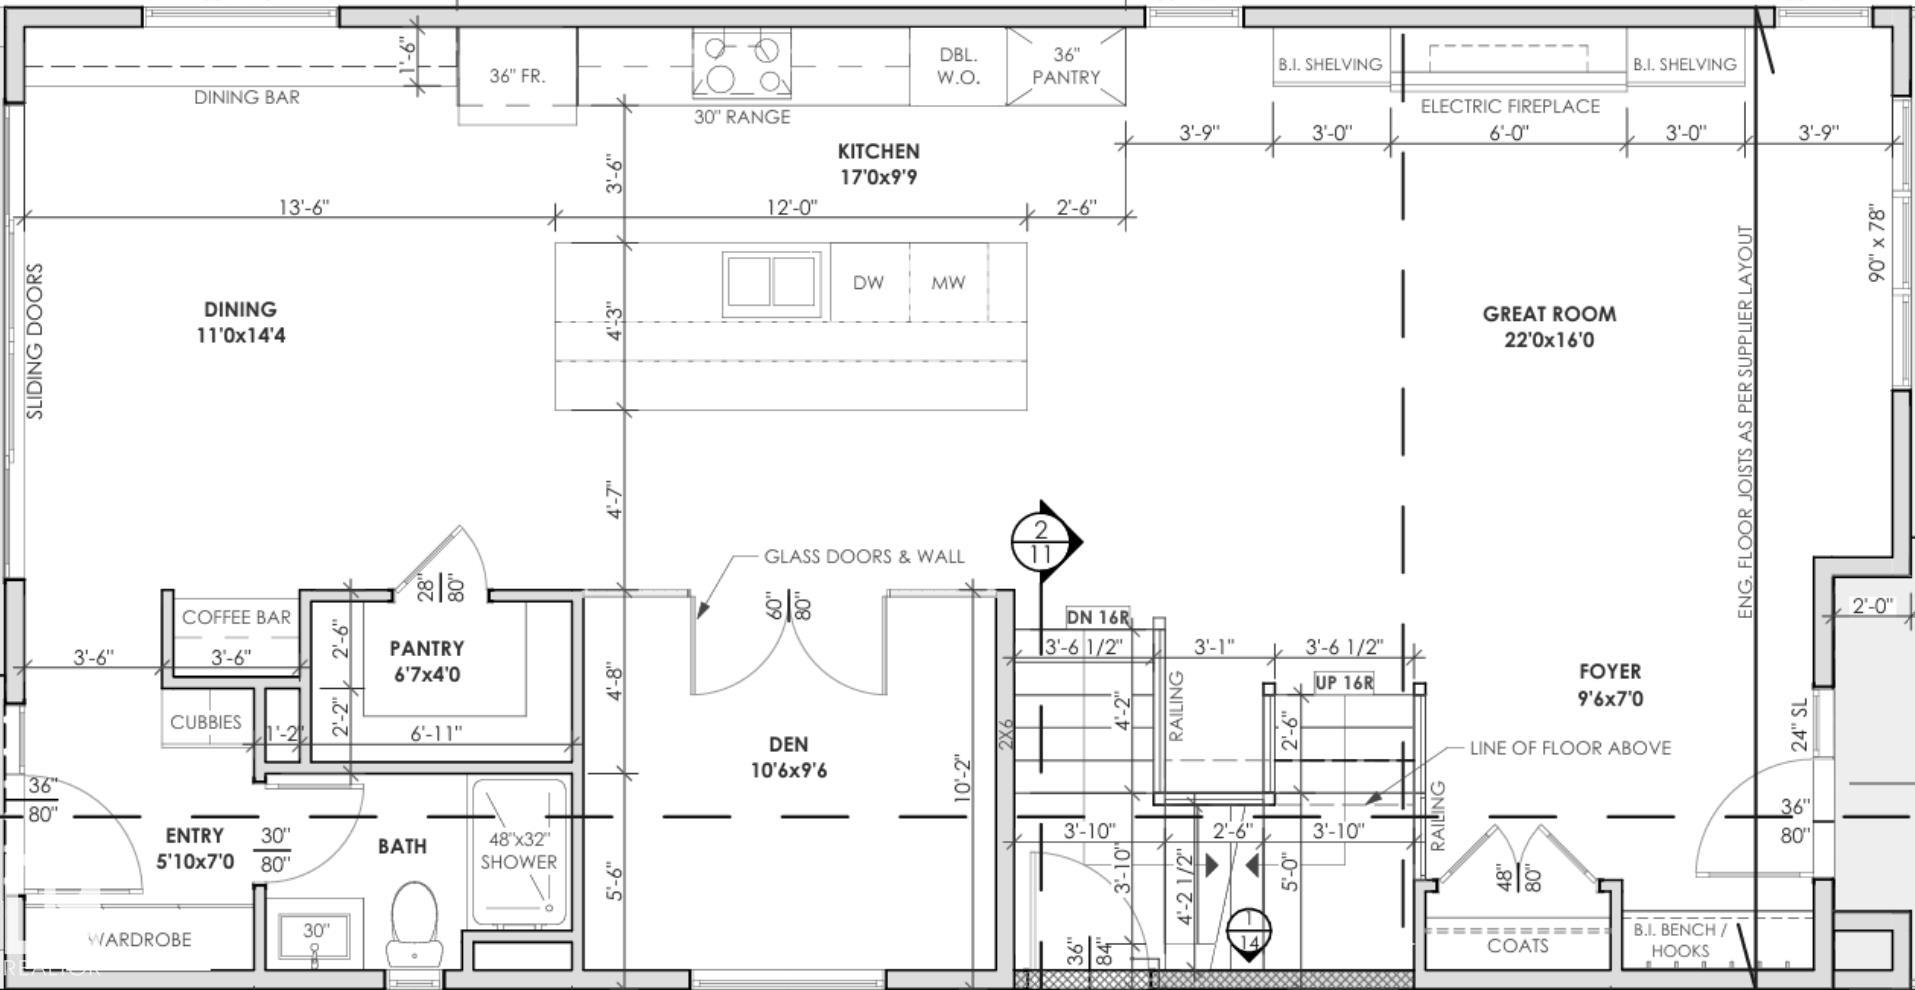
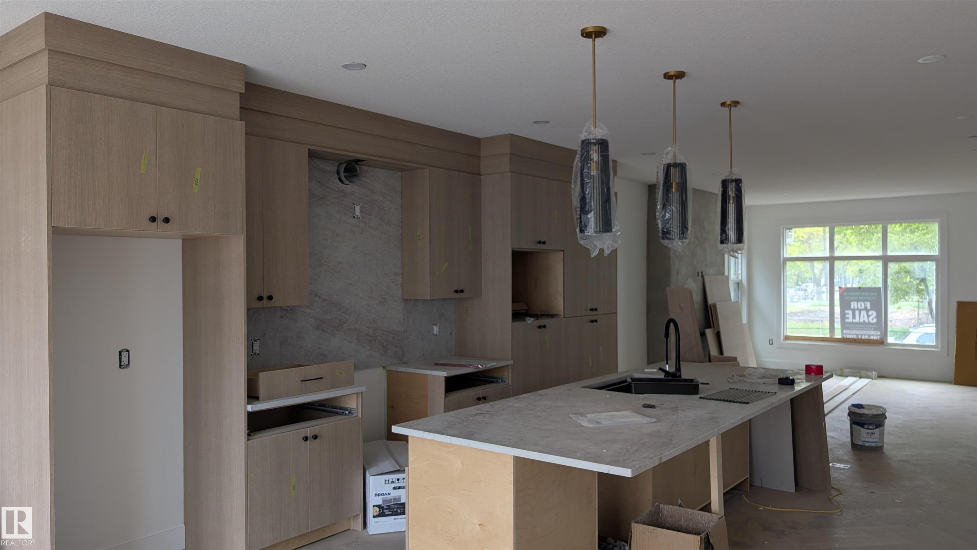
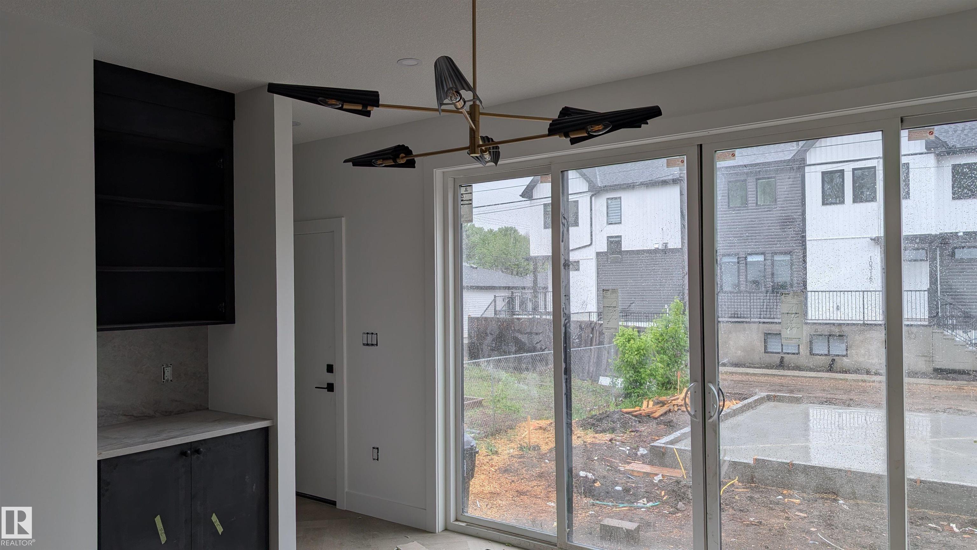
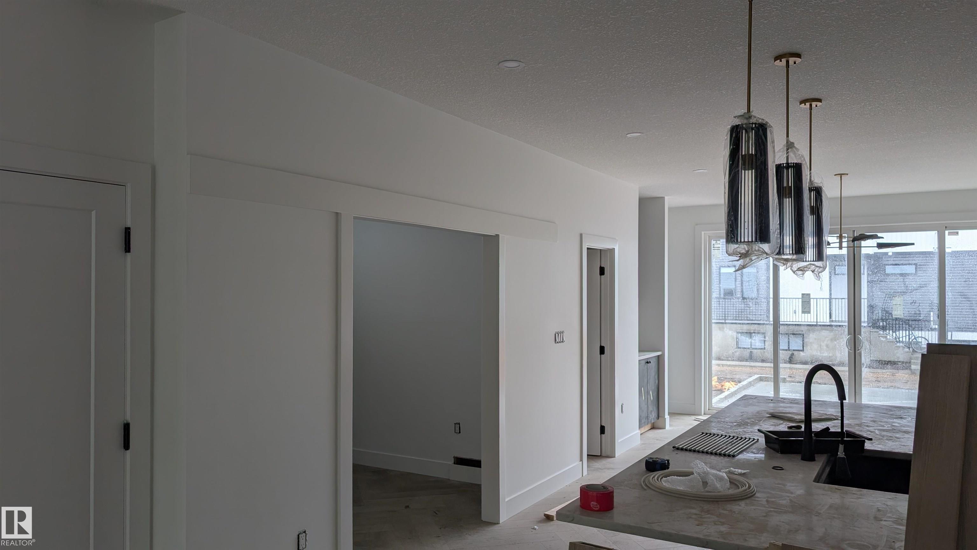
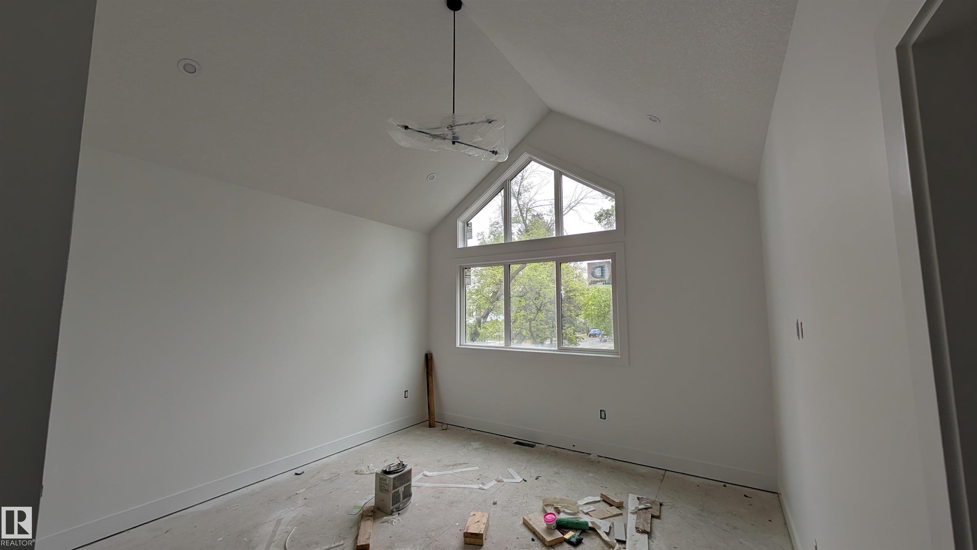
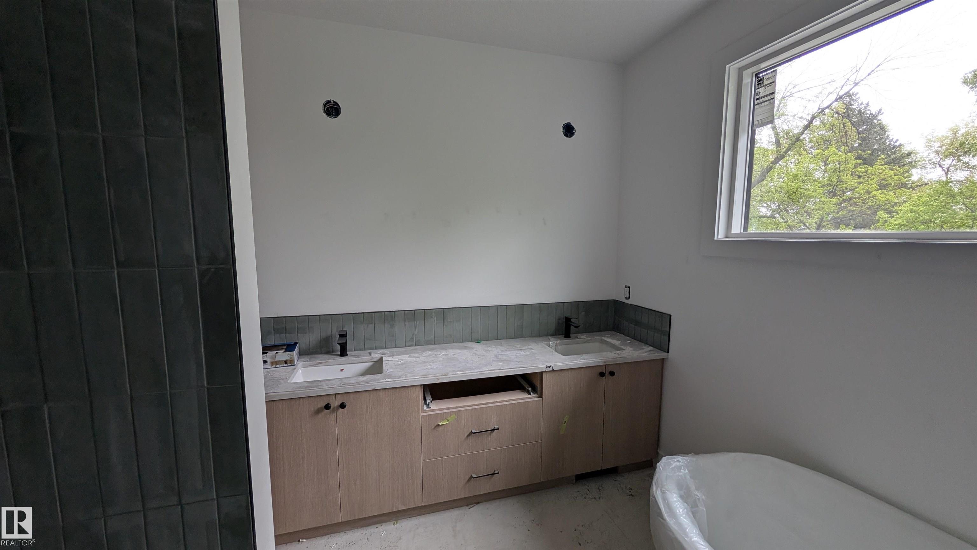
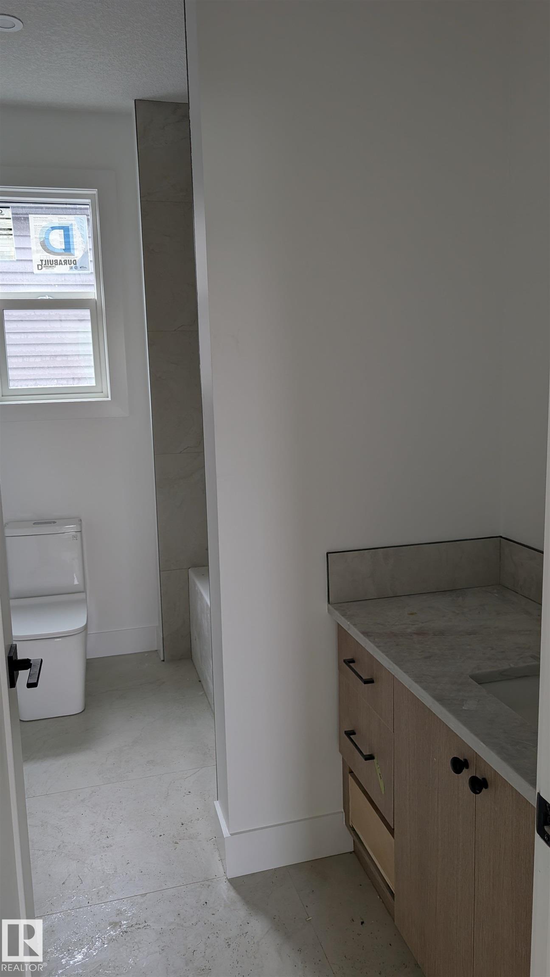
Thoughtfully designed in Grovenor! Offering the perfect blend of style, comfort, and functionality. With 9-foot ceilings (including in the basement!), abundant natural light, and an open-concept layout, this home is ideal for modern living & entertaining. The main floor features a versatile den, 3-piece bathroom, and a spacious kitchen with extensive storage - including cute coffee bar. The kitchen flows seamlessly into the dining and living areas, with room for a large table and oversized sliding doors leading to the back yard. Upstairs, the impressive primary suite boasts a vaulted ceiling, a spa-inspired 5 piece ensuite, and a walk-through closet connected directly to the laundry room. 3 additional bedrooms upstairs provide flexible space for kids, guests, or a home office. Comes complete with separate entrance, framed basement, and double detached garage. With quick access to downtown, shopping and more, you'll want to see this one!
| COMMUNITY | Grovenor |
| PROPERTY TYPE | Detached Single Family |
| BUILDING TYPE | Detached Single Family |
| STYLE | 2 Storey |
| YEAR BUILT | 2026 |
| SQUARE FOOTAGE | 2,379 |
| BEDROOMS | 4 |
| BATHROOMS | 3.00 |
| BASEMENT | Full, Unfinished |
| AMENITIES | Ceiling 9 ft., Detectors Smoke, Front Porch, No Animal Home, No Smoking Home, Vaulted Ceiling, See Remarks, Exterior Walls 2"x8", 9 ft. Basement Ceiling |
| APPLIANCES | Dishwasher - Energy Star, Dryer, Hood Fan, Oven-Microwave, Refrigerator, Stove-Electric, Washer |
| COOLING | |
| FIREPLACE | |
| FLOORING | Carpet, Ceramic Tile, Vinyl Plank |
| HEATING | Forced Air-1, Natural Gas |
| LAUNDRY | ensuite bathroom |
| LOT FEATURES | Back Lane, Flat Site, Public Transportation, Schools, Shopping Nearby |
| PARKING | Double Garage Detached |
| RESTRICTIONS | None Known |
| ROOF | Asphalt Shingles |
| TITLE | Fee Simple |
| BROKER | REALTORS® Association of Edmonton |
| ROOMS | DIMENSIONS (m) | LEVEL |
|---|