https://zimg.paragon.ice.com/ParagonImages/Property/PM/RAE/225404409/1/0/0/93c9ba8c32e7fc62002d9aa8484a19e7/1/5b4cd4377b7ae03f54d6979eae2ef225/225404409-15c52ccf-e3a6-4187-91ca-fcc07a3c2c71.JPG https://zimg.paragon.ice.com/ParagonImages/Property/PM/RAE/225404409/2/0/0/5f097d9445e3c64b09ed5ad848505edc/1/5b4cd4377b7ae03f54d6979eae2ef225/225404409-dab89038-5740-47d9-a55a-dd89c6471471.JPG https://zimg.paragon.ice.com/ParagonImages/Property/PM/RAE/225404409/3/0/0/6ad7ac2b461e2b2208341683da477f4d/1/5b4cd4377b7ae03f54d6979eae2ef225/225404409-11ec2ccd-6afd-4348-b1ff-db9846311352.JPG https://zimg.paragon.ice.com/ParagonImages/Property/PM/RAE/225404409/4/0/0/210bea64a7eafc53aff27da8a8e0d1d6/1/5b4cd4377b7ae03f54d6979eae2ef225/225404409-251fac8b-1a3b-40db-b18e-3286157c7ee8.JPG https://zimg.paragon.ice.com/ParagonImages/Property/PM/RAE/225404409/5/0/0/127773aaa5c436468b449a7f3a4cc01c/1/5b4cd4377b7ae03f54d6979eae2ef225/225404409-51d87ecb-e479-46c9-967e-e4d51c796850.JPG https://zimg.paragon.ice.com/ParagonImages/Property/PM/RAE/225404409/6/0/0/71272d296bf4f7cac8a79d7a62c6cc44/1/5b4cd4377b7ae03f54d6979eae2ef225/225404409-a15a0a17-f2b8-49ad-b9c2-7c88e5f6b6a1.JPG https://zimg.paragon.ice.com/ParagonImages/Property/PM/RAE/225404409/7/0/0/9de2a30548cb9c8fe7bee0f29d75c42c/1/5b4cd4377b7ae03f54d6979eae2ef225/225404409-ad711a41-0d7d-42f5-9472-b0a5f37623e9.JPG https://zimg.paragon.ice.com/ParagonImages/Property/PM/RAE/225404409/8/0/0/aad2950bd0b00e33644160f7bfb64226/1/5b4cd4377b7ae03f54d6979eae2ef225/225404409-00f2161b-8612-4df7-aa4a-dd0b48d64898.JPG https://zimg.paragon.ice.com/ParagonImages/Property/PM/RAE/225404409/9/0/0/f1e5da473cc1fbc2ca8045fc1f667937/1/5b4cd4377b7ae03f54d6979eae2ef225/225404409-f8f5f1e5-470d-49bc-aa6c-a5867a25a26f.JPG https://zimg.paragon.ice.com/ParagonImages/Property/PM/RAE/225404409/10/0/0/d0c49fbd761b7d38b61a97e2b20be3b4/1/5b4cd4377b7ae03f54d6979eae2ef225/225404409-9613ef88-42a2-4d6a-ad18-9a676e2ba56e.JPG https://zimg.paragon.ice.com/ParagonImages/Property/PM/RAE/225404409/11/0/0/921c0390e9af7efee2f26916ed446991/1/5b4cd4377b7ae03f54d6979eae2ef225/225404409-7f0d2648-8432-4876-81ea-2b45ca4709fe.JPG https://zimg.paragon.ice.com/ParagonImages/Property/PM/RAE/225404409/12/0/0/67d9b1234224175bf9ba59698372eaa6/1/5b4cd4377b7ae03f54d6979eae2ef225/225404409-df3d2d01-f6ae-4168-bbea-7e28e068b18c.JPG https://zimg.paragon.ice.com/ParagonImages/Property/PM/RAE/225404409/13/0/0/bb07e6aa80c1b5a7b58ba416a8da3c8a/1/5b4cd4377b7ae03f54d6979eae2ef225/225404409-6bf0d804-2eef-419e-98de-29f7074dabfb.JPG https://zimg.paragon.ice.com/ParagonImages/Property/PM/RAE/225404409/14/0/0/51d2117880885ecc8f873ce3f2bb58b7/1/5b4cd4377b7ae03f54d6979eae2ef225/225404409-dc4fd3a0-5a13-4946-a008-b198626d5394.JPG https://zimg.paragon.ice.com/ParagonImages/Property/PM/RAE/225404409/15/0/0/ff301748fd250678903bf6315f46aa9c/1/5b4cd4377b7ae03f54d6979eae2ef225/225404409-d1102c8e-21e6-45b9-8163-b8e25e40f692.JPG https://zimg.paragon.ice.com/ParagonImages/Property/PM/RAE/225404409/16/0/0/830782c351267bdf75b190bb2b929827/1/5b4cd4377b7ae03f54d6979eae2ef225/225404409-ed1b5db2-97b7-44eb-a8e0-0af1832e04b6.JPG https://zimg.paragon.ice.com/ParagonImages/Property/PM/RAE/225404409/17/0/0/4411623ff1ae18a75ef541780892aeae/1/5b4cd4377b7ae03f54d6979eae2ef225/225404409-173502b6-1693-42c5-b0f3-3aad2b6b982f.JPG https://zimg.paragon.ice.com/ParagonImages/Property/PM/RAE/225404409/18/0/0/7936aef1f02210713e4f85a8c82e70d1/1/5b4cd4377b7ae03f54d6979eae2ef225/225404409-780bbf7c-6c6d-4aae-a5cc-1d3c2cc3bdd6.JPG https://zimg.paragon.ice.com/ParagonImages/Property/PM/RAE/225404409/19/0/0/e7115566a4330310558a33ee6397b601/1/5b4cd4377b7ae03f54d6979eae2ef225/225404409-0d5005e7-63b9-46f2-8a03-de10c9672cde.JPG https://zimg.paragon.ice.com/ParagonImages/Property/PM/RAE/225404409/20/0/0/4d26a2739098c8cdcbbb3397e7145af4/1/5b4cd4377b7ae03f54d6979eae2ef225/225404409-4c211ab9-64cc-40d2-a4c9-3091d56c4187.JPG https://zimg.paragon.ice.com/ParagonImages/Property/PM/RAE/225404409/21/0/0/40220df9c9320799b62acfd1a3fc473d/1/5b4cd4377b7ae03f54d6979eae2ef225/225404409-69512451-34f0-48f6-b93b-f227baeda9d9.JPG https://zimg.paragon.ice.com/ParagonImages/Property/PM/RAE/225404409/22/0/0/4835dc87bfa0c9d58adca387d1925c9a/1/5b4cd4377b7ae03f54d6979eae2ef225/225404409-1b07ec30-c893-4a50-8d3f-d2f0602e5d26.JPG https://zimg.paragon.ice.com/ParagonImages/Property/PM/RAE/225404409/23/0/0/62105724bac61cf25135aca0f14d5071/1/5b4cd4377b7ae03f54d6979eae2ef225/225404409-e9f5b188-e0a8-45ed-a9ec-d824b3b28af7.JPG

14648 54 ST NW

Edmonton T5A 4L5

MLS® Number:  E4491589

Back to Casselman   

  • Home \
  • Casselman \
  • 14648 54 ST NW

$ 195,000

2

BEDROOMS

1 + 0

BATHROOMS

980

SQUARE FEET

1981

YEAR BUILT

https://zimg.paragon.ice.com/ParagonImages/Property/PM/RAE/225404409/1/0/0/93c9ba8c32e7fc62002d9aa8484a19e7/1/5b4cd4377b7ae03f54d6979eae2ef225/225404409-15c52ccf-e3a6-4187-91ca-fcc07a3c2c71.JPG





MLS® Number
E4491589
PROPERTY TYPE
Townhouse
LISTING DATE
June-03-2026

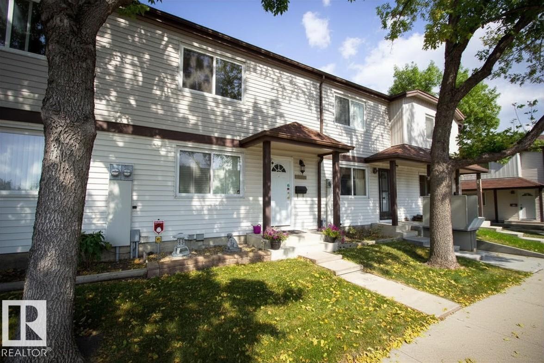
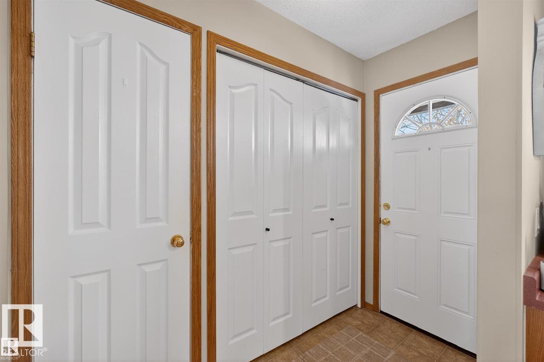
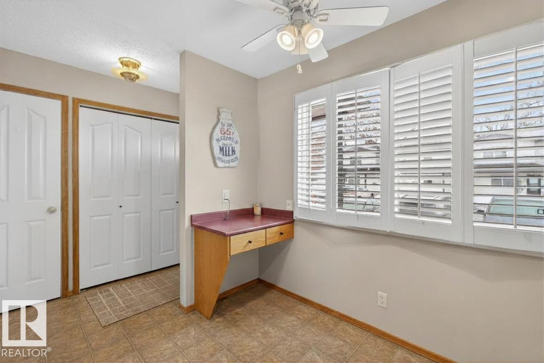
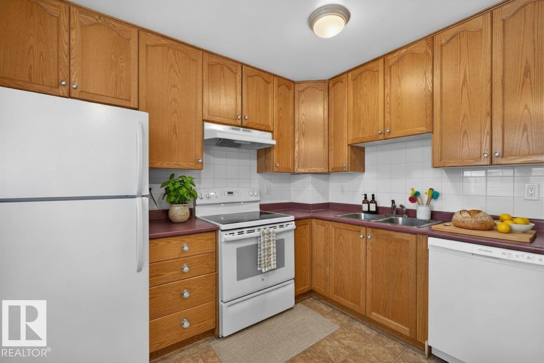
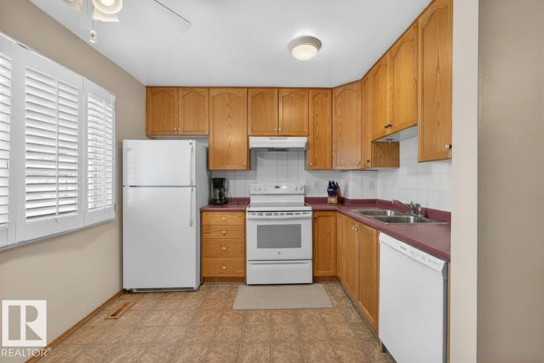
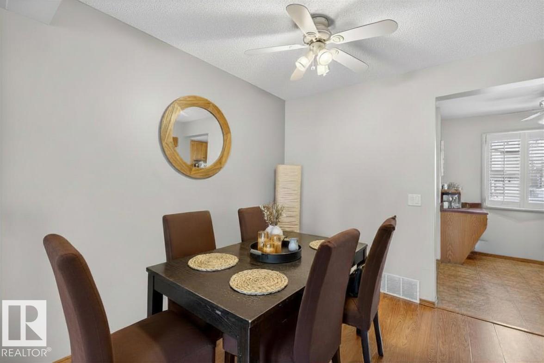
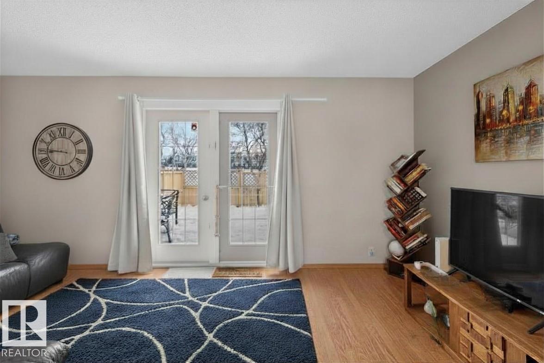
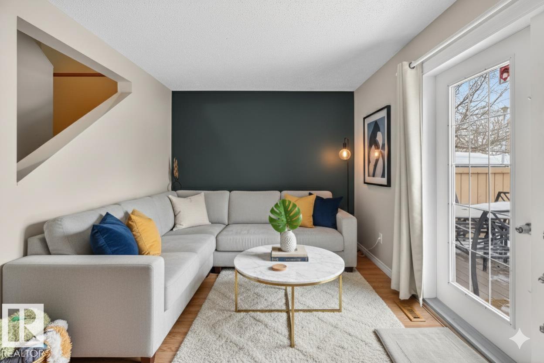
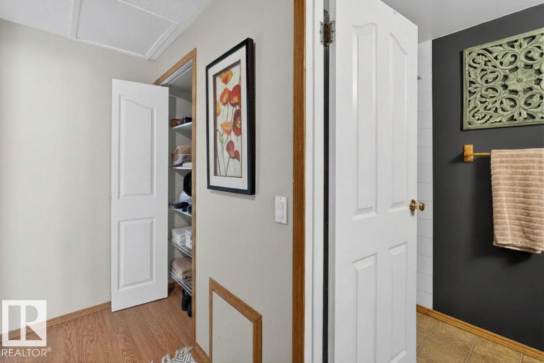
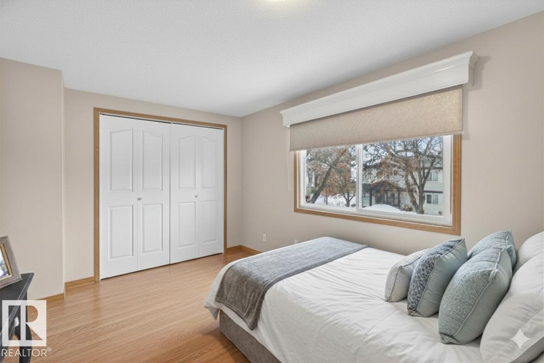
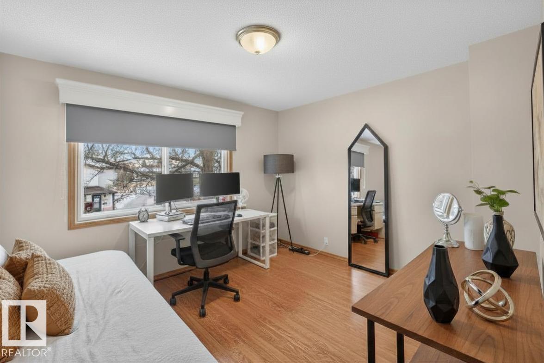
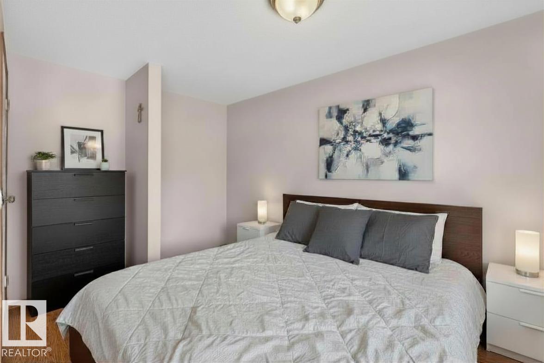
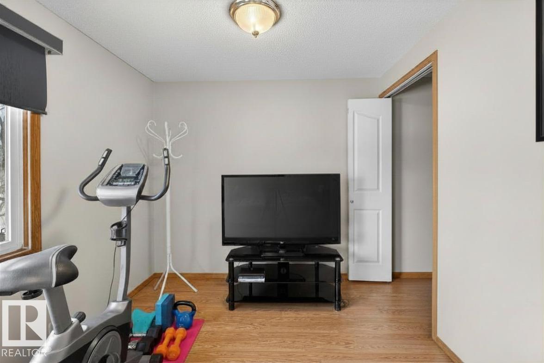
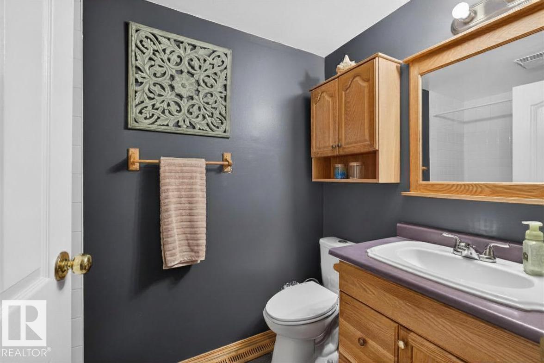
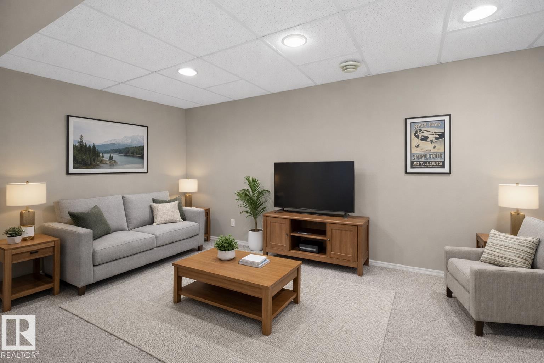
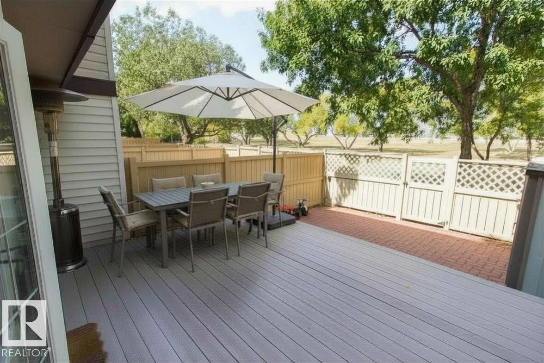
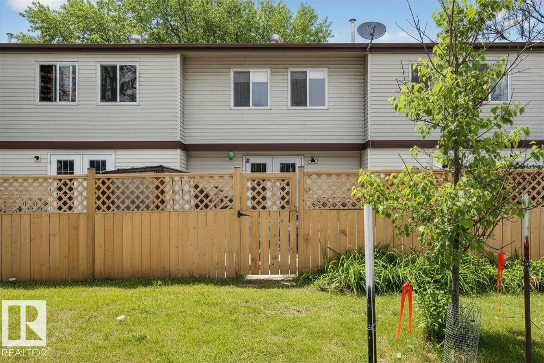
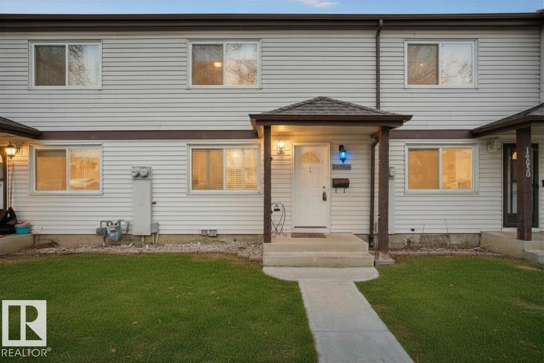
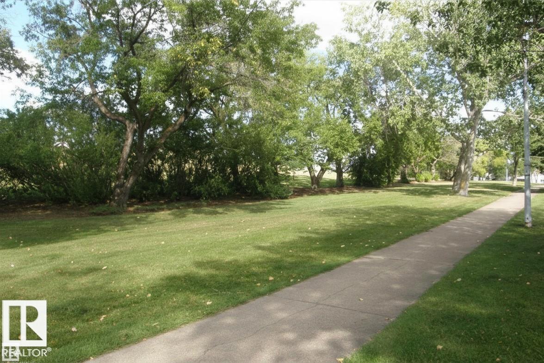
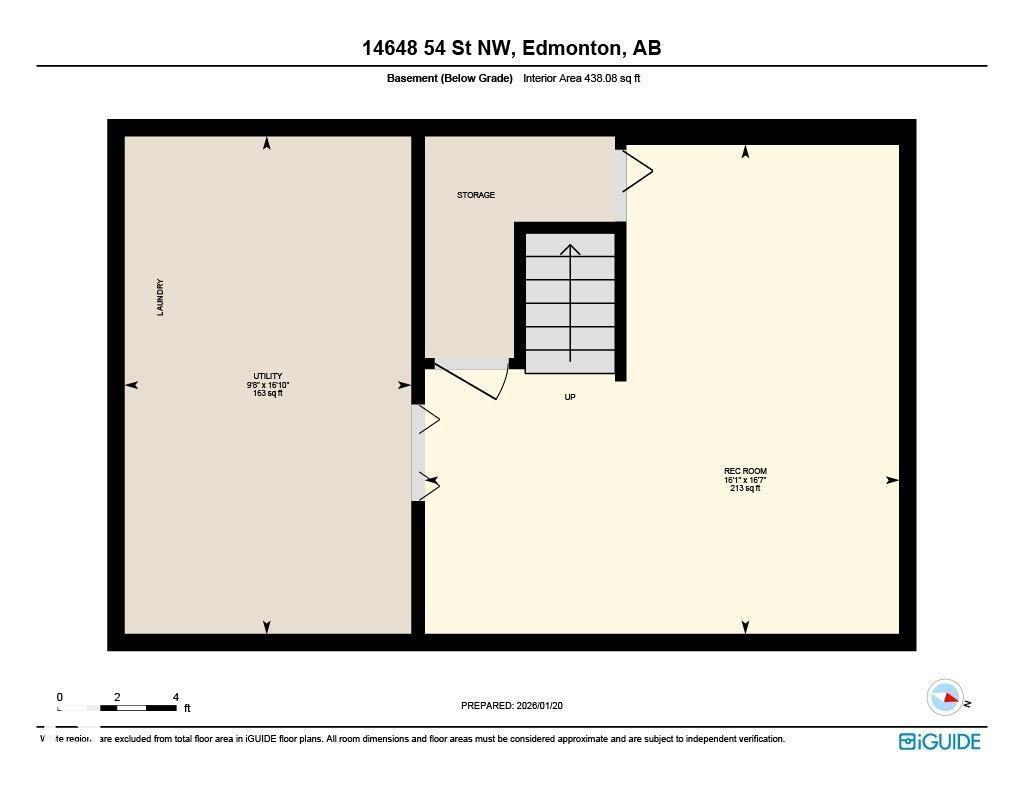
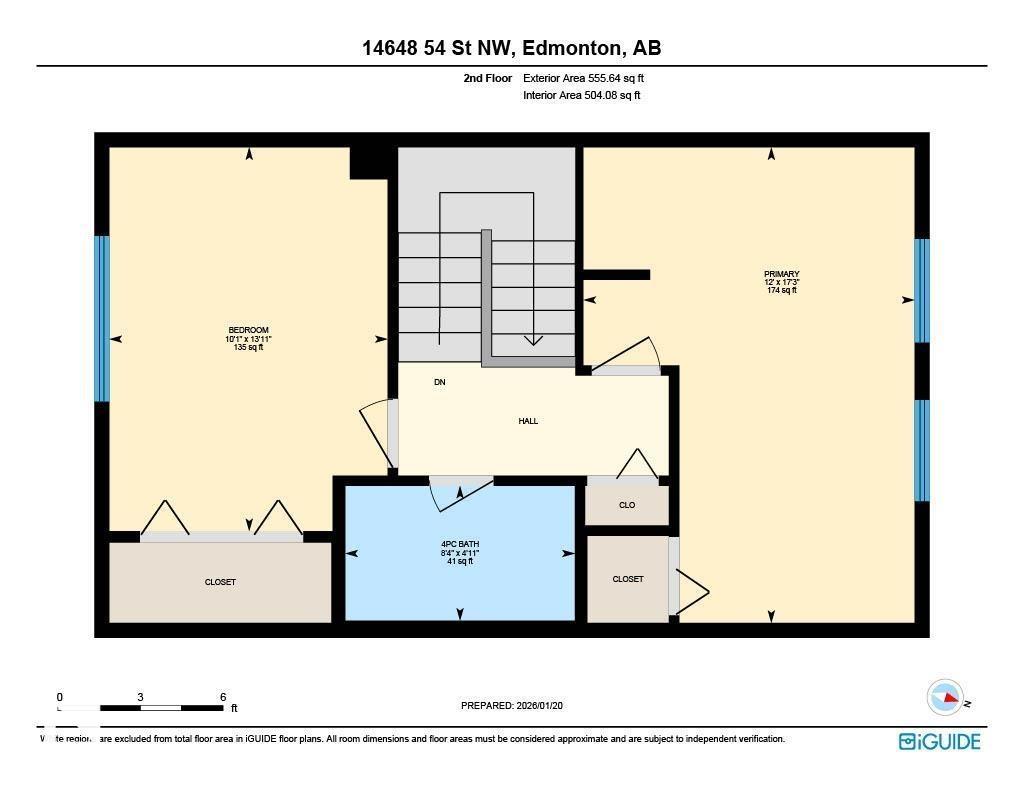
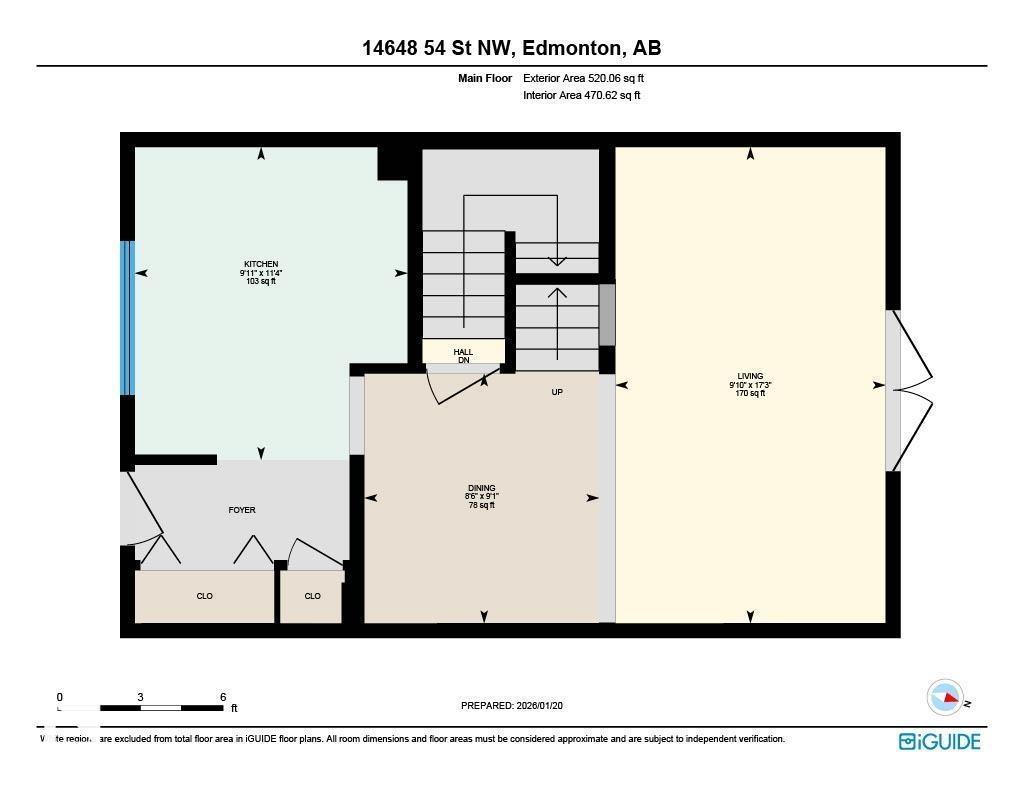
Welcome to this SPACIOUS and well-maintained Birchwood condo, offering a rare blend of comfort, privacy, and incredible equity-building potential. Originally designed as a three-bedroom, the floor plan was professionally opened up to create two massive, KING-SIZED bedrooms, providing a level of functional living space and storage rarely found at this price point. The bright living room features DOUBLE DOORS that lead to a private, MAINTENANCE FREE deck and unistone courtyard, backing directly onto a lush, expansive PARK for peaceful views and seamless outdoor living. A standout feature of this home is the FINISHED BASEMENT with bathroom rough-in, offering a clear path to adding a second washroom and instantly increasing the property’s value. Complete with two dedicated parking stalls and a clean interior that serves as the perfect blank canvas for your modern touch, this home is ideally located near schools, shopping, and transit. This park-side gem is priced to reflect its exceptional possibilities.

COMMUNITY  Casselman
PROPERTY TYPE  Townhouse
BUILDING TYPE  Townhouse
STYLE  2 Storey
YEAR BUILT 1981
SQUARE FOOTAGE  980
BEDROOMS  2
BATHROOMS  1.00
BASEMENT  Full, Finished
AMENITIES  Deck, Parking-Visitor, See Remarks
APPLIANCES  Dishwasher-Built-In, Dryer, Hood Fan, Refrigerator, Storage Shed, Stove-Electric, Washer
COOLING 
FIREPLACE 
FLOORING  Carpet, Laminate Flooring, Linoleum
HEATING  Forced Air-1, Natural Gas
LAUNDRY 
LOT FEATURES  Backs Onto Park/Trees, Fenced, Low Maintenance Landscape, Schools, See Remarks
PARKING  2 Outdoor Stalls
RESTRICTIONS  None Known
ROOF  Asphalt Shingles
TITLE  Fee Simple
BROKER  REALTORS® Association of Edmonton


ROOMS DIMENSIONS (m) LEVEL