https://zimg.paragon.ice.com/ParagonImages/Property/PM/RAE/225401890/1/0/0/fbd5b266a7d28c1ad115fe64947d2689/1/72106d33357eb3e6788f497e4b8ff667/225401890-789C89D8-BE79-4F87-B937-8AF0ADD14ABC.JPG https://zimg.paragon.ice.com/ParagonImages/Property/PM/RAE/225401890/2/0/0/81bf36a28c03f3aba54b88379b48b89b/1/72106d33357eb3e6788f497e4b8ff667/225401890-4976F7D9-C03A-4FB4-BB66-95114A12B627.JPG https://zimg.paragon.ice.com/ParagonImages/Property/PM/RAE/225401890/3/0/0/fe0d8e558a3bf13b165face5f664d343/1/72106d33357eb3e6788f497e4b8ff667/225401890-33CEF261-71D6-4E81-A641-D96ADDA183FA.JPG https://zimg.paragon.ice.com/ParagonImages/Property/PM/RAE/225401890/4/0/0/a43f891c3927b2cdee35fbb40a54d8a2/1/72106d33357eb3e6788f497e4b8ff667/225401890-0231046B-C357-40D0-8C24-BA991DD07473.JPG https://zimg.paragon.ice.com/ParagonImages/Property/PM/RAE/225401890/5/0/0/f365b0b7c3743b0fa840152ad3a973b0/1/72106d33357eb3e6788f497e4b8ff667/225401890-2B015E6D-F4F2-4AA3-9BE4-C8C680B86F5B.JPG https://zimg.paragon.ice.com/ParagonImages/Property/PM/RAE/225401890/6/0/0/04d6e5a5815eb5903840adc107c48ade/1/72106d33357eb3e6788f497e4b8ff667/225401890-0C139525-B4E9-4909-8448-100F27CD4572.JPG https://zimg.paragon.ice.com/ParagonImages/Property/PM/RAE/225401890/7/0/0/433ede3f36f87a83751c38d4281470c8/1/72106d33357eb3e6788f497e4b8ff667/225401890-563EDCEA-8544-4451-906A-4E24D822234F.JPG https://zimg.paragon.ice.com/ParagonImages/Property/PM/RAE/225401890/8/0/0/1d51c7020ca5b99f45aeeee2ba607d98/1/72106d33357eb3e6788f497e4b8ff667/225401890-E0C5BA51-9202-4BE6-AD8E-1B9274B90696.JPG https://zimg.paragon.ice.com/ParagonImages/Property/PM/RAE/225401890/9/0/0/ff9363ec36d98459f92392273049cf7b/1/72106d33357eb3e6788f497e4b8ff667/225401890-DEE39096-4628-45D1-AB11-13DADE72543F.JPG https://zimg.paragon.ice.com/ParagonImages/Property/PM/RAE/225401890/10/0/0/b79f7e8915b7d5ceb04271c7bfb48764/1/72106d33357eb3e6788f497e4b8ff667/225401890-4D7DB494-13B2-4639-BBF5-4DCAC0DF3BFA.JPG https://zimg.paragon.ice.com/ParagonImages/Property/PM/RAE/225401890/11/0/0/876456aa42d1d63df562a96561466def/1/72106d33357eb3e6788f497e4b8ff667/225401890-AEAC3BE5-8B62-4D73-95C6-F51EC451AB56.JPG https://zimg.paragon.ice.com/ParagonImages/Property/PM/RAE/225401890/12/0/0/e38b364223b26dba905c4c024ddb9cf7/1/72106d33357eb3e6788f497e4b8ff667/225401890-22D183C4-71AB-49FF-B6DE-092FB5016D7D.JPG https://zimg.paragon.ice.com/ParagonImages/Property/PM/RAE/225401890/13/0/0/94fbf86df844908b5100423f792478c6/1/72106d33357eb3e6788f497e4b8ff667/225401890-5F9A641F-7E08-46E6-A2BB-AE0F2280C955.JPG https://zimg.paragon.ice.com/ParagonImages/Property/PM/RAE/225401890/14/0/0/a2263b8f08802bc99a700fbd69e2e803/1/72106d33357eb3e6788f497e4b8ff667/225401890-7F538D67-2C31-457F-AA7C-C6F3B269C916.JPG https://zimg.paragon.ice.com/ParagonImages/Property/PM/RAE/225401890/15/0/0/b5968013f6b0e19b772d276bebae9a70/1/72106d33357eb3e6788f497e4b8ff667/225401890-06D4B959-AD6D-4392-838C-0C8A65E57B5B.JPG https://zimg.paragon.ice.com/ParagonImages/Property/PM/RAE/225401890/16/0/0/61eb9ea93c1990e13748ab0583e0edfb/1/72106d33357eb3e6788f497e4b8ff667/225401890-0E36052D-14C6-41CA-9FAA-7B70D2B95413.JPG https://zimg.paragon.ice.com/ParagonImages/Property/PM/RAE/225401890/17/0/0/e50681eaf2e23c3d3cb3444170c566ba/1/72106d33357eb3e6788f497e4b8ff667/225401890-042B3B83-CE13-41CA-A7C2-75AD76F658DF.JPG https://zimg.paragon.ice.com/ParagonImages/Property/PM/RAE/225401890/18/0/0/802f62000451706bbc64ec042082a2e4/1/72106d33357eb3e6788f497e4b8ff667/225401890-9B2CEABD-4C6E-4983-9DD7-20A4CBC9002D.JPG https://zimg.paragon.ice.com/ParagonImages/Property/PM/RAE/225401890/19/0/0/5edfe6cd7e4aecb560fb0d2bf09efc99/1/72106d33357eb3e6788f497e4b8ff667/225401890-679EDF43-CB9C-41D7-8AB4-5206C2E9FB4D.JPG https://zimg.paragon.ice.com/ParagonImages/Property/PM/RAE/225401890/20/0/0/f9fd08e91ec8225f14b3d90ec7d08fd9/1/72106d33357eb3e6788f497e4b8ff667/225401890-F9C3D8E0-D5DC-42FE-BA83-45EB59A861B6.JPG https://zimg.paragon.ice.com/ParagonImages/Property/PM/RAE/225401890/21/0/0/a8e45731059be92c0912683c281b9858/1/72106d33357eb3e6788f497e4b8ff667/225401890-6A9B557E-83E8-4332-B878-8EAFD373AEB1.JPG https://zimg.paragon.ice.com/ParagonImages/Property/PM/RAE/225401890/22/0/0/b41bb6ce9f46d45f1d41d2782934c045/1/72106d33357eb3e6788f497e4b8ff667/225401890-C2FD1873-76E9-4E5D-A3A6-EE3911520752.JPG https://zimg.paragon.ice.com/ParagonImages/Property/PM/RAE/225401890/23/0/0/f4c3df2e3221955b421badc2764edea0/1/72106d33357eb3e6788f497e4b8ff667/225401890-E5219737-0A76-419B-87FF-DBCFA2B725E9.JPG https://zimg.paragon.ice.com/ParagonImages/Property/PM/RAE/225401890/24/0/0/08e49feee3a732fd94af6f3b0718867e/1/72106d33357eb3e6788f497e4b8ff667/225401890-626CC6E9-7228-4E6D-BDF1-D94F4F668954.JPG https://zimg.paragon.ice.com/ParagonImages/Property/PM/RAE/225401890/25/0/0/f24281369011f09f0f6d382400caa7cc/1/72106d33357eb3e6788f497e4b8ff667/225401890-832B8459-E387-4862-81FF-D922B5F9D275.JPG https://zimg.paragon.ice.com/ParagonImages/Property/PM/RAE/225401890/26/0/0/0f2ecaefec0290edc74245377dcc32c8/1/72106d33357eb3e6788f497e4b8ff667/225401890-D13FEE29-2BAE-41D3-9EE9-2B8B798B58B0.JPG https://zimg.paragon.ice.com/ParagonImages/Property/PM/RAE/225401890/27/0/0/10eacc38f769b4a88ffce12bce5639b8/1/72106d33357eb3e6788f497e4b8ff667/225401890-456CF9F8-132F-451B-AA12-960309468461.JPG https://zimg.paragon.ice.com/ParagonImages/Property/PM/RAE/225401890/28/0/0/dbcbdbff4b56faec7d1f453a8a2d2529/1/72106d33357eb3e6788f497e4b8ff667/225401890-9932DC9F-0783-49F1-B709-F4A717FBE877.JPG https://zimg.paragon.ice.com/ParagonImages/Property/PM/RAE/225401890/29/0/0/04370467a8355f86d6d85445b9f191c6/1/72106d33357eb3e6788f497e4b8ff667/225401890-E60CEA01-DF1F-4D0E-8070-8699D7593E3C.JPG https://zimg.paragon.ice.com/ParagonImages/Property/PM/RAE/225401890/30/0/0/8c6d230f839b47966fef4a59840122ef/1/72106d33357eb3e6788f497e4b8ff667/225401890-01F3AA3C-A066-46FA-BB65-5AD255341ACD.JPG

14632 95 AV NW

Edmonton T5N 0B3

MLS® Number:  E4489070

Back to Crestwood   

  • Home \
  • Crestwood \
  • 14632 95 AV NW

$ 575,000

3

BEDROOMS

2 + 0

BATHROOMS

900

SQUARE FEET

1955

YEAR BUILT

https://zimg.paragon.ice.com/ParagonImages/Property/PM/RAE/225401890/1/0/0/fbd5b266a7d28c1ad115fe64947d2689/1/72106d33357eb3e6788f497e4b8ff667/225401890-789C89D8-BE79-4F87-B937-8AF0ADD14ABC.JPG





MLS® Number
E4489070
PROPERTY TYPE
Detached Single Family
LISTING DATE
May-21-2026

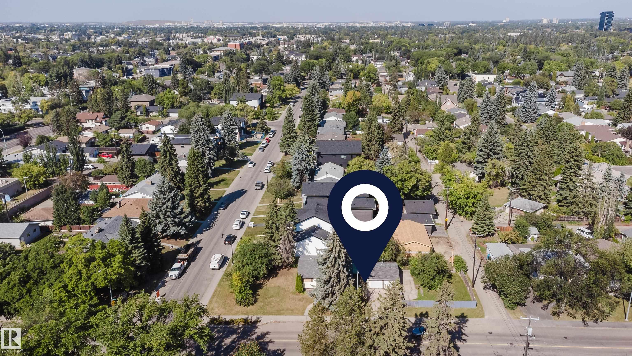
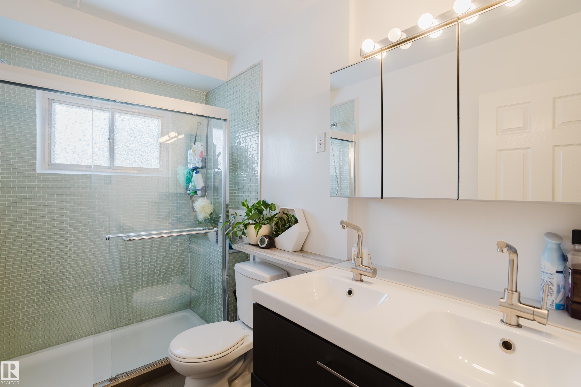
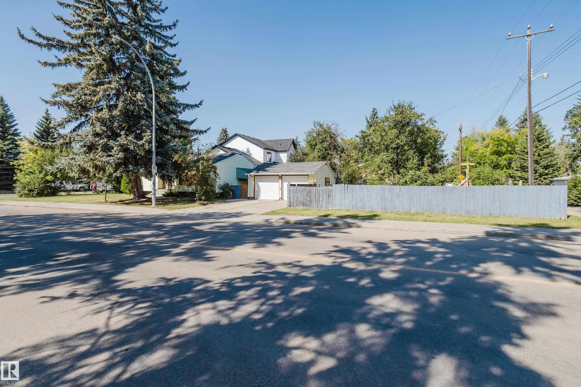
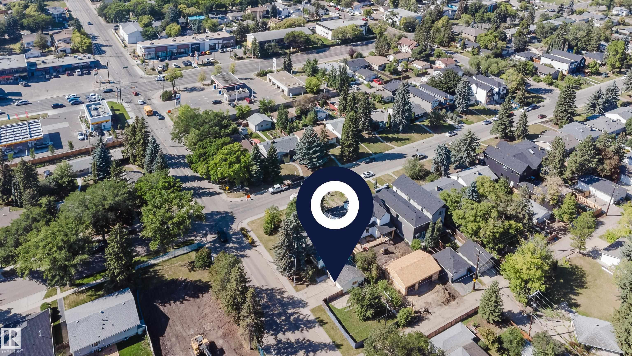
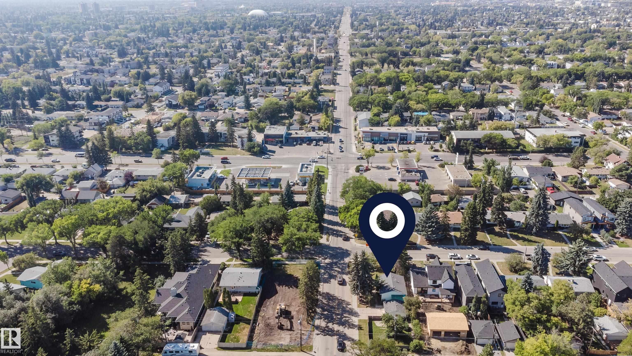
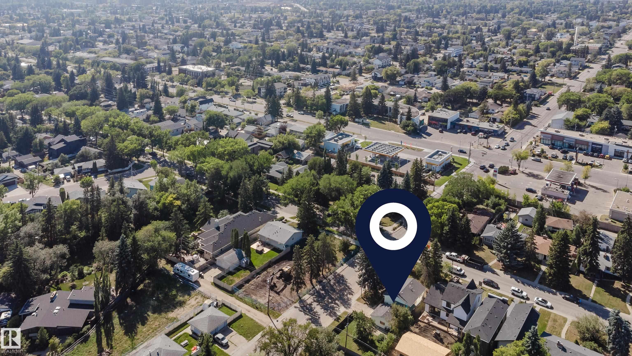
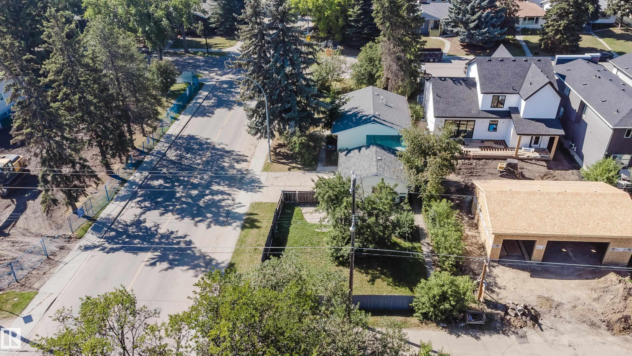
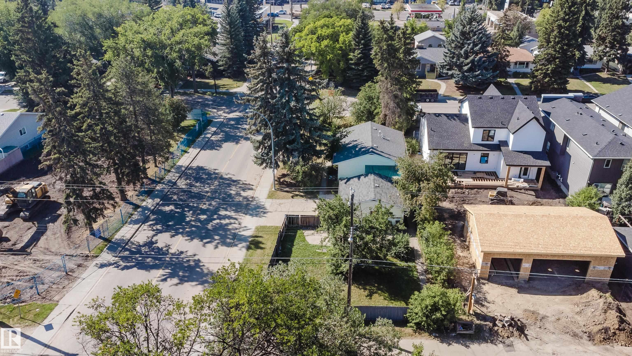
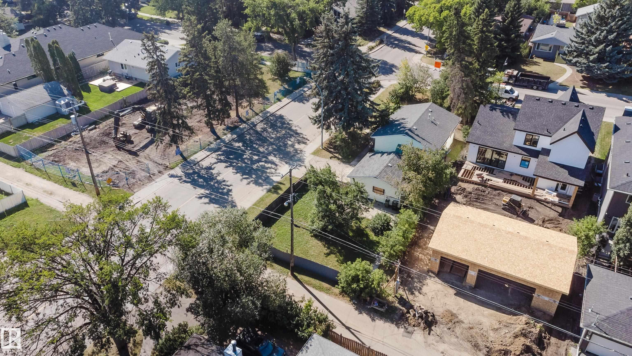
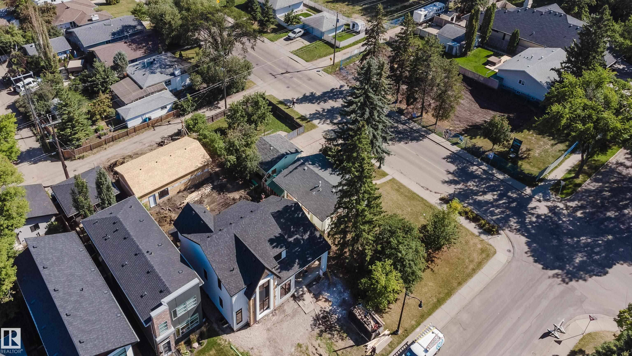
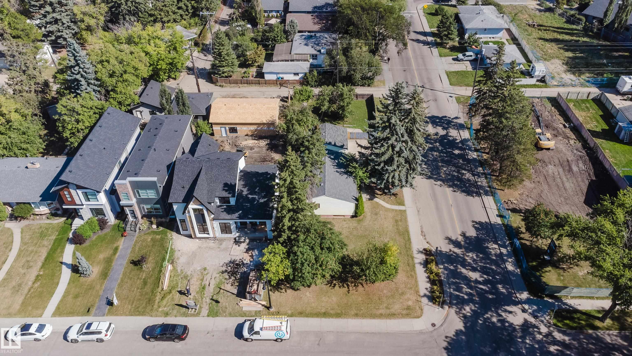
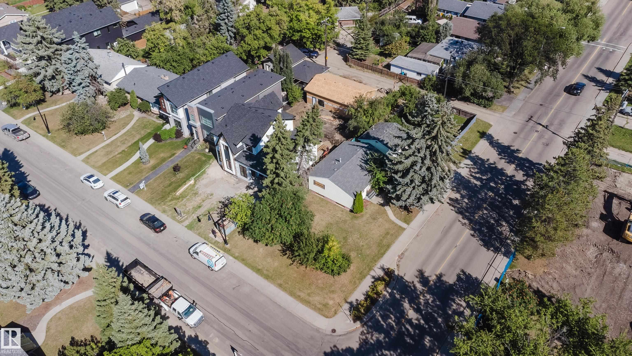
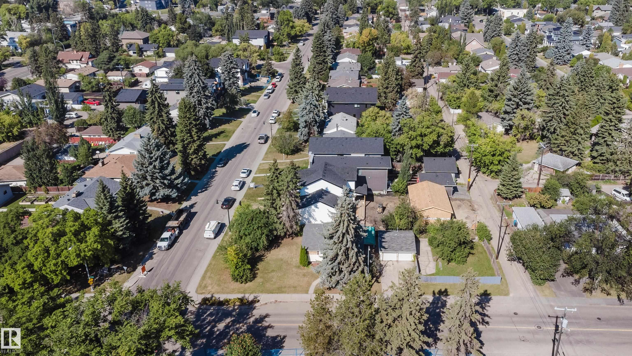
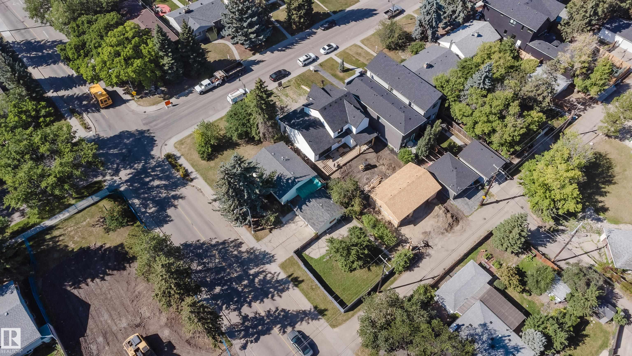
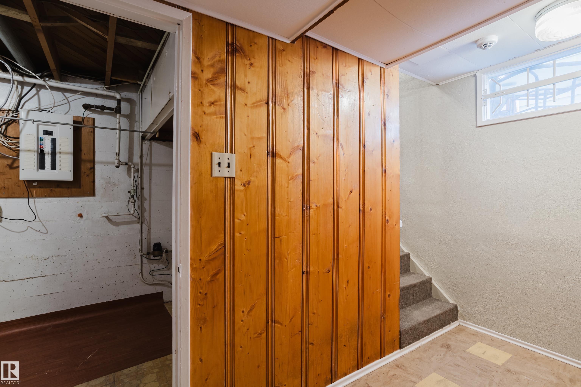
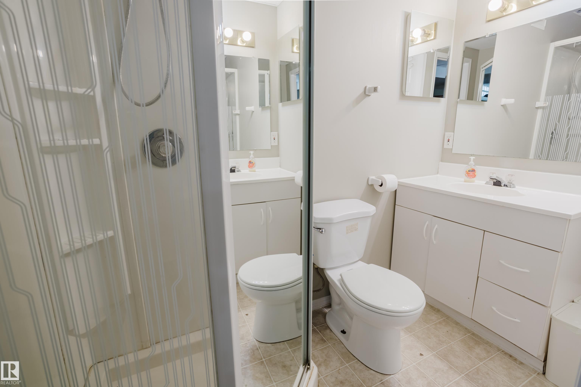
INVESTORS & LAND DEVELOPERS! You will appreciate this large 50’x145’ CORNER LOT with potential for redevelopment into an 8-PLEX housing, perfect for maximizing ROI.  Located on a desirable south-facing corner lot in Crestwood, one of Edmonton’s most prestigious neighborhoods, this bungalow offers a fantastic opportunity. Renowned for its mature trees, proximity to the river valley, parks, excellent schools & convenient access to both downtown & the Whitemud, Crestwood is highly sought after for families & professionals alike. This home features an open-concept main floor with 2 bedrooms, a full bathroom with shower & two sinks, plus a bright, inviting living area. Large kitchen area with ample space in the cupboards & countertop. The basement includes a flex room, massive bedroom & 3-piece bathroom.

COMMUNITY  Crestwood
PROPERTY TYPE  Detached Single Family
BUILDING TYPE  Detached Single Family
STYLE  Bungalow
YEAR BUILT 1955
SQUARE FOOTAGE  900
BEDROOMS  3
BATHROOMS  2.00
BASEMENT  Full, Finished
AMENITIES  On Street Parking
APPLIANCES  Dishwasher-Built-In, Dryer, Garage Control, Garage Opener, Hood Fan, Washer
COOLING 
FIREPLACE 
FLOORING  Carpet, Laminate Flooring, Linoleum
HEATING  Forced Air-1, Natural Gas
LAUNDRY 
LOT FEATURES  Back Lane, Corner Lot
PARKING  Double Garage Detached
RESTRICTIONS  None Known
ROOF  Asphalt Shingles
TITLE  Fee Simple
BROKER  REALTORS® Association of Edmonton


ROOMS DIMENSIONS (m) LEVEL