https://zimg.paragon.ice.com/ParagonImages/Property/PM/RAE/225421882/1/0/0/bac31ebbbd6fd6a6c1e5094787b600e9/1/e38bd3d47e276773103b7fde9a56ef95/225421882-112e9b47-40d1-4b9f-a19c-17c02d9087bd.JPG https://zimg.paragon.ice.com/ParagonImages/Property/PM/RAE/225421882/2/0/0/1681bff544762d5ba11752968e20f695/1/e38bd3d47e276773103b7fde9a56ef95/225421882-9a9756bf-2a9f-4dc6-8388-f8b1fee2905f.JPG https://zimg.paragon.ice.com/ParagonImages/Property/PM/RAE/225421882/3/0/0/4d3d60fad0920ace944ff65bd744e443/1/e38bd3d47e276773103b7fde9a56ef95/225421882-f84f2ff0-dffe-48c8-8103-e97ffcc28305.JPG https://zimg.paragon.ice.com/ParagonImages/Property/PM/RAE/225421882/4/0/0/80b42372c69c5233c3eb4a9d24a25522/1/e38bd3d47e276773103b7fde9a56ef95/225421882-4f4caa49-37e8-4cf3-903b-5a31ef6abb2d.JPG https://zimg.paragon.ice.com/ParagonImages/Property/PM/RAE/225421882/5/0/0/4b54797a459068b23a0b451f7dbbe56b/1/e38bd3d47e276773103b7fde9a56ef95/225421882-88d6a06b-5a8e-42e8-8a44-c5c7f571e09c.JPG https://zimg.paragon.ice.com/ParagonImages/Property/PM/RAE/225421882/6/0/0/494b17d31847065b7587882ede729b01/1/e38bd3d47e276773103b7fde9a56ef95/225421882-872473e7-87ee-4747-a25f-23452297d9e6.JPG https://zimg.paragon.ice.com/ParagonImages/Property/PM/RAE/225421882/7/0/0/458099681b2f3e7be7306d793db15b88/1/e38bd3d47e276773103b7fde9a56ef95/225421882-a1d4d357-be00-422b-8084-5cee79ce67ae.JPG https://zimg.paragon.ice.com/ParagonImages/Property/PM/RAE/225421882/8/0/0/5996733ad6c1c5492f5264dee53e8180/1/e38bd3d47e276773103b7fde9a56ef95/225421882-19180444-fee1-4771-a435-8f8c99098518.JPG https://zimg.paragon.ice.com/ParagonImages/Property/PM/RAE/225421882/9/0/0/9ff0e10065a0c34a343554af41077e2f/1/e38bd3d47e276773103b7fde9a56ef95/225421882-0bce15cd-ddf7-419e-b6c1-8433ffe0fedf.JPG https://zimg.paragon.ice.com/ParagonImages/Property/PM/RAE/225421882/10/0/0/6bd86886964d440583692c9b243889bb/1/e38bd3d47e276773103b7fde9a56ef95/225421882-025ae548-13bc-49de-87e6-40ff07b30c28.JPG https://zimg.paragon.ice.com/ParagonImages/Property/PM/RAE/225421882/11/0/0/2d8cbce8cefcd7a51bf52c7b6dd08b0c/1/e38bd3d47e276773103b7fde9a56ef95/225421882-91639fca-9848-46ea-87af-ab9d19060069.JPG https://zimg.paragon.ice.com/ParagonImages/Property/PM/RAE/225421882/12/0/0/f317e37894b2464dbaec00890295817f/1/e38bd3d47e276773103b7fde9a56ef95/225421882-ae02532c-b41b-4293-b9fe-b254cb1c9dcd.JPG https://zimg.paragon.ice.com/ParagonImages/Property/PM/RAE/225421882/13/0/0/c035a33bfb44cacc95e24c2ec2bc247f/1/e38bd3d47e276773103b7fde9a56ef95/225421882-97b65cec-8b62-49f0-9f27-c8ac5f036179.JPG https://zimg.paragon.ice.com/ParagonImages/Property/PM/RAE/225421882/14/0/0/82a833ecb66f3a2c9c0e3ef0f8d910b1/1/e38bd3d47e276773103b7fde9a56ef95/225421882-66b94e95-270b-4efa-a8ee-ac190017c59a.JPG https://zimg.paragon.ice.com/ParagonImages/Property/PM/RAE/225421882/15/0/0/a9cd1b791c057ce720a766bf6f6febae/1/e38bd3d47e276773103b7fde9a56ef95/225421882-ba98147a-44ef-44e4-a6a7-681e84ab2b05.JPG https://zimg.paragon.ice.com/ParagonImages/Property/PM/RAE/225421882/16/0/0/c91f18d11954768fe8b7dd6ba47dad92/1/e38bd3d47e276773103b7fde9a56ef95/225421882-fe3497a2-672a-484b-ba6d-6491070ec6b2.JPG https://zimg.paragon.ice.com/ParagonImages/Property/PM/RAE/225421882/17/0/0/542795e60e799c5e15812afb8f59384b/1/e38bd3d47e276773103b7fde9a56ef95/225421882-01b0291a-141f-45ce-94e9-1eb2130bed67.JPG https://zimg.paragon.ice.com/ParagonImages/Property/PM/RAE/225421882/18/0/0/c8cc2d519819f6ff655d25b2789bf025/1/e38bd3d47e276773103b7fde9a56ef95/225421882-1655e25e-7c65-4253-aed0-f1ded0a3b2dd.JPG https://zimg.paragon.ice.com/ParagonImages/Property/PM/RAE/225421882/19/0/0/98e561802d8c9e9b1e6e6634bff29831/1/e38bd3d47e276773103b7fde9a56ef95/225421882-e6efba4e-7c37-49e9-8bff-94dbb8ca5137.JPG https://zimg.paragon.ice.com/ParagonImages/Property/PM/RAE/225421882/20/0/0/7b2e9269ee97d8668602ec69628c48e9/1/e38bd3d47e276773103b7fde9a56ef95/225421882-39d19472-c2cf-4aa6-b3ba-7ddeb7cc9da5.JPG https://zimg.paragon.ice.com/ParagonImages/Property/PM/RAE/225421882/22/0/0/57fc92370e6893b76012b66f65d5f41a/1/e38bd3d47e276773103b7fde9a56ef95/225421882-0ce90bfd-da78-4727-9162-213366e46e72.JPG https://zimg.paragon.ice.com/ParagonImages/Property/PM/RAE/225421882/23/0/0/e3428c0058f97ccfc59eccd274b2e746/1/e38bd3d47e276773103b7fde9a56ef95/225421882-8fb3c2bc-54f6-405f-aff6-6aa73f12099c.JPG https://zimg.paragon.ice.com/ParagonImages/Property/PM/RAE/225421882/24/0/0/56e6637bad1be296cd7e178dc2aeb2c2/1/e38bd3d47e276773103b7fde9a56ef95/225421882-66ca9bd5-033a-4de1-836c-a1663759d177.JPG https://zimg.paragon.ice.com/ParagonImages/Property/PM/RAE/225421882/25/0/0/89b386f0b92851972ef776aeed4248c2/1/e38bd3d47e276773103b7fde9a56ef95/225421882-12d62c6a-0388-4deb-a409-438119309748.JPG

14622 118 ST NW

Edmonton T5X 2J4

MLS® Number:  E4509062

Back to Caernarvon   

  • Home \
  • Caernarvon \
  • 14622 118 ST NW

$ 170,000

2

BEDROOMS

1 + 0

BATHROOMS

532

SQUARE FEET

1976

YEAR BUILT

https://zimg.paragon.ice.com/ParagonImages/Property/PM/RAE/225421882/1/0/0/bac31ebbbd6fd6a6c1e5094787b600e9/1/e38bd3d47e276773103b7fde9a56ef95/225421882-112e9b47-40d1-4b9f-a19c-17c02d9087bd.JPG





MLS® Number
E4509062
PROPERTY TYPE
Duplex
LISTING DATE
September-17-2026

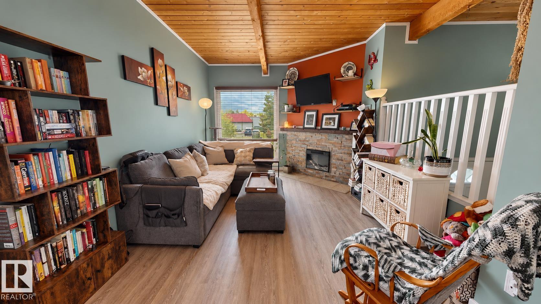
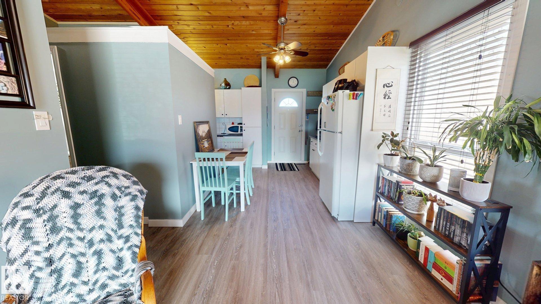
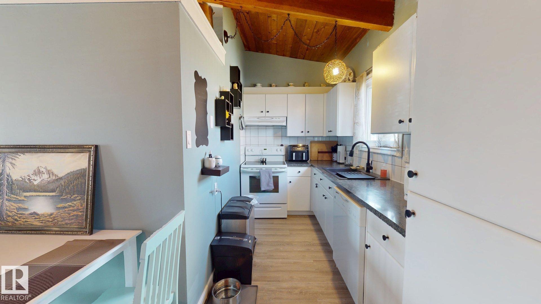
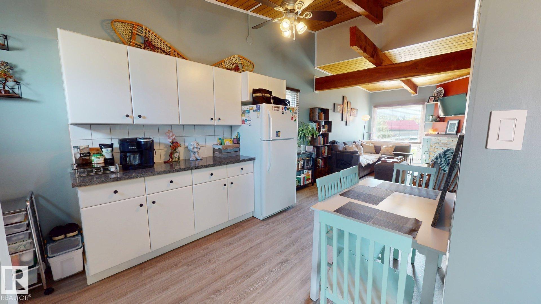
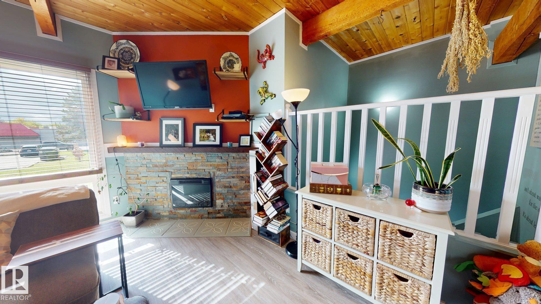
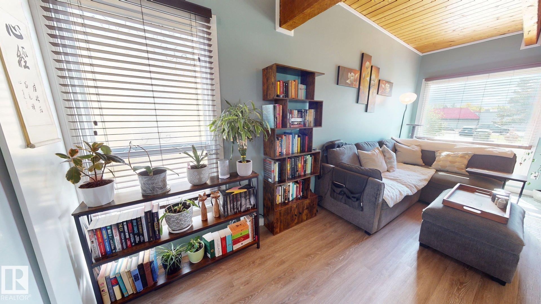
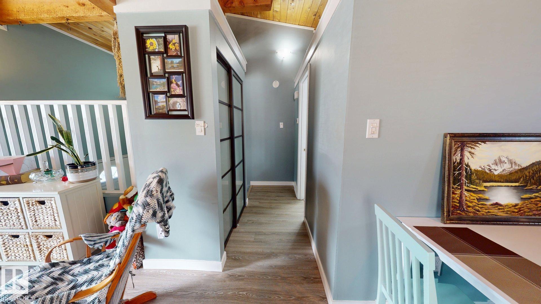
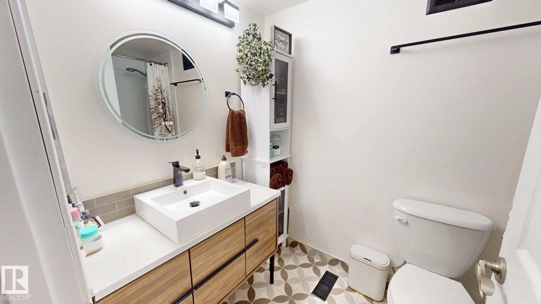
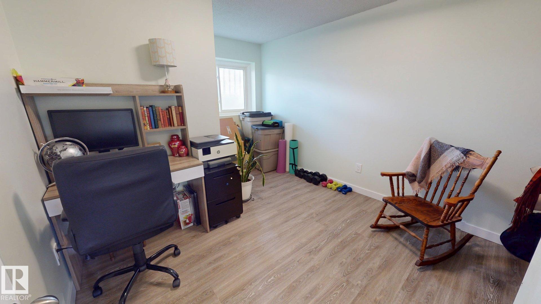
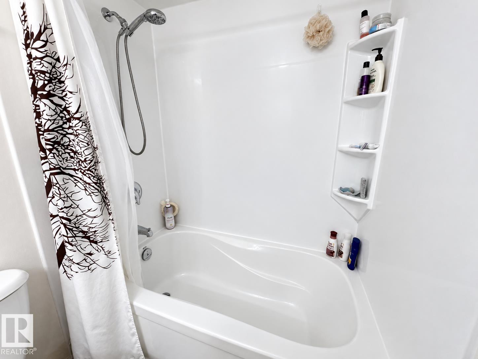
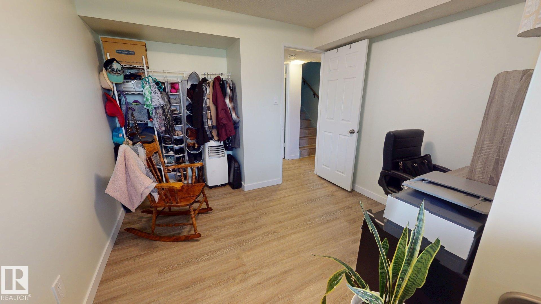
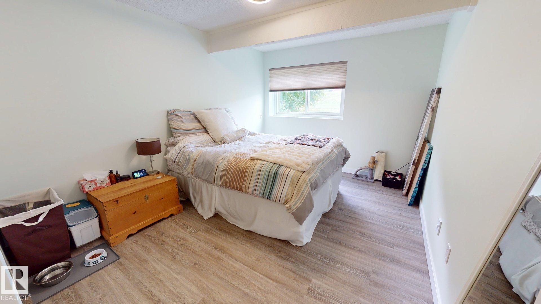
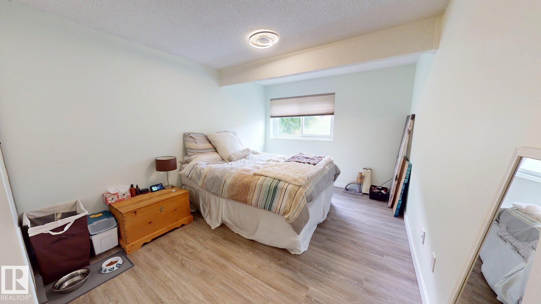
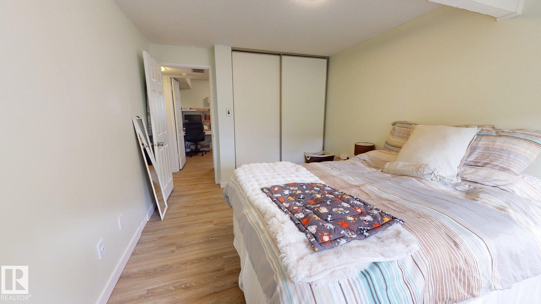
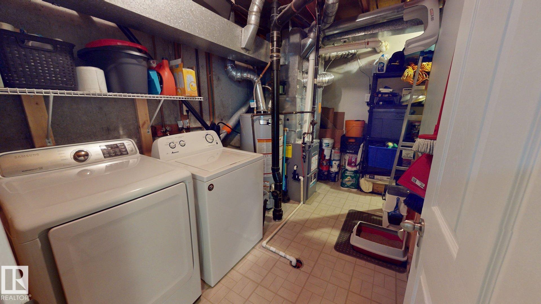
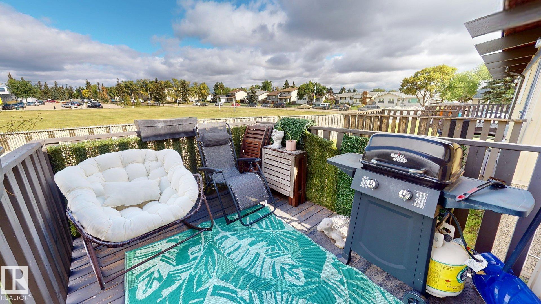
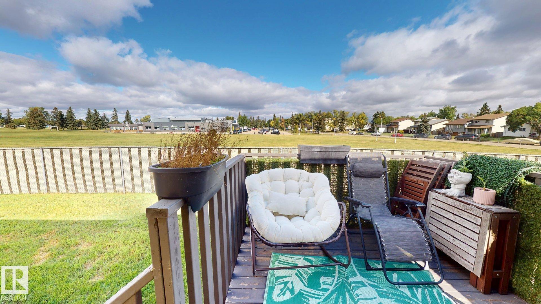
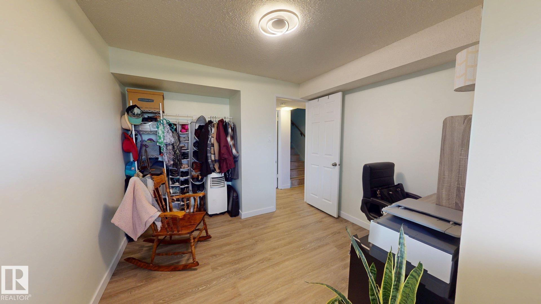
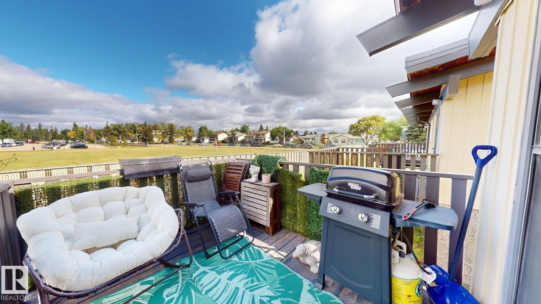
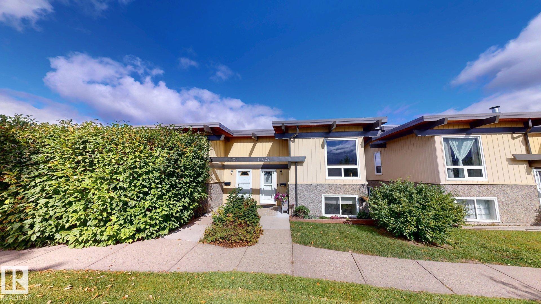
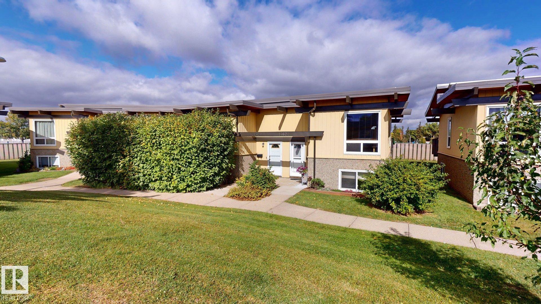
Immaculately maintained bi-level home offering a functional layout with two bedrooms and convenient laundry/storage areas on the lower level. Updated vinyl plank flooring throughout in 2025–2026 adds a fresh, modern finish. The furnace and hot water tank were replaced in 2024, while the bathroom was also updated in 2024 with stylish tile, a new sink, and a soaker tub. The living room features distinctive open-beam ceilings and an electric fireplace, creating a warm and inviting atmosphere. Foundation repairs were completed in December 2025, and the bedrooms were fully renovated in 2026. Outside, enjoy a spacious & private deck overlooking a large green space, providing an inviting spot for outdoor dining & relaxation & room for BBQing and patio furniture, along with a wrap around flower garden featuring established perennials. Condo fees include water, one conveniently located energized parking stall, management fees and landscaping maintenance.

COMMUNITY  Caernarvon
PROPERTY TYPE  Duplex
BUILDING TYPE  Half Duplex
STYLE  Bi-Level
YEAR BUILT 1976
SQUARE FOOTAGE  532
BEDROOMS  2
BATHROOMS  1.00
BASEMENT  Full, See Remarks
AMENITIES  Carbon Monoxide Detectors, Closet Organizers, Crawl Space, Deck, Detectors Smoke, Hot Water Natural Gas, No Smoking Home, Open Beam, Parking-Plug-Ins, Smart/Program. Thermostat, Television Connection, Vinyl Windows
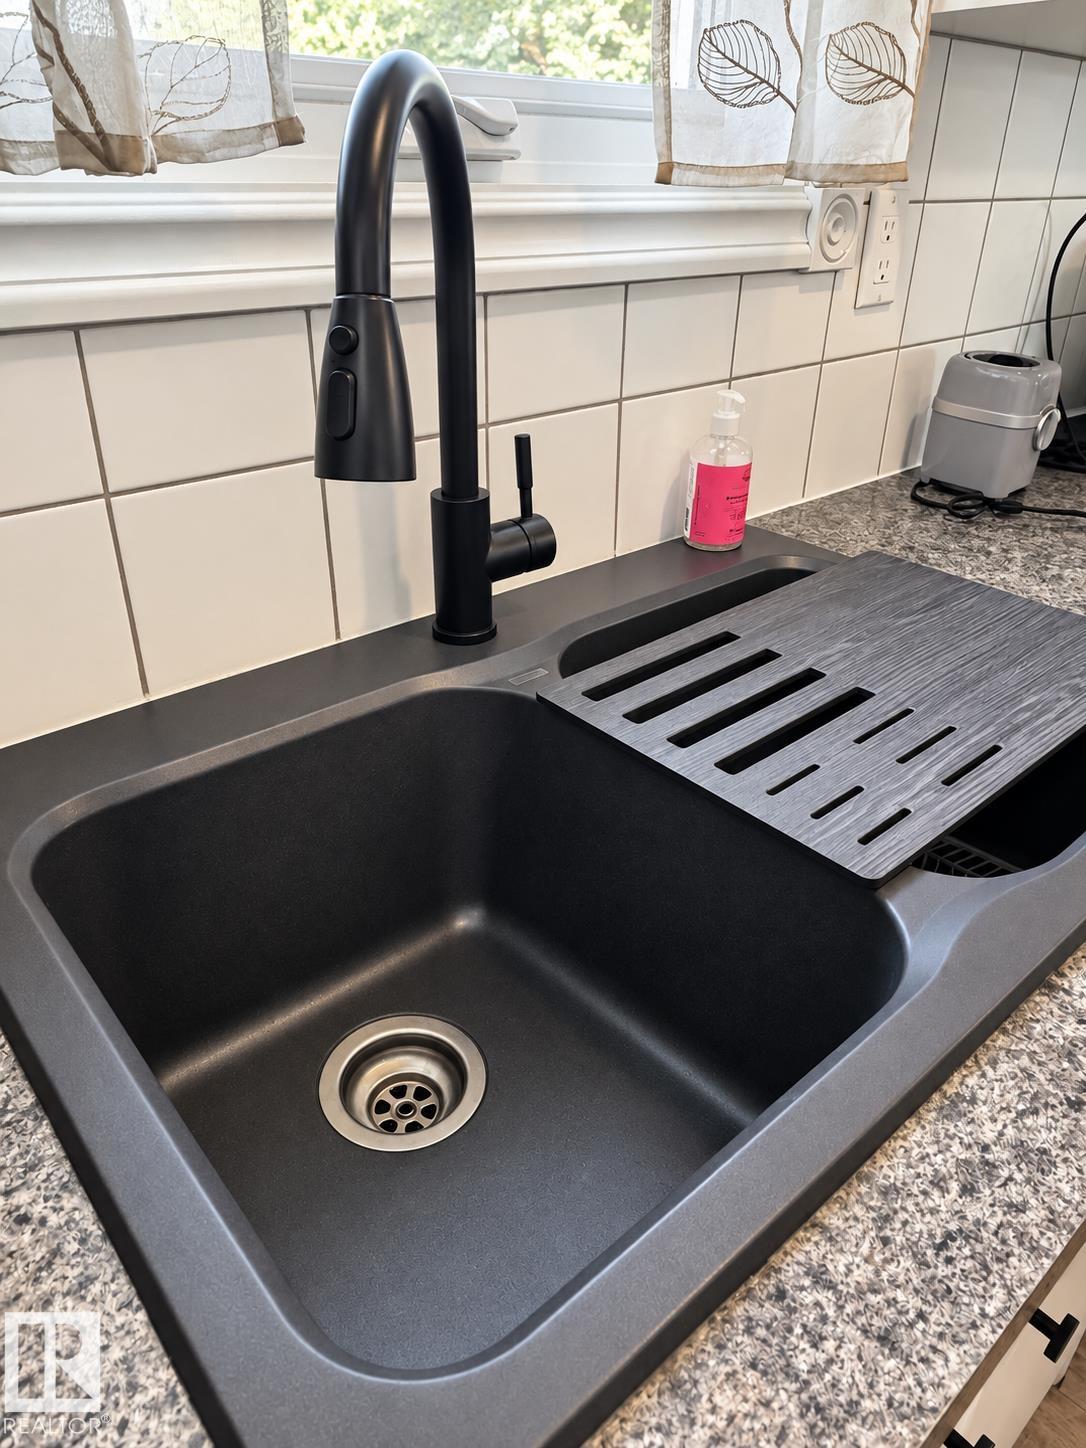
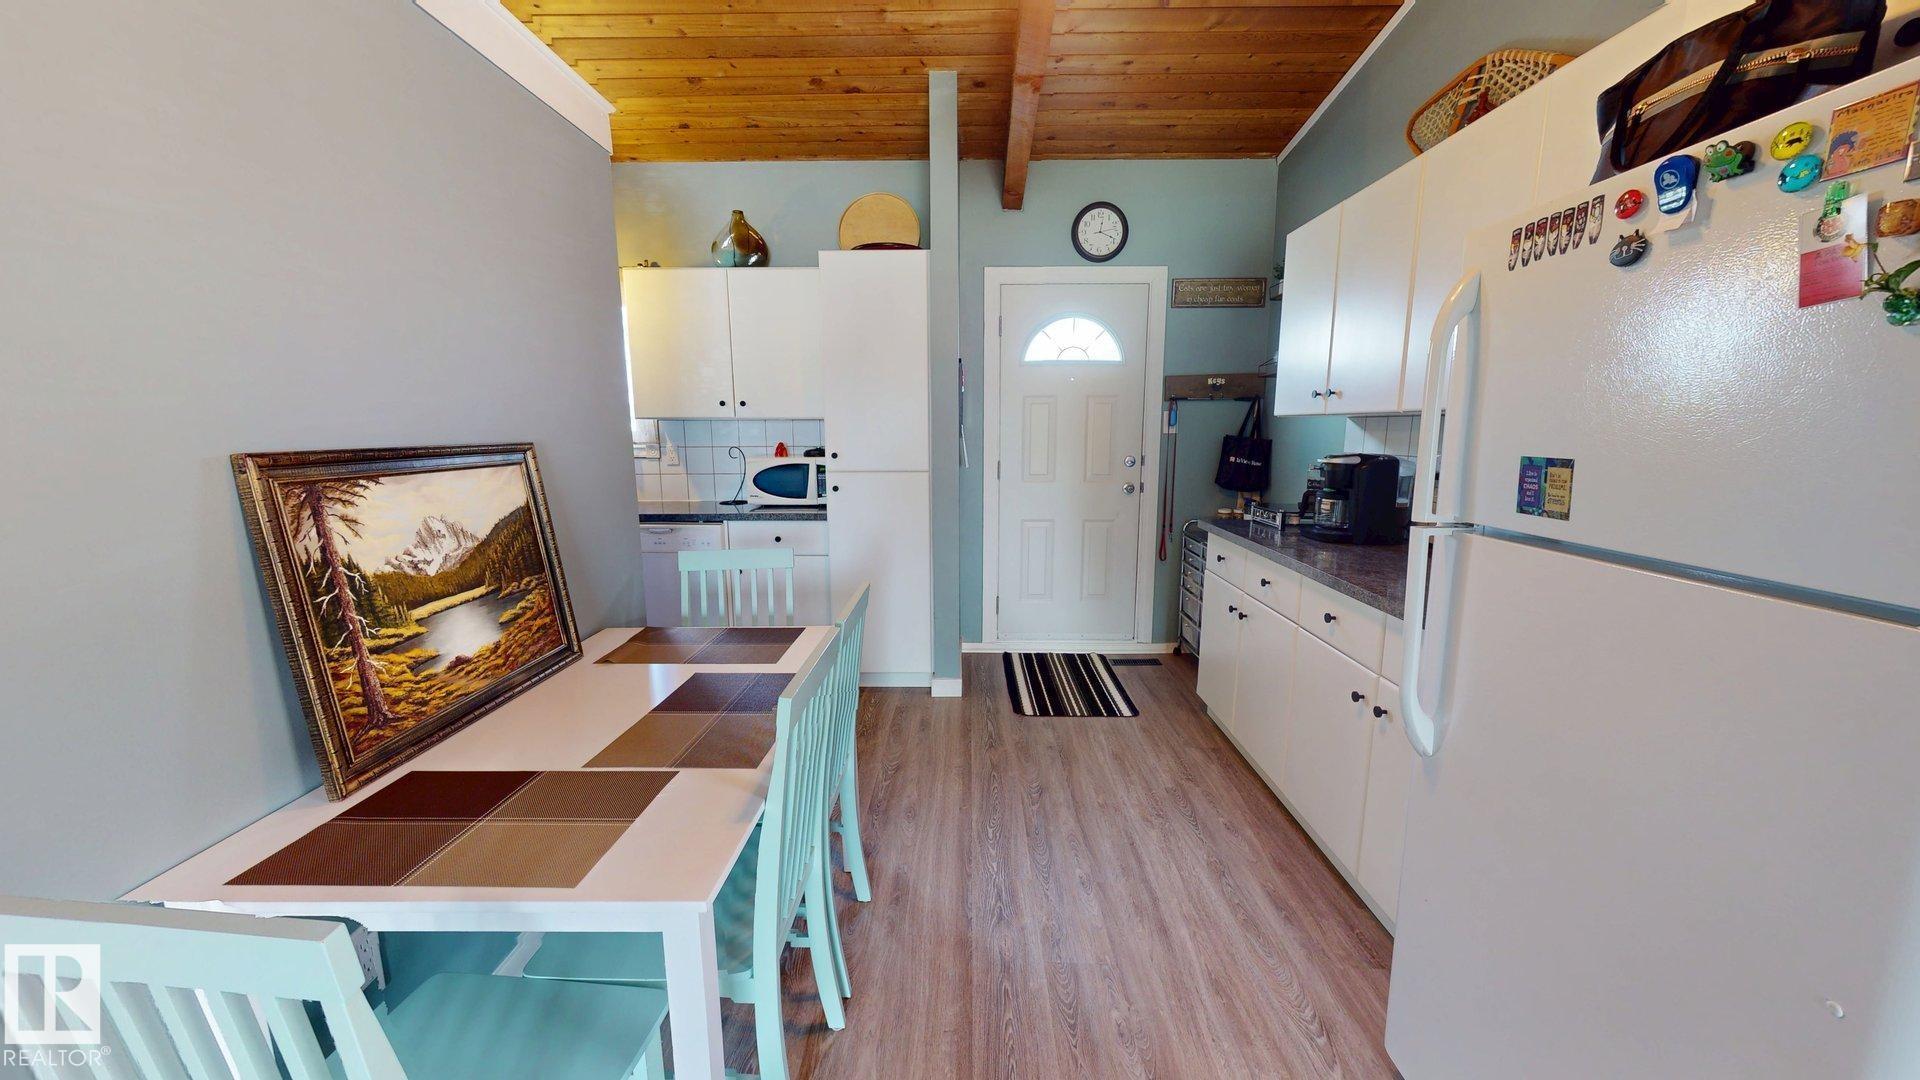
APPLIANCES  Dishwasher-Built-In, Dryer, Hood Fan, Refrigerator, Stove-Electric, Washer, Window Coverings
COOLING 
FIREPLACE 
FLOORING  Ceramic Tile, See Remarks
HEATING  Forced Air-1, Natural Gas
LAUNDRY 
LOT FEATURES  Fenced, Fruit Trees/Shrubs, Low Maintenance Landscape, Playground Nearby, Public Swimming Pool, Public Transportation, Schools, Shopping Nearby, View City
PARKING  Stall
RESTRICTIONS  Pets Subject to Board App
ROOF  Flat
TITLE  Fee Simple
BROKER  REALTORS® Association of Edmonton


ROOMS DIMENSIONS (m) LEVEL