https://zimg.paragon.ice.com/ParagonImages/Property/PM/RAE/225406289/1/0/0/0165da785eefda80de355ef7cddbc35b/1/27bcb497e898324223df4d3f74acc5bd/225406289-e2422231-9853-43ff-8802-369d57730728.JPG https://zimg.paragon.ice.com/ParagonImages/Property/PM/RAE/225406289/2/0/0/d5944f5d054b24623a671dcf40726f78/1/27bcb497e898324223df4d3f74acc5bd/225406289-d062672f-c619-4f15-a0ae-b3d416a1fcd9.JPG https://zimg.paragon.ice.com/ParagonImages/Property/PM/RAE/225406289/3/0/0/67e1bad09ee2d3702b24113d42776582/1/27bcb497e898324223df4d3f74acc5bd/225406289-f3e63bcf-8032-48e9-8177-d0b857af51c5.JPG https://zimg.paragon.ice.com/ParagonImages/Property/PM/RAE/225406289/4/0/0/a0728c10b78bfdefd02c92e419de689e/1/27bcb497e898324223df4d3f74acc5bd/225406289-825eea61-c442-41c2-bcf9-2a2cad509580.JPG https://zimg.paragon.ice.com/ParagonImages/Property/PM/RAE/225406289/5/0/0/a4a9e90ded7fdf4a5e8c235bd5e5653e/1/27bcb497e898324223df4d3f74acc5bd/225406289-3c604e33-69c2-46ed-a88e-2c6defb4baa5.JPG https://zimg.paragon.ice.com/ParagonImages/Property/PM/RAE/225406289/6/0/0/41ea08fdf3f809758acba0187a81e914/1/27bcb497e898324223df4d3f74acc5bd/225406289-3535a29d-ca92-4ffb-8218-18b1e0d8b3ef.JPG https://zimg.paragon.ice.com/ParagonImages/Property/PM/RAE/225406289/7/0/0/fec2690e1c7c856811c9255e818203ac/1/27bcb497e898324223df4d3f74acc5bd/225406289-34ace006-b5d2-4a83-acf4-eb4846fd8345.JPG https://zimg.paragon.ice.com/ParagonImages/Property/PM/RAE/225406289/8/0/0/33c41eaddfd12396a857eed48150e3f2/1/27bcb497e898324223df4d3f74acc5bd/225406289-df5165a5-8585-40b9-9a8a-db22ea1300f0.JPG https://zimg.paragon.ice.com/ParagonImages/Property/PM/RAE/225406289/9/0/0/4d06cb545722bfd98ec04f5466ea450d/1/27bcb497e898324223df4d3f74acc5bd/225406289-24a721f7-44e1-4c24-93f3-5c2b5946037e.JPG

14612 93 Ave NW NW

Edmonton T5R 5G6

MLS® Number:  E4493469

Back to Parkview   

  • Home \
  • Parkview \
  • 14612 93 Ave NW NW

$ 619,820

3

BEDROOMS

1 + 0

BATHROOMS

1,114

SQUARE FEET

1954

YEAR BUILT

https://zimg.paragon.ice.com/ParagonImages/Property/PM/RAE/225406289/1/0/0/0165da785eefda80de355ef7cddbc35b/1/27bcb497e898324223df4d3f74acc5bd/225406289-e2422231-9853-43ff-8802-369d57730728.JPG





MLS® Number
E4493469
PROPERTY TYPE
Detached Single Family
LISTING DATE
June-12-2026

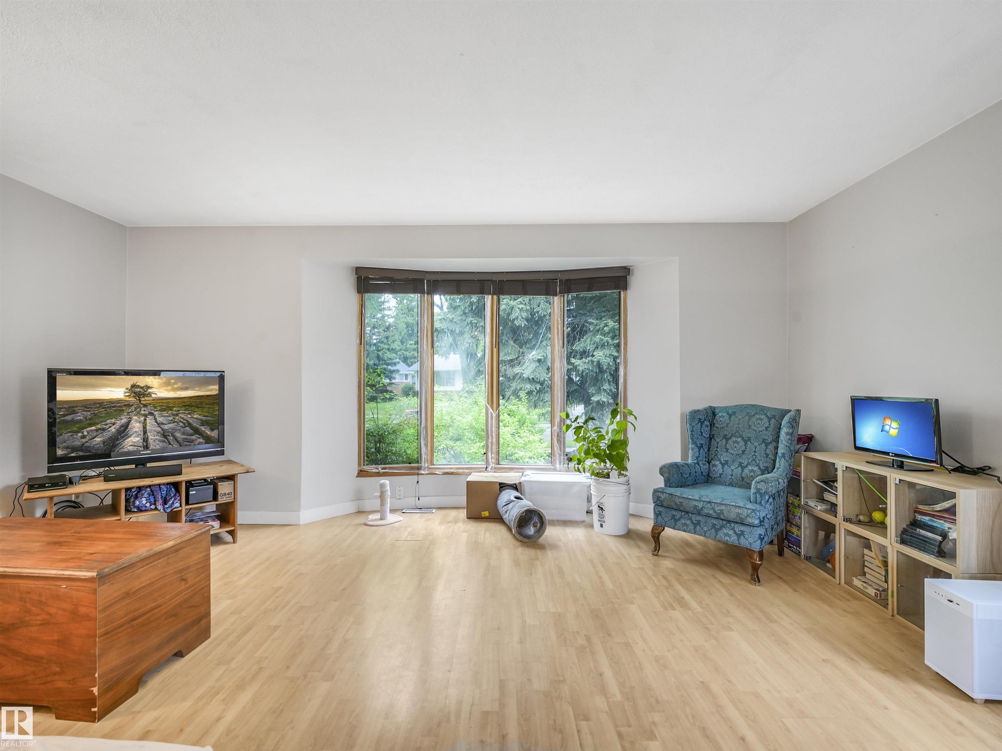
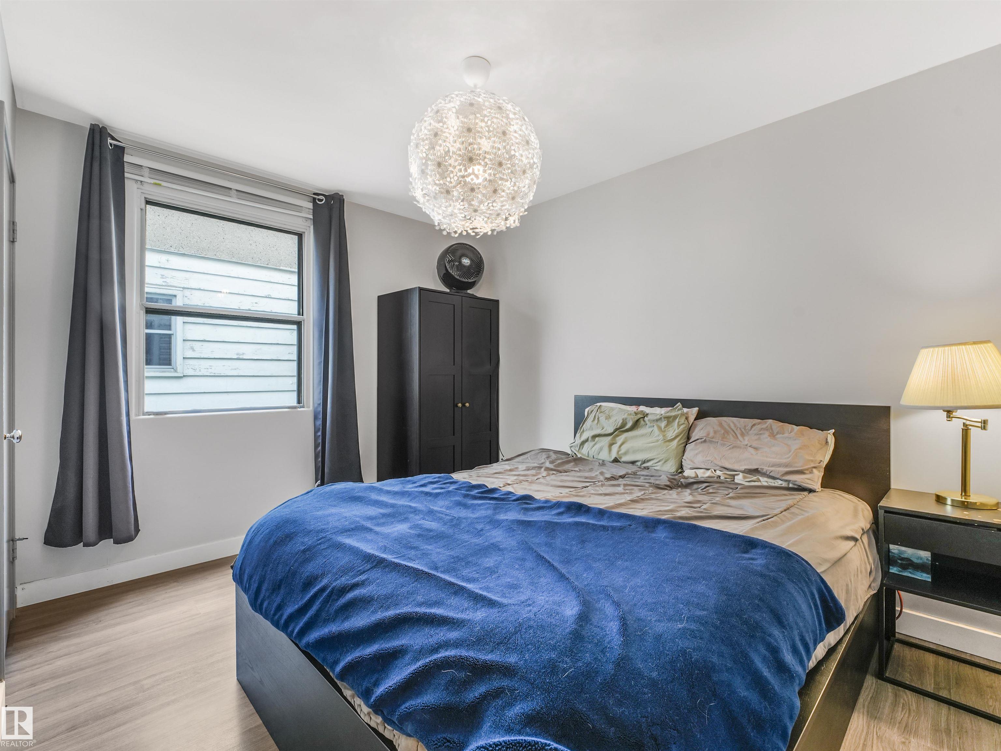
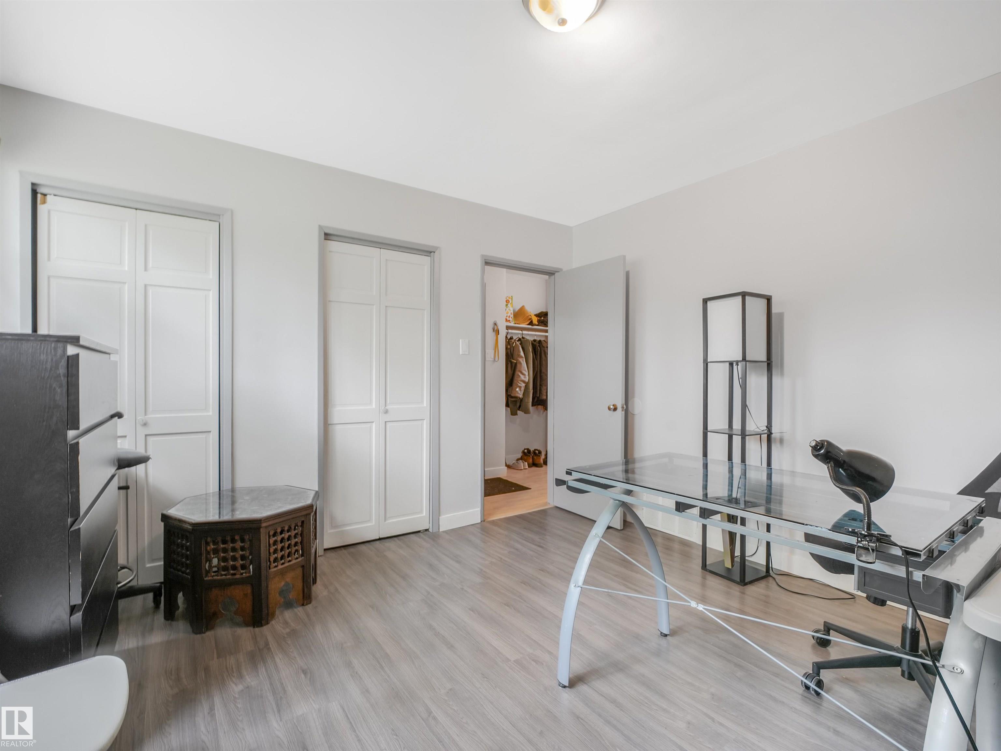
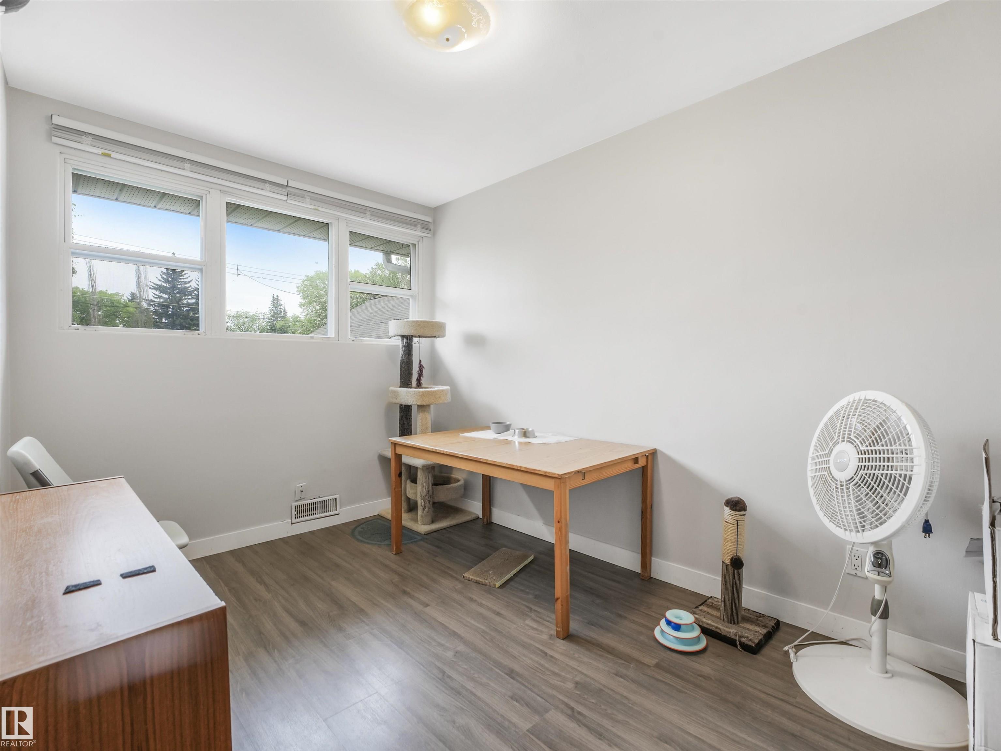
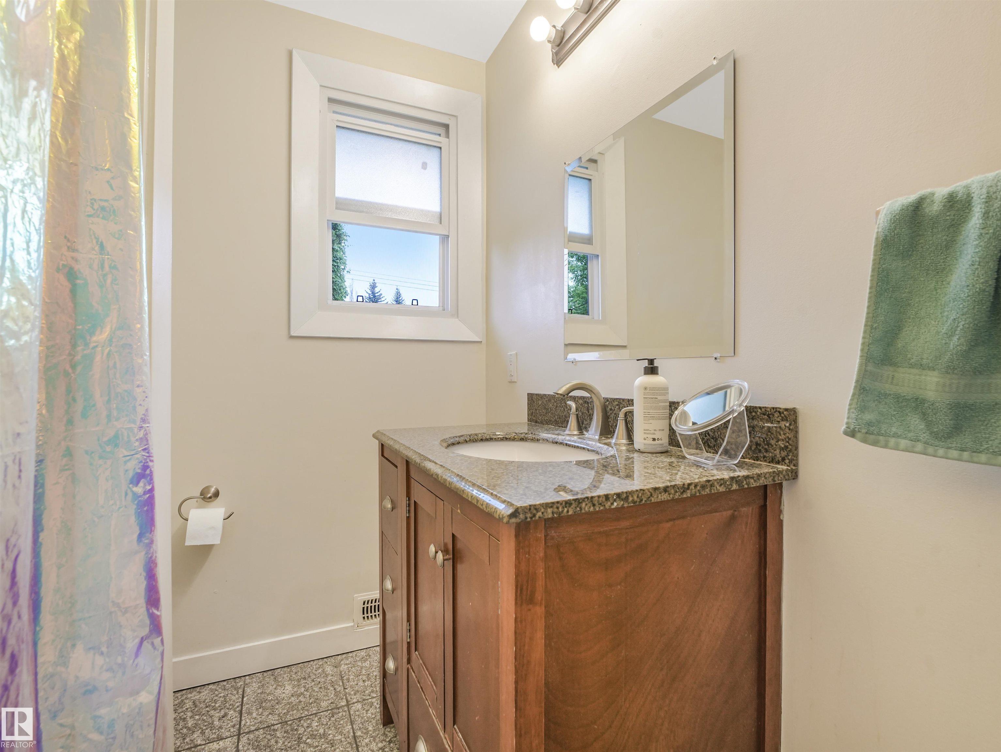
If you’re looking for a "LOT" to LOVE… this one is it! Ideal for investors, builders, or clients looking to create their forever home! This gorgeous property features a massive lot (556.88 sq. m.) with stunning mature trees on one of the most desirable tree-lined streets in the city. This charming home offers 3 bedrooms, a bright main floor with a full kitchen, a full bathroom with shower, and an abundance of natural light throughout. The basement is a blank canvas, offering endless potential for renovation and customization. Whether you choose to renovate, rebuild, or create something completely new, the possibilities are endless on this incredible property with back lane access. Enjoy the unbeatable location with close proximity to Mackenzie Ravine, beautiful river valley trails, downtown, and convenient access to shopping and amenities. The home is currently occupied with a tenant and pays for $2450/mnth + utilities. A rare opportunity in a truly exceptional neighbourhood!

COMMUNITY  Parkview
PROPERTY TYPE  Detached Single Family
BUILDING TYPE  Detached Single Family
STYLE  Bungalow
YEAR BUILT 1954
SQUARE FOOTAGE  1,114
BEDROOMS  3
BATHROOMS  1.00
BASEMENT  Full, Unfinished
AMENITIES  On Street Parking, Deck, Infill Property
APPLIANCES  Dishwasher-Built-In, Dryer, Stove-Electric, Washer
COOLING 
FIREPLACE 
FLOORING  Laminate Flooring
HEATING  Forced Air-1, Natural Gas
LAUNDRY 
LOT FEATURES  Back Lane, Fenced, Fruit Trees/Shrubs, Shopping Nearby
PARKING  Double Garage Detached
RESTRICTIONS  Phone Listing Broker
ROOF  Asphalt Shingles
TITLE  Fee Simple
BROKER  REALTORS® Association of Edmonton


ROOMS DIMENSIONS (m) LEVEL