https://zimg.paragon.ice.com/ParagonImages/Property/PM/RAE/225407930/1/0/0/9e961ee702f02b5534eb1c03a61d00e2/1/acb3ed73a099883f7d75293b55433e7c/225407930-dd645140-29eb-40ef-b4e6-feeb22c18159.JPG https://zimg.paragon.ice.com/ParagonImages/Property/PM/RAE/225407930/2/0/0/741e6348143dc8f386ad9456256c62db/1/acb3ed73a099883f7d75293b55433e7c/225407930-8296b91e-8c1e-466c-bb13-525f19452f74.JPG https://zimg.paragon.ice.com/ParagonImages/Property/PM/RAE/225407930/3/0/0/1f49ce22799f13c0fefc480cb67b53f5/1/acb3ed73a099883f7d75293b55433e7c/225407930-2460d577-1e47-4217-a381-7b88b562e135.JPG https://zimg.paragon.ice.com/ParagonImages/Property/PM/RAE/225407930/4/0/0/e6aeed8e1b08ae04b603f65de96dc487/1/acb3ed73a099883f7d75293b55433e7c/225407930-42b15b68-1d61-423a-b00a-327df087aad7.JPG https://zimg.paragon.ice.com/ParagonImages/Property/PM/RAE/225407930/5/0/0/df9aa28cfaeec9d4a4eee65b6449e8bf/1/acb3ed73a099883f7d75293b55433e7c/225407930-79e1ec33-4e3b-455c-b4a0-61d708ad204a.JPG https://zimg.paragon.ice.com/ParagonImages/Property/PM/RAE/225407930/6/0/0/022d98fa535de05dbf0d51ede9b43e77/1/acb3ed73a099883f7d75293b55433e7c/225407930-2cb4c4a6-eee7-4952-b928-8ac77fe268ce.JPG https://zimg.paragon.ice.com/ParagonImages/Property/PM/RAE/225407930/7/0/0/93e60722997048e1ed42dc8db7e98d29/1/acb3ed73a099883f7d75293b55433e7c/225407930-8314c284-72e5-4b23-95e6-3e373bdcf0d0.JPG https://zimg.paragon.ice.com/ParagonImages/Property/PM/RAE/225407930/8/0/0/5a2cca105f2a4a16c65d21605745ddd1/1/acb3ed73a099883f7d75293b55433e7c/225407930-96c4e745-946a-4f21-a38c-727866f3458e.JPG https://zimg.paragon.ice.com/ParagonImages/Property/PM/RAE/225407930/9/0/0/c8c65cfe5c7c82798ed3fa2400147393/1/acb3ed73a099883f7d75293b55433e7c/225407930-b8da1e61-44d0-4cab-aada-8037249614e1.JPG https://zimg.paragon.ice.com/ParagonImages/Property/PM/RAE/225407930/10/0/0/e08f76643d52a7edd5eb2706d93c6c63/1/acb3ed73a099883f7d75293b55433e7c/225407930-f4e9df52-02ec-4f18-8b0e-6778918c83d5.JPG https://zimg.paragon.ice.com/ParagonImages/Property/PM/RAE/225407930/11/0/0/2c855b8e9309adb23aa3ed316ceb4979/1/acb3ed73a099883f7d75293b55433e7c/225407930-91af342d-f971-406c-91eb-865c6cdcc08f.JPG https://zimg.paragon.ice.com/ParagonImages/Property/PM/RAE/225407930/12/0/0/55270dfc062bfe11e03ac3c8c35e6007/1/acb3ed73a099883f7d75293b55433e7c/225407930-b11ece92-62ce-402d-bf5a-e062d86eec33.JPG https://zimg.paragon.ice.com/ParagonImages/Property/PM/RAE/225407930/13/0/0/a0d1df9171c5ff047aaedad170c1bd10/1/acb3ed73a099883f7d75293b55433e7c/225407930-ff864f33-8512-42d1-9743-40dfadb6aca7.JPG https://zimg.paragon.ice.com/ParagonImages/Property/PM/RAE/225407930/14/0/0/1838d6a1e11f195ae05070701cb9eeb8/1/acb3ed73a099883f7d75293b55433e7c/225407930-39772684-f548-4ed6-997a-ccf39214b7ff.JPG https://zimg.paragon.ice.com/ParagonImages/Property/PM/RAE/225407930/15/0/0/b292f55f99c30a29e50a137577896cef/1/acb3ed73a099883f7d75293b55433e7c/225407930-0b0723b4-d91a-4482-94aa-7962a5f81bc2.JPG https://zimg.paragon.ice.com/ParagonImages/Property/PM/RAE/225407930/16/0/0/514fb11a68a83d7ed81ad211e3fead85/1/acb3ed73a099883f7d75293b55433e7c/225407930-39902bc8-f867-4f53-848c-4c373b91f63c.JPG https://zimg.paragon.ice.com/ParagonImages/Property/PM/RAE/225407930/17/0/0/af92c814ccf5768bfc4e9fc4ad95d3f2/1/acb3ed73a099883f7d75293b55433e7c/225407930-33293536-f7a1-444e-88a6-0ec68e18feaa.JPG https://zimg.paragon.ice.com/ParagonImages/Property/PM/RAE/225407930/18/0/0/30932f1ca452cc78acdf70f11fda8f60/1/acb3ed73a099883f7d75293b55433e7c/225407930-bb0fbb72-d148-4dbb-8ca9-f3ca7d6e1b86.JPG https://zimg.paragon.ice.com/ParagonImages/Property/PM/RAE/225407930/19/0/0/c5eabb5a2f2e5edc1527f73f570a604b/1/acb3ed73a099883f7d75293b55433e7c/225407930-98fa7c8b-1c86-4a7c-8814-f3f7bc6f361e.JPG https://zimg.paragon.ice.com/ParagonImages/Property/PM/RAE/225407930/20/0/0/1e4f409e9c948b036618382c9c53a5dc/1/acb3ed73a099883f7d75293b55433e7c/225407930-8a345e17-35bf-4309-87a2-23002d03742d.JPG https://zimg.paragon.ice.com/ParagonImages/Property/PM/RAE/225407930/21/0/0/85de4ee22dc4927d11418a0e187ff191/1/acb3ed73a099883f7d75293b55433e7c/225407930-c77c1a87-6767-46c7-ba84-b5cb6b0c048c.JPG https://zimg.paragon.ice.com/ParagonImages/Property/PM/RAE/225407930/22/0/0/b39eb4aeb804835761721ff61067ca2c/1/acb3ed73a099883f7d75293b55433e7c/225407930-c1e59c4a-4c85-4caa-8fcb-fb29218ed062.JPG https://zimg.paragon.ice.com/ParagonImages/Property/PM/RAE/225407930/23/0/0/2a6fe4fd0794e2abbfd001ba7ef43706/1/acb3ed73a099883f7d75293b55433e7c/225407930-a889f449-4fb1-44e8-931a-bc26bf395781.JPG https://zimg.paragon.ice.com/ParagonImages/Property/PM/RAE/225407930/24/0/0/1e7ba3011ced090dc728e6a31c56af50/1/acb3ed73a099883f7d75293b55433e7c/225407930-9976edb8-7ec0-46af-9a65-4b452870fb86.JPG https://zimg.paragon.ice.com/ParagonImages/Property/PM/RAE/225407930/25/0/0/6ffdf62289e4ed32d26402d614c0106e/1/acb3ed73a099883f7d75293b55433e7c/225407930-5d753db0-b332-47b9-9b45-f186e21c9e82.JPG https://zimg.paragon.ice.com/ParagonImages/Property/PM/RAE/225407930/26/0/0/84aec21a3887a5071d10e401e84dc84a/1/acb3ed73a099883f7d75293b55433e7c/225407930-fb46d0ba-816e-4b1d-b1c7-30b5b4ad7208.JPG https://zimg.paragon.ice.com/ParagonImages/Property/PM/RAE/225407930/27/0/0/5ab7eff2d6a87c8b8b9d2023d6e6adf3/1/acb3ed73a099883f7d75293b55433e7c/225407930-5371180c-98db-46d5-9402-b098d9f9ac6b.JPG https://zimg.paragon.ice.com/ParagonImages/Property/PM/RAE/225407930/28/0/0/1b4f71b8491b5c0bb7479a3b4e43e40e/1/acb3ed73a099883f7d75293b55433e7c/225407930-6b184115-6166-4c04-970c-2205ed45c25d.JPG https://zimg.paragon.ice.com/ParagonImages/Property/PM/RAE/225407930/29/0/0/91af522fa2d4212b052115e69bae7747/1/acb3ed73a099883f7d75293b55433e7c/225407930-22128191-2161-444d-be86-bf751c69cee4.JPG https://zimg.paragon.ice.com/ParagonImages/Property/PM/RAE/225407930/30/0/0/cd13ffd2df302a4e889cc22362e749fe/1/acb3ed73a099883f7d75293b55433e7c/225407930-b7b691e2-d7d8-47f5-92ad-5d2e9a5d28cd.JPG https://zimg.paragon.ice.com/ParagonImages/Property/PM/RAE/225407930/31/0/0/98d07587df1fbd9b4798ce7b5d0be871/1/acb3ed73a099883f7d75293b55433e7c/225407930-f6de5846-e588-4978-bb71-36c6839d08df.JPG https://zimg.paragon.ice.com/ParagonImages/Property/PM/RAE/225407930/32/0/0/3326f98bb285154a80d2e0a4d3ac68f9/1/acb3ed73a099883f7d75293b55433e7c/225407930-c21473b1-d94c-4c0e-8218-027c6d27d397.JPG https://zimg.paragon.ice.com/ParagonImages/Property/PM/RAE/225407930/33/0/0/c036b234c13f05a3f348d1cb7b0a37d1/1/acb3ed73a099883f7d75293b55433e7c/225407930-a9ae900f-27a3-422c-b8e2-61aae7dc8cb6.JPG https://zimg.paragon.ice.com/ParagonImages/Property/PM/RAE/225407930/34/0/0/51158af2bf3ebb3806c87f6edbe7cb12/1/acb3ed73a099883f7d75293b55433e7c/225407930-ce81bea5-27a8-4080-a17b-30555f80fcec.JPG https://zimg.paragon.ice.com/ParagonImages/Property/PM/RAE/225407930/35/0/0/811218eedeb8def6ae0239e025dde83f/1/acb3ed73a099883f7d75293b55433e7c/225407930-31e90570-78fa-4d61-8514-f996a4f6fa89.JPG https://zimg.paragon.ice.com/ParagonImages/Property/PM/RAE/225407930/36/0/0/0696ed10e95be860491351c40f038142/1/acb3ed73a099883f7d75293b55433e7c/225407930-44bb428f-a24e-486c-a144-a5baa9182221.JPG https://zimg.paragon.ice.com/ParagonImages/Property/PM/RAE/225407930/37/0/0/0f2ee36e9f2c2c893ada0243b507e38a/1/acb3ed73a099883f7d75293b55433e7c/225407930-f16dd7c8-ff2d-4360-892a-228f00e0b141.JPG https://zimg.paragon.ice.com/ParagonImages/Property/PM/RAE/225407930/38/0/0/faed01de1e61d30042357623126f990a/1/acb3ed73a099883f7d75293b55433e7c/225407930-74c4a165-5bfb-4d2a-a9e3-d7bf800cb2ff.JPG https://zimg.paragon.ice.com/ParagonImages/Property/PM/RAE/225407930/39/0/0/6d59ba9c6961394d845308a988198f9b/1/acb3ed73a099883f7d75293b55433e7c/225407930-96888810-d5e1-42aa-84b0-7f24b60109fa.JPG https://zimg.paragon.ice.com/ParagonImages/Property/PM/RAE/225407930/40/0/0/f1e4fec5b84ae4c737f95d64b0d657f5/1/acb3ed73a099883f7d75293b55433e7c/225407930-6f941485-a337-43e2-ac1d-30886546a774.JPG https://zimg.paragon.ice.com/ParagonImages/Property/PM/RAE/225407930/41/0/0/2378500739d8d2ed48f24dd215926ed9/1/acb3ed73a099883f7d75293b55433e7c/225407930-54724d02-5e25-4700-aea0-c6e62d9fffaf.JPG https://zimg.paragon.ice.com/ParagonImages/Property/PM/RAE/225407930/42/0/0/724814bf6d0a1d5f9b644f39b4f8e793/1/acb3ed73a099883f7d75293b55433e7c/225407930-8827a329-cfe1-4985-8133-e97487f7011a.JPG https://zimg.paragon.ice.com/ParagonImages/Property/PM/RAE/225407930/43/0/0/c4d17393e9353e43964284aeb3d38236/1/acb3ed73a099883f7d75293b55433e7c/225407930-bd4395af-8769-4a47-8788-6da61eab9e80.JPG https://zimg.paragon.ice.com/ParagonImages/Property/PM/RAE/225407930/44/0/0/474bf136e4d708d479f9fbb18ea1871d/1/acb3ed73a099883f7d75293b55433e7c/225407930-2b6eca6c-329f-45a4-baf9-13a3738e4037.JPG https://zimg.paragon.ice.com/ParagonImages/Property/PM/RAE/225407930/45/0/0/405ceed603f7a9631940d34b59bdd4aa/1/acb3ed73a099883f7d75293b55433e7c/225407930-141f8e62-185f-479d-9e7c-73dd1a5b6904.JPG

14612 117A ST NW

Edmonton T5X 1K2

MLS® Number:  E4495110

Back to Caernarvon   

  • Home \
  • Caernarvon \
  • 14612 117A ST NW

$ 399,900

3

BEDROOMS

1 + 1

BATHROOMS

1,216

SQUARE FEET

1973

YEAR BUILT

https://zimg.paragon.ice.com/ParagonImages/Property/PM/RAE/225407930/1/0/0/9e961ee702f02b5534eb1c03a61d00e2/1/acb3ed73a099883f7d75293b55433e7c/225407930-dd645140-29eb-40ef-b4e6-feeb22c18159.JPG





MLS® Number
E4495110
PROPERTY TYPE
Detached Single Family
LISTING DATE
June-22-2026

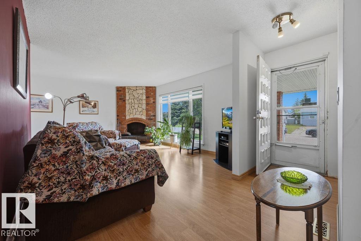
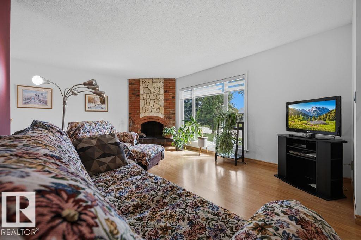
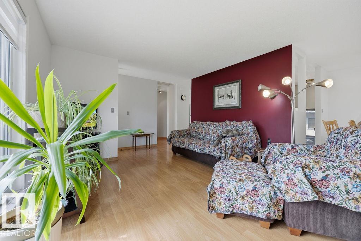
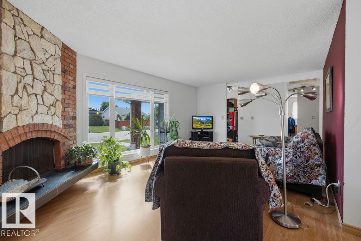
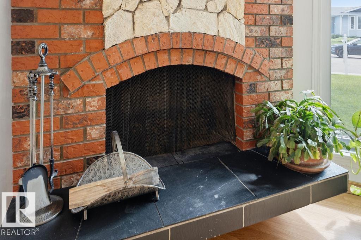
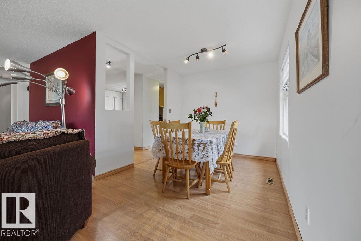
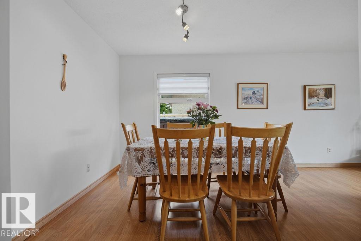
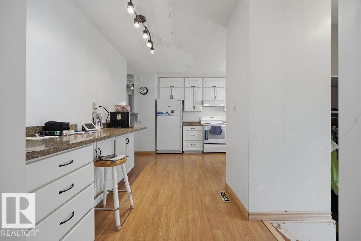
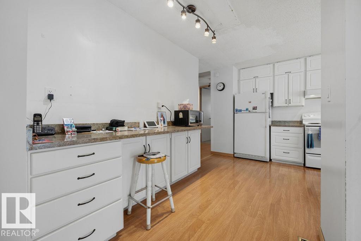
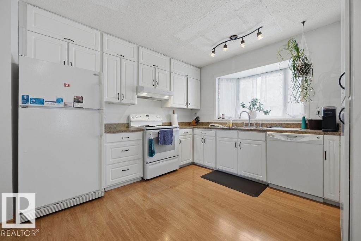
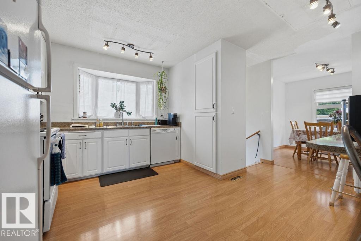
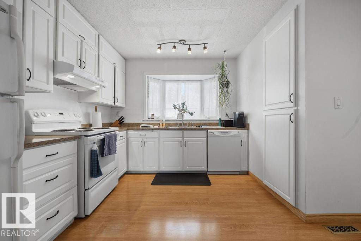
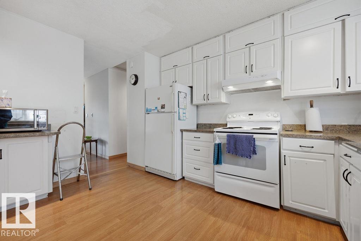
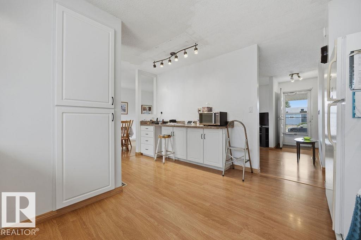
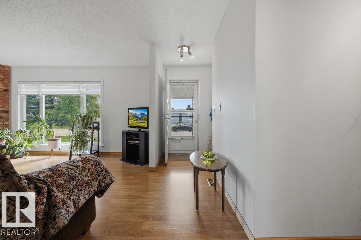
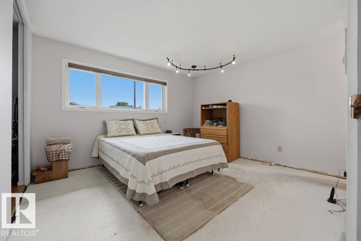
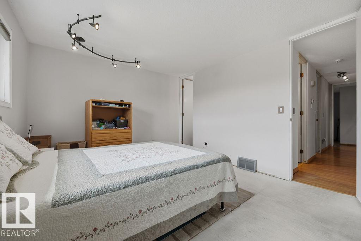
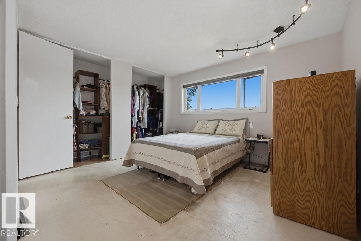
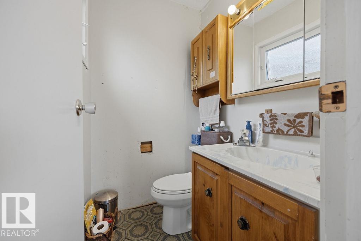
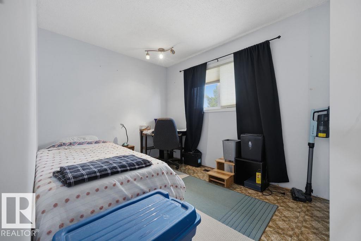
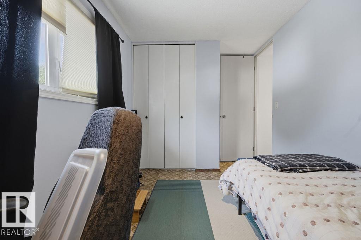
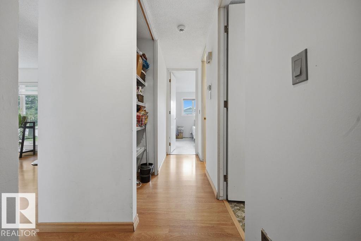
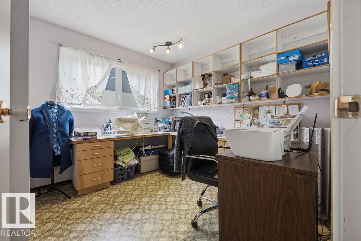
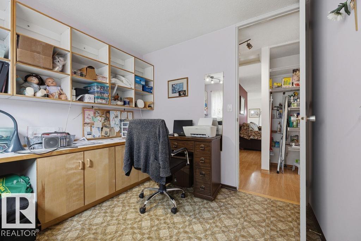
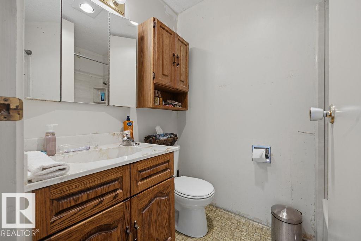
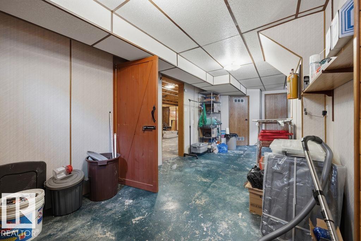
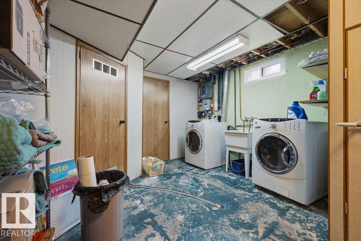
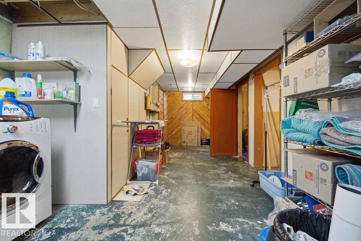
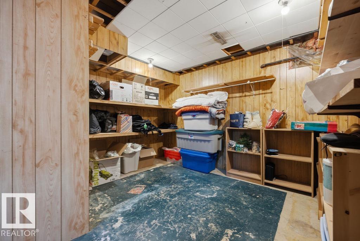
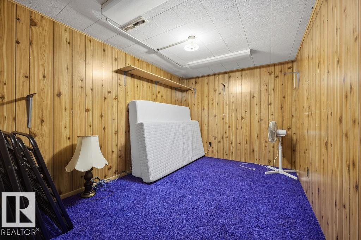
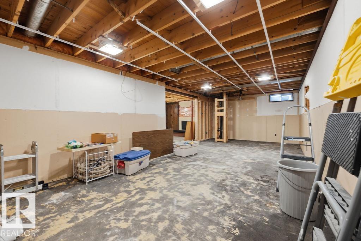
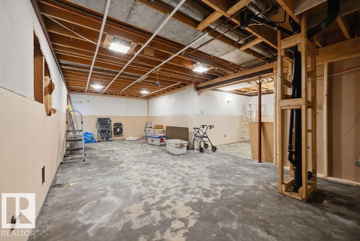
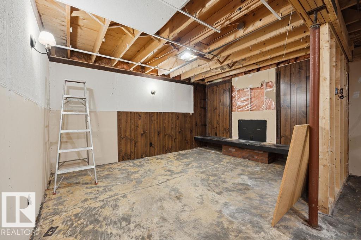
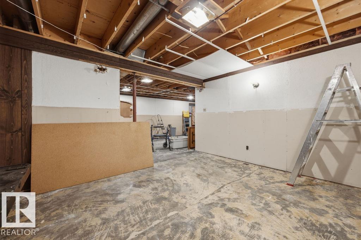
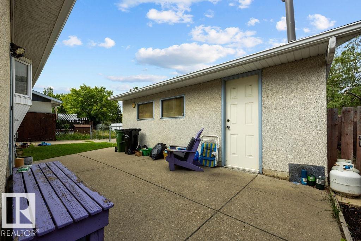
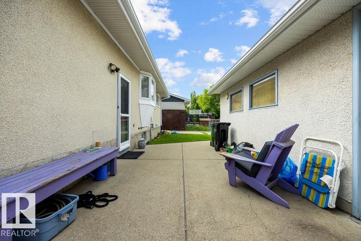
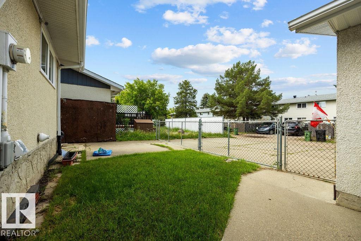
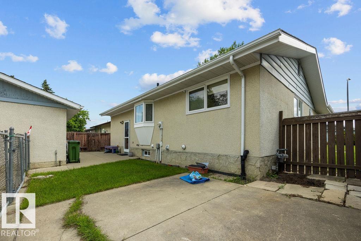
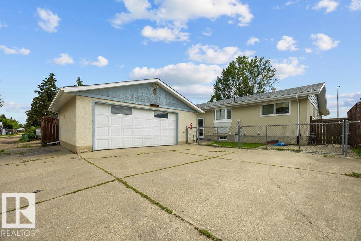
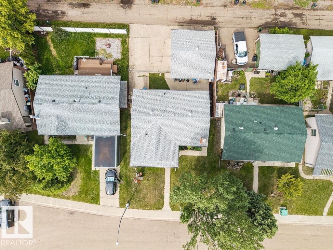
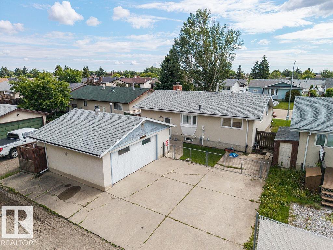
First time on the market! Lovingly maintained by the original owner, this charming Caernarvon bungalow is ready to welcome its next chapter. Featuring 1215 sqft, 3 bedrooms & 1.5 bathrooms, incld rare ensuite. Large vinyl windows, replaced in 2006, fill the home with natural light & create a bright, inviting atmosphere throughout. Spacious living room is anchored by cozy corner wood-burning fireplace & flows into the dining area & large kitchen, complete w/ loads of cabinetry & sink overlooking the backyard. Downstairs, the basement is ready for your vision. Create the ultimate recreation space, add additional bedrooms & living areas, or design the basement you've always wanted. The possibilities are endless. Outside, you'll find an oversized HEATED double detached garage (22'1" x 21'4"), RV parking & yard w/ plenty of room to enjoy. Ideally located just steps from parks, schools, shopping, amenities, and major commuter routes, this is a fantastic opportunity to put down roots in an established community.

COMMUNITY  Caernarvon
PROPERTY TYPE  Detached Single Family
BUILDING TYPE  Detached Single Family
STYLE  Bungalow
YEAR BUILT 1973
SQUARE FOOTAGE  1,216
BEDROOMS  3
BATHROOMS  1.50
BASEMENT  Full, Partially Finished
AMENITIES  Parking-Extra, R.V. Storage, Vaulted Ceiling
APPLIANCES  Dishwasher-Built-In, Dryer, Garage Control, Garage Opener, Garburator, Hood Fan, Refrigerator, Stove-Electric, Washer
COOLING 
FIREPLACE 
FLOORING  Carpet, Hardwood, Linoleum
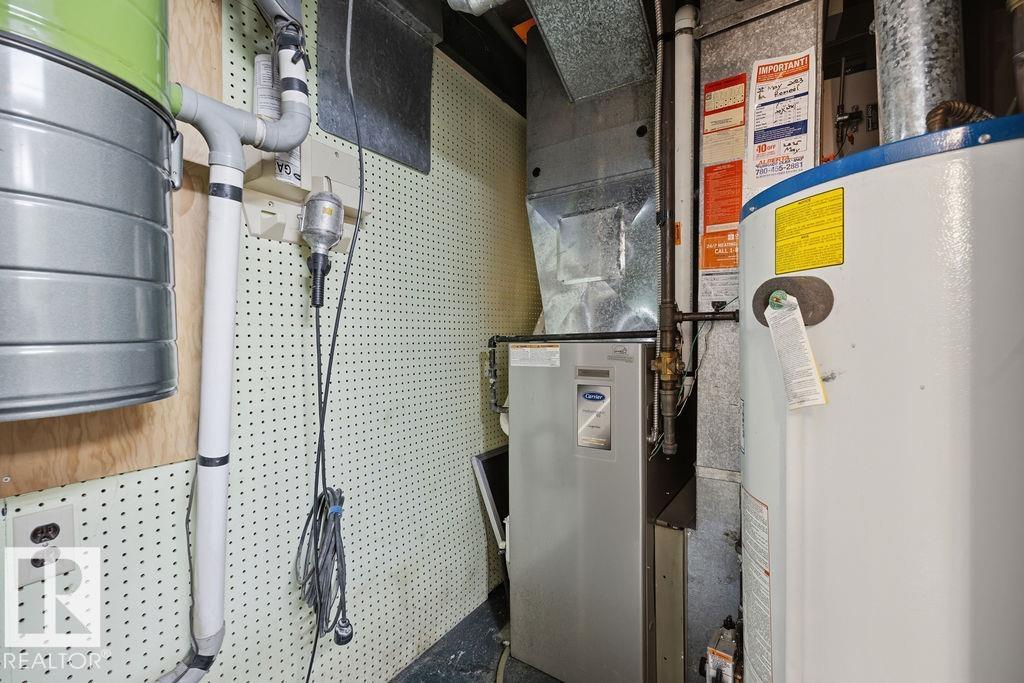
HEATING  Forced Air-1, Natural Gas
LAUNDRY  ensuite bathroom
LOT FEATURES  Back Lane, Fenced, Landscaped, Paved Lane, Playground Nearby, Public Swimming Pool, Public Transportation, Schools, Shopping Nearby
PARKING  Double Garage Detached, Heated, Over Sized
RESTRICTIONS  None Known
ROOF  Asphalt Shingles
TITLE  Fee Simple
BROKER  REALTORS® Association of Edmonton


ROOMS DIMENSIONS (m) LEVEL