https://zimg.paragon.ice.com/ParagonImages/Property/PM/RAE/225408481/1/0/0/f71a88a2b5663310cbc7068279f64237/1/613ba4a6c40b9199904729ec2b95baee/225408481-ca0f0416-bac7-455c-b81e-ed87e70d5313.JPG https://zimg.paragon.ice.com/ParagonImages/Property/PM/RAE/225408481/2/0/0/084093b49185fe0126976fb3593c3d33/1/613ba4a6c40b9199904729ec2b95baee/225408481-632429ee-eaed-448b-bccd-78df3d7152db.JPG https://zimg.paragon.ice.com/ParagonImages/Property/PM/RAE/225408481/3/0/0/56ec0dc172fc930543a931b9264c17ce/1/613ba4a6c40b9199904729ec2b95baee/225408481-002271c4-7433-4a32-8e7e-8471848a3f2a.JPG https://zimg.paragon.ice.com/ParagonImages/Property/PM/RAE/225408481/4/0/0/fe2be1e71cc8eeee393da47da1d490d0/1/613ba4a6c40b9199904729ec2b95baee/225408481-1a03ea69-5ac7-41eb-aa56-14ff9ec4485f.JPG https://zimg.paragon.ice.com/ParagonImages/Property/PM/RAE/225408481/5/0/0/98ea2941c2b588069ee226f154ab944a/1/613ba4a6c40b9199904729ec2b95baee/225408481-7d361dfb-332e-45c2-9d6d-520582487b83.JPG https://zimg.paragon.ice.com/ParagonImages/Property/PM/RAE/225408481/6/0/0/81ebd69aec00a1ec97934108a5ce4d07/1/613ba4a6c40b9199904729ec2b95baee/225408481-c5e7c58a-40aa-4840-bba1-be2ab926a18d.JPG https://zimg.paragon.ice.com/ParagonImages/Property/PM/RAE/225408481/7/0/0/deb33df7f37ec9a39d4d5d781336967a/1/613ba4a6c40b9199904729ec2b95baee/225408481-576785e4-edb2-4098-97fd-5b929dd897aa.JPG https://zimg.paragon.ice.com/ParagonImages/Property/PM/RAE/225408481/8/0/0/5de5d3d1be7d05271f72383da7f37b2d/1/613ba4a6c40b9199904729ec2b95baee/225408481-065790f6-d61a-4460-83f9-42e5b37ae423.JPG https://zimg.paragon.ice.com/ParagonImages/Property/PM/RAE/225408481/9/0/0/3f110690ebe9e3174d5767ec2cf89863/1/613ba4a6c40b9199904729ec2b95baee/225408481-39cdf219-55de-4767-a6b9-ecb357738cf0.JPG https://zimg.paragon.ice.com/ParagonImages/Property/PM/RAE/225408481/10/0/0/c43b25210d761b050c1b85244e2ff2d4/1/613ba4a6c40b9199904729ec2b95baee/225408481-e31bae5b-461d-46c2-8fe2-e2e6c9738b14.JPG https://zimg.paragon.ice.com/ParagonImages/Property/PM/RAE/225408481/11/0/0/7f5f70a491f25b43f16f9f3818effcf9/1/613ba4a6c40b9199904729ec2b95baee/225408481-8b929b51-6113-4a0e-b6b3-f4b2e5e38e3e.JPG https://zimg.paragon.ice.com/ParagonImages/Property/PM/RAE/225408481/12/0/0/8c1ef3627917e7ba7bab030787d75d68/1/613ba4a6c40b9199904729ec2b95baee/225408481-7607cb44-2cf3-4e46-91f6-74d674c54744.JPG https://zimg.paragon.ice.com/ParagonImages/Property/PM/RAE/225408481/13/0/0/a245d903220a1fb67b4299b2a1000c00/1/613ba4a6c40b9199904729ec2b95baee/225408481-a0e74e8e-3c2d-49b4-b3b7-69fd937cd7a7.JPG https://zimg.paragon.ice.com/ParagonImages/Property/PM/RAE/225408481/14/0/0/92777ccd81ded4163e0d777a494e7e76/1/613ba4a6c40b9199904729ec2b95baee/225408481-8a03da10-6c0f-4866-9e77-19e1e61e7893.JPG https://zimg.paragon.ice.com/ParagonImages/Property/PM/RAE/225408481/15/0/0/e12381c1b1f79e6dca2cbb7413abf890/1/613ba4a6c40b9199904729ec2b95baee/225408481-6988b415-6bad-47ae-94e9-ff813f65a4d8.JPG https://zimg.paragon.ice.com/ParagonImages/Property/PM/RAE/225408481/16/0/0/b1961b184b88a3d5c3aff1349442979b/1/613ba4a6c40b9199904729ec2b95baee/225408481-6845cb1b-b2a9-42d1-bd5c-76584a840e45.JPG https://zimg.paragon.ice.com/ParagonImages/Property/PM/RAE/225408481/17/0/0/6c1b2c7f499f0bbe90f7e682e9229063/1/613ba4a6c40b9199904729ec2b95baee/225408481-fd00fcdf-48e4-414d-8cdc-47ac88be83a2.JPG

14567 52 ST NW

Edmonton T5A 4N1

MLS® Number:  E4495661

Back to Casselman   

  • Home \
  • Casselman \
  • 14567 52 ST NW

$ 204,000

2

BEDROOMS

2 + 1

BATHROOMS

1,200

SQUARE FEET

1981

YEAR BUILT

https://zimg.paragon.ice.com/ParagonImages/Property/PM/RAE/225408481/1/0/0/f71a88a2b5663310cbc7068279f64237/1/613ba4a6c40b9199904729ec2b95baee/225408481-ca0f0416-bac7-455c-b81e-ed87e70d5313.JPG





MLS® Number
E4495661
PROPERTY TYPE
Townhouse
LISTING DATE
June-25-2026

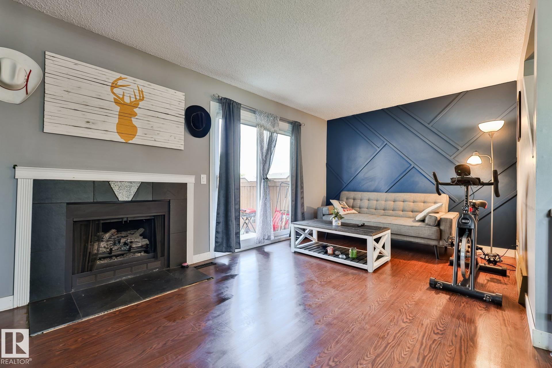
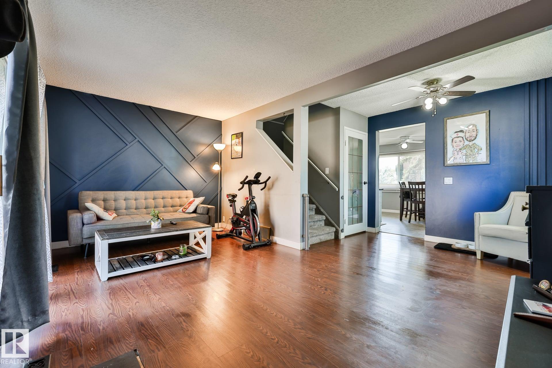
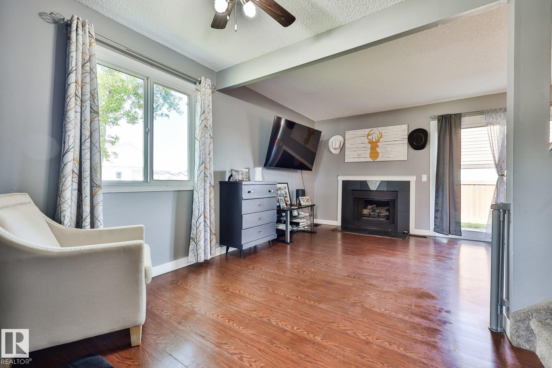
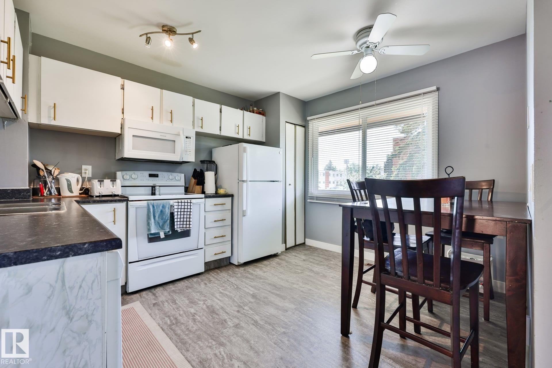
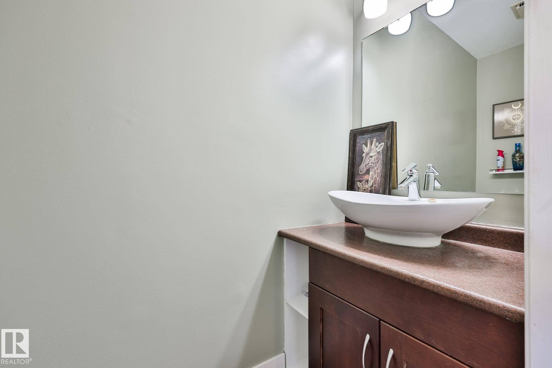
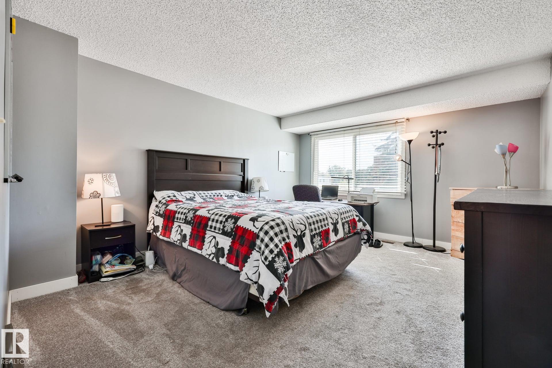
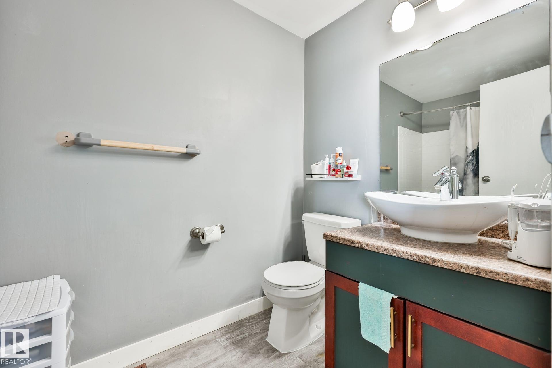
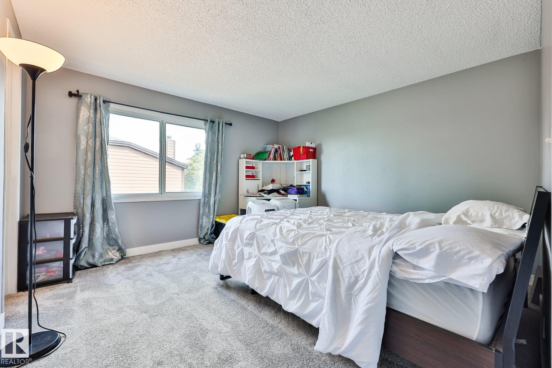
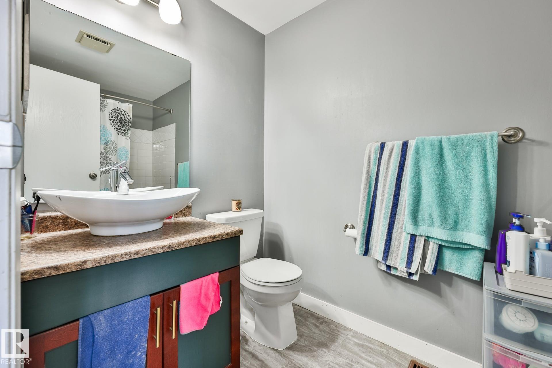
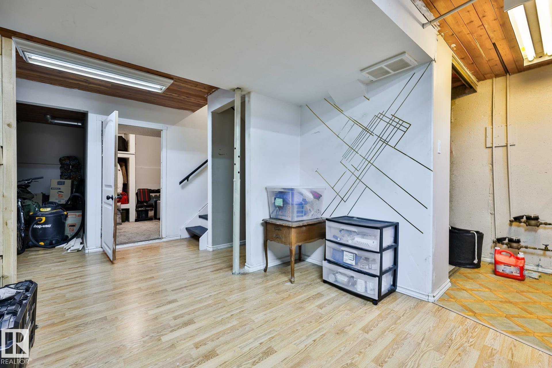
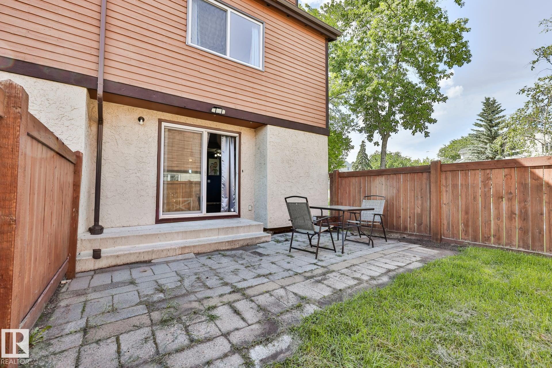
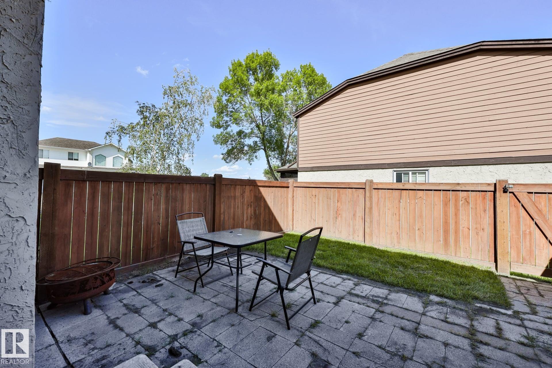
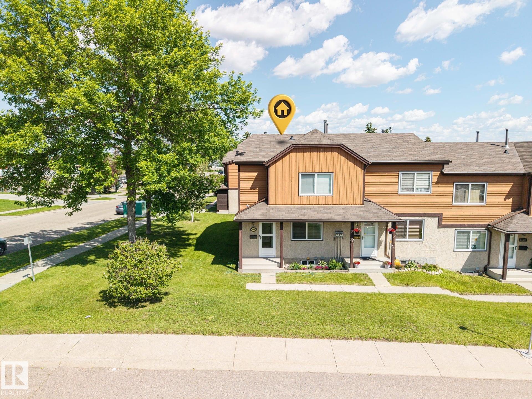
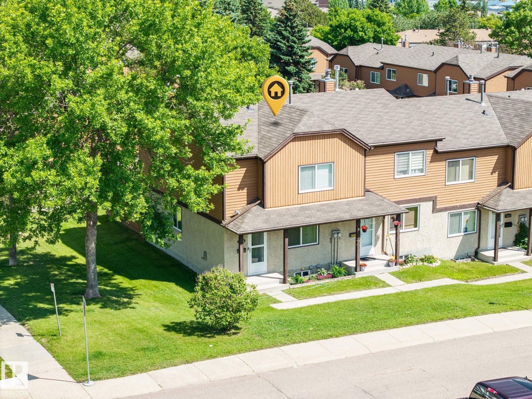
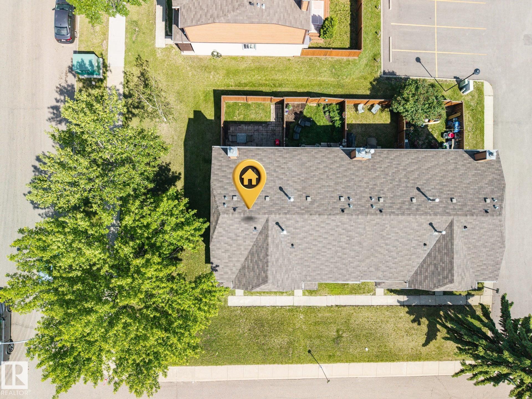
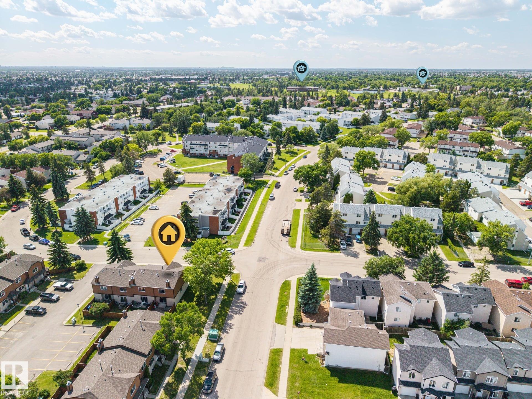
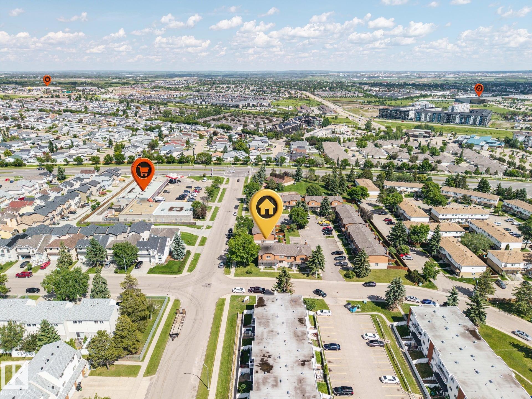
WELCOME to this bright and spacious CORNER UNIT townhouse offering LOW CONDO FEES, a FINISHED BASEMENT, and a PRIVATE FENCED BACKYARD! The open-concept main floor is filled with NATURAL LIGHT from the abundance of large windows, creating a warm and inviting space perfect for everyday living and entertaining. Upstairs features TWO GENEROUS PRIMARY BEDROOMS, each with its own ensuite, offering exceptional privacy and flexibility for families, roommates, or guests. The finished basement provides additional living space ideal for a family room, home office, gym, or media area. Enjoy the convenience of your private fenced yard—perfect for kids, pets, or relaxing outdoors. Located close to parks, schools, shopping, and major commuter routes, this move-in-ready home combines comfort, functionality, and outstanding value.

COMMUNITY  Casselman
PROPERTY TYPE  Townhouse
BUILDING TYPE  Townhouse
STYLE  2 Storey
YEAR BUILT 1981
SQUARE FOOTAGE  1,200
BEDROOMS  2
BATHROOMS  2.50
BASEMENT  Full, Finished
AMENITIES  No Smoking Home
APPLIANCES  Dishwasher-Built-In, Dryer, Refrigerator, Stove-Electric, Washer
COOLING 
FIREPLACE 
FLOORING  Carpet, Laminate Flooring
HEATING  Forced Air-1, Natural Gas
LAUNDRY  ensuite bathroom
LOT FEATURES  Corner Lot, Fenced, Playground Nearby, Public Transportation, Schools, Shopping Nearby
PARKING  Stall
RESTRICTIONS  Pets Subject to Board App
ROOF  Asphalt Shingles
TITLE  Fee Simple
BROKER  REALTORS® Association of Edmonton


ROOMS DIMENSIONS (m) LEVEL