https://zimg.paragon.ice.com/ParagonImages/Property/PM/RAE/225402082/1/0/0/b68a63c7fa5627d6c6bb835fb5b88450/1/ea96df52c1480c3063118f25455ded3a/225402082-8b11136e-1092-49a2-8e7e-775a72603b73.JPG https://zimg.paragon.ice.com/ParagonImages/Property/PM/RAE/225402082/2/0/0/84f9b32741ed26f84ab092d6c6637f80/1/ea96df52c1480c3063118f25455ded3a/225402082-252f27cf-7fea-42b6-a2e6-4a299dfdb9cd.JPG https://zimg.paragon.ice.com/ParagonImages/Property/PM/RAE/225402082/3/0/0/caa1751ed7e75cf065dcf042bc4d9d0c/1/ea96df52c1480c3063118f25455ded3a/225402082-cc494916-f9e0-43a1-b6d5-1dc3c4ad7773.JPG https://zimg.paragon.ice.com/ParagonImages/Property/PM/RAE/225402082/4/0/0/0f7e3e317d9a8410dea347fcf69ab3ce/1/ea96df52c1480c3063118f25455ded3a/225402082-7cee5a97-b781-407b-9943-5d0ae5221c2a.JPG https://zimg.paragon.ice.com/ParagonImages/Property/PM/RAE/225402082/5/0/0/af6aa9f0121b8455400778fc624f7a3c/1/ea96df52c1480c3063118f25455ded3a/225402082-62516024-5b12-4d57-b062-f462e31a894d.JPG https://zimg.paragon.ice.com/ParagonImages/Property/PM/RAE/225402082/6/0/0/e3ffce180f943a4ab3cfc1d409d67833/1/ea96df52c1480c3063118f25455ded3a/225402082-f1e4a588-78cb-466e-9a84-e11c48d07fbf.JPG https://zimg.paragon.ice.com/ParagonImages/Property/PM/RAE/225402082/7/0/0/204f2f90a88a1679d1f3540c783d0b8c/1/ea96df52c1480c3063118f25455ded3a/225402082-4a2fe998-8fd8-4c79-a0f4-ecb639d3b7f6.JPG https://zimg.paragon.ice.com/ParagonImages/Property/PM/RAE/225402082/8/0/0/40fc038e6d8d66ae3faad4163ef5d8a6/1/ea96df52c1480c3063118f25455ded3a/225402082-85340f83-c946-422f-b851-1298ad7788b2.JPG https://zimg.paragon.ice.com/ParagonImages/Property/PM/RAE/225402082/9/0/0/75288afa8624e8e13c267df173cc47fc/1/ea96df52c1480c3063118f25455ded3a/225402082-5012502d-6c9f-4356-8831-8d7430ad2ebb.JPG https://zimg.paragon.ice.com/ParagonImages/Property/PM/RAE/225402082/10/0/0/22c89b3ee07638613e944fe3ec3aafba/1/ea96df52c1480c3063118f25455ded3a/225402082-38df41a4-4ad0-4401-9e61-245623837bb8.JPG https://zimg.paragon.ice.com/ParagonImages/Property/PM/RAE/225402082/11/0/0/65a95494fa92485bc3ee300654294fcd/1/ea96df52c1480c3063118f25455ded3a/225402082-a1642832-e8fd-48d3-a028-ab445a5b2eb4.JPG https://zimg.paragon.ice.com/ParagonImages/Property/PM/RAE/225402082/12/0/0/31f56f529262cd02ac4bb3a90818e000/1/ea96df52c1480c3063118f25455ded3a/225402082-c35fd5cd-624a-4fb0-804d-40df686aeb77.JPG https://zimg.paragon.ice.com/ParagonImages/Property/PM/RAE/225402082/13/0/0/025319cf057b4cd4c4609bf27238e77d/1/ea96df52c1480c3063118f25455ded3a/225402082-5f3cee03-7431-4e5f-9bc2-7f28d26dc054.JPG https://zimg.paragon.ice.com/ParagonImages/Property/PM/RAE/225402082/14/0/0/911494afca88ba551f51c33545d0df02/1/ea96df52c1480c3063118f25455ded3a/225402082-b329410f-7614-4ac7-83a8-e18367ec7232.JPG https://zimg.paragon.ice.com/ParagonImages/Property/PM/RAE/225402082/15/0/0/01b66d25b9a485646ac08da35510699f/1/ea96df52c1480c3063118f25455ded3a/225402082-abe0aa17-4a79-4d9d-869d-b19a6fb4dcec.JPG https://zimg.paragon.ice.com/ParagonImages/Property/PM/RAE/225402082/16/0/0/db2f160c77ab7e26017cd35b1b754177/1/ea96df52c1480c3063118f25455ded3a/225402082-ef6d3da0-3c82-4b9c-8d7f-cc9515b300bf.JPG https://zimg.paragon.ice.com/ParagonImages/Property/PM/RAE/225402082/17/0/0/17d37215fea99dfead7f53d267b68303/1/ea96df52c1480c3063118f25455ded3a/225402082-778ddd17-4b21-4d8c-87e3-e19c9c42a7d4.JPG https://zimg.paragon.ice.com/ParagonImages/Property/PM/RAE/225402082/18/0/0/041200c43cbf6b3df4df3a3e81a46d3c/1/ea96df52c1480c3063118f25455ded3a/225402082-87706d31-73f2-4740-861d-92922fd1f126.JPG https://zimg.paragon.ice.com/ParagonImages/Property/PM/RAE/225402082/19/0/0/2d614da625e0a494caf2bcc9eb2ebd01/1/ea96df52c1480c3063118f25455ded3a/225402082-33c265f6-bfd0-4537-b078-ec6a31d71510.JPG https://zimg.paragon.ice.com/ParagonImages/Property/PM/RAE/225402082/20/0/0/331d5f5e6b245a50152006033354fce5/1/ea96df52c1480c3063118f25455ded3a/225402082-27e3d636-8bcd-4bc6-87df-b29804011a86.JPG https://zimg.paragon.ice.com/ParagonImages/Property/PM/RAE/225402082/21/0/0/06e867878473354f6e92cfea9a8a24a9/1/ea96df52c1480c3063118f25455ded3a/225402082-2cdcde97-434c-4571-a421-59327db579e4.JPG https://zimg.paragon.ice.com/ParagonImages/Property/PM/RAE/225402082/22/0/0/60a7d79ebba707c17006c4e1d97a6e0f/1/ea96df52c1480c3063118f25455ded3a/225402082-8e0468ba-b0c0-4e85-8caf-dad63494160f.JPG https://zimg.paragon.ice.com/ParagonImages/Property/PM/RAE/225402082/23/0/0/49cd8e5e645d720aee29376f070feae5/1/ea96df52c1480c3063118f25455ded3a/225402082-40793b2d-510b-4a98-a2f8-cddcb3bc68b1.JPG https://zimg.paragon.ice.com/ParagonImages/Property/PM/RAE/225402082/24/0/0/88e0bad418a0a3d358f403349d644aba/1/ea96df52c1480c3063118f25455ded3a/225402082-254f2e68-01af-437a-8b50-e9ce44be1f3f.JPG https://zimg.paragon.ice.com/ParagonImages/Property/PM/RAE/225402082/25/0/0/503e5de84c012f66bf13e18b44d24081/1/ea96df52c1480c3063118f25455ded3a/225402082-5eba39db-57d0-4e79-bb76-e7cfc16f39a2.JPG https://zimg.paragon.ice.com/ParagonImages/Property/PM/RAE/225402082/26/0/0/4c1397686f8185425a7d36873f157ae5/1/ea96df52c1480c3063118f25455ded3a/225402082-1cc7e5c4-3590-4afa-8527-e36a26c46729.JPG https://zimg.paragon.ice.com/ParagonImages/Property/PM/RAE/225402082/27/0/0/233b005fb346efe19dcd1bdc97875b53/1/ea96df52c1480c3063118f25455ded3a/225402082-986d109c-fc4c-41cb-af73-90d1ed44b1d0.JPG https://zimg.paragon.ice.com/ParagonImages/Property/PM/RAE/225402082/28/0/0/0ce152ccbe8b0c33b122fc377ba77d90/1/ea96df52c1480c3063118f25455ded3a/225402082-a3507771-7782-4e3a-b47e-e4d72b620328.JPG https://zimg.paragon.ice.com/ParagonImages/Property/PM/RAE/225402082/29/0/0/145070848142789c882fc237cfb863e1/1/ea96df52c1480c3063118f25455ded3a/225402082-e3c5abff-dc81-4c37-8abf-656f841f23d5.JPG https://zimg.paragon.ice.com/ParagonImages/Property/PM/RAE/225402082/31/0/0/5fdf4d4b5b699aabc99c5ef763f83849/1/ea96df52c1480c3063118f25455ded3a/225402082-ab940537-1c58-4160-b235-741031fb1a4f.JPG https://zimg.paragon.ice.com/ParagonImages/Property/PM/RAE/225402082/32/0/0/98aef1e9ae90c2704fa0ebe370188941/1/ea96df52c1480c3063118f25455ded3a/225402082-e827f6eb-c1f6-4134-ad47-dcb1b7a8bad1.JPG https://zimg.paragon.ice.com/ParagonImages/Property/PM/RAE/225402082/33/0/0/ca54cdaae728d7a6cd05056da4028233/1/ea96df52c1480c3063118f25455ded3a/225402082-27deab9f-39d2-4078-8dba-fa03c4d706ea.JPG https://zimg.paragon.ice.com/ParagonImages/Property/PM/RAE/225402082/34/0/0/816a0af6b8cbe3f5c66ef71e411ecee3/1/ea96df52c1480c3063118f25455ded3a/225402082-97d4bdf9-27a2-4df2-8a65-2e930d97fdc0.JPG https://zimg.paragon.ice.com/ParagonImages/Property/PM/RAE/225402082/35/0/0/ff977971d350dec33067593a99bc703f/1/ea96df52c1480c3063118f25455ded3a/225402082-85fed6cc-1b7a-4db8-a276-c364020a8af7.JPG https://zimg.paragon.ice.com/ParagonImages/Property/PM/RAE/225402082/36/0/0/25fff5ed8d585fcd13d120c914176c8c/1/ea96df52c1480c3063118f25455ded3a/225402082-518087a1-c5e1-4966-b060-2effc69fe557.JPG https://zimg.paragon.ice.com/ParagonImages/Property/PM/RAE/225402082/37/0/0/0d77d1d2af05b5f008cd3ad332f7497d/1/ea96df52c1480c3063118f25455ded3a/225402082-9d1d3922-0a0d-468d-b362-39199b59bb1c.JPG https://zimg.paragon.ice.com/ParagonImages/Property/PM/RAE/225402082/38/0/0/489896c7ae03648628a3ed693231dd11/1/ea96df52c1480c3063118f25455ded3a/225402082-8da42f31-8a8d-4557-afa8-54d7ba45ddf9.JPG https://zimg.paragon.ice.com/ParagonImages/Property/PM/RAE/225402082/39/0/0/547b7305c369c6a29a9fe87c27d47817/1/ea96df52c1480c3063118f25455ded3a/225402082-c99783a8-c2d1-4e49-ae92-896e7e044919.JPG https://zimg.paragon.ice.com/ParagonImages/Property/PM/RAE/225402082/40/0/0/f57eef26f0d5850790003a437ba7641e/1/ea96df52c1480c3063118f25455ded3a/225402082-1046a47d-1305-4f1c-872d-32664983158b.JPG https://zimg.paragon.ice.com/ParagonImages/Property/PM/RAE/225402082/41/0/0/575f70251619b638e9acf1ea794144f7/1/ea96df52c1480c3063118f25455ded3a/225402082-991f0ee1-ec70-4ee1-909e-d9844509f01c.JPG https://zimg.paragon.ice.com/ParagonImages/Property/PM/RAE/225402082/42/0/0/787fdb9bf7ed29d4935929c464d13570/1/ea96df52c1480c3063118f25455ded3a/225402082-fbf8a7ac-ce80-4a20-97a8-ee583e4a7571.JPG https://zimg.paragon.ice.com/ParagonImages/Property/PM/RAE/225402082/43/0/0/4a72f09dd9589bada9d11cfe743ad9c0/1/ea96df52c1480c3063118f25455ded3a/225402082-0fa424db-99c1-4dab-954a-6d0899db3c33.JPG https://zimg.paragon.ice.com/ParagonImages/Property/PM/RAE/225402082/44/0/0/a625542266d03be46b26b7fd20136048/1/ea96df52c1480c3063118f25455ded3a/225402082-21d2e097-fda0-4fc7-abba-a53151e7d19b.JPG https://zimg.paragon.ice.com/ParagonImages/Property/PM/RAE/225402082/45/0/0/6bea565e6c194d5c65d005388b3c6b1c/1/ea96df52c1480c3063118f25455ded3a/225402082-42f7ae15-b8c1-462c-a129-59af458007a9.JPG https://zimg.paragon.ice.com/ParagonImages/Property/PM/RAE/225402082/46/0/0/462ecd0d6a2948d16d4c8e2b9eb15c35/1/ea96df52c1480c3063118f25455ded3a/225402082-ed27288b-d8c8-42c7-b4c6-5f88201609d9.JPG https://zimg.paragon.ice.com/ParagonImages/Property/PM/RAE/225402082/47/0/0/b01d76cd925f43ce361b145ffc3f95b1/1/ea96df52c1480c3063118f25455ded3a/225402082-444b1c99-83d4-4caa-b695-dc48004b1cb0.JPG https://zimg.paragon.ice.com/ParagonImages/Property/PM/RAE/225402082/48/0/0/8408275dbf1275b4b144706091a97f98/1/ea96df52c1480c3063118f25455ded3a/225402082-3c07552b-b1ce-4148-8b09-32320d2d1bdb.JPG https://zimg.paragon.ice.com/ParagonImages/Property/PM/RAE/225402082/49/0/0/bf54cbe22d4640aaa72640b6a92688d3/1/ea96df52c1480c3063118f25455ded3a/225402082-752b693b-d647-4694-8262-fe37a3d78f6c.JPG

1455 HAYS WY NW

Edmonton T6M 0M4

MLS® Number:  E4489262

Back to The Hamptons   

  • Home \
  • The Hamptons \
  • 1455 HAYS WY NW

$ 555,000

3

BEDROOMS

2 + 1

BATHROOMS

1,830

SQUARE FEET

2011

YEAR BUILT

https://zimg.paragon.ice.com/ParagonImages/Property/PM/RAE/225402082/1/0/0/b68a63c7fa5627d6c6bb835fb5b88450/1/ea96df52c1480c3063118f25455ded3a/225402082-8b11136e-1092-49a2-8e7e-775a72603b73.JPG





MLS® Number
E4489262
PROPERTY TYPE
Detached Single Family
LISTING DATE
May-22-2026

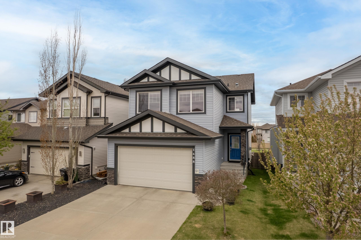
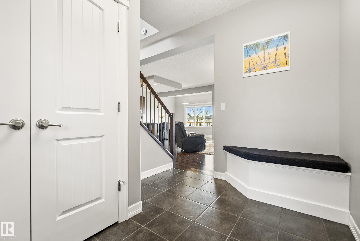
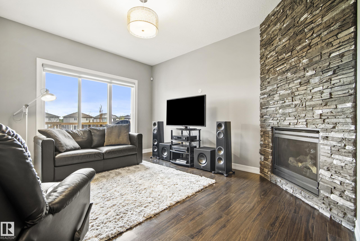
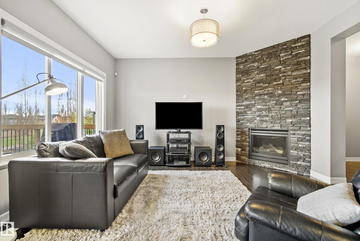
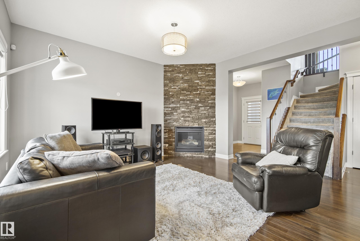
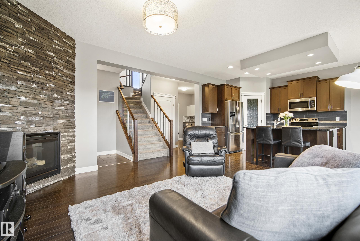
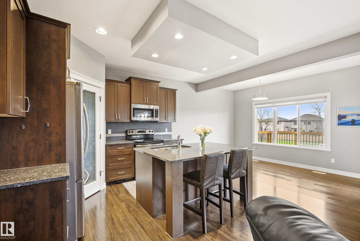
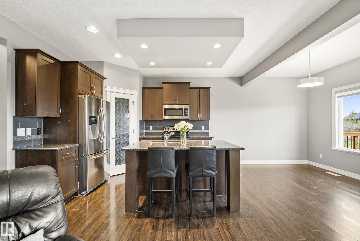
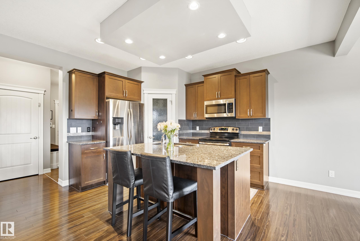
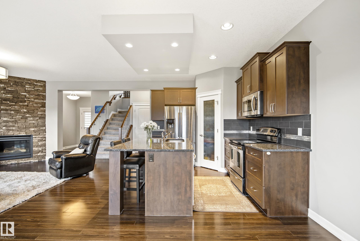
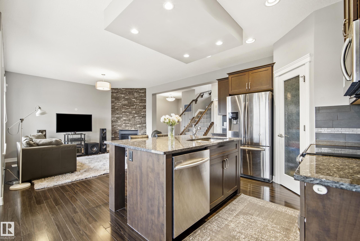
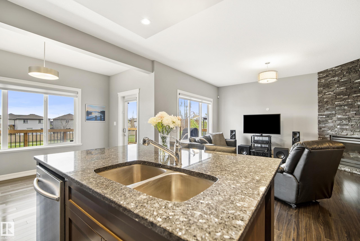
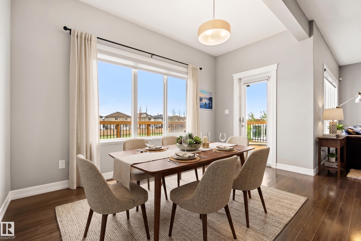
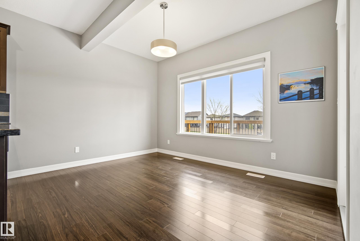
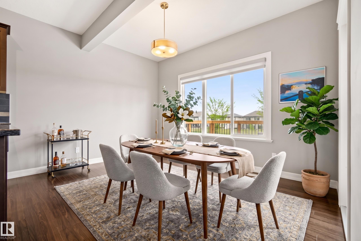
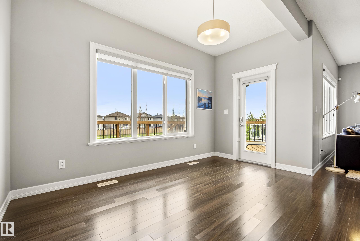
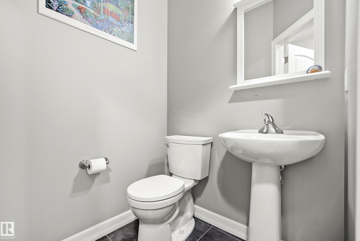
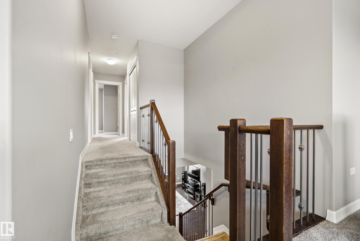
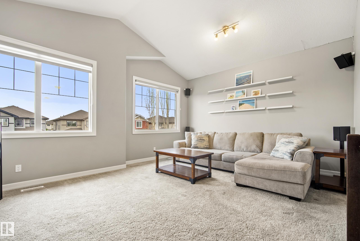
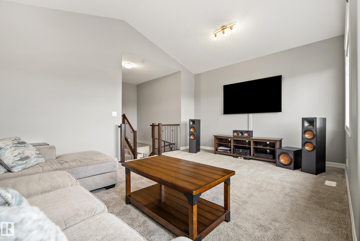
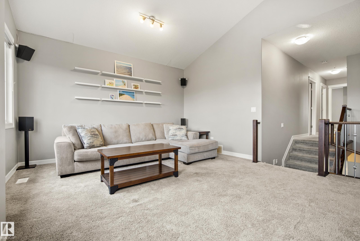
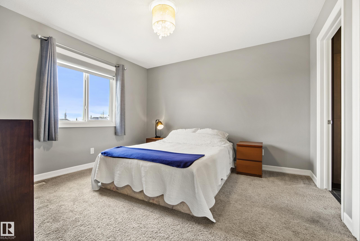
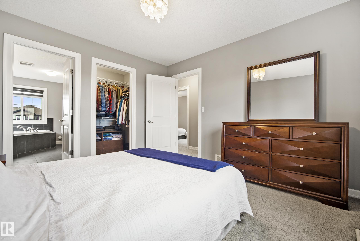
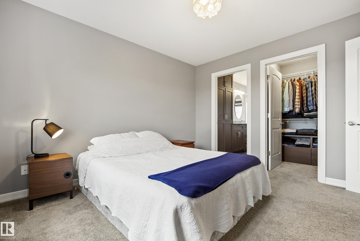
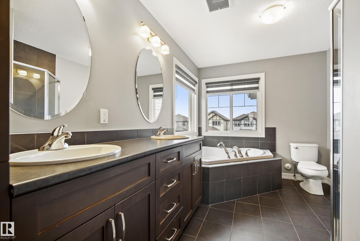
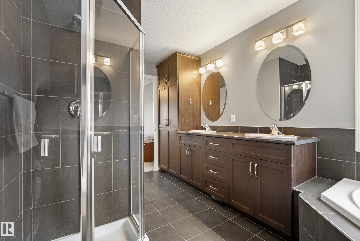
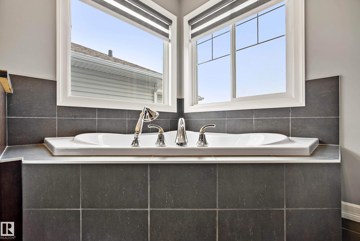
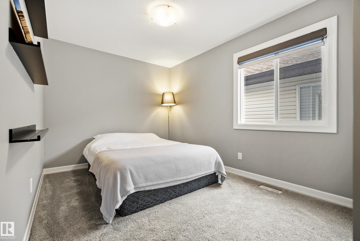
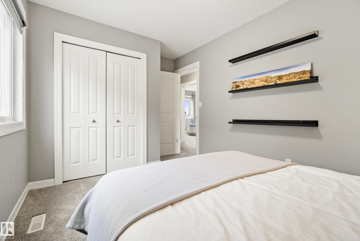
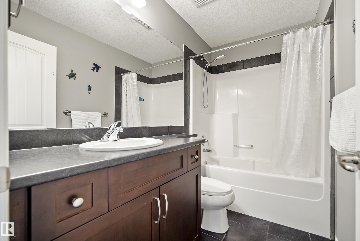
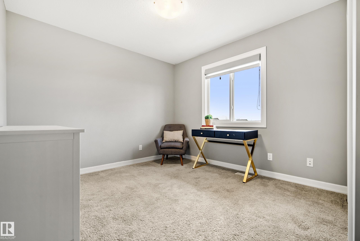
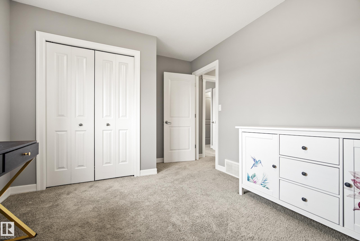
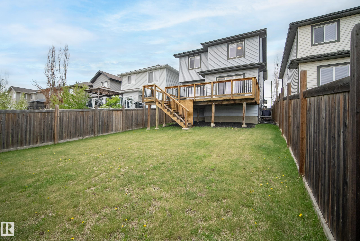
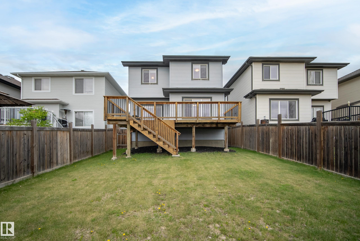
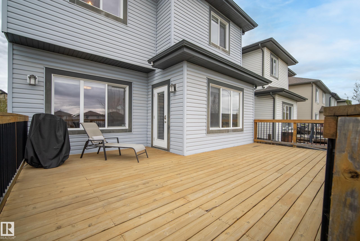
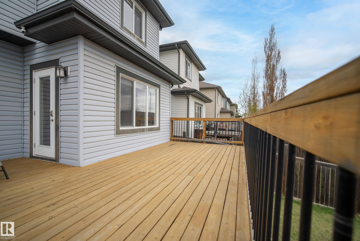
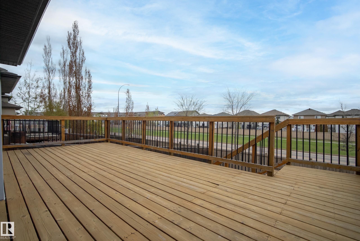
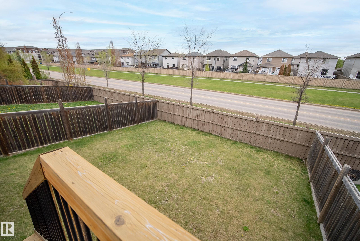
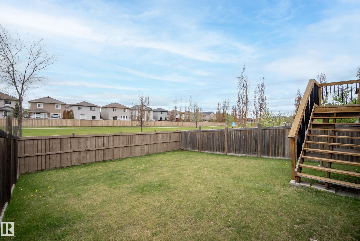
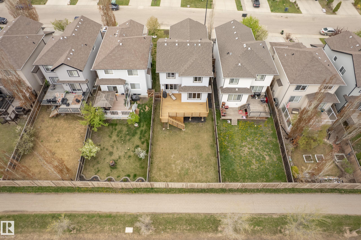
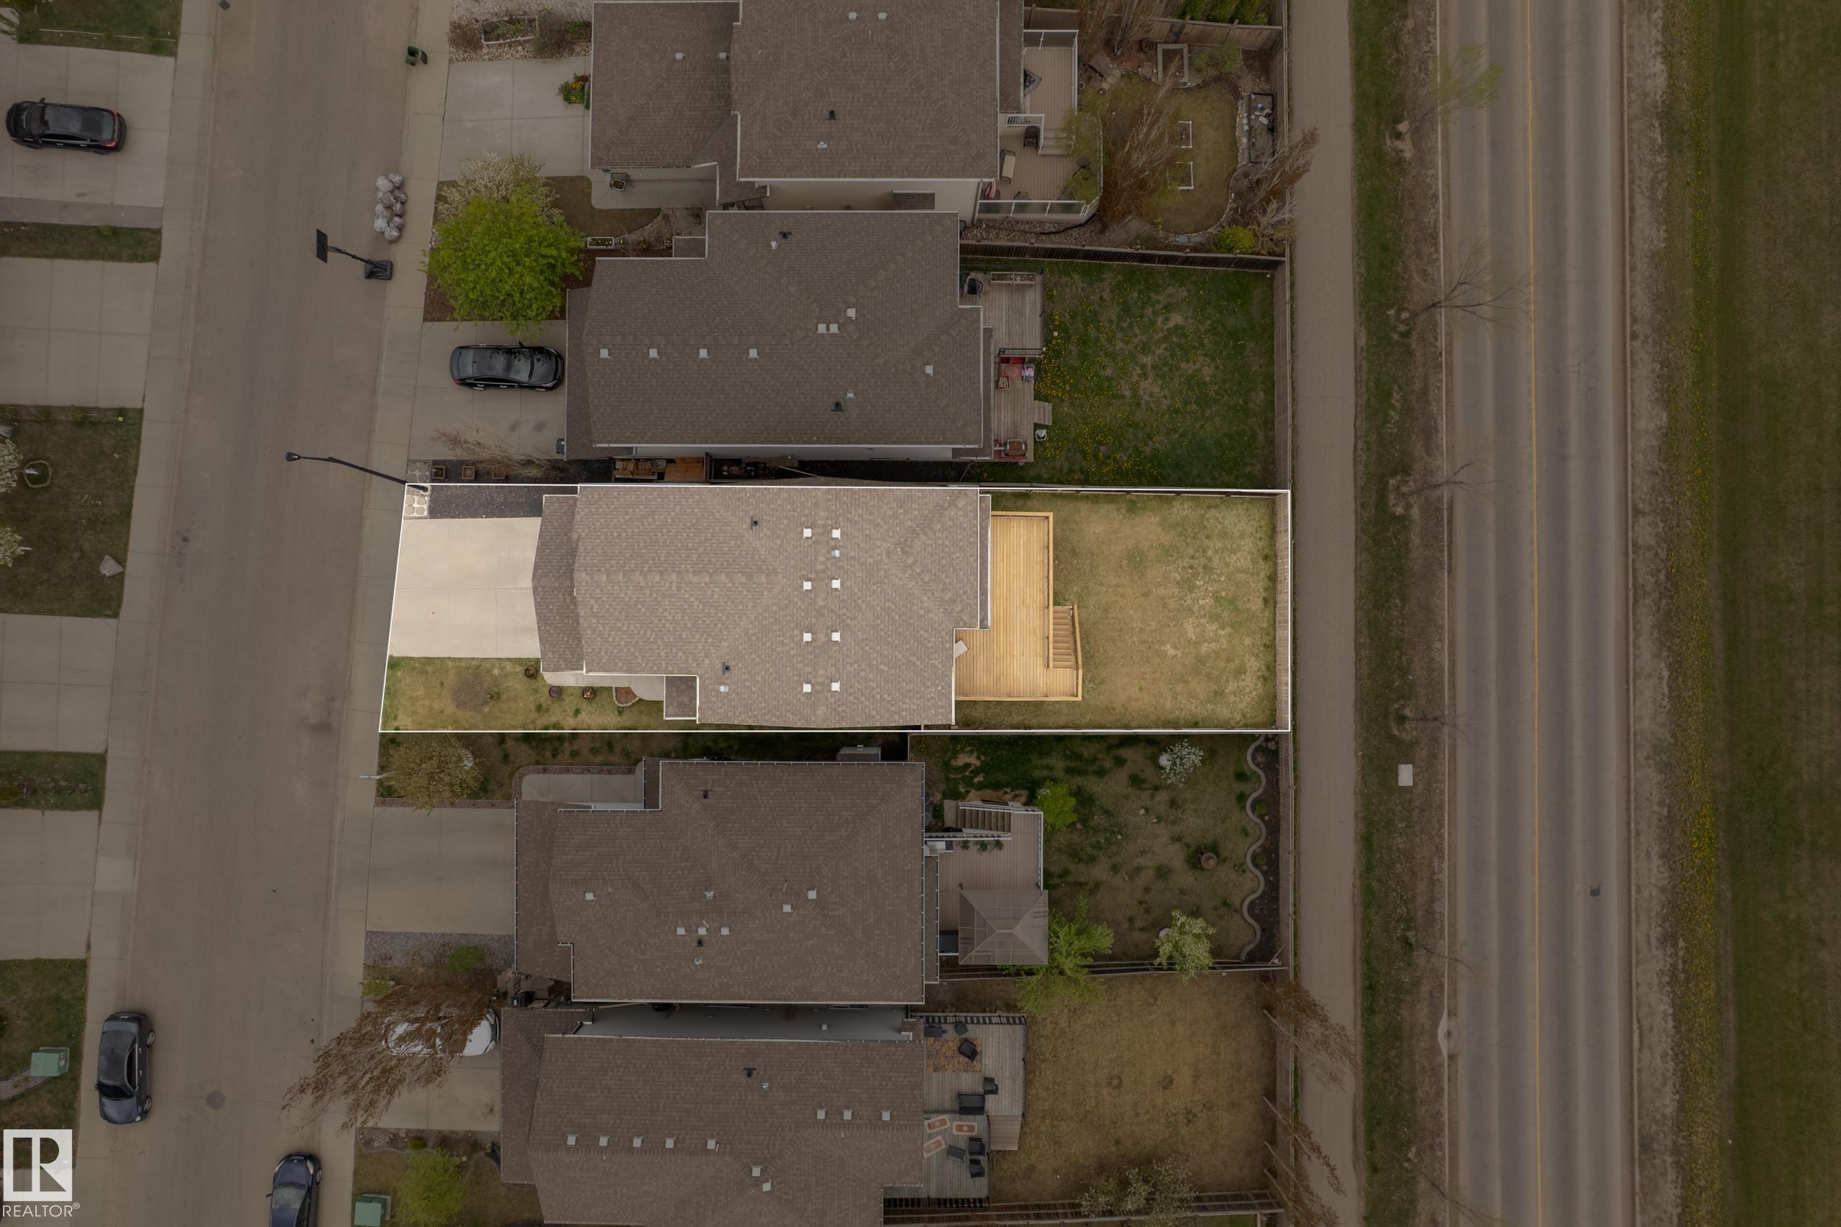
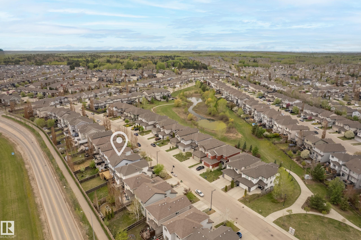
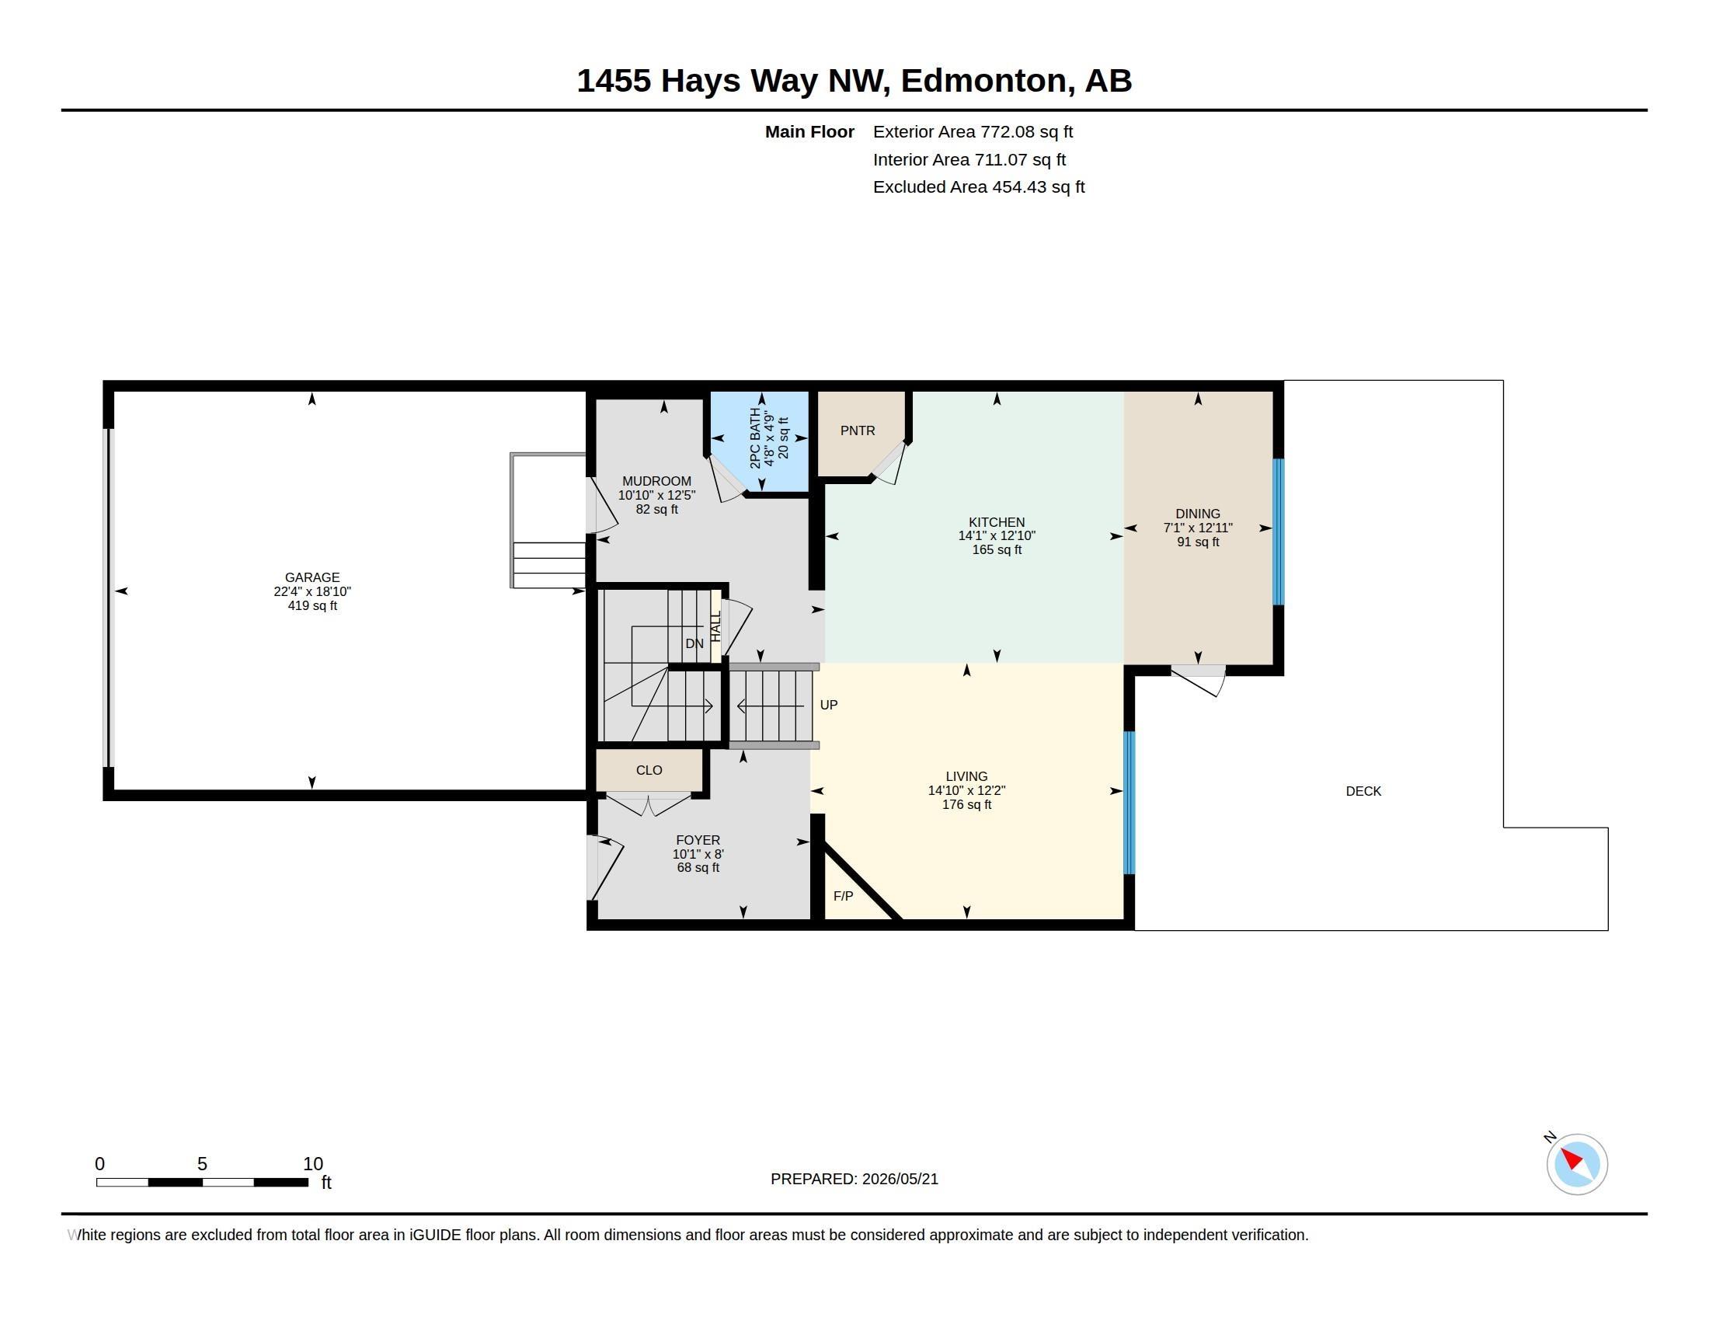
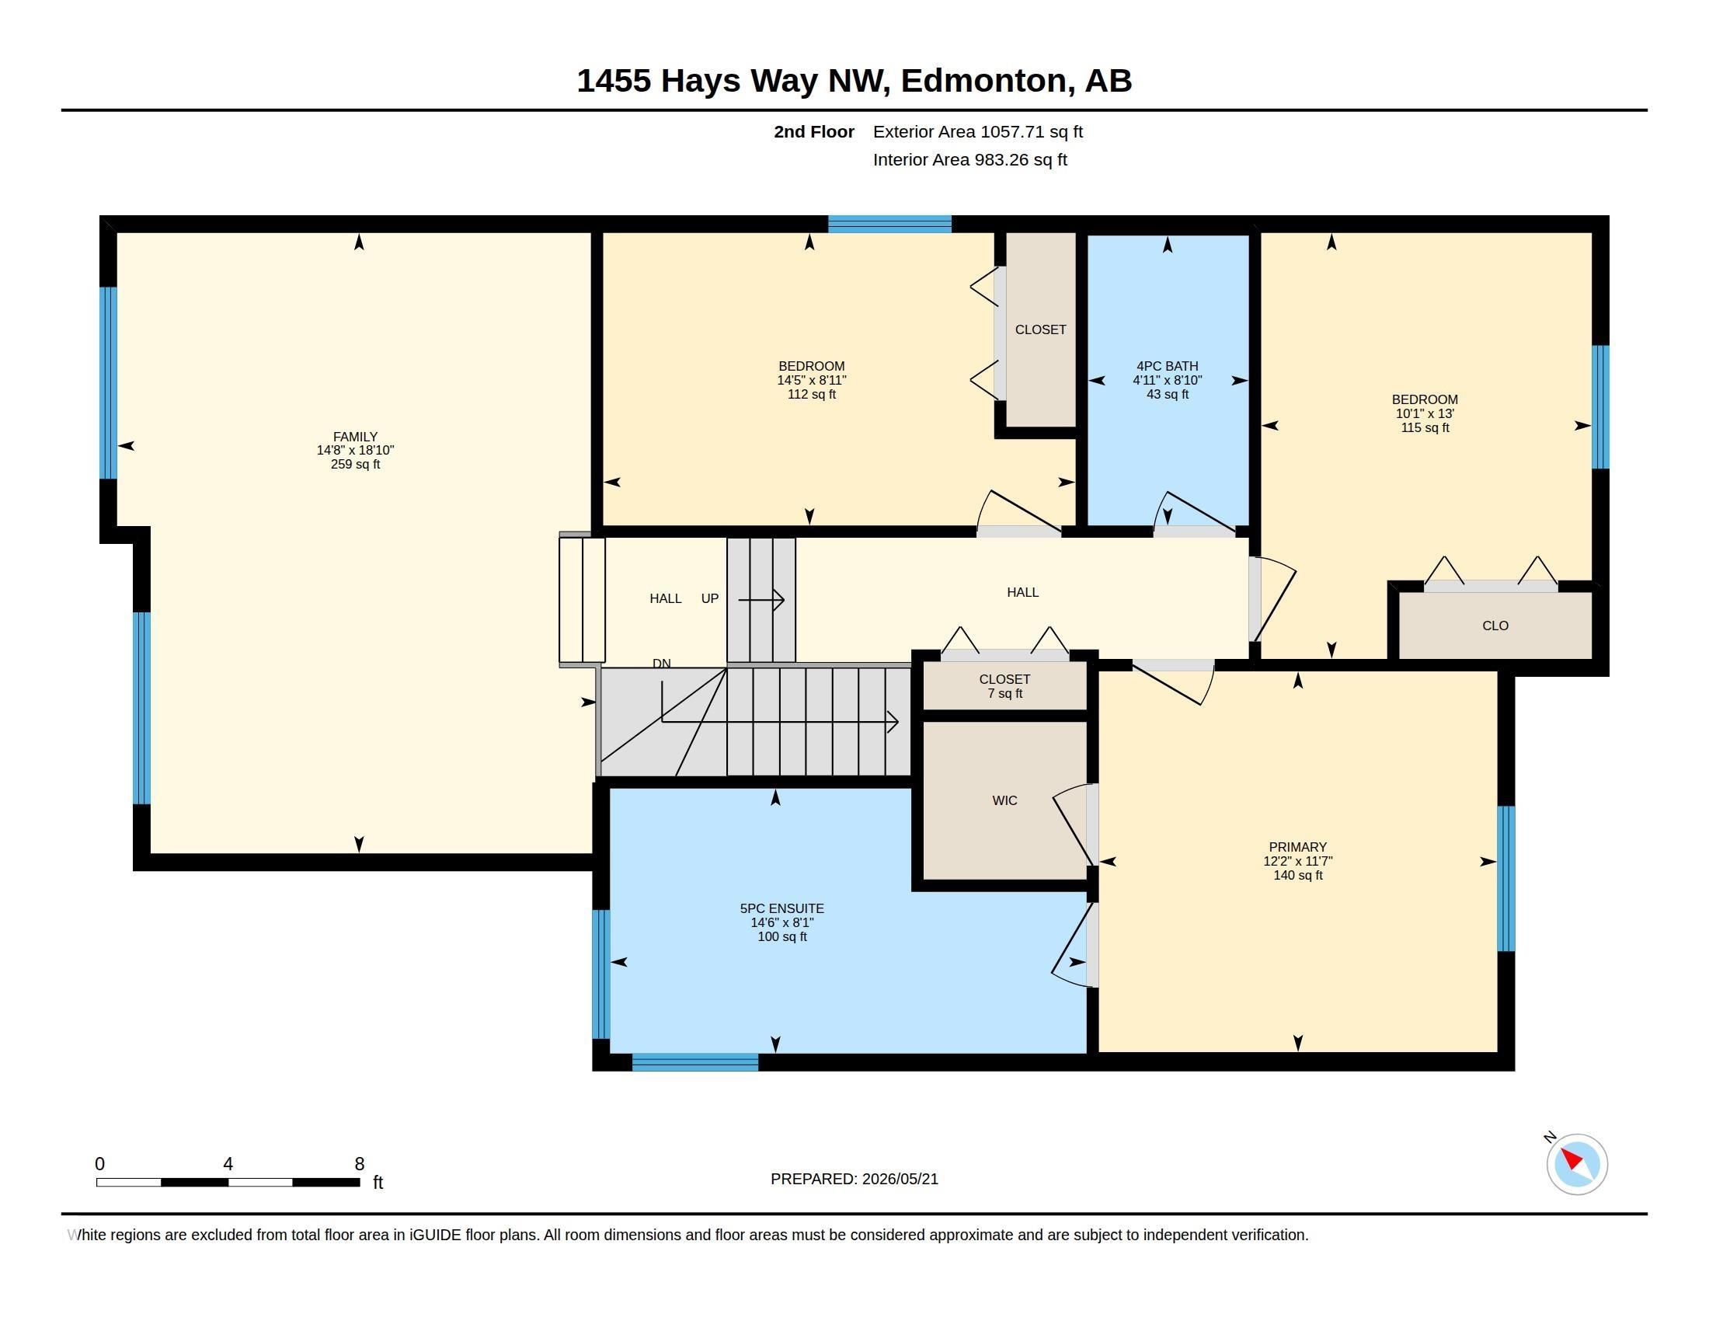
Located in the desirable Hamptons community, this beautifully maintained 3-bedroom, 2.5-bath home blends comfort, style, and everyday convenience. Step inside to 9-ft ceilings, warm natural light, and a welcoming living room with a cozy gas fireplace and elegant stonework — perfect for relaxing or entertaining. The kitchen features stainless steel appliances, ample cabinetry, and a functional layout designed for easy cooking and hosting. Upstairs, a spacious vaulted bonus room offers the ideal space for movie nights or a family lounge. Two generous secondary bedrooms pair well with the impressive primary suite, complete with a walk-in closet and spa-inspired ensuite featuring a relaxing soaker tub. The unfinished basement provides excellent potential to add value and customize your ideal space. Enjoy central A/C for year-round comfort. Step outside to a large deck and fully fenced yard — perfect for BBQs, kids, and pets. Close to schools, parks, amenities, and major routes for easy city travel.

COMMUNITY  The Hamptons
PROPERTY TYPE  Detached Single Family
BUILDING TYPE  Detached Single Family
STYLE  2 Storey
YEAR BUILT 2011
SQUARE FOOTAGE  1,830
BEDROOMS  3
BATHROOMS  2.50
BASEMENT  Full, Unfinished
AMENITIES  Air Conditioner, Carbon Monoxide Detectors, Ceiling 9 ft., Detectors Smoke, Vaulted Ceiling, Natural Gas BBQ Hookup
APPLIANCES  Air Conditioning-Central, Dishwasher-Built-In, Dryer, Garage Control, Garage Opener, Microwave Hood Fan, Refrigerator, Stove-Electric, Washer, Window Coverings, Garage Heater
COOLING 
FIREPLACE 
FLOORING  Carpet, Ceramic Tile, Laminate Flooring
HEATING  Forced Air-1, Natural Gas
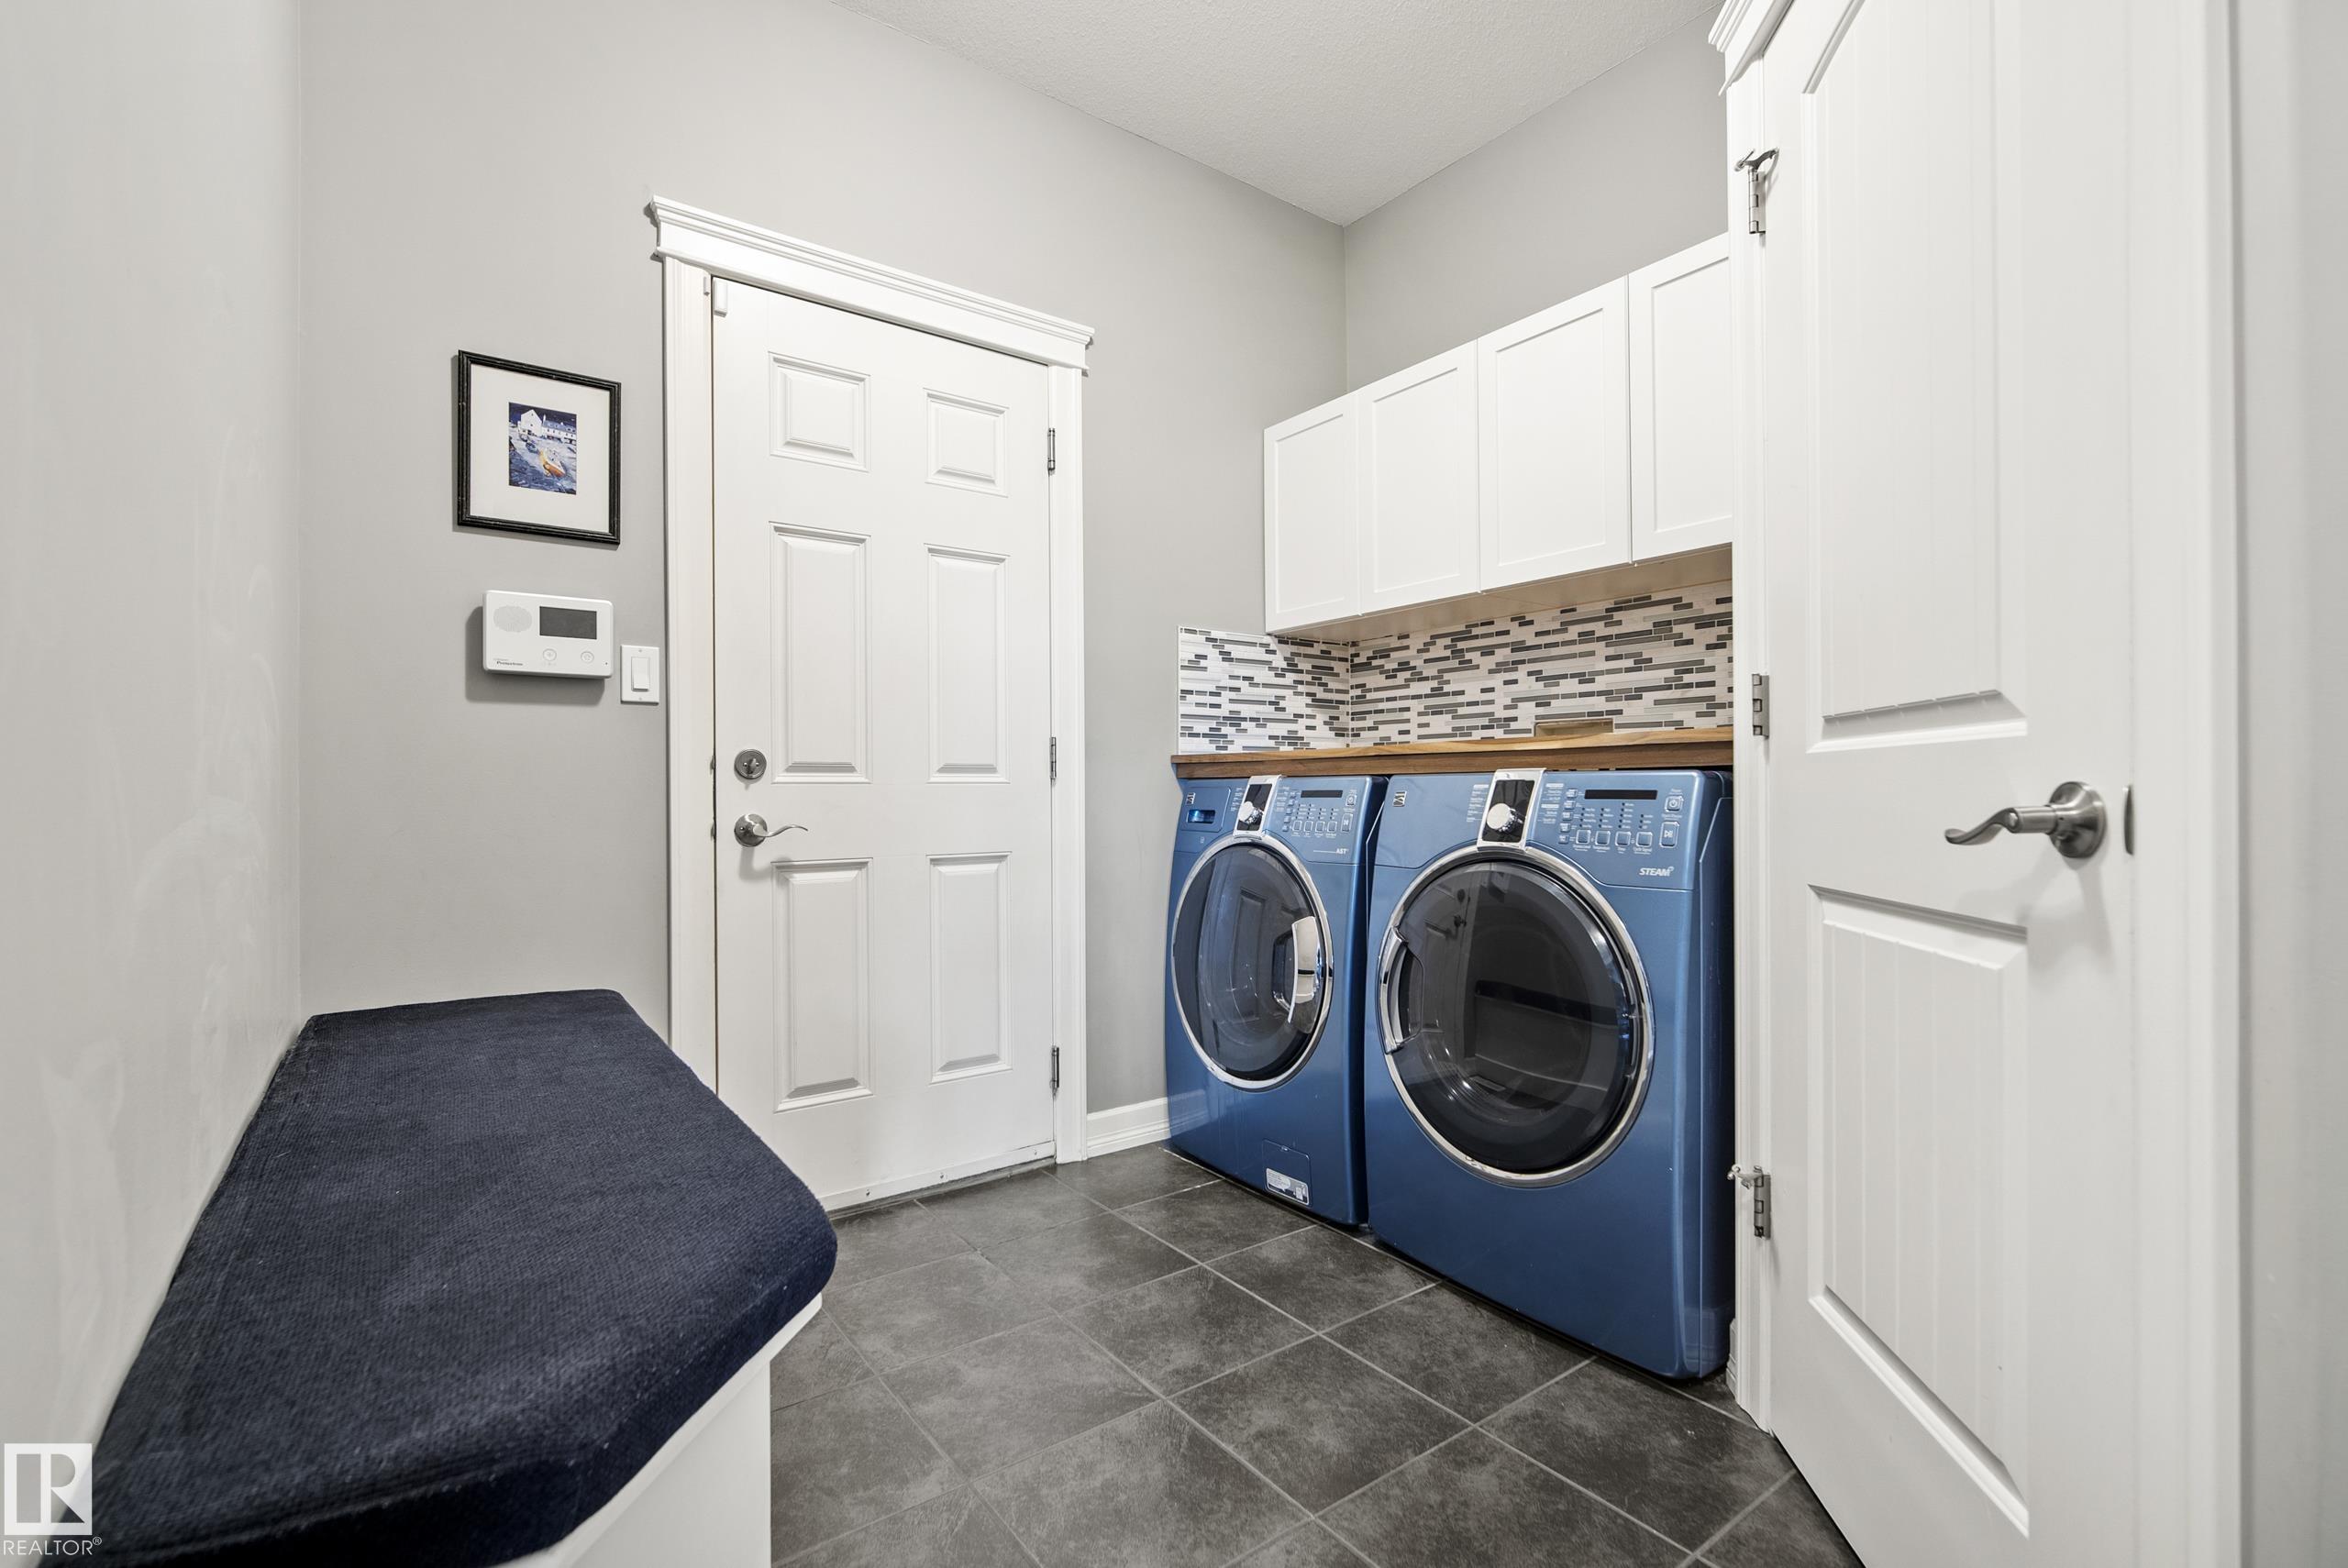
LAUNDRY  ensuite bathroom
LOT FEATURES  Fenced, Playground Nearby, Public Transportation, Schools, Shopping Nearby
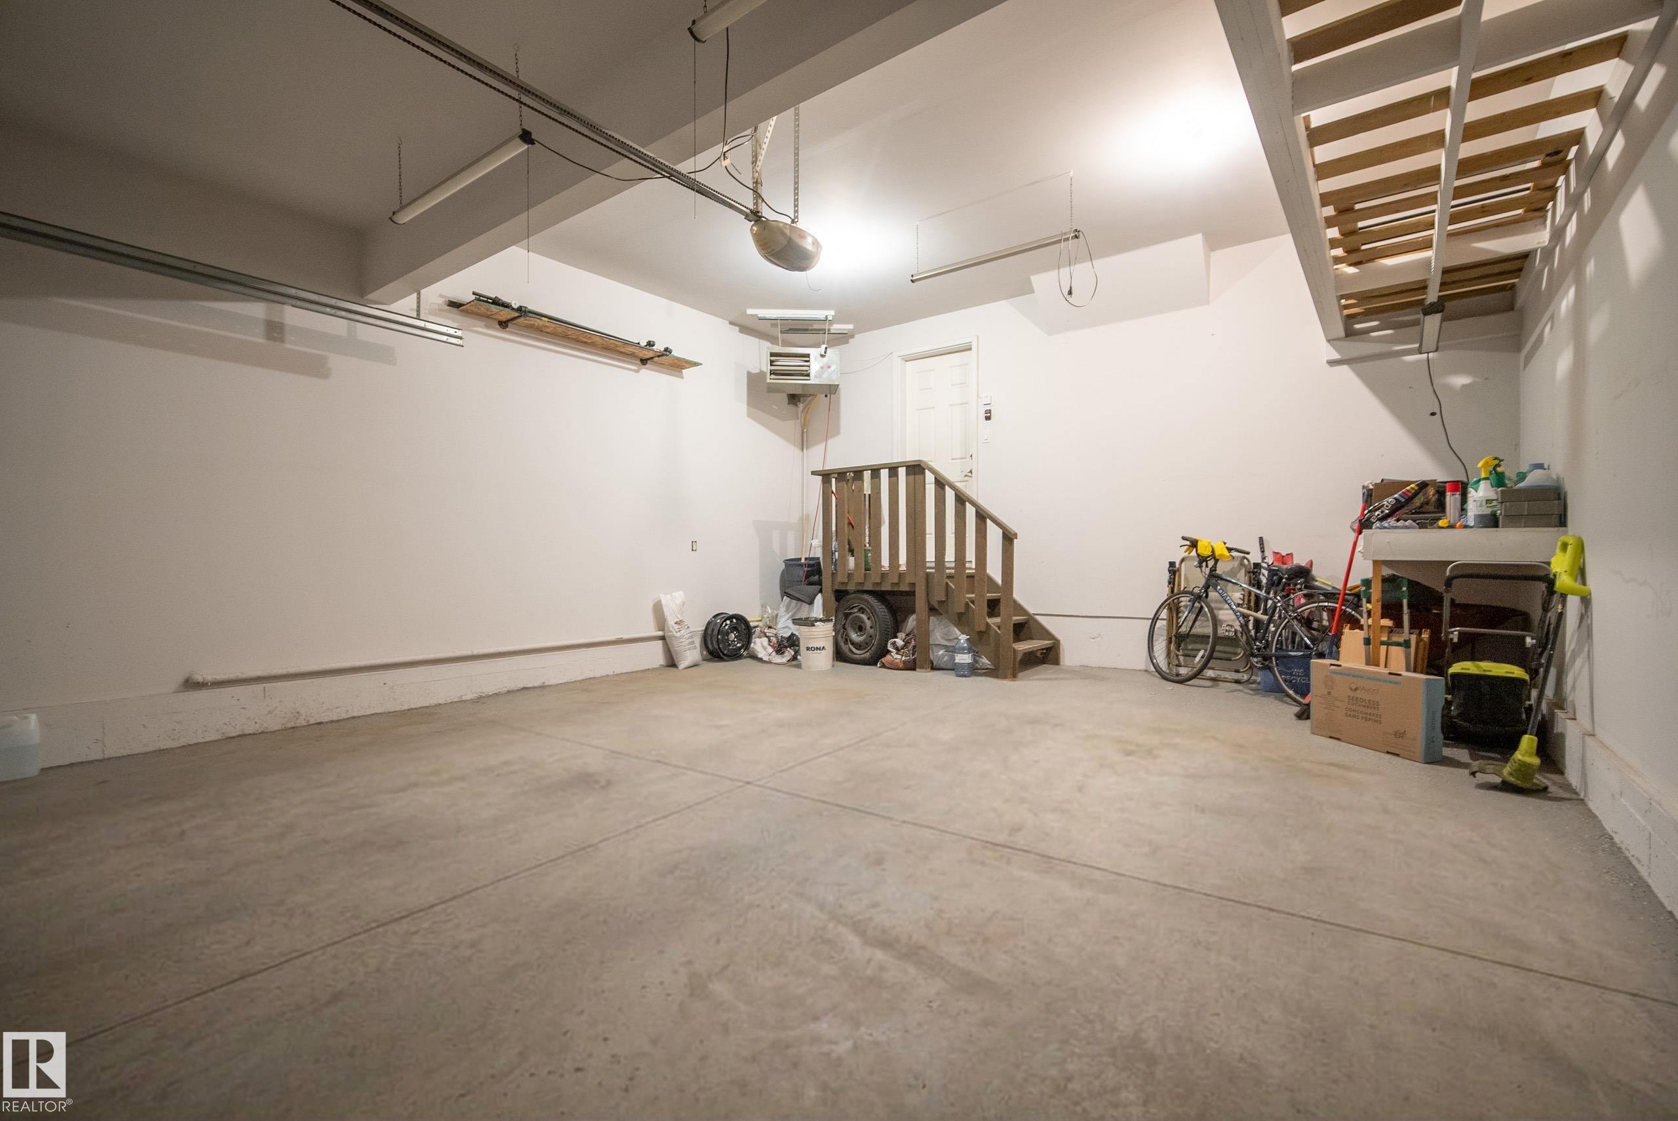
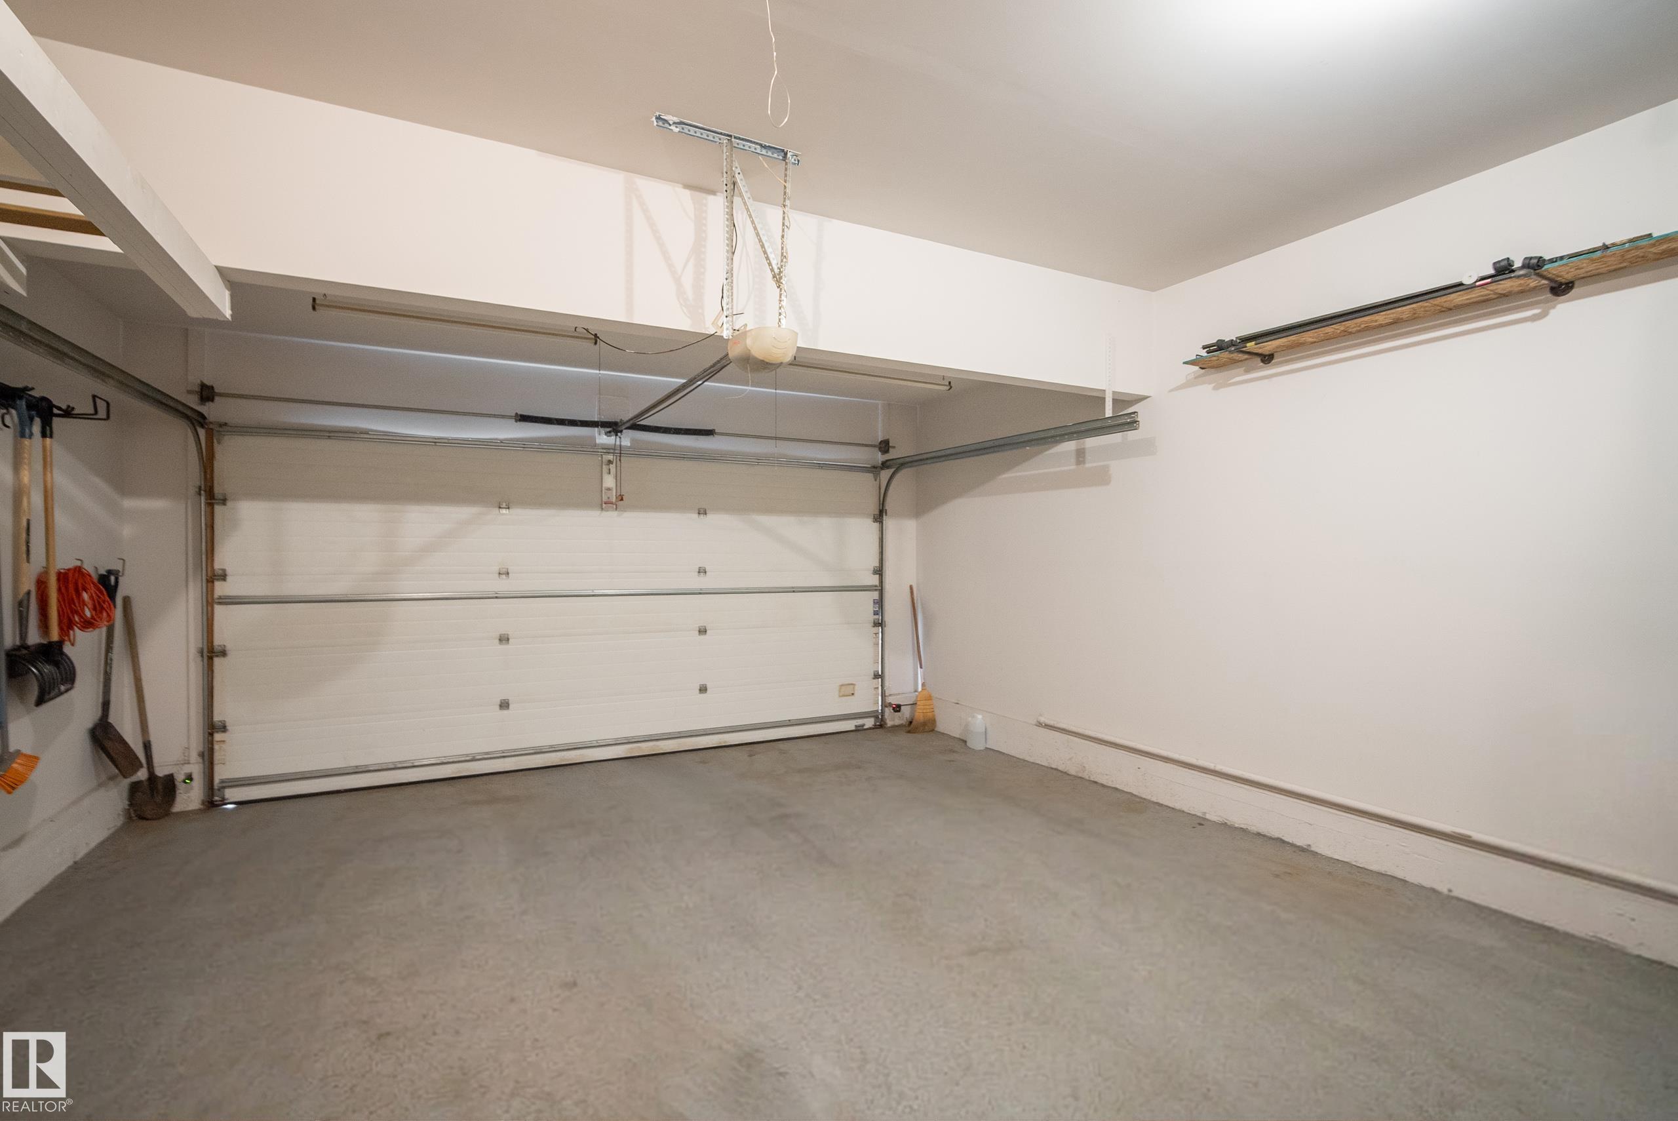
PARKING  Double Garage Attached
RESTRICTIONS  Restrictive Covenant-Bldg, Utility Right Of Way
ROOF  Asphalt Shingles
TITLE  Fee Simple
BROKER  REALTORS® Association of Edmonton


ROOMS DIMENSIONS (m) LEVEL