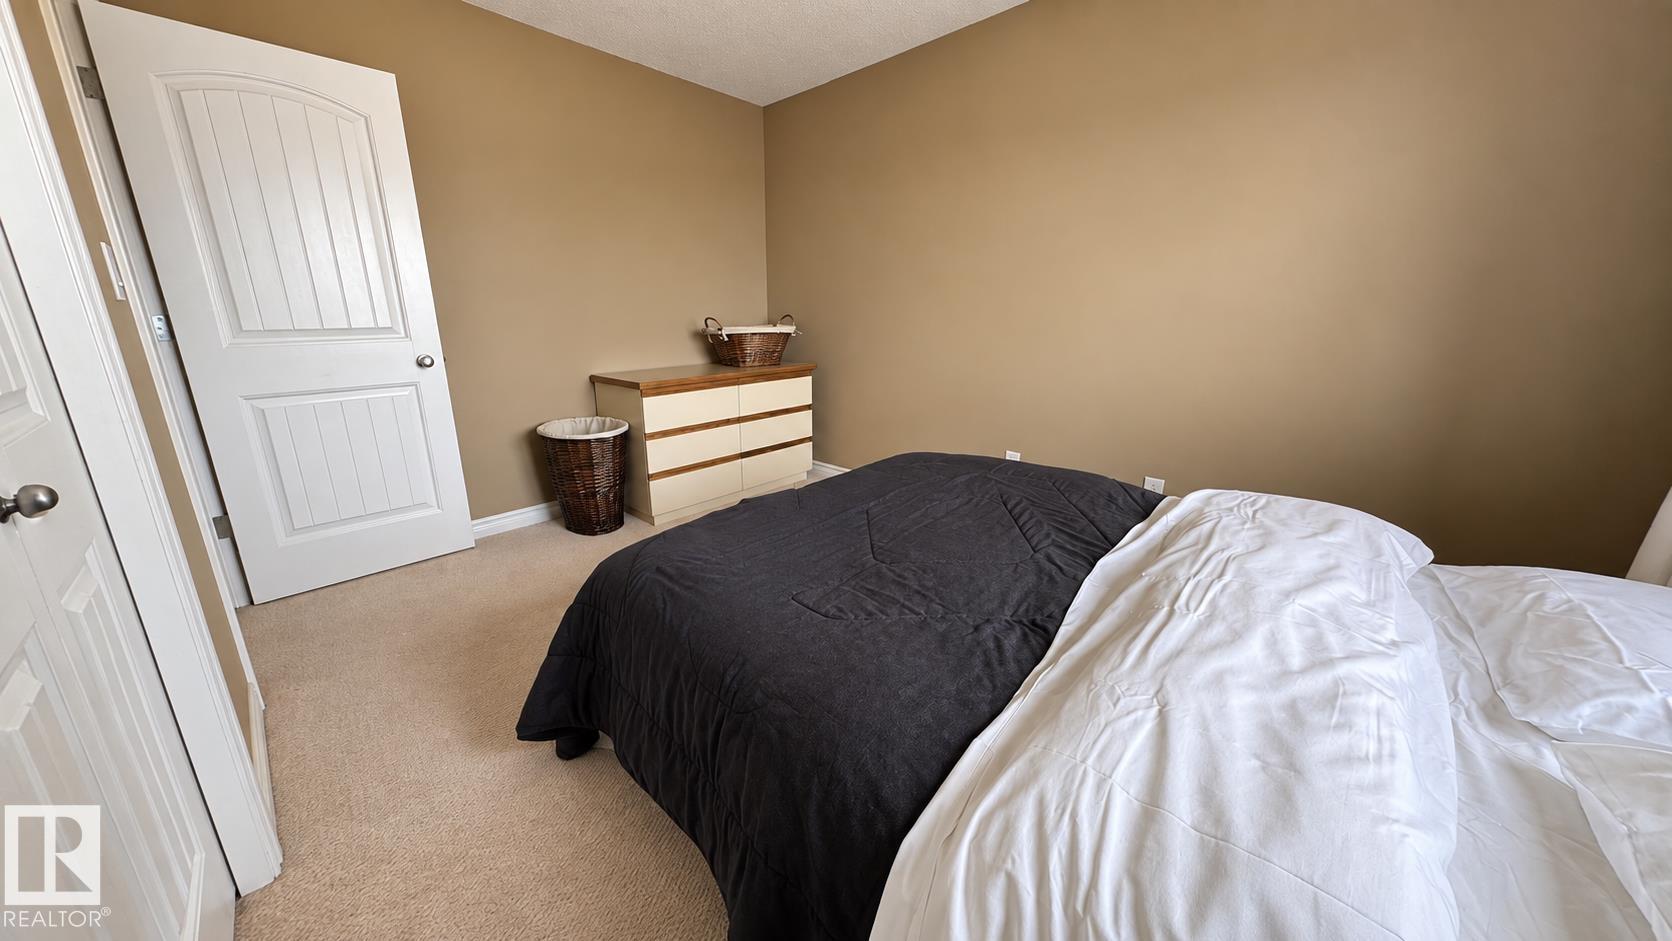
https://zimg.paragon.ice.com/ParagonImages/Property/PM/RAE/225420417/1/0/0/aade8a742db0d0d91684a25f034fe2b9/1/3029a80a9c4392828520b5a7b978046e/225420417-cbb4353a-eade-44e1-8d66-a6cd8814b07c.JPG https://zimg.paragon.ice.com/ParagonImages/Property/PM/RAE/225420417/2/0/0/4df01c2c64fa4ad715d6a7498abc4d53/1/3029a80a9c4392828520b5a7b978046e/225420417-bcb665df-ecc3-4299-949a-a9103753e149.JPG https://zimg.paragon.ice.com/ParagonImages/Property/PM/RAE/225420417/3/0/0/bb0a1d7e5b465411044f46840a7851fb/1/3029a80a9c4392828520b5a7b978046e/225420417-452a1a12-2ca9-4345-9cde-bbe68f3e59c3.JPG https://zimg.paragon.ice.com/ParagonImages/Property/PM/RAE/225420417/4/0/0/f785076130d8ace488617f0b923877a7/1/3029a80a9c4392828520b5a7b978046e/225420417-9a6756a2-140e-465f-800c-39fc48fbc264.JPG https://zimg.paragon.ice.com/ParagonImages/Property/PM/RAE/225420417/5/0/0/793698053c0ed9c6bf08f8134038c786/1/3029a80a9c4392828520b5a7b978046e/225420417-2ac4deb2-240c-41aa-a7d6-cfeb9511adf9.JPG https://zimg.paragon.ice.com/ParagonImages/Property/PM/RAE/225420417/6/0/0/6aa58b4de9ab15f4e5b67ef9fa1073ff/1/3029a80a9c4392828520b5a7b978046e/225420417-be6d269c-cac8-486d-8f6c-e8be7cfa46e1.JPG https://zimg.paragon.ice.com/ParagonImages/Property/PM/RAE/225420417/7/0/0/ec8008d856ab2c24ff7d2735b05be6fe/1/3029a80a9c4392828520b5a7b978046e/225420417-ec05f64c-e1e5-4cd7-a7f1-61f9ca0020b3.JPG https://zimg.paragon.ice.com/ParagonImages/Property/PM/RAE/225420417/8/0/0/391232367fd310e06e2bd4c1fcb8ce1c/1/3029a80a9c4392828520b5a7b978046e/225420417-086e4b39-5fbc-4ea1-9e90-555328775c68.JPG https://zimg.paragon.ice.com/ParagonImages/Property/PM/RAE/225420417/9/0/0/f2d8c0dfce5ddc88669f980c03b58421/1/3029a80a9c4392828520b5a7b978046e/225420417-cdc7edc1-5841-420a-af86-cfc33c5f6121.JPG https://zimg.paragon.ice.com/ParagonImages/Property/PM/RAE/225420417/10/0/0/0db1a7bc0faabc4eabcd8da421daab07/1/3029a80a9c4392828520b5a7b978046e/225420417-627cc094-1882-45f1-8732-8b845f2d3b74.JPG https://zimg.paragon.ice.com/ParagonImages/Property/PM/RAE/225420417/11/0/0/e82d7be6b593c9625793b842cc0d7078/1/3029a80a9c4392828520b5a7b978046e/225420417-8e055a54-6554-4116-8b8a-d6cfbe9eef42.JPG https://zimg.paragon.ice.com/ParagonImages/Property/PM/RAE/225420417/12/0/0/e68b8ae9f2d63dd1bd3328f8cf38661b/1/3029a80a9c4392828520b5a7b978046e/225420417-6dc6ee69-6316-4808-b8dd-2a744ed04d73.JPG https://zimg.paragon.ice.com/ParagonImages/Property/PM/RAE/225420417/13/0/0/6c951eddadf2db58bbb330f7638c5714/1/3029a80a9c4392828520b5a7b978046e/225420417-180d3546-95ed-4e75-ac4f-dcfd729bbd56.JPG https://zimg.paragon.ice.com/ParagonImages/Property/PM/RAE/225420417/14/0/0/268061c3a14246596dd96988233c0102/1/3029a80a9c4392828520b5a7b978046e/225420417-bf8514fa-0d1a-4978-b1cc-1a926dc6a559.JPG https://zimg.paragon.ice.com/ParagonImages/Property/PM/RAE/225420417/15/0/0/2e72ee9f5129adae18f22872e3b3711c/1/3029a80a9c4392828520b5a7b978046e/225420417-45c142e1-5e72-4811-8a0e-fc4f43592c0b.JPG https://zimg.paragon.ice.com/ParagonImages/Property/PM/RAE/225420417/16/0/0/555d66a1481a89f848a4b73f8f81418d/1/3029a80a9c4392828520b5a7b978046e/225420417-cf04ed2d-0ee8-47d7-9faf-1cd821f6d558.JPG https://zimg.paragon.ice.com/ParagonImages/Property/PM/RAE/225420417/17/0/0/2a9fe28c5016f9aa5d7eaeda73f14331/1/3029a80a9c4392828520b5a7b978046e/225420417-e0a4d2c1-217e-419f-8546-643dbbb09af2.JPG https://zimg.paragon.ice.com/ParagonImages/Property/PM/RAE/225420417/18/0/0/33e15edc9d673fc50e1e4a44b25d4550/1/3029a80a9c4392828520b5a7b978046e/225420417-b9dbc42d-6bac-4039-97ea-730aaf6f510f.JPG https://zimg.paragon.ice.com/ParagonImages/Property/PM/RAE/225420417/19/0/0/2ecc0fca65c85b0d6b2ce86268bc3ecd/1/3029a80a9c4392828520b5a7b978046e/225420417-8fa40fa0-d9b1-4a0f-8869-142ca9b46bf2.JPG https://zimg.paragon.ice.com/ParagonImages/Property/PM/RAE/225420417/20/0/0/29b30b57506deec2b9efb96c95029b6e/1/3029a80a9c4392828520b5a7b978046e/225420417-4608f3c0-30fb-4f01-bafc-18b7728fc5d9.JPG https://zimg.paragon.ice.com/ParagonImages/Property/PM/RAE/225420417/21/0/0/9813b89f4c8032c1add2cbcdc3a50dbe/1/3029a80a9c4392828520b5a7b978046e/225420417-1ea3dea6-a528-4baf-97a5-00e7c4e6e818.JPG https://zimg.paragon.ice.com/ParagonImages/Property/PM/RAE/225420417/22/0/0/e27712a13f161d1e05b7d62e1471dc70/1/3029a80a9c4392828520b5a7b978046e/225420417-5cee1348-7a2f-4168-b6d0-527af4f13d84.JPG

14504 141 ST NW

Edmonton T6V 1Y2

MLS® Number:  E4507597

Back to Cumberland   

  • Home \
  • Cumberland \
  • 14504 141 ST NW

$ 519,000

3

BEDROOMS

2 + 1

BATHROOMS

1,884

SQUARE FEET

2009

YEAR BUILT

https://zimg.paragon.ice.com/ParagonImages/Property/PM/RAE/225420417/1/0/0/aade8a742db0d0d91684a25f034fe2b9/1/3029a80a9c4392828520b5a7b978046e/225420417-cbb4353a-eade-44e1-8d66-a6cd8814b07c.JPG





MLS® Number
E4507597
PROPERTY TYPE
Detached Single Family
LISTING DATE
September-08-2026

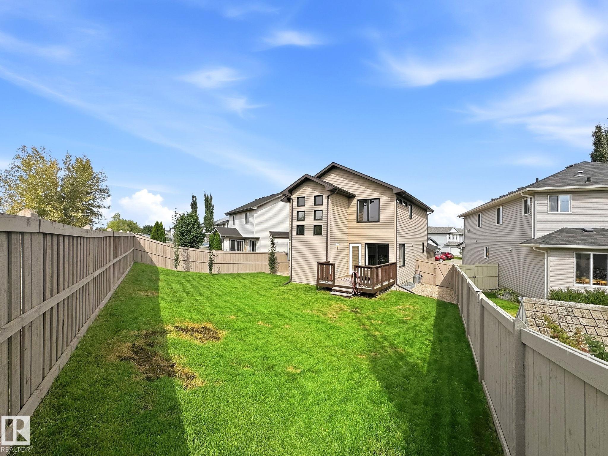
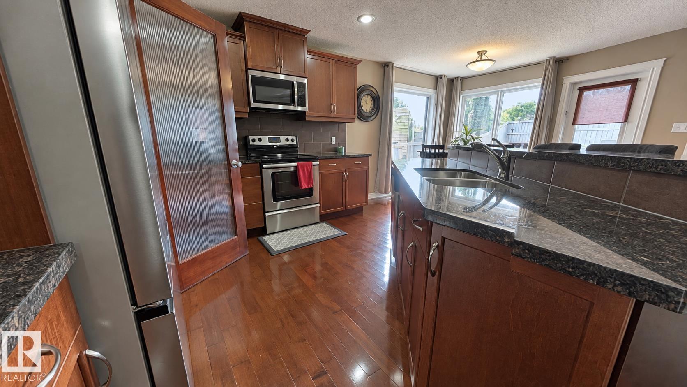
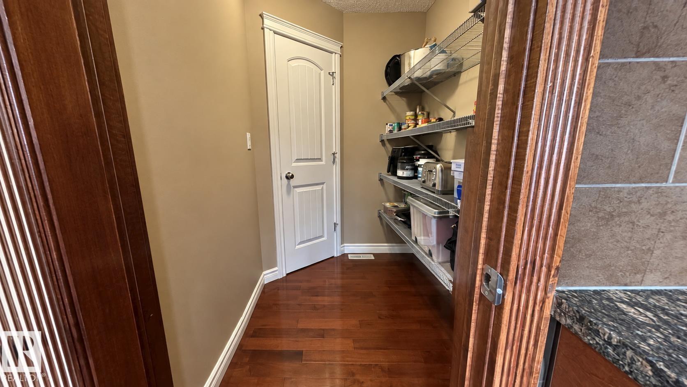
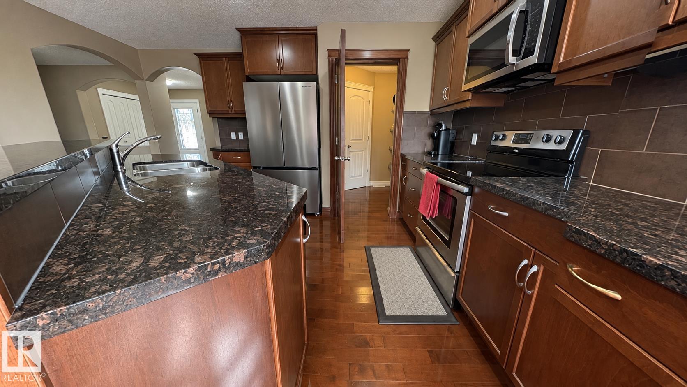
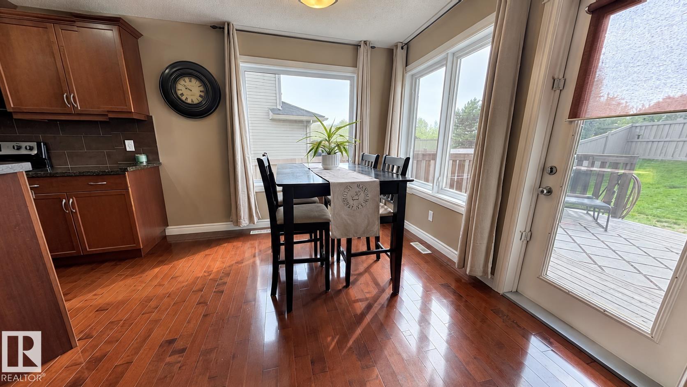
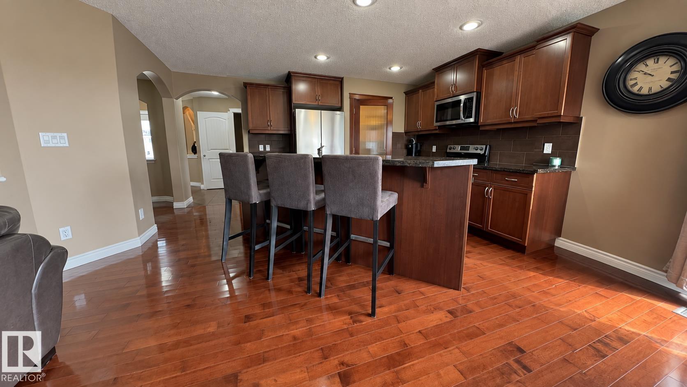
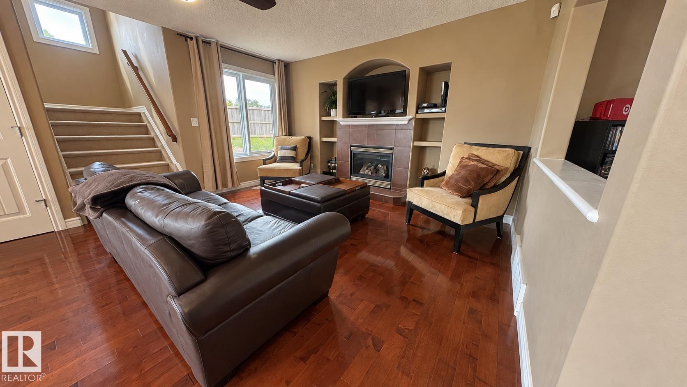
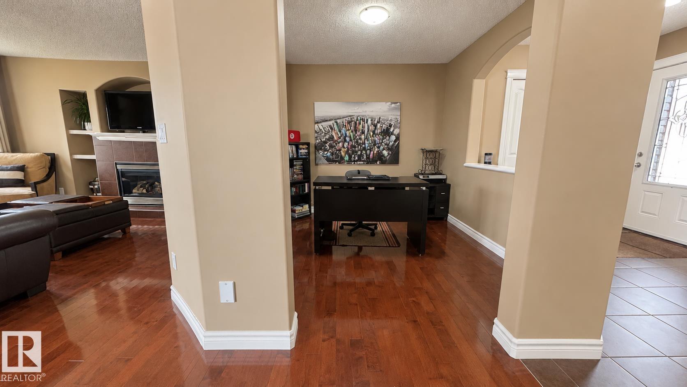
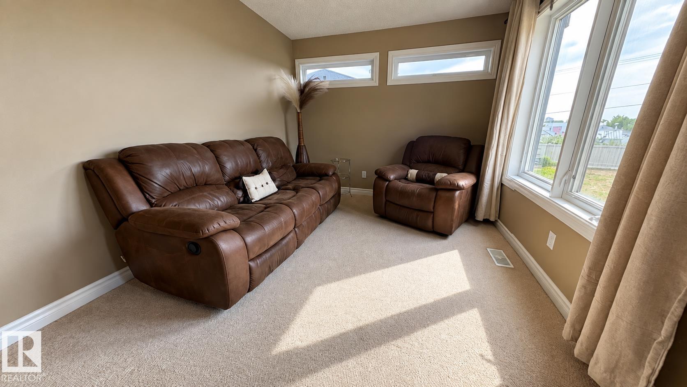
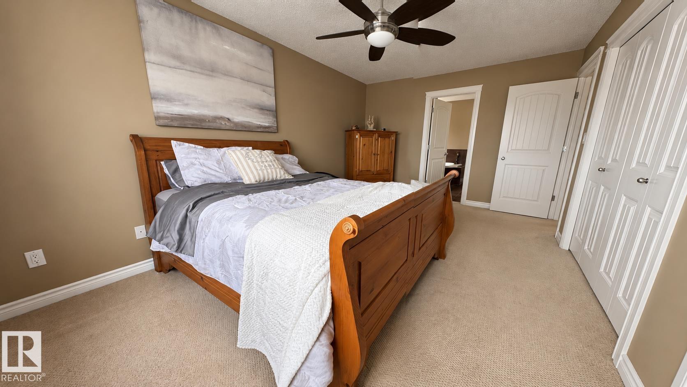
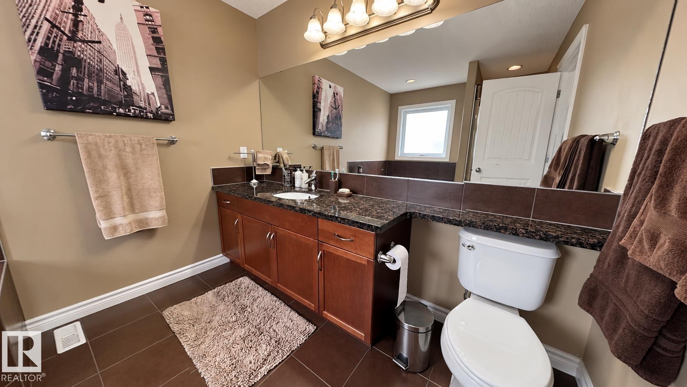
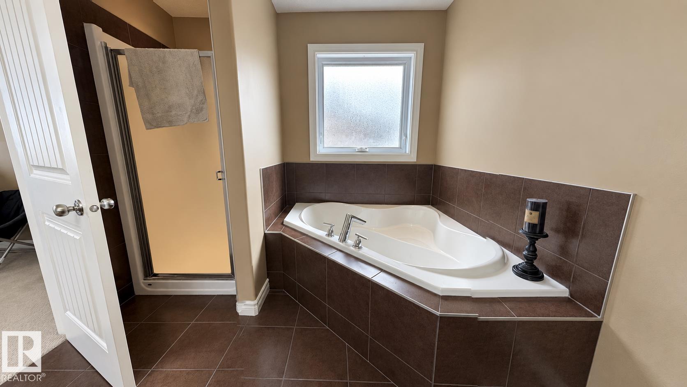
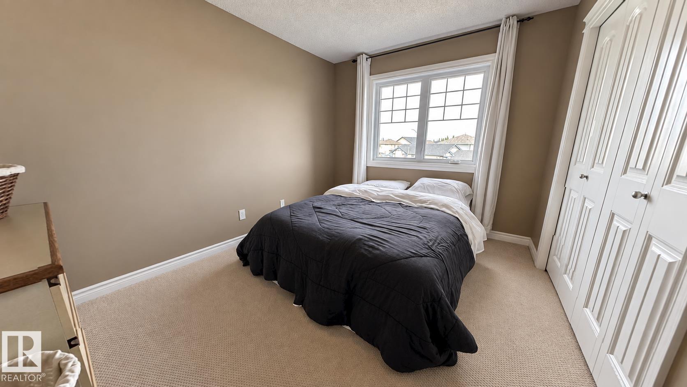
Well-Maintained, Like-New Home on a Large Pie-Shaped Lot in Skyview Terrace The fully fenced south- and west-facing backyard offers plenty of sunshine and features a deck with lots of room for relaxing, entertaining, gardening or enjoying the outdoors. Ideally located approximately one block from Hilwie Hamdon K–9 School, the home is also close to parks, a waterpark, outdoor rink, lakes and beautiful natural wetland areas. Inside, a spacious tiled foyer with decorative archways welcomes you into a bright, open-concept main floor. The kitchen and dining area feature hardwood flooring, granite countertops, rich dark maple cabinetry, a sunny dining nook and a convenient walk-through pantry connecting directly to the laundry/mudroom and attached garage. An unspoiled basement with plumbing rough in. The home has been exceptionally well cared for, with important updates including central air conditioning (2019), shingles (2021), refrigerator (2025) and microwave (2026).

COMMUNITY  Cumberland
PROPERTY TYPE  Detached Single Family
BUILDING TYPE  Detached Single Family
STYLE  2 Storey
YEAR BUILT 2009
SQUARE FOOTAGE  1,884
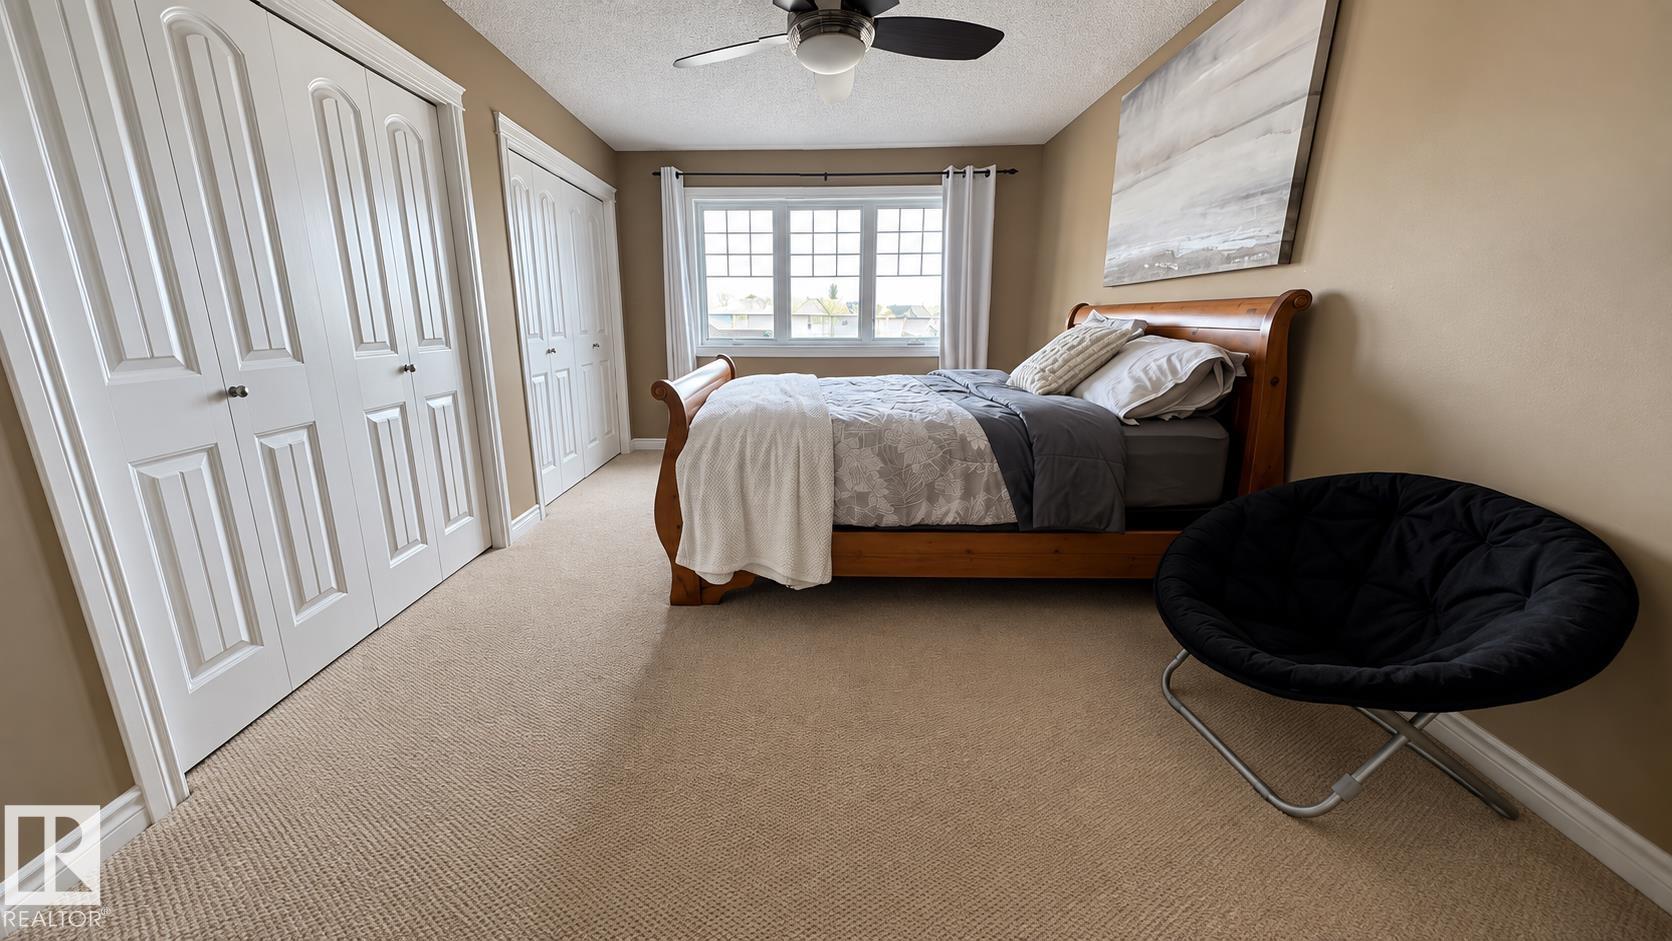
BEDROOMS  3
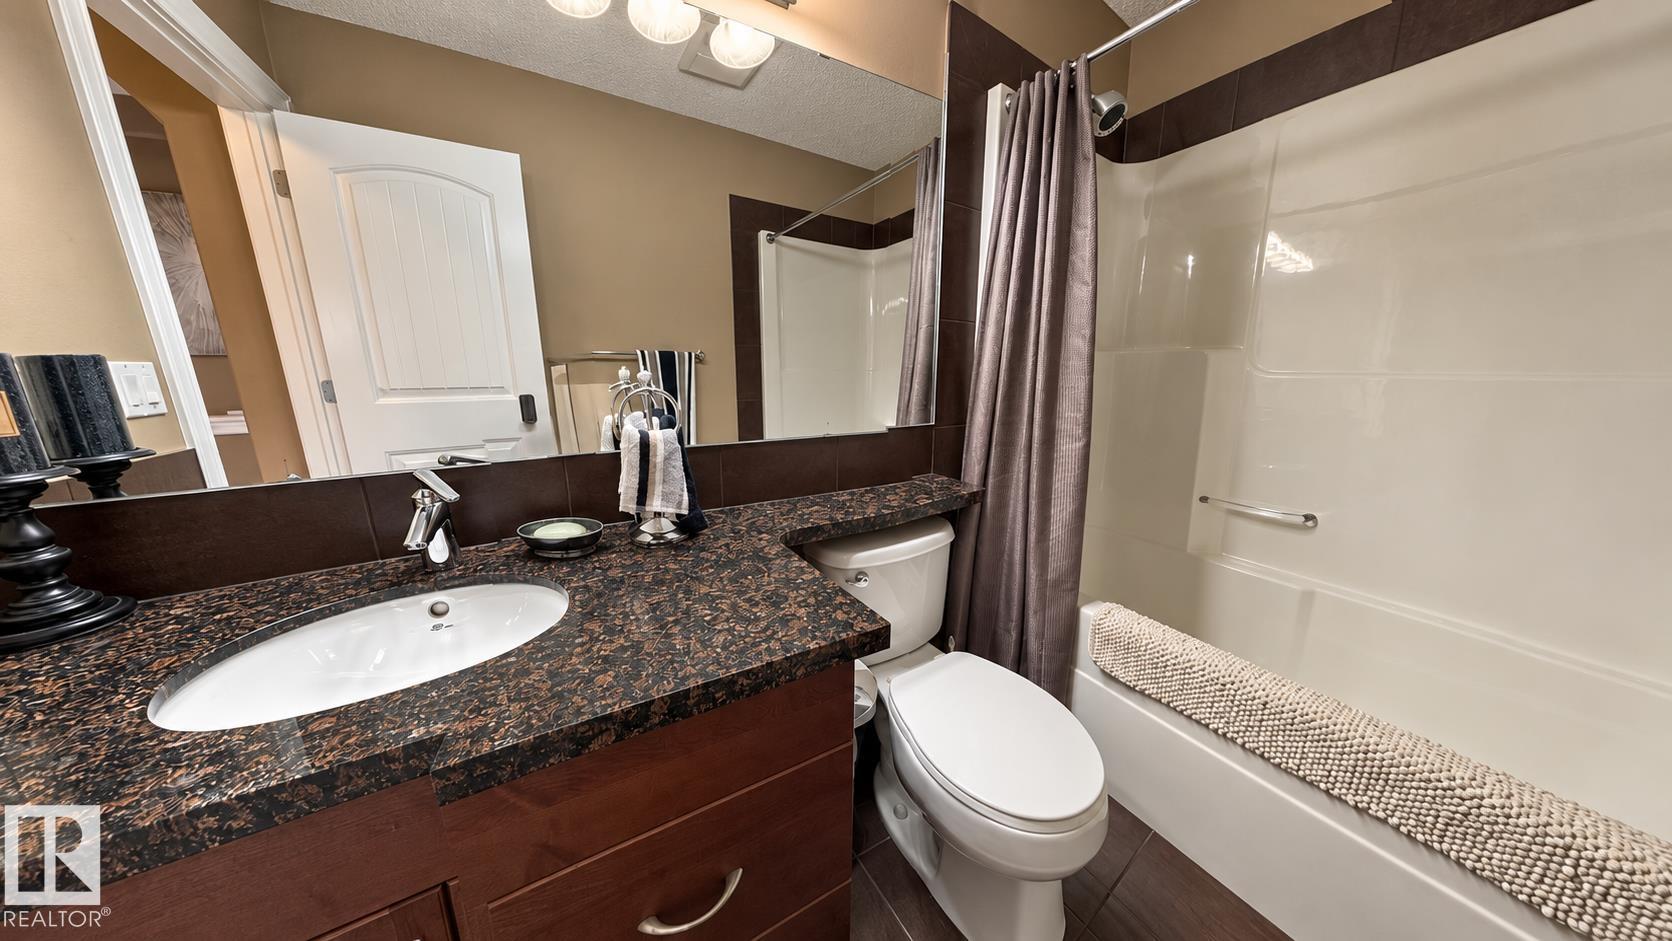
BATHROOMS  2.50
BASEMENT  Full, Unfinished
AMENITIES  Air Conditioner, Carbon Monoxide Detectors, Ceiling 9 ft., Deck, Hot Water Natural Gas, Vinyl Windows
APPLIANCES  Air Conditioning-Central, Alarm/Security System, Dishwasher-Built-In, Dryer, Garage Control, Garage Opener, Microwave Hood Fan, Refrigerator, Stove-Electric, Washer, Window Coverings
COOLING 
FIREPLACE 
FLOORING  Carpet, Ceramic Tile, Hardwood
HEATING  Forced Air-1, Natural Gas
LAUNDRY  ensuite bathroom
LOT FEATURES  Backs Onto Park/Trees, Landscaped, Low Maintenance Landscape, No Through Road, Playground Nearby, Schools, Shopping Nearby, View Downtown
PARKING  Double Garage Attached, Front Drive Access, Insulated
RESTRICTIONS  None Known
ROOF  Asphalt Shingles
TITLE  Fee Simple
BROKER  REALTORS® Association of Edmonton


ROOMS DIMENSIONS (m) LEVEL