https://company.cirrealty.ca/reb/creb/71/A2321371_2.jpg https://company.cirrealty.ca/reb/creb/71/A2321371_3.jpg https://company.cirrealty.ca/reb/creb/71/A2321371_4.jpg https://company.cirrealty.ca/reb/creb/71/A2321371_5.jpg https://company.cirrealty.ca/reb/creb/71/A2321371_6.jpg https://company.cirrealty.ca/reb/creb/71/A2321371_7.jpg https://company.cirrealty.ca/reb/creb/71/A2321371_8.jpg https://company.cirrealty.ca/reb/creb/71/A2321371_9.jpg https://company.cirrealty.ca/reb/creb/71/A2321371_10.jpg https://company.cirrealty.ca/reb/creb/71/A2321371_11.jpg https://company.cirrealty.ca/reb/creb/71/A2321371_12.jpg https://company.cirrealty.ca/reb/creb/71/A2321371_13.jpg https://company.cirrealty.ca/reb/creb/71/A2321371_14.jpg https://company.cirrealty.ca/reb/creb/71/A2321371_15.jpg https://company.cirrealty.ca/reb/creb/71/A2321371_16.jpg https://company.cirrealty.ca/reb/creb/71/A2321371_17.jpg https://company.cirrealty.ca/reb/creb/71/A2321371_18.jpg https://company.cirrealty.ca/reb/creb/71/A2321371_19.jpg https://company.cirrealty.ca/reb/creb/71/A2321371_20.jpg https://company.cirrealty.ca/reb/creb/71/A2321371_21.jpg https://company.cirrealty.ca/reb/creb/71/A2321371_22.jpg https://company.cirrealty.ca/reb/creb/71/A2321371_23.jpg https://company.cirrealty.ca/reb/creb/71/A2321371_24.jpg https://company.cirrealty.ca/reb/creb/71/A2321371_25.jpg https://company.cirrealty.ca/reb/creb/71/A2321371_26.jpg https://company.cirrealty.ca/reb/creb/71/A2321371_27.jpg https://company.cirrealty.ca/reb/creb/71/A2321371_28.jpg https://company.cirrealty.ca/reb/creb/71/A2321371_29.jpg https://company.cirrealty.ca/reb/creb/71/A2321371_30.jpg https://company.cirrealty.ca/reb/creb/71/A2321371_31.jpg https://company.cirrealty.ca/reb/creb/71/A2321371_32.jpg https://company.cirrealty.ca/reb/creb/71/A2321371_33.jpg https://company.cirrealty.ca/reb/creb/71/A2321371_34.jpg https://company.cirrealty.ca/reb/creb/71/A2321371_35.jpg https://company.cirrealty.ca/reb/creb/71/A2321371_36.jpg https://company.cirrealty.ca/reb/creb/71/A2321371_37.jpg https://company.cirrealty.ca/reb/creb/71/A2321371_38.jpg https://company.cirrealty.ca/reb/creb/71/A2321371_39.jpg https://company.cirrealty.ca/reb/creb/71/A2321371_40.jpg https://company.cirrealty.ca/reb/creb/71/A2321371_41.jpg https://company.cirrealty.ca/reb/creb/71/A2321371_42.jpg https://company.cirrealty.ca/reb/creb/71/A2321371_43.jpg https://company.cirrealty.ca/reb/creb/71/A2321371_44.jpg https://company.cirrealty.ca/reb/creb/71/A2321371_45.jpg https://company.cirrealty.ca/reb/creb/71/A2321371_46.jpg https://company.cirrealty.ca/reb/creb/71/A2321371_47.jpg https://company.cirrealty.ca/reb/creb/71/A2321371_48.jpg

145001A Range Road 265

Rural Willow Creek No. 26, M.D. of T0Z 1Z0

MLS® Number:  A2321371

Back to Rural Willow Creek No. 26, M.D. of   

  • Home \
  • Rural Willow Creek No. 26, M.D. of \
  • 145001A Range Road 265

$ 749,900

4

BEDROOMS

2 + 0

BATHROOMS

1940

YEAR BUILT

https://company.cirrealty.ca/reb/creb/71/A2321371_2.jpg





MLS® Number
A2321371
PROPERTY TYPE
Detached
LISTING DATE
June-15-2026

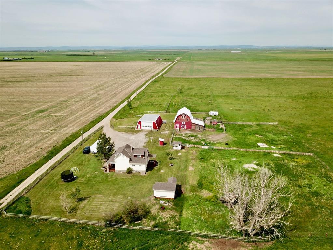
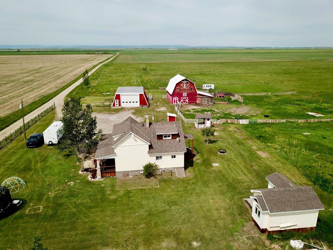
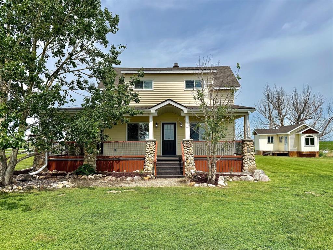
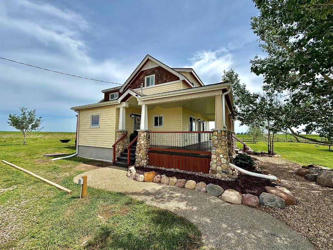
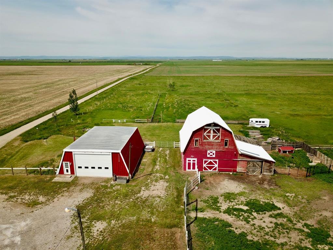
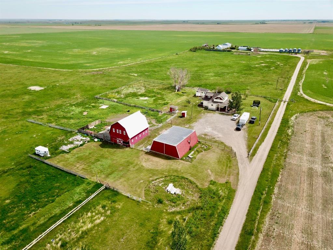
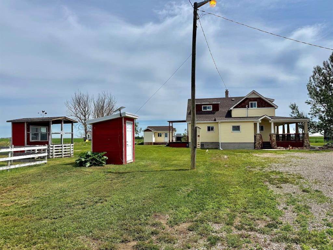
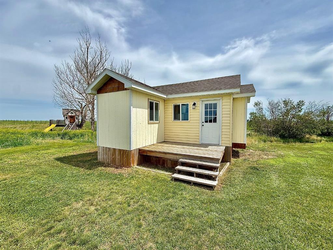
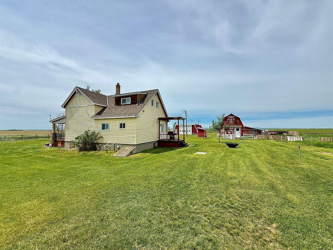
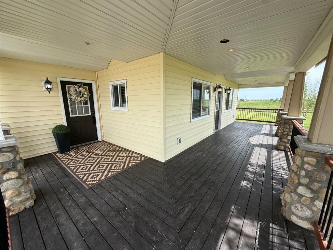
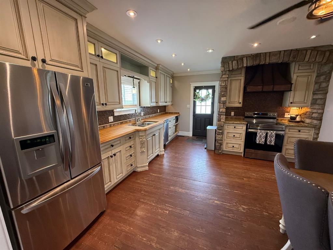
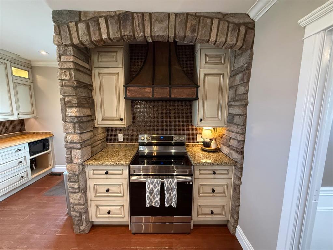
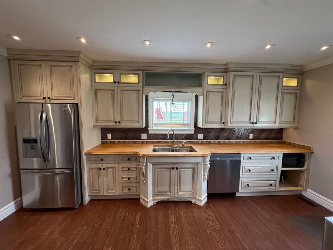
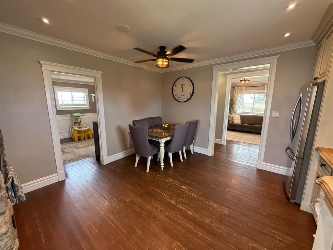
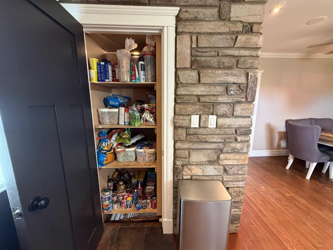
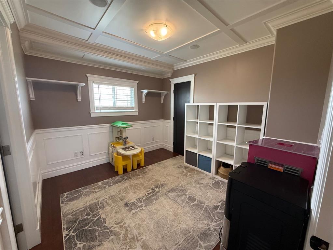
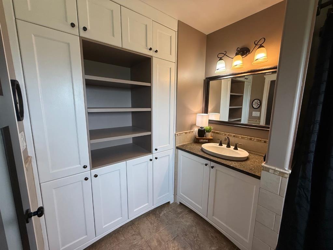
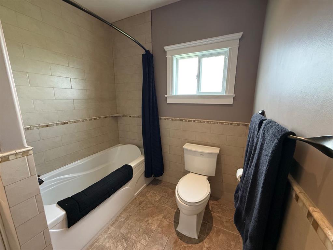
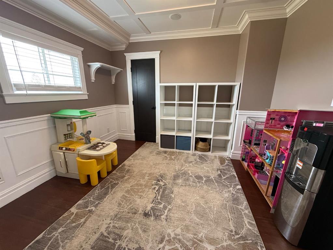
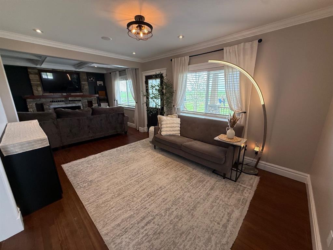
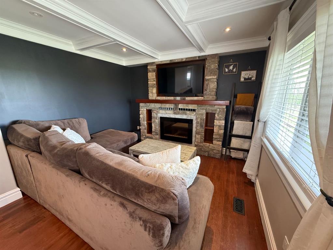
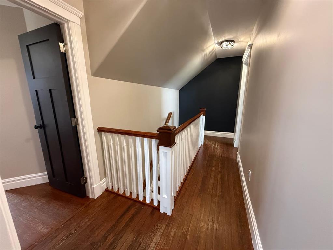
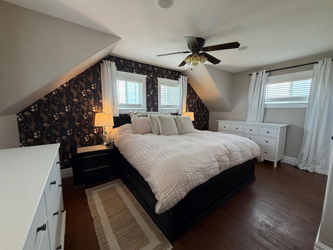
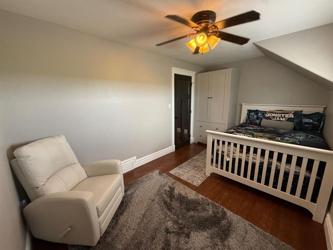
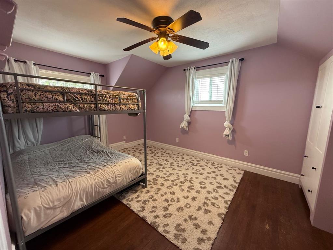
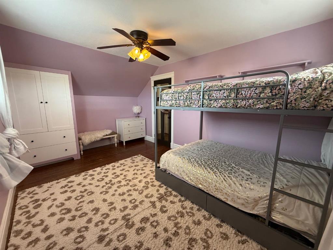
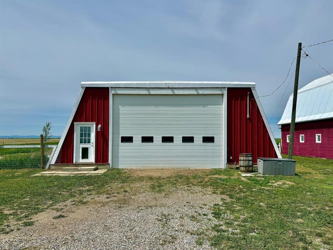
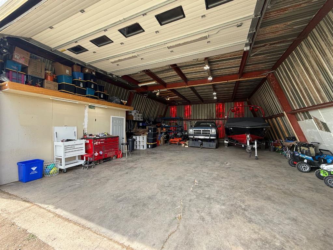
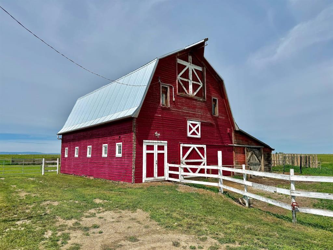
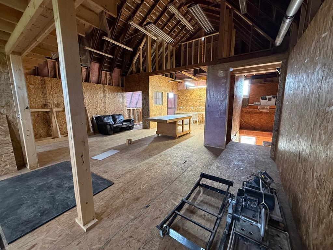
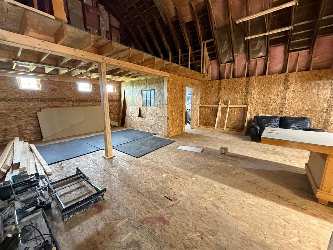
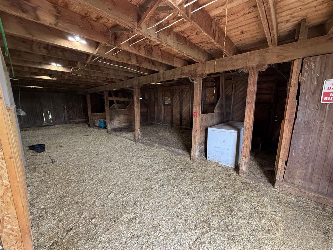
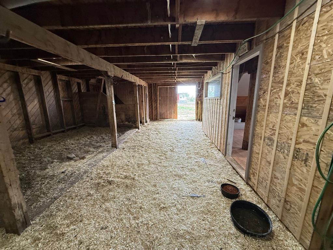
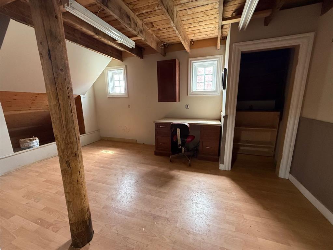
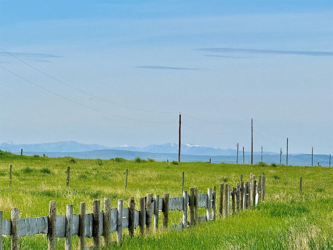
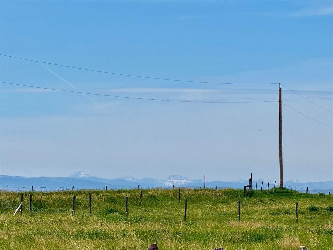
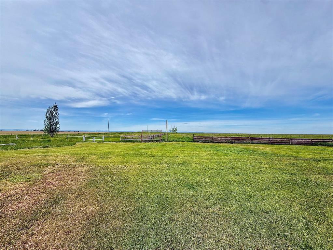
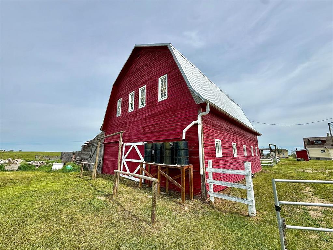
Amazing Acreage Living on 4.99 Acres! This beautifully updated 4-bedroom home offers the perfect blend of comfort, functionality, and country charm. Freshly painted throughout, the home features a stunning gourmet kitchen with high-end finishes and an inviting living room with elegant coffered ceilings. Major recent upgrades include a brand-new furnace, hot water tank, and a complete water system overhaul within the past year, featuring reverse osmosis, UV filtration, and updated cisterns for added peace of mind. Step outside and enjoy everything this exceptional property has to offer. The fully fenced and cross-fenced acreage provides privacy, versatility, and plenty of usable outdoor space. The barn features three stalls, a finished office on the lower level, and partially completed living quarters above with excellent future potential. The oversized detached garage features a 14-foot overhead door and offers exceptional space for vehicles, storage, hobbies, or projects. An additional insulated detached bonus room awaits your finishing touches. Whether you’re looking for extra space, privacy, or simply a peaceful rural lifestyle, this well-maintained property delivers the best of acreage living.

COMMUNITY 
PROPERTY TYPE  Detached
BUILDING TYPE  House
STYLE  2 Storey, Acreage with Residence
YEAR BUILT 1940
SQUARE FOOTAGE  1,579
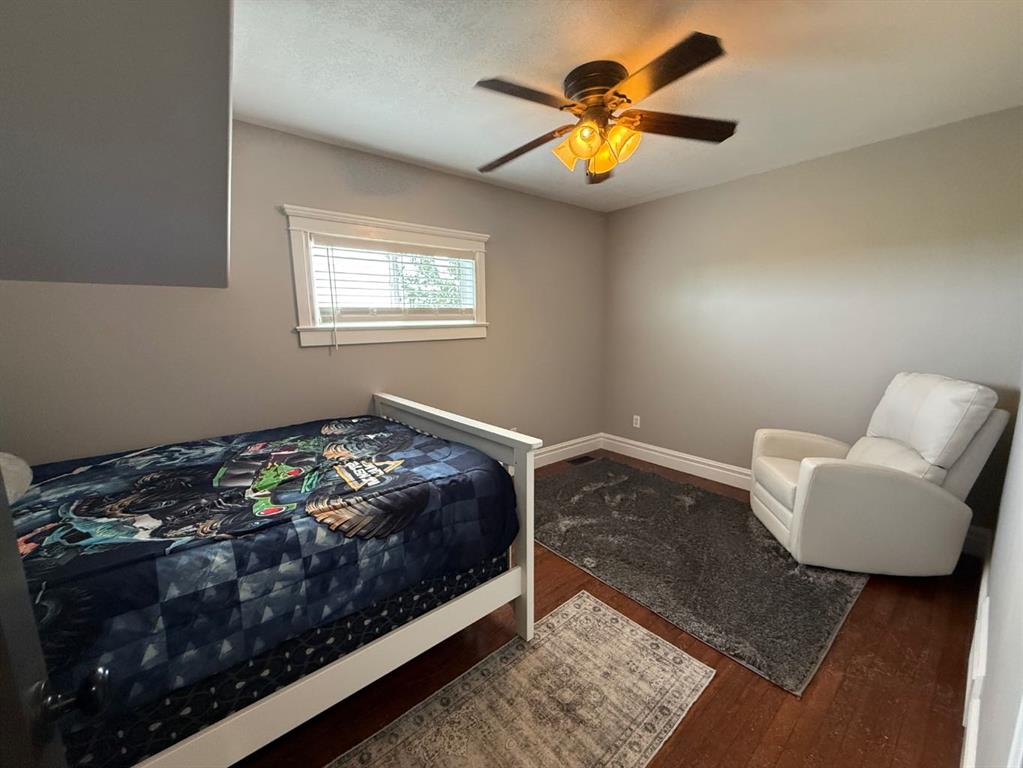
BEDROOMS  4
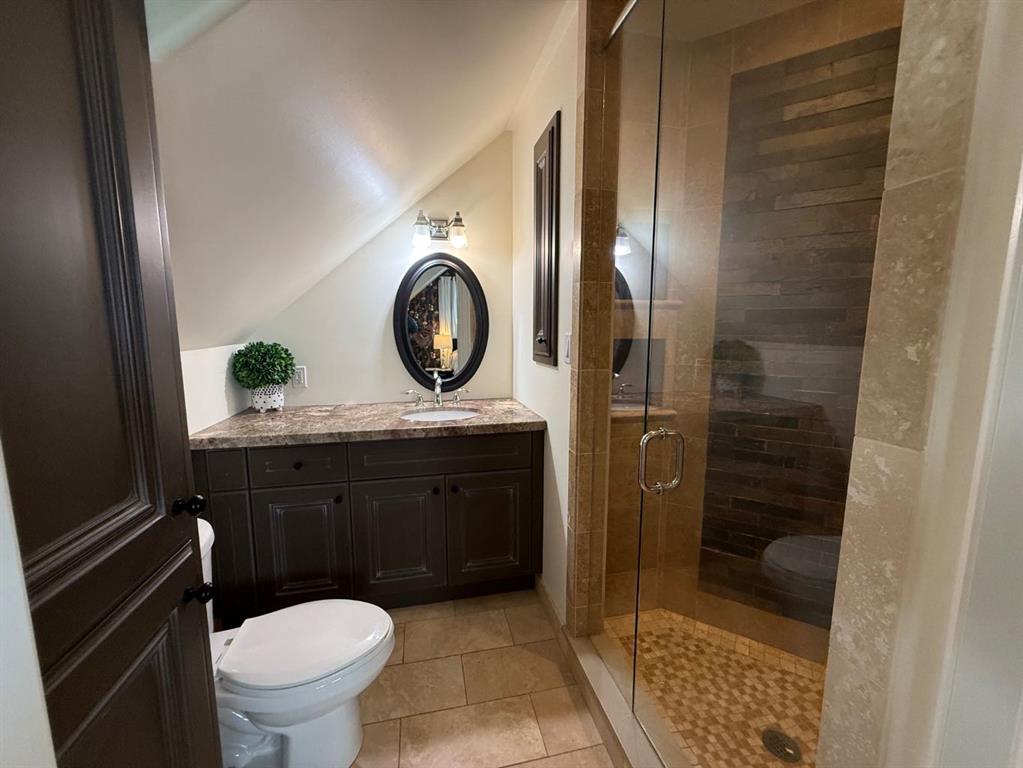
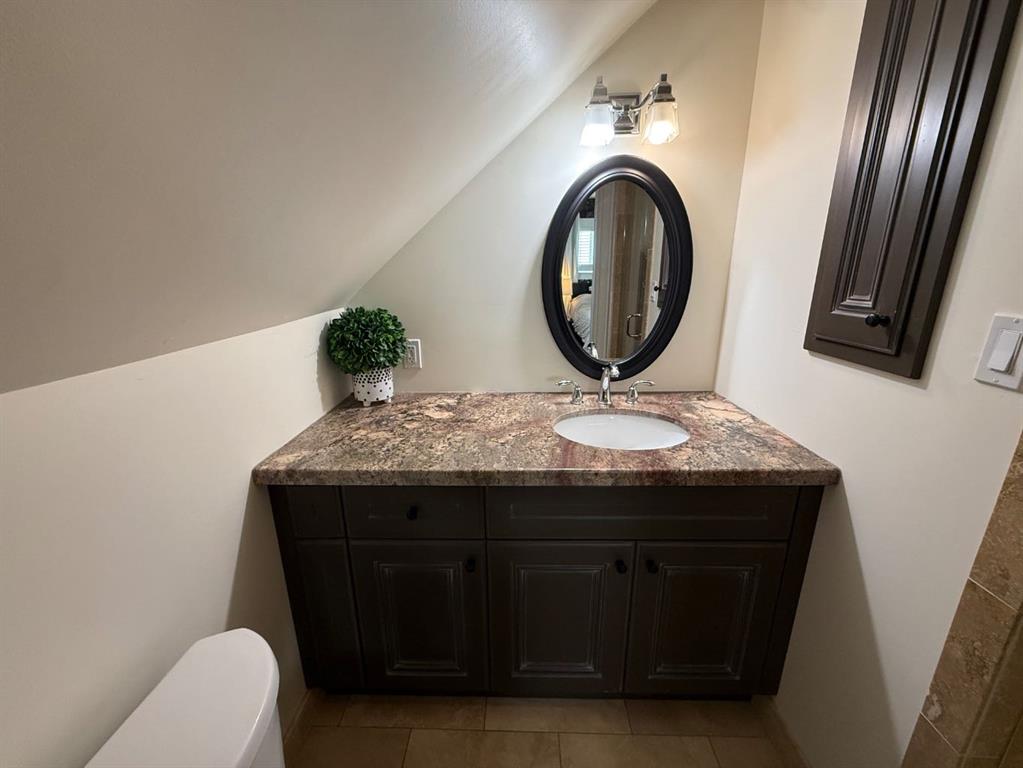
BATHROOMS  2.00
BASEMENT  Partial
AMENITIES 
APPLIANCES  Dishwasher, Electric Stove, Refrigerator, Washer/Dryer, Window Coverings
COOLING  None
FIREPLACE  None
FLOORING  Carpet, Ceramic Tile, Hardwood
HEATING  Forced Air
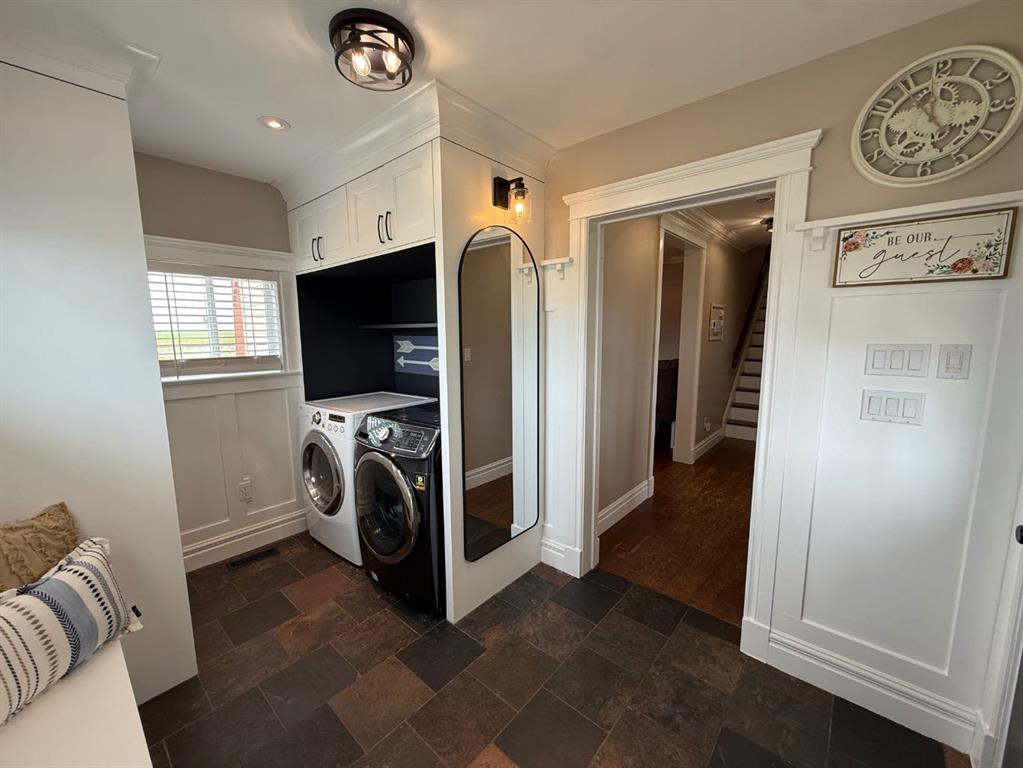
LAUNDRY  Main Level
LOT FEATURES  Lawn, Many Trees, Private, Rectangular Lot, See Remarks, Views
PARKING  Quad or More Detached
RESTRICTIONS  None Known
ROOF  Asphalt Shingle
TITLE  Fee Simple
BROKER  Century 21 Foothills Real Estate


ROOMS DIMENSIONS (m) LEVEL
Living Room 25`3" x 10`11" Main
Laundry 7`7" x 6`2" Main
4pc Ensuite bath 0`0" x 0`0" Main
Kitchen 17`4" x 13`10" Main
Bedroom - Primary 11`1" x 9`10" Main
Bedroom 16`0" x 11`11" Second
Bedroom 14`7" x 8`11" Second
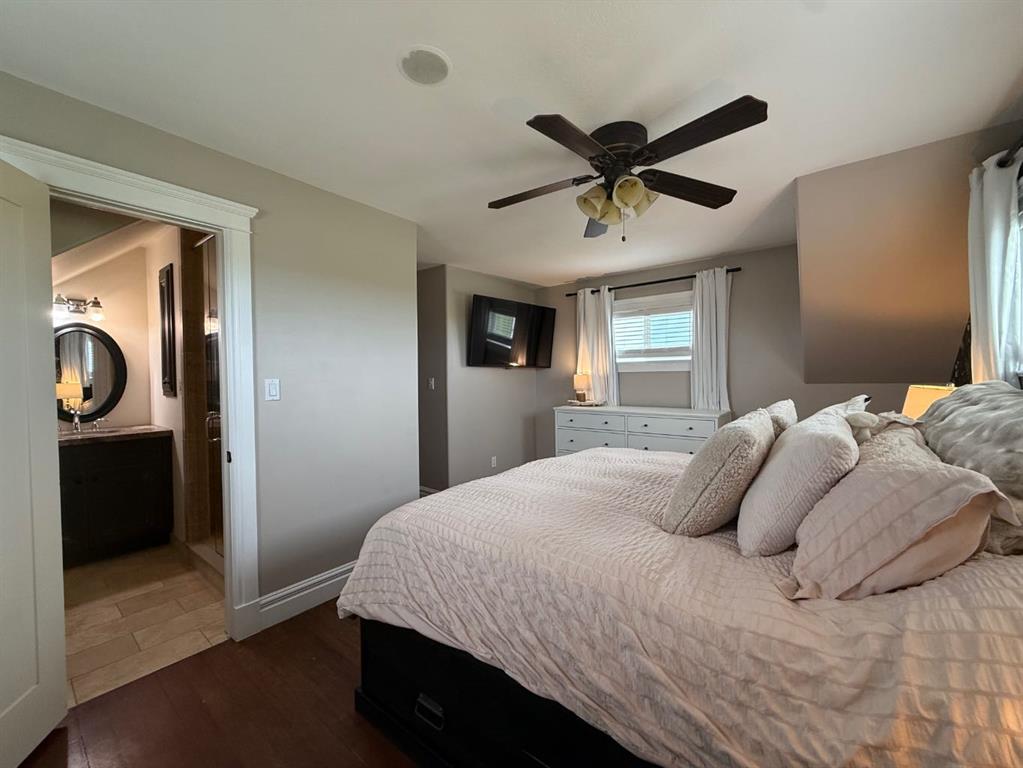
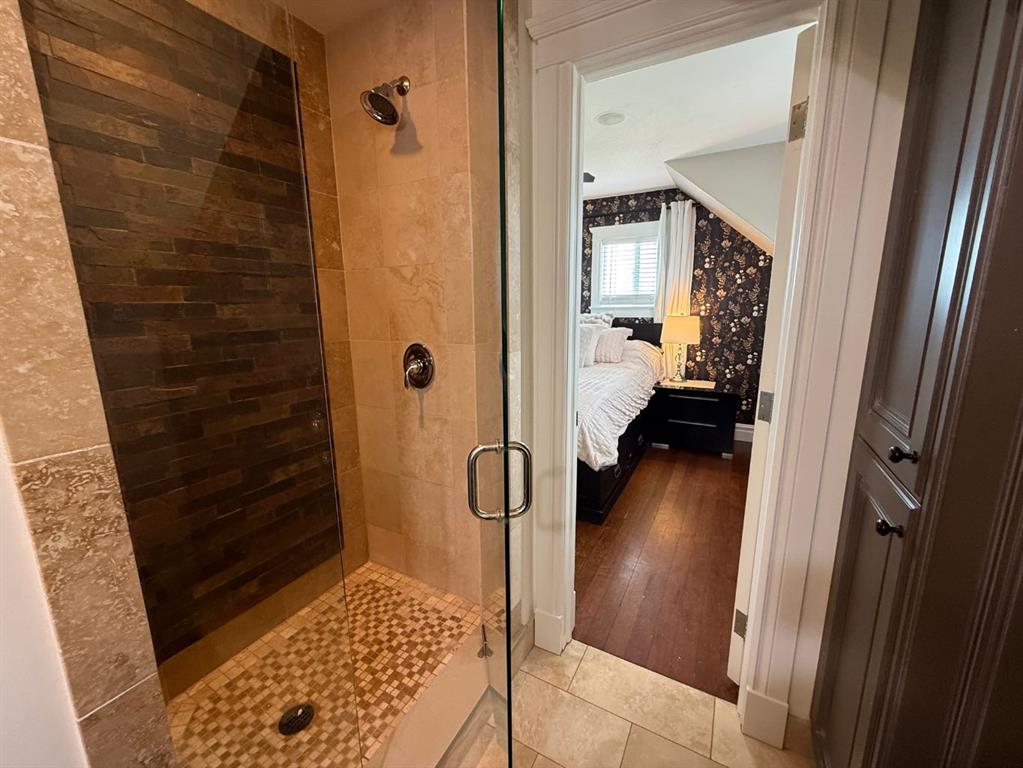
3pc Ensuite bath 0`0" x 0`0" Second
Bedroom 15`4" x 10`5" Second