https://zimg.paragon.ice.com/ParagonImages/Property/PM/RAE/225422037/1/0/0/42bd5006dab17341440aefe42e5d8612/1/97a017205805faad3d16f895368e7b87/225422037-3327cac2-3680-4d2f-a710-7d2f1c0e0000.JPG https://zimg.paragon.ice.com/ParagonImages/Property/PM/RAE/225422037/2/0/0/065ef3c39b2d3848878d1e9d30251350/1/97a017205805faad3d16f895368e7b87/225422037-a9b7e9a4-5636-48a6-aabe-7d1e60603197.JPG https://zimg.paragon.ice.com/ParagonImages/Property/PM/RAE/225422037/3/0/0/ab2983254ab286c990775cf4b2f0f81b/1/97a017205805faad3d16f895368e7b87/225422037-f4e3526d-90c5-4ec4-a7b3-73ee2655ee8c.JPG https://zimg.paragon.ice.com/ParagonImages/Property/PM/RAE/225422037/4/0/0/822ada4e184549d0fadb6847c4be8c33/1/97a017205805faad3d16f895368e7b87/225422037-e1d3dbb8-c8b9-4611-b3e5-9b90c9a5600b.JPG https://zimg.paragon.ice.com/ParagonImages/Property/PM/RAE/225422037/5/0/0/5f5e5d6acde278524b23d44913646e2c/1/97a017205805faad3d16f895368e7b87/225422037-be4ad5db-a24d-4e8e-944e-b3cab283c4db.JPG https://zimg.paragon.ice.com/ParagonImages/Property/PM/RAE/225422037/6/0/0/c7db00efb4da12061571778e3c2deba7/1/97a017205805faad3d16f895368e7b87/225422037-f7f94ffb-fca0-45ac-b164-371a0b9e74ec.JPG https://zimg.paragon.ice.com/ParagonImages/Property/PM/RAE/225422037/7/0/0/f15526a7a9f6f472165ade046e2685c3/1/97a017205805faad3d16f895368e7b87/225422037-4c80861d-036f-4938-ae45-f10f3bac3caf.JPG https://zimg.paragon.ice.com/ParagonImages/Property/PM/RAE/225422037/8/0/0/f5f0835589de2816b2d2dcdde54ca5ce/1/97a017205805faad3d16f895368e7b87/225422037-6d823ef3-edaa-440c-ad31-c5bbc62d4bc9.JPG https://zimg.paragon.ice.com/ParagonImages/Property/PM/RAE/225422037/9/0/0/11845c94a1c033c6f336d4b3e8dad62b/1/97a017205805faad3d16f895368e7b87/225422037-a8e868d3-21a1-4d33-8a2f-513e50ff2f22.JPG https://zimg.paragon.ice.com/ParagonImages/Property/PM/RAE/225422037/10/0/0/c29eab53fecb7b7049e4dd041471da6f/1/97a017205805faad3d16f895368e7b87/225422037-9c2905c0-41d9-4449-98ce-16336b859e55.JPG https://zimg.paragon.ice.com/ParagonImages/Property/PM/RAE/225422037/11/0/0/6a08aa78fc4124388cb1efb8d1680e64/1/97a017205805faad3d16f895368e7b87/225422037-a5e3d15f-4485-4c0f-9576-ab8920c9ee98.JPG https://zimg.paragon.ice.com/ParagonImages/Property/PM/RAE/225422037/12/0/0/7da2aeb6ca507866febe7ca716e7f139/1/97a017205805faad3d16f895368e7b87/225422037-b1ac1e73-070f-4cad-af9e-a74008beb8fa.JPG https://zimg.paragon.ice.com/ParagonImages/Property/PM/RAE/225422037/13/0/0/847bc49dc523fdbc54e169a4e6702797/1/97a017205805faad3d16f895368e7b87/225422037-24bde3b4-fe39-48df-bdd1-2687158c6ca6.JPG https://zimg.paragon.ice.com/ParagonImages/Property/PM/RAE/225422037/14/0/0/f1eddc5b0a4f84a2c93c31130e885790/1/97a017205805faad3d16f895368e7b87/225422037-3f1a4617-1d46-4677-b868-7f93a2474b77.JPG https://zimg.paragon.ice.com/ParagonImages/Property/PM/RAE/225422037/15/0/0/9572c2568a3c9f854774550bf2bedfc2/1/97a017205805faad3d16f895368e7b87/225422037-ad4bbf6f-4ee1-4a75-af2e-57b2d2c485b9.JPG https://zimg.paragon.ice.com/ParagonImages/Property/PM/RAE/225422037/16/0/0/538032630d93ecbcadcbeb367834e085/1/97a017205805faad3d16f895368e7b87/225422037-604d5a70-52c2-4be6-8db1-2e69761624a6.JPG https://zimg.paragon.ice.com/ParagonImages/Property/PM/RAE/225422037/17/0/0/f062f9d9aa8caec69888896f5705e568/1/97a017205805faad3d16f895368e7b87/225422037-6b139df6-d716-4e46-afc3-168e11b29a3a.JPG https://zimg.paragon.ice.com/ParagonImages/Property/PM/RAE/225422037/18/0/0/b22c5daab618992c7ce1e84e5b625c17/1/97a017205805faad3d16f895368e7b87/225422037-52d4859f-5d1a-481d-a38b-4b983f60e7e1.JPG https://zimg.paragon.ice.com/ParagonImages/Property/PM/RAE/225422037/19/0/0/753d8b73aca63a3071d7d382d2f35c6d/1/97a017205805faad3d16f895368e7b87/225422037-8704eea7-0eda-4ea0-a91c-0d2ba6c20823.JPG https://zimg.paragon.ice.com/ParagonImages/Property/PM/RAE/225422037/20/0/0/05039f5ae330a7c79669cbe2ab68aa5d/1/97a017205805faad3d16f895368e7b87/225422037-400eb0f1-e273-426d-8763-7c6e64f0d22e.JPG https://zimg.paragon.ice.com/ParagonImages/Property/PM/RAE/225422037/21/0/0/7cf245b28040d986e5e5c53d83cb77c3/1/97a017205805faad3d16f895368e7b87/225422037-670e8f13-0f5b-48ed-aec0-806f9e588c2a.JPG https://zimg.paragon.ice.com/ParagonImages/Property/PM/RAE/225422037/22/0/0/94fcf0c60fc97e734bd7f8458982cc14/1/97a017205805faad3d16f895368e7b87/225422037-5c0a4c28-c89c-49b3-9807-7c43212ef595.JPG https://zimg.paragon.ice.com/ParagonImages/Property/PM/RAE/225422037/23/0/0/ec508296528e215e458a3991137a9f77/1/97a017205805faad3d16f895368e7b87/225422037-41261eca-7cef-441a-9e64-853c0f79efa0.JPG https://zimg.paragon.ice.com/ParagonImages/Property/PM/RAE/225422037/24/0/0/dd36f8af6aa36f53efbd94f29e9ff36f/1/97a017205805faad3d16f895368e7b87/225422037-10da08c4-51b8-44ed-a88a-7fc8e13b9047.JPG https://zimg.paragon.ice.com/ParagonImages/Property/PM/RAE/225422037/25/0/0/8fc0a718cb9fb93d622702076417067a/1/97a017205805faad3d16f895368e7b87/225422037-2ff0ff13-e634-4431-8ff5-f97c230b25c6.JPG https://zimg.paragon.ice.com/ParagonImages/Property/PM/RAE/225422037/26/0/0/72b1c63c96cb17bc315d5278a54b7d97/1/97a017205805faad3d16f895368e7b87/225422037-dd5ab63c-fd5f-45d9-bfaa-284408bdb965.JPG https://zimg.paragon.ice.com/ParagonImages/Property/PM/RAE/225422037/27/0/0/a95940c0777d5262652ffd82d7113854/1/97a017205805faad3d16f895368e7b87/225422037-ea189292-9326-46e0-b3a7-b953d9586b63.JPG https://zimg.paragon.ice.com/ParagonImages/Property/PM/RAE/225422037/28/0/0/951279ccab17b462cebf0ecc03ca1afa/1/97a017205805faad3d16f895368e7b87/225422037-040f988a-ee55-4265-8f2b-7d6938c6c559.JPG https://zimg.paragon.ice.com/ParagonImages/Property/PM/RAE/225422037/29/0/0/c7403623a0f00eea0d72e31753e5db0f/1/97a017205805faad3d16f895368e7b87/225422037-4f5b221c-9cda-4bed-9921-27bf49b76e6a.JPG https://zimg.paragon.ice.com/ParagonImages/Property/PM/RAE/225422037/30/0/0/30ac368f6825f14539a39021ab83080b/1/97a017205805faad3d16f895368e7b87/225422037-e2b273c7-5b3a-41d8-a46d-63f8eff8a5bb.JPG https://zimg.paragon.ice.com/ParagonImages/Property/PM/RAE/225422037/31/0/0/e990976db68532e64c23c1843439f54d/1/97a017205805faad3d16f895368e7b87/225422037-b7f03e0d-f045-420c-b51a-b242da75a8b1.JPG https://zimg.paragon.ice.com/ParagonImages/Property/PM/RAE/225422037/32/0/0/79d626e77d1beb9e56abe315cc0de3c2/1/97a017205805faad3d16f895368e7b87/225422037-bc3bc9e2-5471-459e-abe6-fa522e0bcc10.JPG https://zimg.paragon.ice.com/ParagonImages/Property/PM/RAE/225422037/33/0/0/e03a33bcbf7b5bfb85e9b9662d4d49ea/1/97a017205805faad3d16f895368e7b87/225422037-5ac743fa-e174-406a-b210-a86e510b8450.JPG https://zimg.paragon.ice.com/ParagonImages/Property/PM/RAE/225422037/34/0/0/6869391759ac923731f2c955b95dc6ba/1/97a017205805faad3d16f895368e7b87/225422037-808a4cd5-e6e7-4328-b078-0af23511a072.JPG https://zimg.paragon.ice.com/ParagonImages/Property/PM/RAE/225422037/35/0/0/bdd96e8d0551777199ae1f5cfac2e3ca/1/97a017205805faad3d16f895368e7b87/225422037-3b22787f-501b-421c-b985-7296ba5b99b2.JPG https://zimg.paragon.ice.com/ParagonImages/Property/PM/RAE/225422037/36/0/0/09c90bc5550cdc671c359802f582b8b1/1/97a017205805faad3d16f895368e7b87/225422037-f160a596-8bbc-4069-8fbe-2baf76fc8474.JPG https://zimg.paragon.ice.com/ParagonImages/Property/PM/RAE/225422037/37/0/0/c4bfe1566a271ecde102dbfa5c18c900/1/97a017205805faad3d16f895368e7b87/225422037-3349ab7c-755a-4283-bd31-a37b3a3316c1.JPG https://zimg.paragon.ice.com/ParagonImages/Property/PM/RAE/225422037/38/0/0/5a1101575ca358fccf4f64ddda7b3947/1/97a017205805faad3d16f895368e7b87/225422037-162f728f-d1f6-495d-9a73-0aad09716058.JPG https://zimg.paragon.ice.com/ParagonImages/Property/PM/RAE/225422037/39/0/0/24daac38ae72aea408e5c1382f180dd8/1/97a017205805faad3d16f895368e7b87/225422037-d25a8789-3496-4df0-ba37-8effd8d68c58.JPG https://zimg.paragon.ice.com/ParagonImages/Property/PM/RAE/225422037/40/0/0/a3455135a6204a0c4ce6d44e704f2bab/1/97a017205805faad3d16f895368e7b87/225422037-b399feb9-67a5-49fd-ac1b-d9389902521b.JPG https://zimg.paragon.ice.com/ParagonImages/Property/PM/RAE/225422037/41/0/0/49a75f598b91699d8e46416369bc49ae/1/97a017205805faad3d16f895368e7b87/225422037-069a30f0-b68f-42b3-bb45-3dbefd42072e.JPG https://zimg.paragon.ice.com/ParagonImages/Property/PM/RAE/225422037/42/0/0/e0aaa1b122802d78030f97173854065b/1/97a017205805faad3d16f895368e7b87/225422037-4e75340b-87dd-4b3d-beec-2a616d562610.JPG https://zimg.paragon.ice.com/ParagonImages/Property/PM/RAE/225422037/43/0/0/83fb857921b702669d751263e4cc9533/1/97a017205805faad3d16f895368e7b87/225422037-02007db2-289f-4532-827e-6dccd1ef4e0c.JPG https://zimg.paragon.ice.com/ParagonImages/Property/PM/RAE/225422037/44/0/0/268c0845d77c67f03107ae484ab732a7/1/97a017205805faad3d16f895368e7b87/225422037-18c0d892-9a87-4cf7-81e3-5a3b5ba8757a.JPG

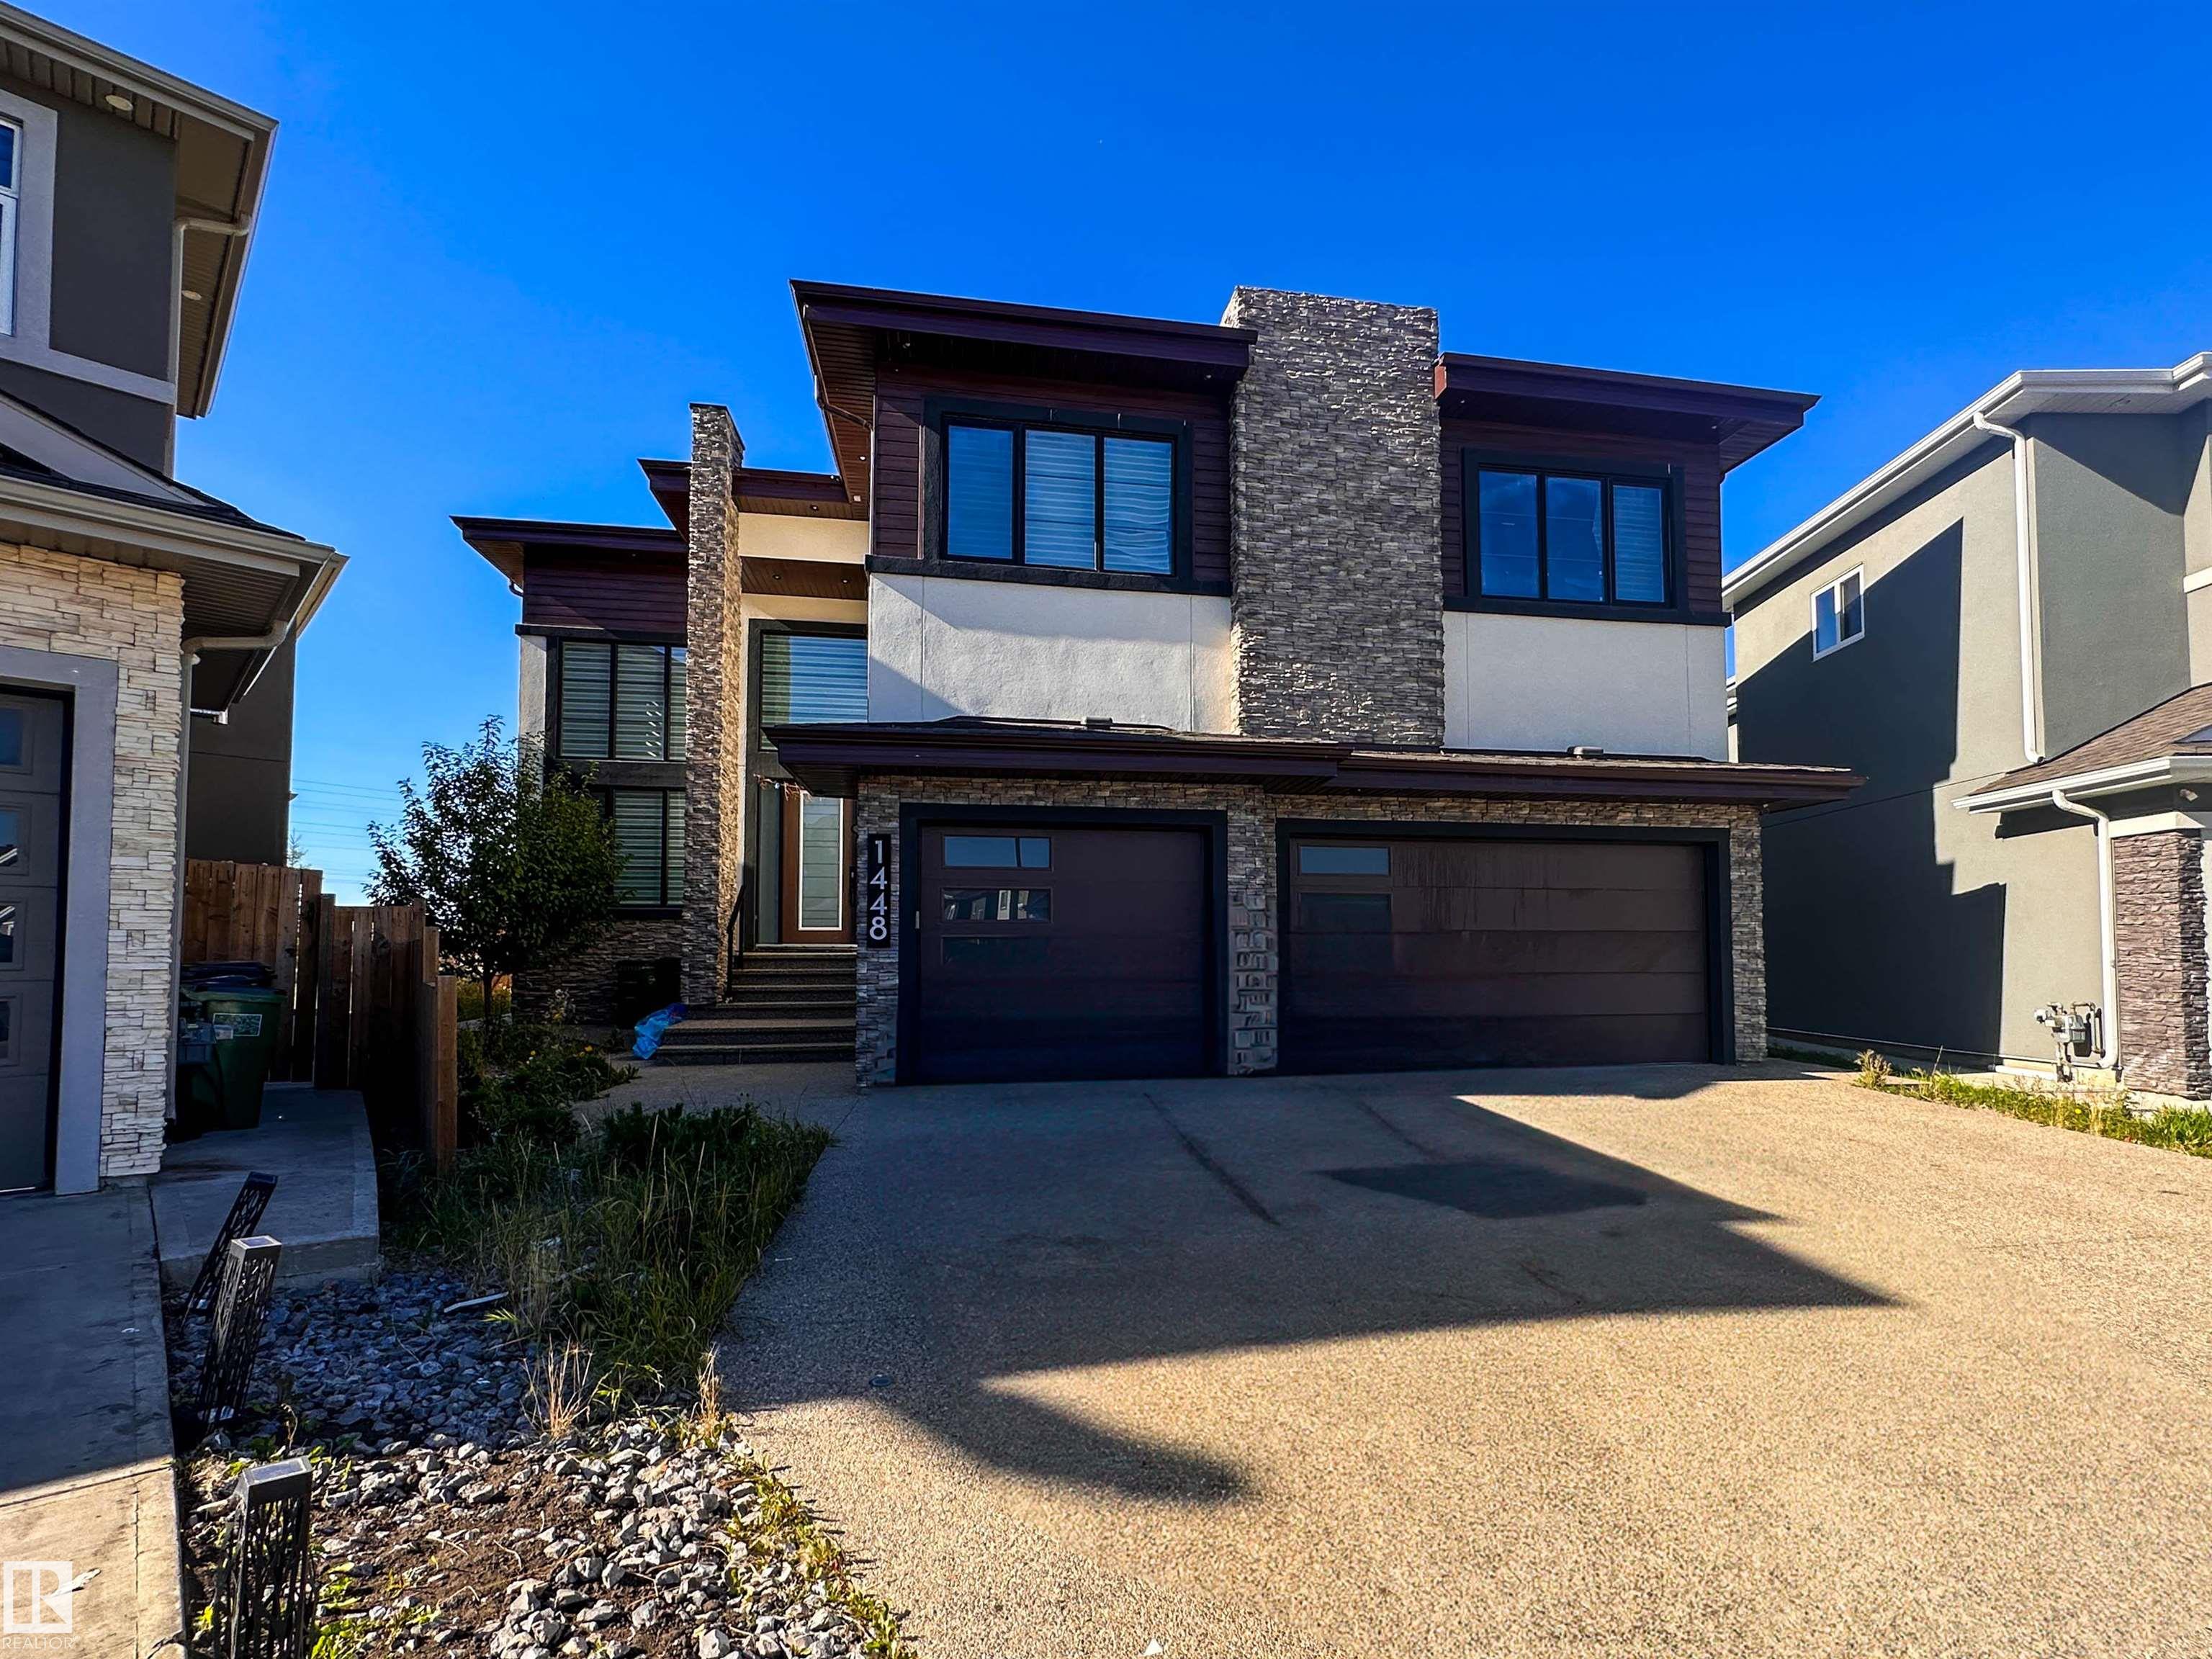
1448 25 ST NW

Edmonton T6T 2K7

MLS® Number:  E4509217

Back to Laurel   

  • Home \
  • Laurel \
  • 1448 25 ST NW

$ 1,200,000

7

BEDROOMS

5 + 1

BATHROOMS

4,344

SQUARE FEET

2020

YEAR BUILT

https://zimg.paragon.ice.com/ParagonImages/Property/PM/RAE/225422037/1/0/0/42bd5006dab17341440aefe42e5d8612/1/97a017205805faad3d16f895368e7b87/225422037-3327cac2-3680-4d2f-a710-7d2f1c0e0000.JPG





MLS® Number
E4509217
PROPERTY TYPE
Detached Single Family
LISTING DATE
September-17-2026

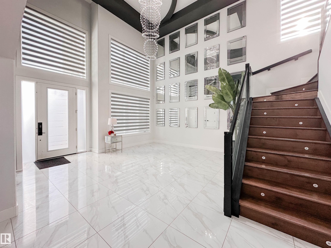
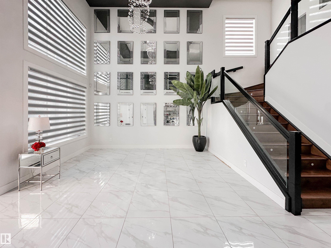
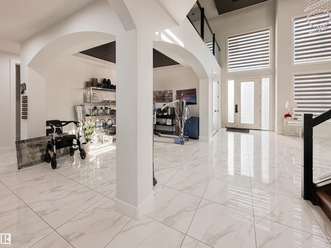
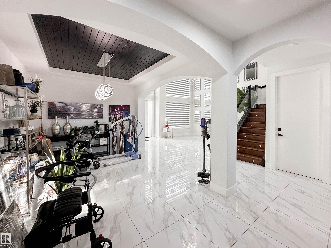
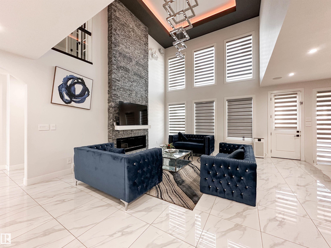
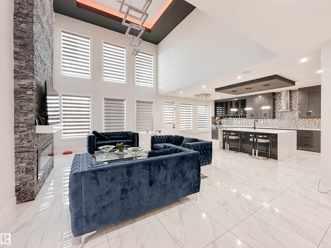
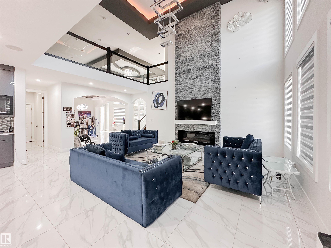
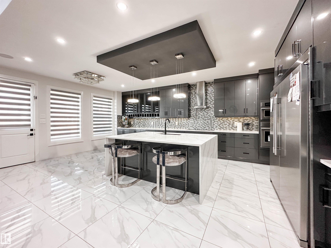
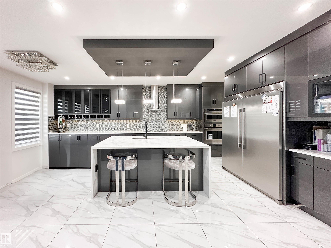
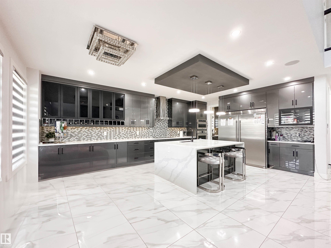
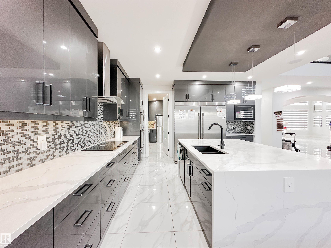
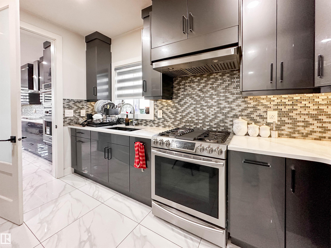
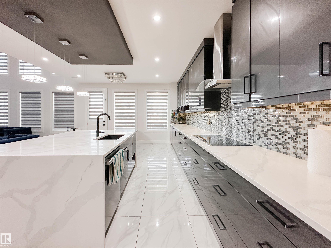
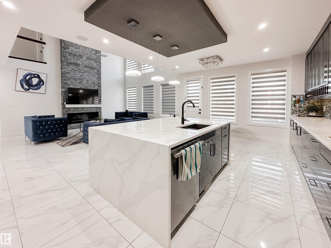
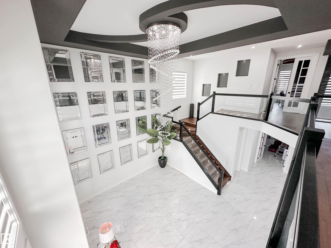
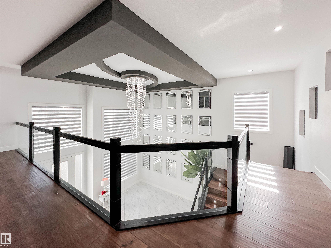
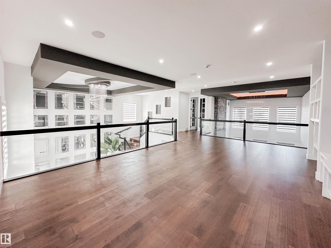
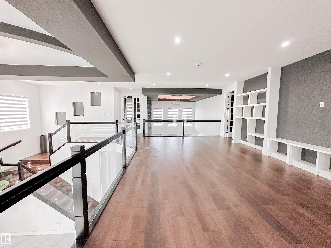
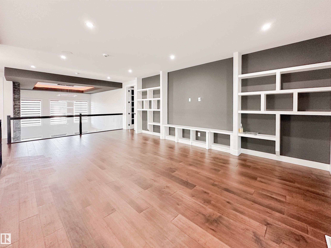
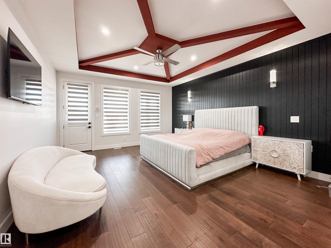
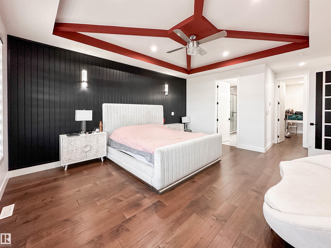
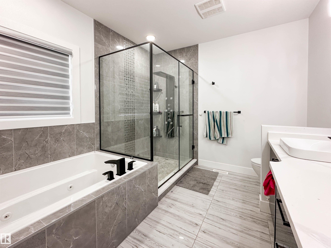
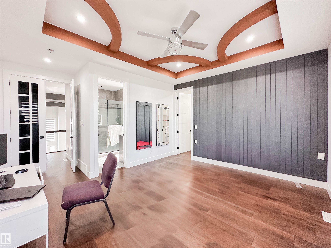
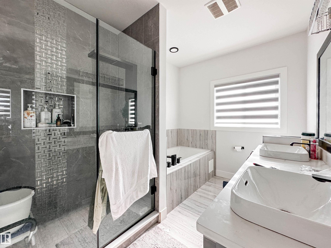
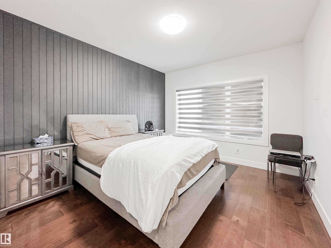
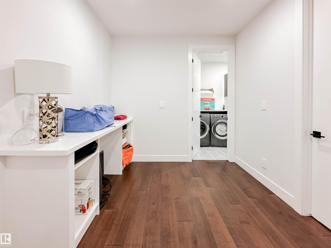
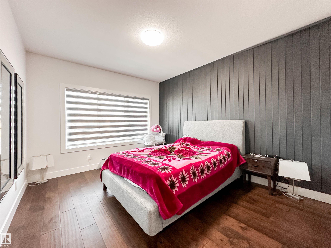
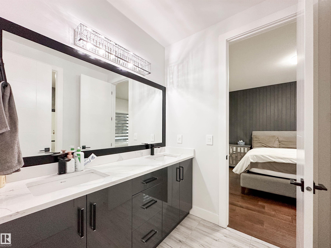
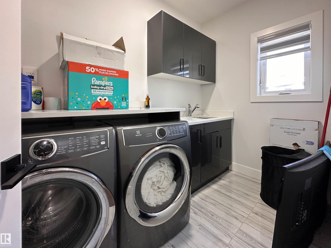
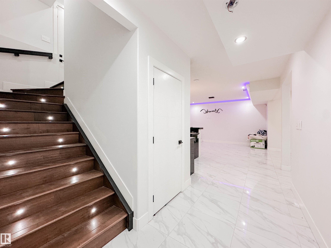
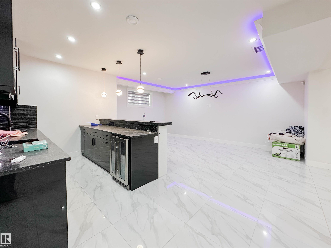
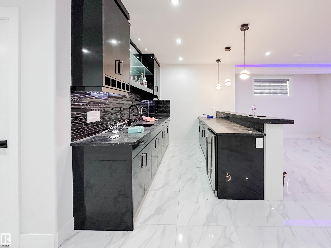
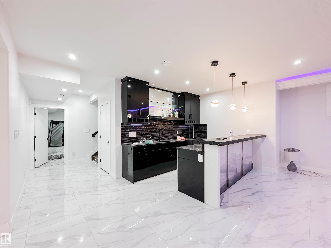
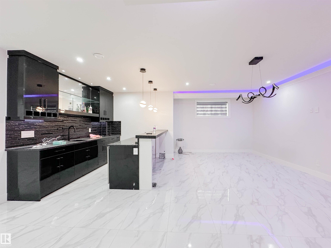
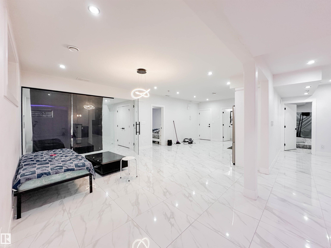
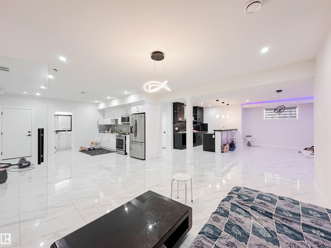
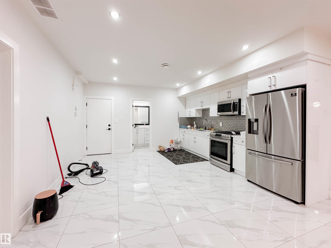
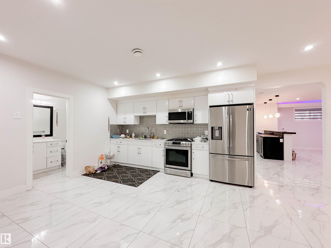
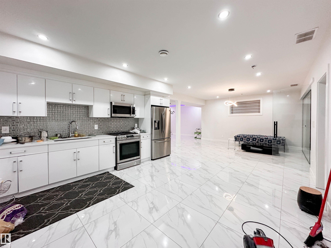
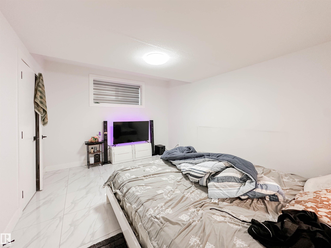
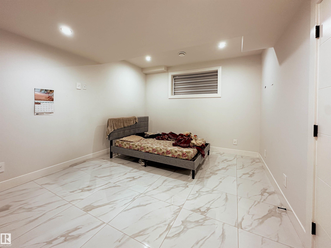
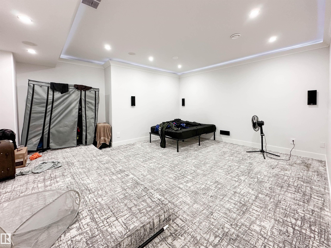
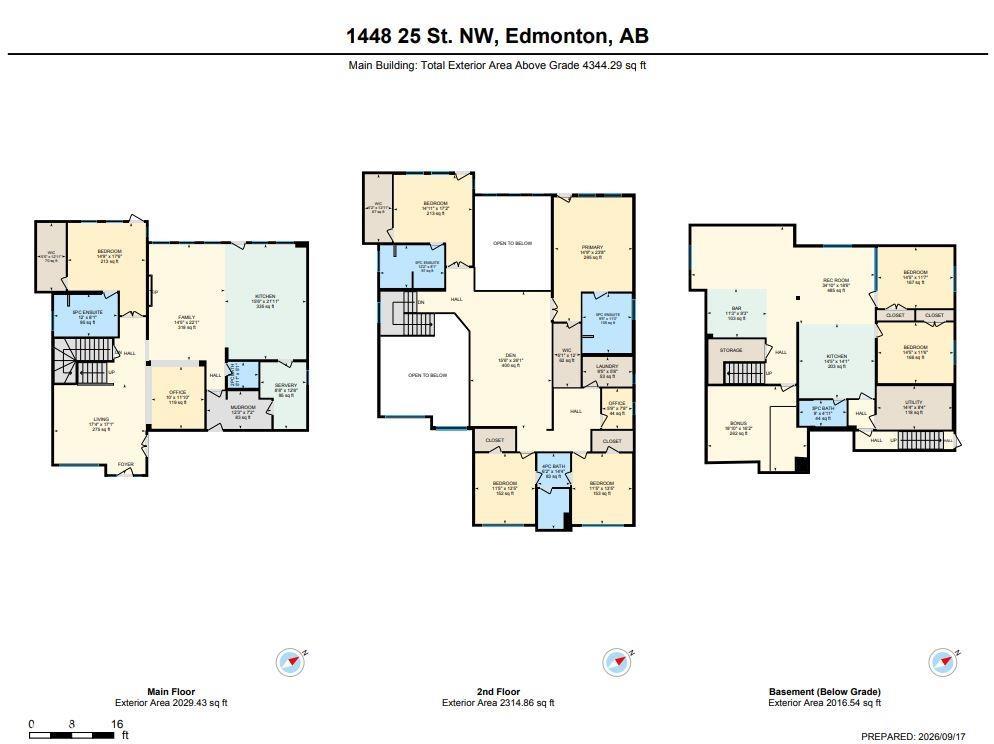
Welcome to this exceptional custom-built home in Laurel offering 6,400+ sq. ft. of finished living space on a large pie-shaped estate lot backing directly onto a park. Designed by an award-winning interior designer, this impressive home features 7 bedrooms, 6 bathrooms, with 4 bedrooms offering private ensuites. The main floor boasts 2 living areas, 2 dining areas, 9-ft ceilings and a gourmet kitchen with custom cabinetry, premium finishes, commercial-grade exhaust and a separate spice kitchen. The upper level features spacious bedrooms, convenient laundry, a generous bonus room and a luxurious primary suite. The fully finished legal basement suite includes a full kitchen, bedroom, bathroom, gym, home theatre and wet bar. Additional highlights include central A/C, automated blinds, in-floor heating throughout, heated triple garage and heated driveway. An exceptional multi-generational home offering space, privacy, functionality and direct park access.

COMMUNITY  Laurel
PROPERTY TYPE  Detached Single Family
BUILDING TYPE  Detached Single Family
STYLE  2 Storey
YEAR BUILT 2020
SQUARE FOOTAGE  4,344
BEDROOMS  7
BATHROOMS  5.50
BASEMENT  Full, Finished
AMENITIES  Ceiling 9 ft., Deck, Exterior Walls- 2"x6", See Remarks
APPLIANCES  See Remarks
COOLING 
FIREPLACE 
FLOORING  Ceramic Tile, Hardwood
HEATING  Forced Air-2, Natural Gas
LAUNDRY  ensuite bathroom
LOT FEATURES  Backs Onto Park/Trees, Cul-De-Sac, Fenced, Landscaped, Playground Nearby, Public Transportation, Schools, Shopping Nearby, See Remarks
PARKING  Triple Garage Attached
RESTRICTIONS  Utility Right Of Way
ROOF  Asphalt Shingles
TITLE  Fee Simple
BROKER  REALTORS® Association of Edmonton


ROOMS DIMENSIONS (m) LEVEL