https://zimg.paragon.ice.com/ParagonImages/Property/PM/RAE/225399738/1/0/0/b514f182faec1a9ff11b435c849ce4a0/1/5036e47e066ce8899f87285acd4dfc2c/225399738-b4b012e6-7651-4c75-83a0-125fbd1bb706.JPG https://zimg.paragon.ice.com/ParagonImages/Property/PM/RAE/225399738/2/0/0/f9a8258453885f1a10fccb261ce5c38c/1/5036e47e066ce8899f87285acd4dfc2c/225399738-981c8eda-d6a2-40a9-bf20-8cbb330ef652.JPG https://zimg.paragon.ice.com/ParagonImages/Property/PM/RAE/225399738/3/0/0/0cb242ba13a8825c887646a4bbf55efa/1/5036e47e066ce8899f87285acd4dfc2c/225399738-d20b4e7d-1783-4517-bb1d-3a4ee27eb99a.JPG https://zimg.paragon.ice.com/ParagonImages/Property/PM/RAE/225399738/4/0/0/c8c0fcc7645b821d52691087e0091ba4/1/5036e47e066ce8899f87285acd4dfc2c/225399738-22f36756-7b3d-4533-9cff-d385a5f67f8b.JPG https://zimg.paragon.ice.com/ParagonImages/Property/PM/RAE/225399738/5/0/0/e4a4ca5f1f88369712b974bbb9290147/1/5036e47e066ce8899f87285acd4dfc2c/225399738-2c690f34-8d52-47d2-b7f3-46a90b33e5b0.JPG https://zimg.paragon.ice.com/ParagonImages/Property/PM/RAE/225399738/6/0/0/17d57b3644f1ecd7b0b67c7c572695c8/1/5036e47e066ce8899f87285acd4dfc2c/225399738-678c5882-f00e-42bb-a982-8c65678f2f6d.JPG https://zimg.paragon.ice.com/ParagonImages/Property/PM/RAE/225399738/7/0/0/170c9bbbdd551784c5d3361a659a9bdf/1/5036e47e066ce8899f87285acd4dfc2c/225399738-d0e46d46-34d5-4fb6-9206-e8c0fcebb84f.JPG https://zimg.paragon.ice.com/ParagonImages/Property/PM/RAE/225399738/8/0/0/6166d282cf14d7fa01e149aaa1ae1b01/1/5036e47e066ce8899f87285acd4dfc2c/225399738-13f4e252-5c8b-4e69-91d7-2186ae5330c0.JPG https://zimg.paragon.ice.com/ParagonImages/Property/PM/RAE/225399738/9/0/0/2f66c81f56902bd14914b9f518a48cd1/1/5036e47e066ce8899f87285acd4dfc2c/225399738-6026cd28-b770-4255-a58a-5b0054900480.JPG https://zimg.paragon.ice.com/ParagonImages/Property/PM/RAE/225399738/10/0/0/4c0226df699f132271323586219098a4/1/5036e47e066ce8899f87285acd4dfc2c/225399738-98e0ad51-c27b-405e-aa5e-7e4b75b2d7cc.JPG https://zimg.paragon.ice.com/ParagonImages/Property/PM/RAE/225399738/11/0/0/797e4cf2d22a282dec5264efb56cbf1b/1/5036e47e066ce8899f87285acd4dfc2c/225399738-5aaf9afc-a9cf-491d-ab49-7e5c2826c88a.JPG https://zimg.paragon.ice.com/ParagonImages/Property/PM/RAE/225399738/12/0/0/b3a9243fbce88efda0f6f4ddf9f03257/1/5036e47e066ce8899f87285acd4dfc2c/225399738-aca00833-dd4c-4457-9c08-2f2d78ed89e8.JPG https://zimg.paragon.ice.com/ParagonImages/Property/PM/RAE/225399738/13/0/0/e3cc827e4b20c24fd27381a14665f2a1/1/5036e47e066ce8899f87285acd4dfc2c/225399738-dd321737-6984-4534-8268-b0d631fd6a92.JPG https://zimg.paragon.ice.com/ParagonImages/Property/PM/RAE/225399738/14/0/0/541b95c9c4aa0b0f590ea98457e94d2e/1/5036e47e066ce8899f87285acd4dfc2c/225399738-209e0f6f-d7f7-4379-919b-2dc08c6ca9f1.JPG https://zimg.paragon.ice.com/ParagonImages/Property/PM/RAE/225399738/15/0/0/196389d2cb9cf03dc5916df2bc1a80c4/1/5036e47e066ce8899f87285acd4dfc2c/225399738-cdaca4a7-dfcf-493e-aa47-3d07c0a43ed6.JPG https://zimg.paragon.ice.com/ParagonImages/Property/PM/RAE/225399738/16/0/0/863b900fc774e8c86adead3939b2850a/1/5036e47e066ce8899f87285acd4dfc2c/225399738-2bfcb994-a63b-4e1d-b916-7a412e17dcb8.JPG

14458 56 ST NW

Edmonton T5A 3R1

MLS® Number:  E4486918

Back to Casselman   

  • Home \
  • Casselman \
  • 14458 56 ST NW

$ 233,000

3

BEDROOMS

1 + 1

BATHROOMS

1,149

SQUARE FEET

1977

YEAR BUILT

https://zimg.paragon.ice.com/ParagonImages/Property/PM/RAE/225399738/1/0/0/b514f182faec1a9ff11b435c849ce4a0/1/5036e47e066ce8899f87285acd4dfc2c/225399738-b4b012e6-7651-4c75-83a0-125fbd1bb706.JPG





MLS® Number
E4486918
PROPERTY TYPE
Townhouse
LISTING DATE
May-10-2026

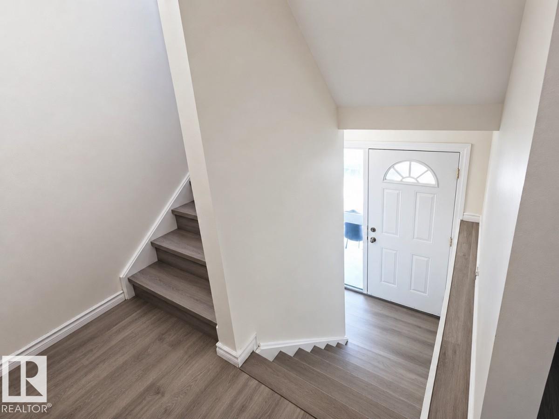
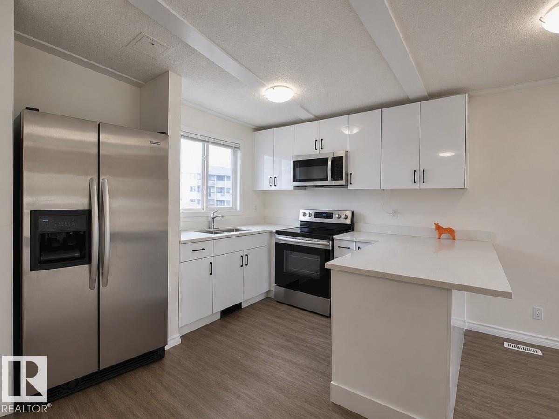
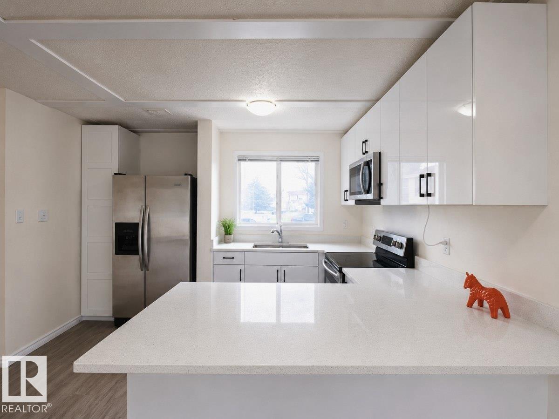
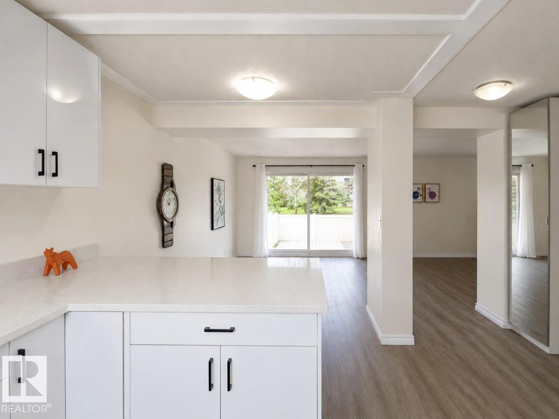
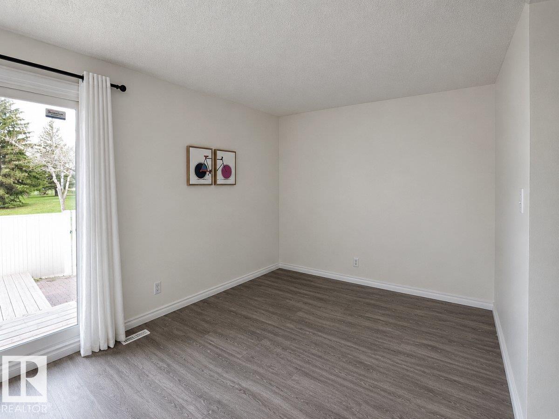
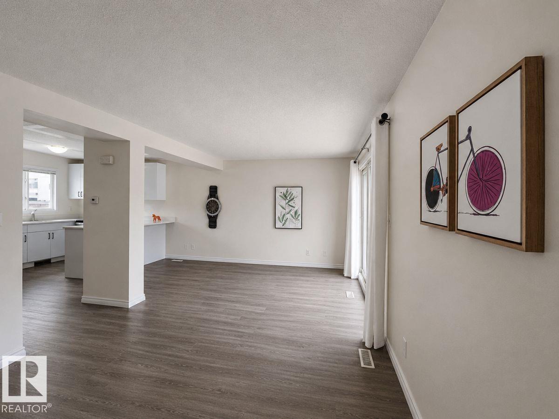
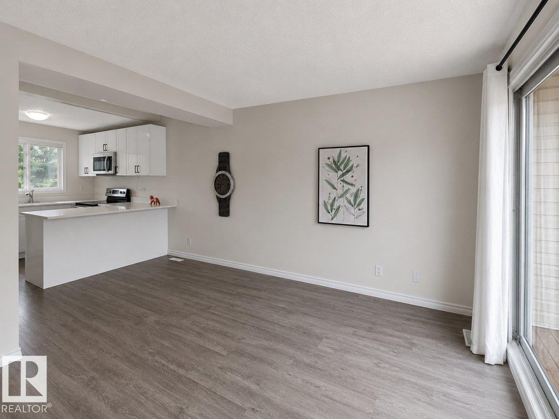
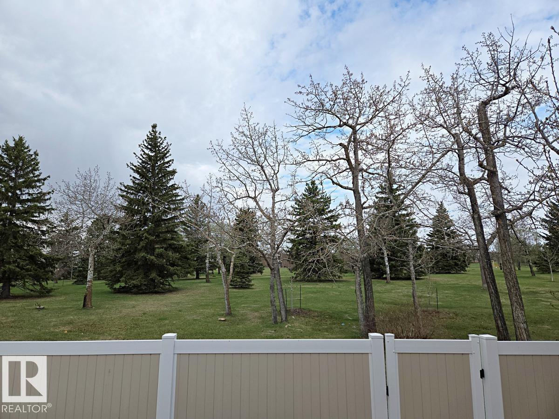
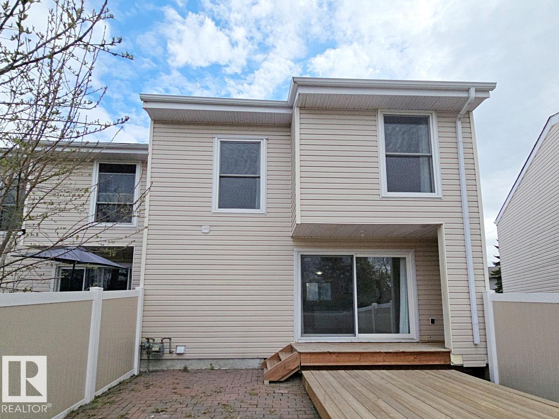
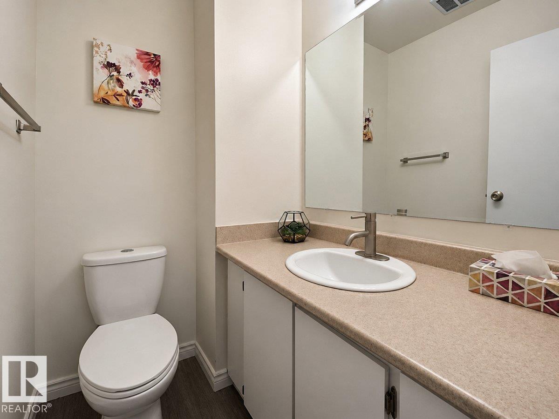
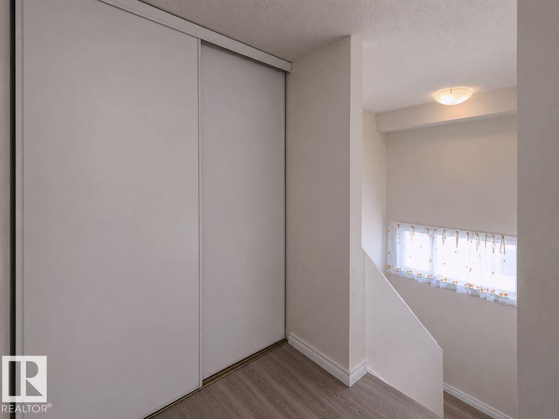
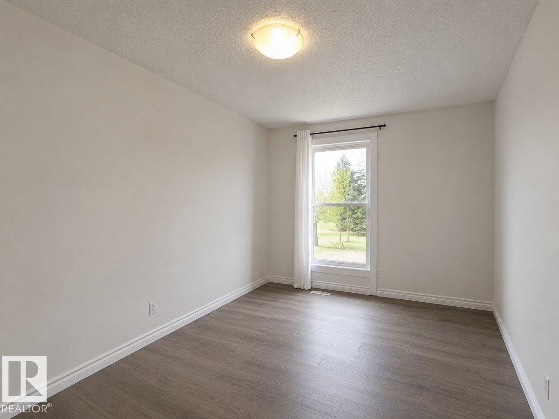
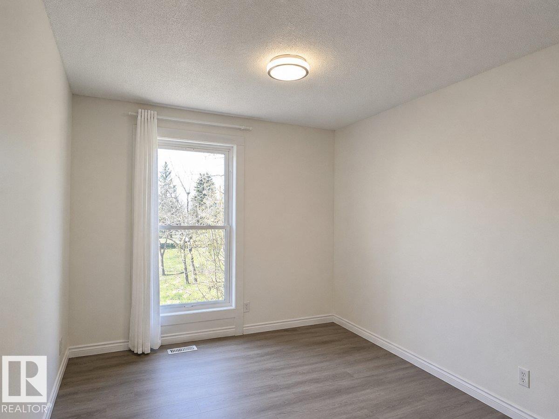
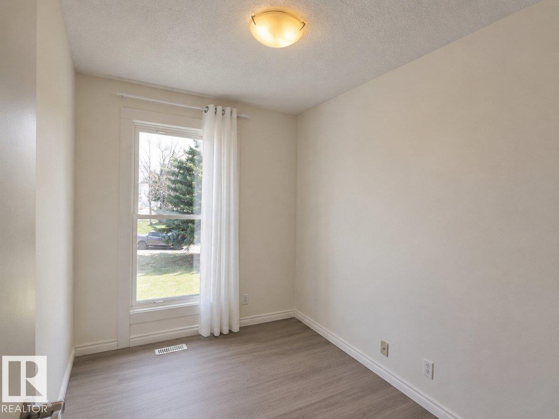
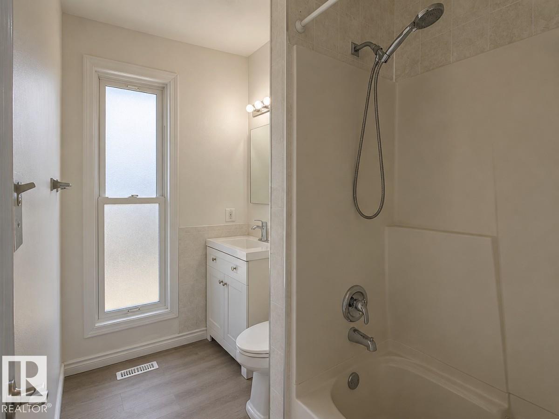
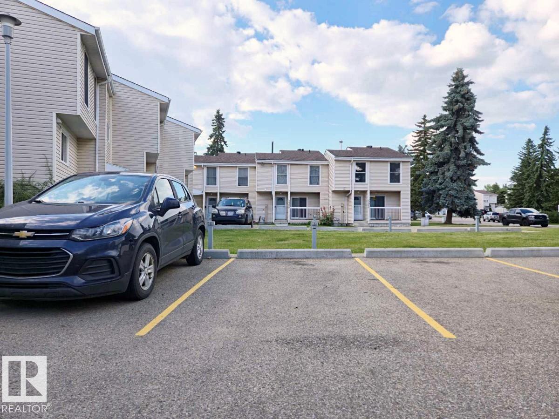
Welcome to this bright and spacious 3-bedroom corner townhouse in the family-friendly community of Steele Heights. Backing onto a quiet, treed park, this pet-friendly home features a sunny southwest-facing backyard with a private gate for direct access to green space, perfect for kids and pets. The main floor offers a functional layout with a generous living area, a convenient half bath, and a beautifully renovated kitchen with brand new cabinets and quartz countertops. Upstairs, you’ll find three comfortable bedrooms, a full bathroom, and brand new vinyl plank flooring throughout. There is no carpet on the upper level. The unfinished basement provides excellent storage or future development potential. An assigned parking stall is located just steps from the front door, with plenty of additional street parking nearby. Situated in a well-managed complex, this home is a fantastic opportunity for first-time buyers, young families, or investors.

COMMUNITY  Casselman
PROPERTY TYPE  Townhouse
BUILDING TYPE  Townhouse
STYLE  2 Storey
YEAR BUILT 1977
SQUARE FOOTAGE  1,149
BEDROOMS  3
BATHROOMS  1.50
BASEMENT  Full, Unfinished
AMENITIES  Deck, Exterior Walls- 2"x6", Hot Water Natural Gas
APPLIANCES  Dryer, Microwave Hood Fan, Refrigerator, Stove-Electric, Washer
COOLING 
FIREPLACE 
FLOORING  Carpet, Vinyl Plank
HEATING  Forced Air-1, Natural Gas
LAUNDRY 
LOT FEATURES  Fenced, Level Land, Park/Reserve
PARKING  Stall
RESTRICTIONS  Utility Right Of Way
ROOF  Asphalt Shingles
TITLE  Fee Simple
BROKER  REALTORS® Association of Edmonton


ROOMS DIMENSIONS (m) LEVEL