https://zimg.paragon.ice.com/ParagonImages/Property/PM/RAE/225410786/1/0/0/748f4507bb6844f884d9860a1c158755/1/09ca2fd75b49ea003c43177032891d65/225410786-C4A48156-3562-4A96-AB65-92AB1448C7E3.JPG https://zimg.paragon.ice.com/ParagonImages/Property/PM/RAE/225410786/2/0/0/316ab3b66a60b21c20520ab9e4d6b771/1/09ca2fd75b49ea003c43177032891d65/225410786-7A668117-C082-4489-A495-79DF6D98180C.JPG https://zimg.paragon.ice.com/ParagonImages/Property/PM/RAE/225410786/3/0/0/a7e5e754d4b96b322401253c8da362c6/1/09ca2fd75b49ea003c43177032891d65/225410786-01B99958-269A-4CAA-B79F-528D6F5EF226.JPG https://zimg.paragon.ice.com/ParagonImages/Property/PM/RAE/225410786/4/0/0/28542bdf69894cb31696bb97565cce3d/1/09ca2fd75b49ea003c43177032891d65/225410786-0EFFEDB7-B476-42F5-8C33-C447DA37C3E6.JPG https://zimg.paragon.ice.com/ParagonImages/Property/PM/RAE/225410786/5/0/0/9b72248653c57e4d2ce7809999cbb7b6/1/09ca2fd75b49ea003c43177032891d65/225410786-55E18CBA-A39A-47F0-AFA1-253ACF25C5F3.JPG https://zimg.paragon.ice.com/ParagonImages/Property/PM/RAE/225410786/6/0/0/a834a11d0f4899f6adeeafac80d83b2e/1/09ca2fd75b49ea003c43177032891d65/225410786-9072928D-C0C6-43C6-9C14-417C801A13E0.JPG https://zimg.paragon.ice.com/ParagonImages/Property/PM/RAE/225410786/7/0/0/20c42e6fa32bbafc1dfc9dd349f97d7e/1/09ca2fd75b49ea003c43177032891d65/225410786-DC63EE96-1612-4724-B019-883EFF41D29B.JPG https://zimg.paragon.ice.com/ParagonImages/Property/PM/RAE/225410786/8/0/0/0e9c4ff7dacb09c3028135cacfd0514c/1/09ca2fd75b49ea003c43177032891d65/225410786-9211A954-B646-44A3-8318-018BA74CDDB0.JPG https://zimg.paragon.ice.com/ParagonImages/Property/PM/RAE/225410786/9/0/0/2c2c65d52a4c963f80db22188b8140d7/1/09ca2fd75b49ea003c43177032891d65/225410786-7F6E5F97-4F23-4C75-BA62-F0BFAB04464A.JPG https://zimg.paragon.ice.com/ParagonImages/Property/PM/RAE/225410786/10/0/0/10841c4fb416fcb831df36198474aa1c/1/09ca2fd75b49ea003c43177032891d65/225410786-D7618E9C-41EA-423B-8397-EC59DFB331AA.JPG https://zimg.paragon.ice.com/ParagonImages/Property/PM/RAE/225410786/11/0/0/092c6f8e3e583cbe8c50548b5d487110/1/09ca2fd75b49ea003c43177032891d65/225410786-2C4A5056-81B5-4C77-9E57-D8D18369ED0C.JPG https://zimg.paragon.ice.com/ParagonImages/Property/PM/RAE/225410786/12/0/0/592b1f222b8363430ed036b4d6cf3568/1/09ca2fd75b49ea003c43177032891d65/225410786-D2E795FA-3786-4B76-BE94-0159F11B3672.JPG https://zimg.paragon.ice.com/ParagonImages/Property/PM/RAE/225410786/14/0/0/39dbf99ae72dc5e1a13b1cf88da44690/1/09ca2fd75b49ea003c43177032891d65/225410786-929927F8-6301-4182-86D3-3F7CED384554.JPG https://zimg.paragon.ice.com/ParagonImages/Property/PM/RAE/225410786/16/0/0/88f6e89e14b16881c996afcb5aa38d05/1/09ca2fd75b49ea003c43177032891d65/225410786-15E2B9B1-A3E7-4E5B-A721-AA5FEFA1378F.JPG https://zimg.paragon.ice.com/ParagonImages/Property/PM/RAE/225410786/17/0/0/3bd4214962dbb05deb2e06d2aec08daf/1/09ca2fd75b49ea003c43177032891d65/225410786-010A90B3-C2F7-4D82-8756-3F9E46AC7D49.JPG https://zimg.paragon.ice.com/ParagonImages/Property/PM/RAE/225410786/18/0/0/6c65e7ad93669147caf733b8673a93d6/1/09ca2fd75b49ea003c43177032891d65/225410786-32BC1163-F184-45FE-89FD-019C9F1AA001.JPG https://zimg.paragon.ice.com/ParagonImages/Property/PM/RAE/225410786/19/0/0/726ee5ace69b17b50e62139490c9dbc6/1/09ca2fd75b49ea003c43177032891d65/225410786-EC948650-1F5B-4284-9935-FB53AF222AB1.JPG

14411 31 ST NW

Edmonton T5Y 1Z1

MLS® Number:  E4497966

Back to Kirkness   

  • Home \
  • Kirkness \
  • 14411 31 ST NW

$ 330,000

3

BEDROOMS

2 + 1

BATHROOMS

1,071

SQUARE FEET

1980

YEAR BUILT

https://zimg.paragon.ice.com/ParagonImages/Property/PM/RAE/225410786/1/0/0/748f4507bb6844f884d9860a1c158755/1/09ca2fd75b49ea003c43177032891d65/225410786-C4A48156-3562-4A96-AB65-92AB1448C7E3.JPG





MLS® Number
E4497966
PROPERTY TYPE
Detached Single Family
LISTING DATE
July-09-2026

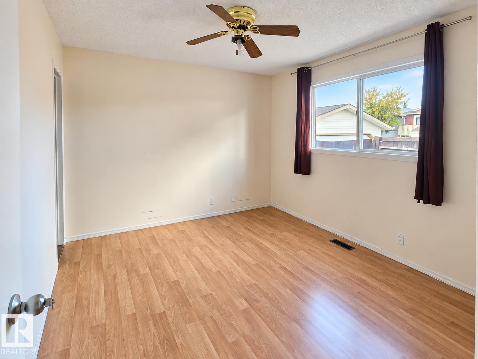
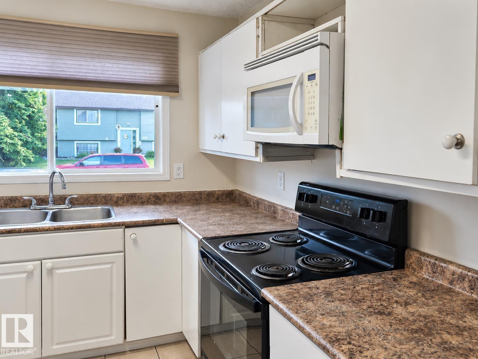
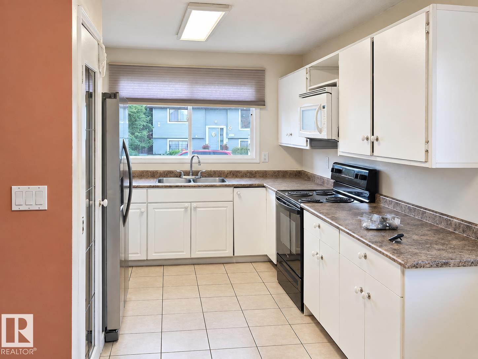
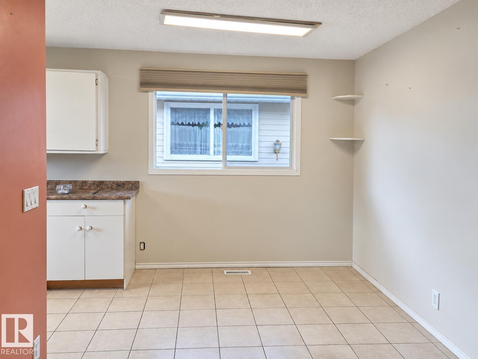
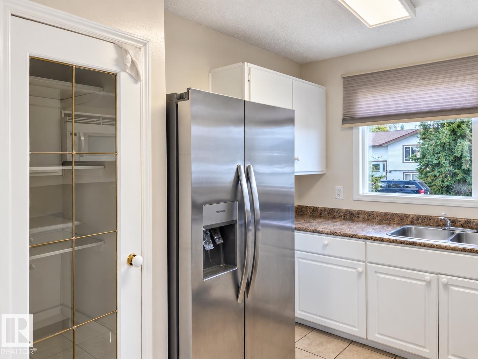
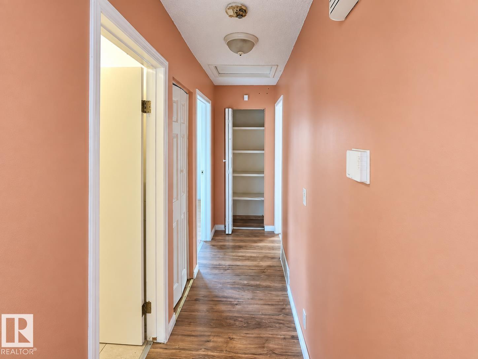
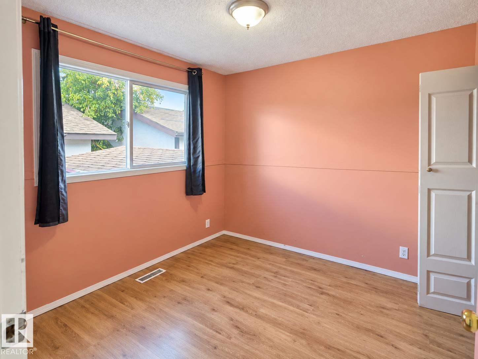
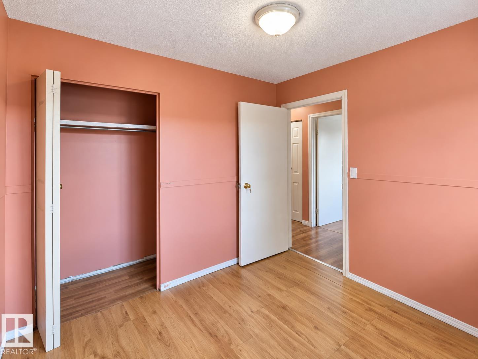
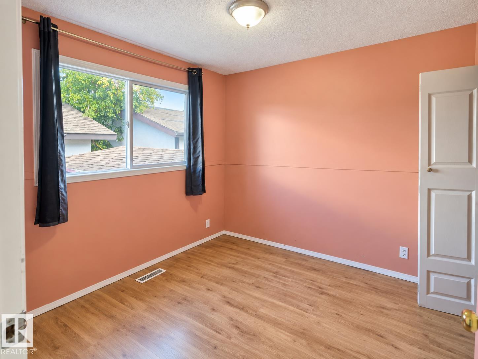
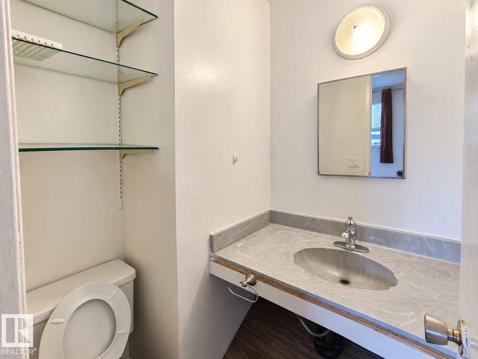
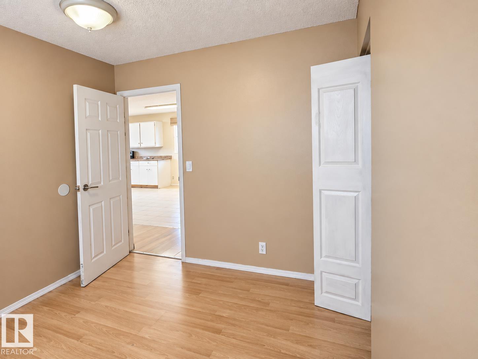
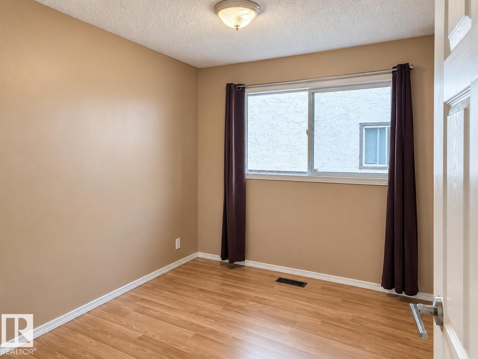
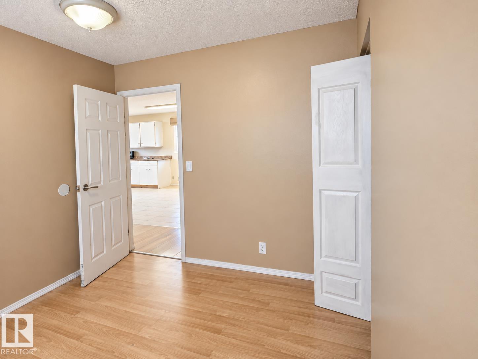
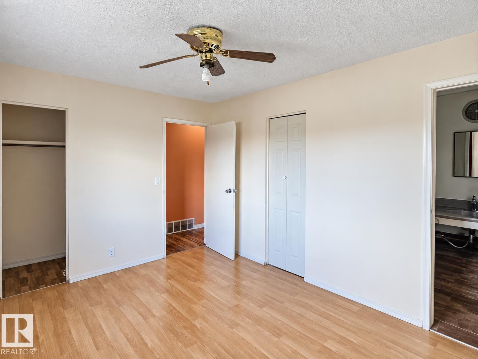
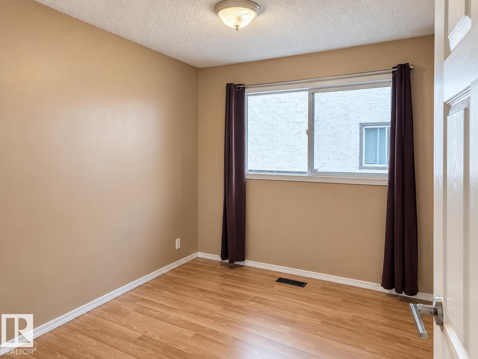
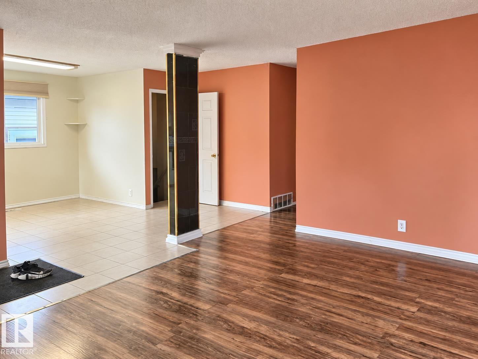
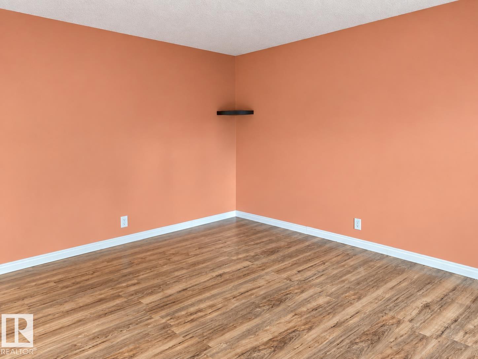
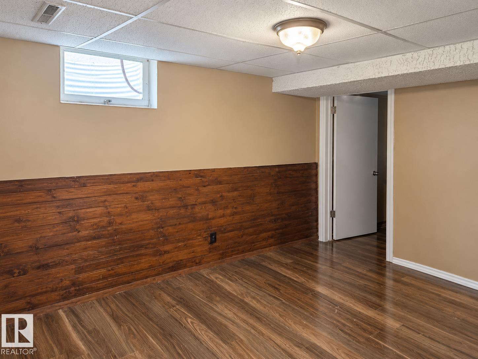
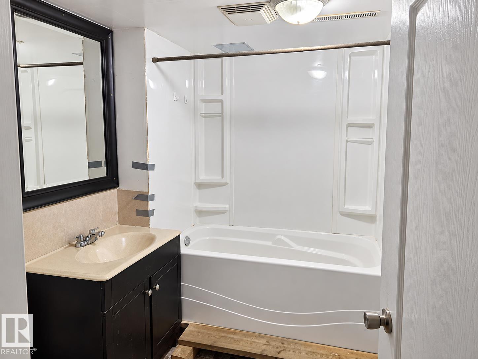
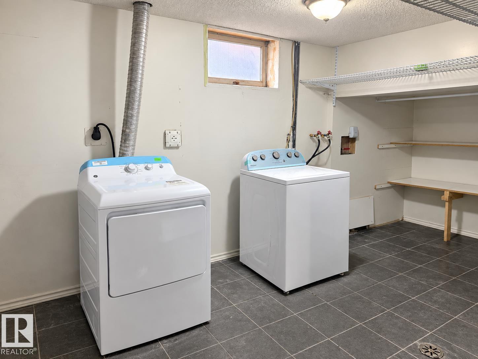
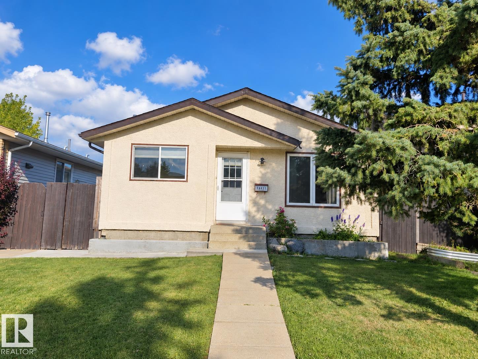
Very clean 3 bedroom, 2.5 bathroom, bungalow in the Kirkness neighborhood in northeast Edmonton. The home has over 1070 ft on the main floor, with a large living room with laminate flooring, newer windows, with ceramic tile in the kitchen, pantry, newer countertops, and more. The main bath has a recently installed Jacuzzi tub. Developed basement with large family room, 4 th bedroom/den and laundry with adjacent storage room. The home has a double detached garage and large storage shed. The home has a low maintenance fully fenced backyard. This home is in a great location just walking distance to the elementary school, park, playground and transportation.

COMMUNITY  Kirkness
PROPERTY TYPE  Detached Single Family
BUILDING TYPE  Detached Single Family
STYLE  Bungalow
YEAR BUILT 1980
SQUARE FOOTAGE  1,071
BEDROOMS  3
BATHROOMS  2.50
BASEMENT  Full, Finished
AMENITIES  See Remarks
APPLIANCES  Dryer, Refrigerator, Stove-Electric, Washer, Window Coverings
COOLING 
FIREPLACE 
FLOORING  Carpet, Ceramic Tile, Laminate Flooring
HEATING  Forced Air-1, Natural Gas
LAUNDRY  ensuite bathroom
LOT FEATURES  Low Maintenance Landscape, Park/Reserve, Playground Nearby, Public Transportation, Schools, Shopping Nearby
PARKING  Double Garage Detached
RESTRICTIONS  None Known
ROOF  Asphalt Shingles
TITLE  Fee Simple
BROKER  REALTORS® Association of Edmonton


ROOMS DIMENSIONS (m) LEVEL