https://zimg.paragon.ice.com/ParagonImages/Property/PM/RAE/225423013/1/0/0/fc770d27a2c28da7e56ff79c32192151/1/01540e824db3cba77bc2c86010a9e213/225423013-b8453ff8-61ab-495e-9845-f2b4bfe97e19.JPG https://zimg.paragon.ice.com/ParagonImages/Property/PM/RAE/225423013/2/0/0/18445ab15f01d451a6b1ae72b1203609/1/01540e824db3cba77bc2c86010a9e213/225423013-6717e07e-08e2-460b-9263-ee20cbd03d90.JPG https://zimg.paragon.ice.com/ParagonImages/Property/PM/RAE/225423013/3/0/0/729df9716aaf8c01c887c4c896955a9b/1/01540e824db3cba77bc2c86010a9e213/225423013-1a5628e5-5f25-4da8-83e1-b4004eada6a0.JPG https://zimg.paragon.ice.com/ParagonImages/Property/PM/RAE/225423013/4/0/0/64edb3f60746d6646c23eae9d96b1e45/1/01540e824db3cba77bc2c86010a9e213/225423013-8dabe76a-c38b-46a1-afff-74a0b7fa51de.JPG https://zimg.paragon.ice.com/ParagonImages/Property/PM/RAE/225423013/5/0/0/547a8e1afc08186cabeeafb9d4d16464/1/01540e824db3cba77bc2c86010a9e213/225423013-51bfe88f-3b06-4cce-ba07-5be9e3bde725.JPG https://zimg.paragon.ice.com/ParagonImages/Property/PM/RAE/225423013/6/0/0/1fb6714974cadce56af1f1437d04011a/1/01540e824db3cba77bc2c86010a9e213/225423013-28366092-e755-493c-940c-48008514a29b.JPG https://zimg.paragon.ice.com/ParagonImages/Property/PM/RAE/225423013/7/0/0/0e0f140e38c30af6a0ab4508939cb81d/1/01540e824db3cba77bc2c86010a9e213/225423013-6f22e037-eb4c-4e1f-8df0-cd1db97e8378.JPG https://zimg.paragon.ice.com/ParagonImages/Property/PM/RAE/225423013/8/0/0/a0d77e940000a2f54c15995a0f881e6d/1/01540e824db3cba77bc2c86010a9e213/225423013-9f1494c2-53d9-4385-9825-51662cfcb909.JPG https://zimg.paragon.ice.com/ParagonImages/Property/PM/RAE/225423013/9/0/0/32b76d70b70c7835081fbeadaf417e1a/1/01540e824db3cba77bc2c86010a9e213/225423013-4db8a62c-6277-4dde-a332-feb2a103cfb8.JPG https://zimg.paragon.ice.com/ParagonImages/Property/PM/RAE/225423013/10/0/0/002607fcfcc882ff7179f4efbd19a98a/1/01540e824db3cba77bc2c86010a9e213/225423013-4f18876c-e063-4b2d-9617-c2b3f75add20.JPG https://zimg.paragon.ice.com/ParagonImages/Property/PM/RAE/225423013/11/0/0/eee7ec9823dc7dbaec1922a05c7994ae/1/01540e824db3cba77bc2c86010a9e213/225423013-161473d4-37ce-47de-afc2-c94ef866b79e.JPG https://zimg.paragon.ice.com/ParagonImages/Property/PM/RAE/225423013/12/0/0/5c84f4d8fa399a8752bffd880d6f90a3/1/01540e824db3cba77bc2c86010a9e213/225423013-d00b023d-35a9-46ec-9459-d3b4be4e31a6.JPG https://zimg.paragon.ice.com/ParagonImages/Property/PM/RAE/225423013/13/0/0/fe246b1008127c0a30c15130bee82096/1/01540e824db3cba77bc2c86010a9e213/225423013-97318c10-85c2-479b-8019-730f7e555b82.JPG https://zimg.paragon.ice.com/ParagonImages/Property/PM/RAE/225423013/14/0/0/63b5825b56da07bc82970a81e0f3bfc4/1/01540e824db3cba77bc2c86010a9e213/225423013-dc7543f9-26d3-40e1-9240-ba2c087e761e.JPG https://zimg.paragon.ice.com/ParagonImages/Property/PM/RAE/225423013/15/0/0/f517e5e86c46f3ad1e12b8dce113a676/1/01540e824db3cba77bc2c86010a9e213/225423013-6e72b512-db63-460a-a305-15e251def72d.JPG https://zimg.paragon.ice.com/ParagonImages/Property/PM/RAE/225423013/16/0/0/eaf40416295409541385b0d02502170b/1/01540e824db3cba77bc2c86010a9e213/225423013-8b2b5816-ae29-4c4a-a299-52ec439214e6.JPG https://zimg.paragon.ice.com/ParagonImages/Property/PM/RAE/225423013/17/0/0/dea8b182a808c10716db0d5316bc5495/1/01540e824db3cba77bc2c86010a9e213/225423013-b65693f6-850d-4ffb-a2d0-fc12dedcee99.JPG

144 Kaskitayo Court NW

Edmonton T6J 3T3

MLS® Number:  E4510193

Back to Blue Quill   

  • Home \
  • Blue Quill \
  • 144 Kaskitayo Court NW

$ 219,000

3

BEDROOMS

1 + 1

BATHROOMS

887

SQUARE FEET

1978

YEAR BUILT

https://zimg.paragon.ice.com/ParagonImages/Property/PM/RAE/225423013/1/0/0/fc770d27a2c28da7e56ff79c32192151/1/01540e824db3cba77bc2c86010a9e213/225423013-b8453ff8-61ab-495e-9845-f2b4bfe97e19.JPG





MLS® Number
E4510193
PROPERTY TYPE
Townhouse
LISTING DATE
September-24-2026

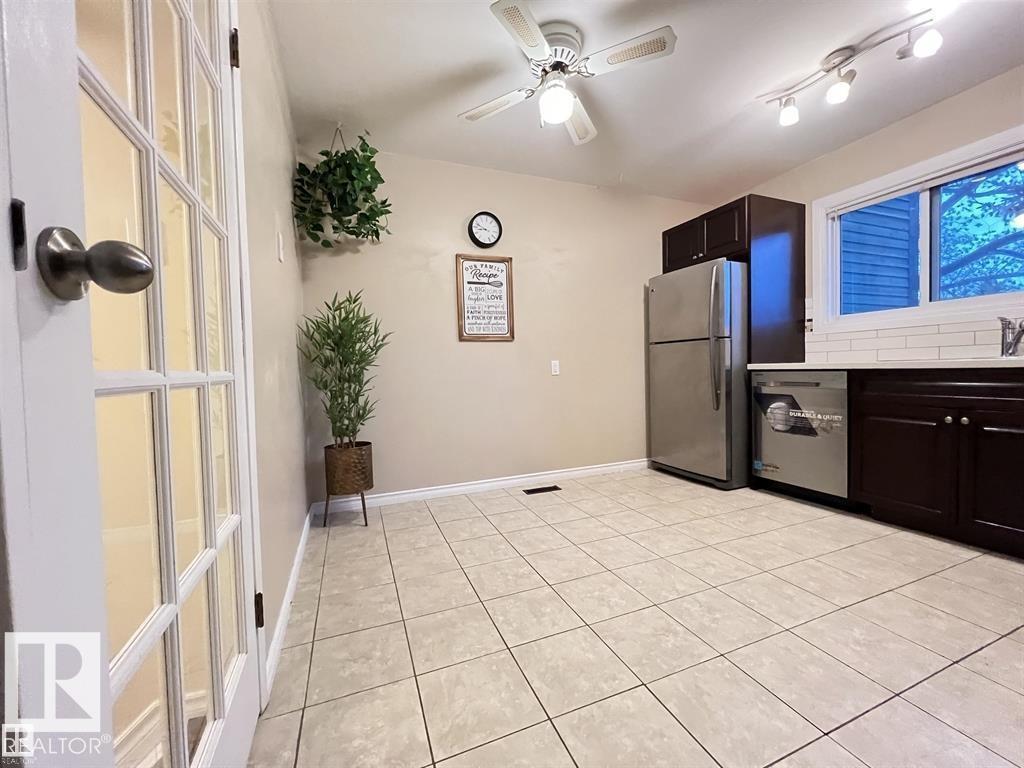
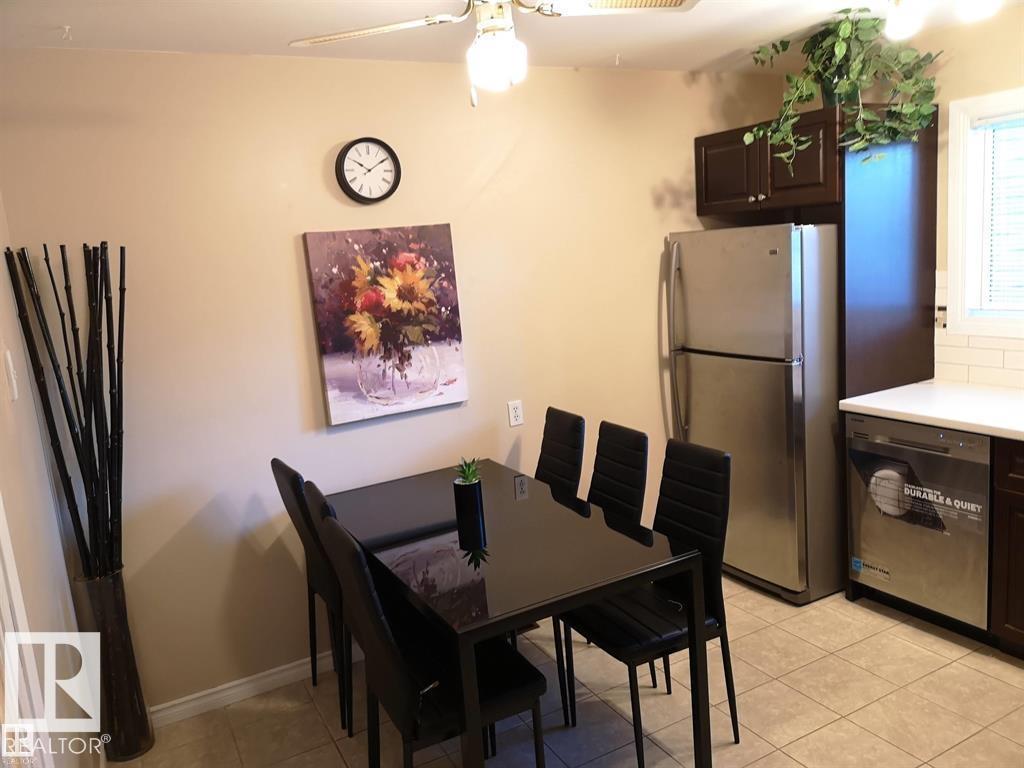
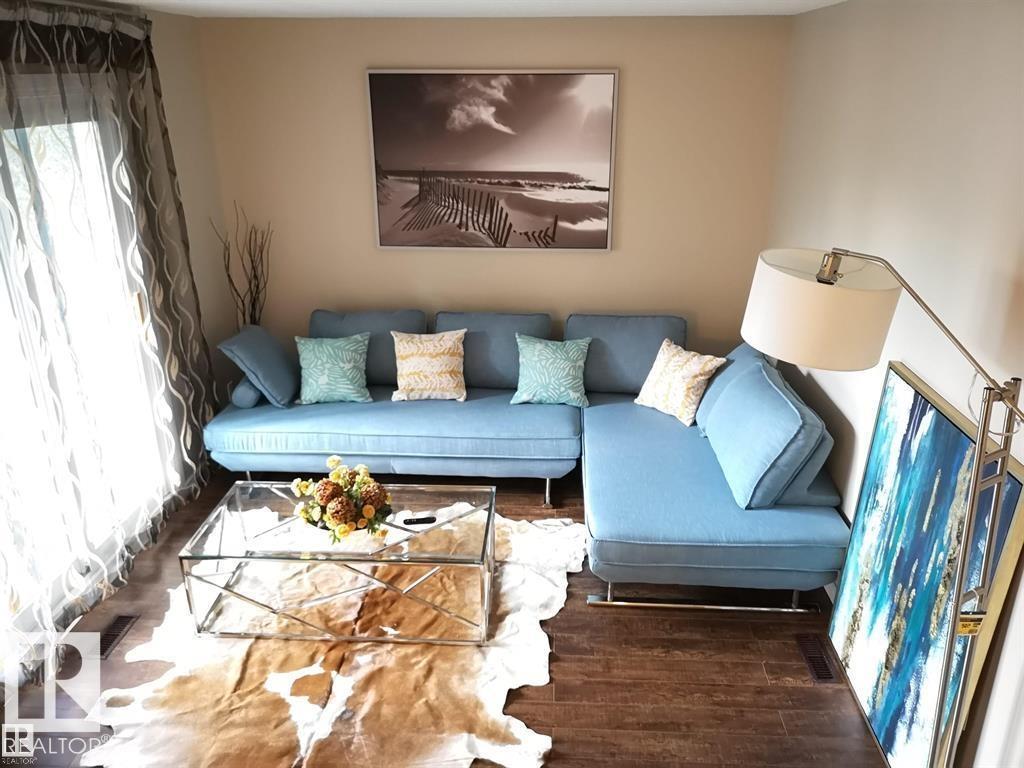
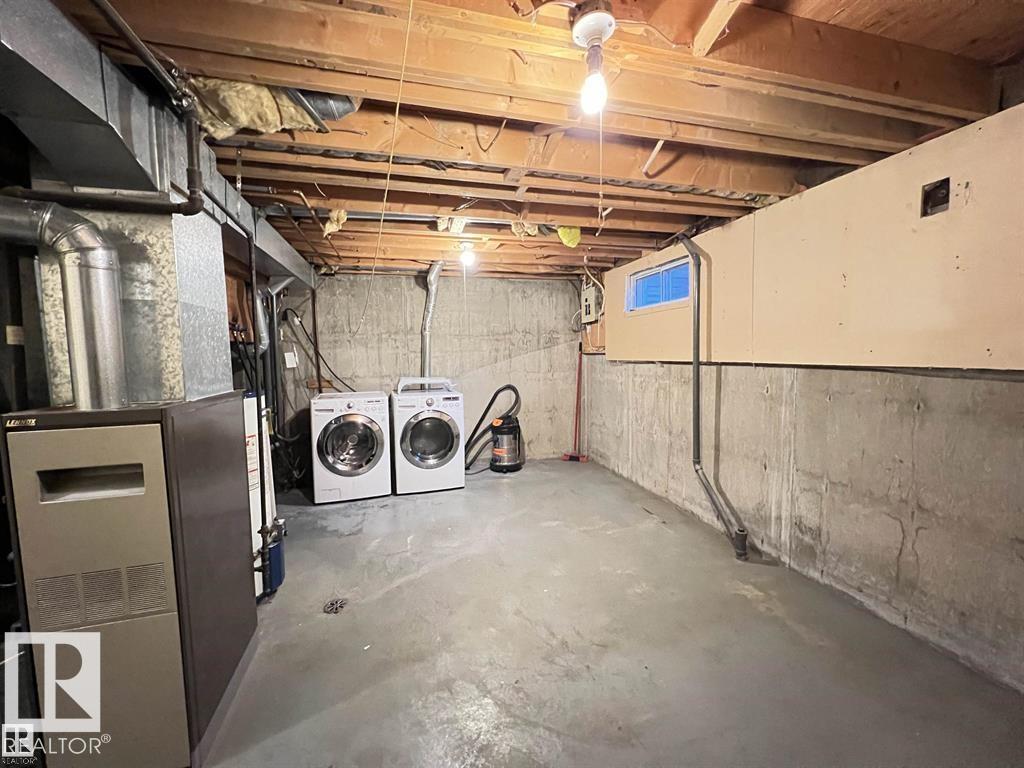
Great two storey home with a private fenced yard in the popular community of Blue Quill! This 3 bedroom townhouse include spacious patio area, mature trees, private like setting and more. The main floor offers a large eat-in kitchen and bright living room featuring with patio access. The second floor offers 3 bedrooms, 4-piece bathroom. The unfinished basement has plenty of room for storage, laundry and is ready for you to make it your own. Great first home or investment, close to schools, shopping, transit, and with easy access to the Whitemud, 23rd Ave and Calgary Trail; Close to the LRT, Terwillegar Recreation Centre, South Common, the Derrick Golf Club, & Whitemud Ravine.

COMMUNITY  Blue Quill
PROPERTY TYPE  Townhouse
BUILDING TYPE  Townhouse
STYLE  2 Storey
YEAR BUILT 1978
SQUARE FOOTAGE  887
BEDROOMS  3
BATHROOMS  1.50
BASEMENT  Full, Unfinished
AMENITIES  Parking-Plug-Ins, Parking-Visitor
APPLIANCES  Dishwasher-Built-In, Dryer, Hood Fan, Refrigerator, Stove-Gas, Washer
COOLING 
FIREPLACE 
FLOORING  Laminate Flooring, Linoleum
HEATING  Forced Air-1, Natural Gas
LAUNDRY 
LOT FEATURES  Corner Lot, Fenced, Public Transportation, Schools, Shopping Nearby
PARKING  Stall
RESTRICTIONS  None Known
ROOF  Asphalt Shingles
TITLE  Fee Simple
BROKER  REALTORS® Association of Edmonton


ROOMS DIMENSIONS (m) LEVEL