https://zimg.paragon.ice.com/ParagonImages/Property/PM/RAE/225420771/3/0/0/5f1c1ece0c5ec6ca7c9a68c82686233c/1/eefad13be15dda6d6ab944f82a913a2f/225420771-a952f5cf-0f74-498a-a732-043a00f83d70.JPG https://zimg.paragon.ice.com/ParagonImages/Property/PM/RAE/225420771/4/0/0/12bdb54555ff9a3934652af24f7e244b/1/eefad13be15dda6d6ab944f82a913a2f/225420771-6893aff6-d0bc-4fcb-a36d-5a2c6afb6b86.JPG https://zimg.paragon.ice.com/ParagonImages/Property/PM/RAE/225420771/5/0/0/57ccfd9673e2b63564a0161d04c30283/1/eefad13be15dda6d6ab944f82a913a2f/225420771-233a53e2-4a51-4809-bbb0-b764b41a3361.JPG https://zimg.paragon.ice.com/ParagonImages/Property/PM/RAE/225420771/7/0/0/261d8b4fde262300a6b9702ff98d87eb/1/eefad13be15dda6d6ab944f82a913a2f/225420771-476b3b56-f38b-4007-83e1-096317b1a9d0.JPG https://zimg.paragon.ice.com/ParagonImages/Property/PM/RAE/225420771/9/0/0/5fcb999a9864a743b397977a63fa48cc/1/eefad13be15dda6d6ab944f82a913a2f/225420771-a35e4052-15e8-4b93-8f7f-6c1246fa505e.JPG https://zimg.paragon.ice.com/ParagonImages/Property/PM/RAE/225420771/10/0/0/583f947296733a41efb355a26e7a1463/1/eefad13be15dda6d6ab944f82a913a2f/225420771-d25fbb00-ac06-44da-88c8-b4c7fa271f39.JPG https://zimg.paragon.ice.com/ParagonImages/Property/PM/RAE/225420771/12/0/0/57a9e60690206ee1bd8b51c4eeb812b1/1/eefad13be15dda6d6ab944f82a913a2f/225420771-3f54d990-e429-4985-973f-32fb008fc15e.JPG https://zimg.paragon.ice.com/ParagonImages/Property/PM/RAE/225420771/13/0/0/7a43011002b38e06749096f10a1a3a2f/1/eefad13be15dda6d6ab944f82a913a2f/225420771-fa83b24c-a7d4-41af-90ac-606a946ffce1.JPG https://zimg.paragon.ice.com/ParagonImages/Property/PM/RAE/225420771/14/0/0/9129e82e4dec375407dac76e2755af4c/1/eefad13be15dda6d6ab944f82a913a2f/225420771-1bef9d4c-6898-4a98-962e-95e638944d3c.JPG https://zimg.paragon.ice.com/ParagonImages/Property/PM/RAE/225420771/16/0/0/c531075b273927f2fb73f5e92f3bdf3f/1/eefad13be15dda6d6ab944f82a913a2f/225420771-5dc15537-0579-462b-b713-859c67f7e933.JPG https://zimg.paragon.ice.com/ParagonImages/Property/PM/RAE/225420771/17/0/0/a26eca6d3087623cb8601bd82cb1f2d6/1/eefad13be15dda6d6ab944f82a913a2f/225420771-a3e5b4f5-2946-4031-817f-21d306e1f5ba.JPG https://zimg.paragon.ice.com/ParagonImages/Property/PM/RAE/225420771/19/0/0/2d10377c3a4896c1492d72761a572767/1/eefad13be15dda6d6ab944f82a913a2f/225420771-edc96950-fdd5-4a0b-8ae5-5b3b0fdec7d6.JPG https://zimg.paragon.ice.com/ParagonImages/Property/PM/RAE/225420771/21/0/0/d347df75c96843a27346f4b01bf16797/1/eefad13be15dda6d6ab944f82a913a2f/225420771-a7537d16-055b-404b-a421-e7ac15247eb3.JPG https://zimg.paragon.ice.com/ParagonImages/Property/PM/RAE/225420771/23/0/0/f87a917439786bbe733900ba60c466c0/1/eefad13be15dda6d6ab944f82a913a2f/225420771-e51c144d-ee39-4cd5-95fe-b2e24a252302.JPG https://zimg.paragon.ice.com/ParagonImages/Property/PM/RAE/225420771/27/0/0/df177f77caff262c8beeb8108c487ae8/1/eefad13be15dda6d6ab944f82a913a2f/225420771-4c4e3bd8-6713-4be4-8fa6-6373490ec0a7.JPG https://zimg.paragon.ice.com/ParagonImages/Property/PM/RAE/225420771/29/0/0/adc17fef07b85e82778dbbce36b5ee97/1/eefad13be15dda6d6ab944f82a913a2f/225420771-9f105cfd-c6e5-4241-a6cd-5d76abbdc73f.JPG https://zimg.paragon.ice.com/ParagonImages/Property/PM/RAE/225420771/31/0/0/025656c230db8fe93007a630b188f077/1/eefad13be15dda6d6ab944f82a913a2f/225420771-f26286a6-d6cd-4c06-9db8-5932bbf2662c.JPG https://zimg.paragon.ice.com/ParagonImages/Property/PM/RAE/225420771/32/0/0/075fc7a4e7d529379259040d88ace8d0/1/eefad13be15dda6d6ab944f82a913a2f/225420771-0fa4731e-973a-4377-b37b-d9aebf7eb999.JPG https://zimg.paragon.ice.com/ParagonImages/Property/PM/RAE/225420771/33/0/0/a09464086ab52cf1c8203c5df5f8c82c/1/eefad13be15dda6d6ab944f82a913a2f/225420771-39b9a5b9-a2ee-407d-9960-3da9dbd816bb.JPG https://zimg.paragon.ice.com/ParagonImages/Property/PM/RAE/225420771/34/0/0/2635dc247d01fc8753ca3c0236cc91e6/1/eefad13be15dda6d6ab944f82a913a2f/225420771-8fc584b2-8b4e-4e7c-9865-a7534903a6a7.JPG https://zimg.paragon.ice.com/ParagonImages/Property/PM/RAE/225420771/35/0/0/da02ab5b5311a3e9cf3e4a57c9ca3e2b/1/eefad13be15dda6d6ab944f82a913a2f/225420771-e04b58ff-cdef-4fa7-b395-d0c31c0566ef.JPG https://zimg.paragon.ice.com/ParagonImages/Property/PM/RAE/225420771/36/0/0/432e5cf63288ff78e2cf38e97c3986d2/1/eefad13be15dda6d6ab944f82a913a2f/225420771-1402cb29-12cf-4068-86a4-c87b284d1a4b.JPG https://zimg.paragon.ice.com/ParagonImages/Property/PM/RAE/225420771/38/0/0/a7da641b49905b655ef1d53987ec968c/1/eefad13be15dda6d6ab944f82a913a2f/225420771-f2b79a8c-9297-4ac2-97f1-56f0aa5e88f7.JPG https://zimg.paragon.ice.com/ParagonImages/Property/PM/RAE/225420771/39/0/0/3dc563554d3d51bdb9943166f5e12b3a/1/eefad13be15dda6d6ab944f82a913a2f/225420771-fc4c67f2-4003-4b6c-8c07-721f5df3c1d6.JPG https://zimg.paragon.ice.com/ParagonImages/Property/PM/RAE/225420771/40/0/0/ef15fc02c3e9e846d8404f079bb21c0f/1/eefad13be15dda6d6ab944f82a913a2f/225420771-35fb992d-cd17-46ad-af2a-3cef95ce39c0.JPG https://zimg.paragon.ice.com/ParagonImages/Property/PM/RAE/225420771/41/0/0/a8657ddafd56410491f014e463c3fed1/1/eefad13be15dda6d6ab944f82a913a2f/225420771-e4efc433-725e-4ebd-80e7-4eb8c6f973b0.JPG https://zimg.paragon.ice.com/ParagonImages/Property/PM/RAE/225420771/42/0/0/cf756f0c82c15a621bb65b737e51a679/1/eefad13be15dda6d6ab944f82a913a2f/225420771-58f6936b-4a59-48c1-ba21-cf710d0b29e9.JPG https://zimg.paragon.ice.com/ParagonImages/Property/PM/RAE/225420771/45/0/0/29367e615f0f3c7d483e917443318c1f/1/eefad13be15dda6d6ab944f82a913a2f/225420771-fa0f9288-f5d7-4d20-b8df-e7b2dfab3fed.JPG https://zimg.paragon.ice.com/ParagonImages/Property/PM/RAE/225420771/46/0/0/9f335eb9be9467e10904e38c52b92ef1/1/eefad13be15dda6d6ab944f82a913a2f/225420771-b804a475-a763-46ff-87e1-6c3802c8215c.JPG https://zimg.paragon.ice.com/ParagonImages/Property/PM/RAE/225420771/47/0/0/17d5d62f19955774ff22cbfb3f64d69a/1/eefad13be15dda6d6ab944f82a913a2f/225420771-0289afd5-ed96-4e32-bc5a-6d86ee0c1b00.JPG https://zimg.paragon.ice.com/ParagonImages/Property/PM/RAE/225420771/48/0/0/5cb4982d2037bbecc396af29f3c6bf7d/1/eefad13be15dda6d6ab944f82a913a2f/225420771-d08f0930-4311-4dba-a1ec-3ee321a8b805.JPG https://zimg.paragon.ice.com/ParagonImages/Property/PM/RAE/225420771/51/0/0/21146e0e999b69ceeab7e962eaabea27/1/eefad13be15dda6d6ab944f82a913a2f/225420771-634f7ec9-0051-44f2-8fe1-90574b3a298c.JPG https://zimg.paragon.ice.com/ParagonImages/Property/PM/RAE/225420771/52/0/0/311d8aad1be5fe950b925b5b6cc89469/1/eefad13be15dda6d6ab944f82a913a2f/225420771-4fc28f82-3354-4d7c-a67c-cec763f0f128.JPG https://zimg.paragon.ice.com/ParagonImages/Property/PM/RAE/225420771/53/0/0/9aa613a136bd38efdb1234eac34735f0/1/eefad13be15dda6d6ab944f82a913a2f/225420771-52ce55b3-d20e-4722-817a-bdd077a03900.JPG https://zimg.paragon.ice.com/ParagonImages/Property/PM/RAE/225420771/54/0/0/26fbdf904faa8588ec8c17534983523d/1/eefad13be15dda6d6ab944f82a913a2f/225420771-2b02303e-45d7-479a-8311-ef2095d0c856.JPG https://zimg.paragon.ice.com/ParagonImages/Property/PM/RAE/225420771/56/0/0/f9e849ace202332da0d7532b9bc4b09d/1/eefad13be15dda6d6ab944f82a913a2f/225420771-e7c3de94-bf70-4c43-938d-674f3f6af073.JPG https://zimg.paragon.ice.com/ParagonImages/Property/PM/RAE/225420771/57/0/0/640561dd6868e5f5ed384a41f4dce84d/1/eefad13be15dda6d6ab944f82a913a2f/225420771-56157fff-de1a-456a-8a02-199f0921f1c1.JPG https://zimg.paragon.ice.com/ParagonImages/Property/PM/RAE/225420771/58/0/0/b6a73a1d8ff8e63c4d07b1eb9bf4d795/1/eefad13be15dda6d6ab944f82a913a2f/225420771-ce426e2f-fdec-4a7f-8c81-ce35c62a8f96.JPG

#144 16725 106 ST NW

Edmonton T5X 5G5

MLS® Number:  E4507951

Back to Baturyn   

  • Home \
  • Baturyn \
  • #144 16725 106 ST NW

$ 235,000

3

BEDROOMS

1 + 1

BATHROOMS

1,049

SQUARE FEET

1981

YEAR BUILT

https://zimg.paragon.ice.com/ParagonImages/Property/PM/RAE/225420771/3/0/0/5f1c1ece0c5ec6ca7c9a68c82686233c/1/eefad13be15dda6d6ab944f82a913a2f/225420771-a952f5cf-0f74-498a-a732-043a00f83d70.JPG





MLS® Number
E4507951
PROPERTY TYPE
Townhouse
LISTING DATE
September-10-2026

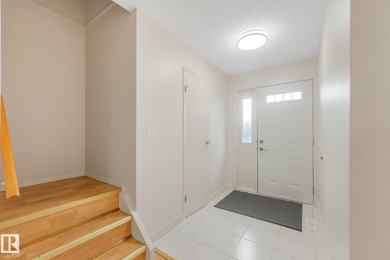
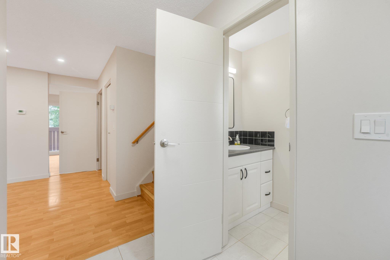
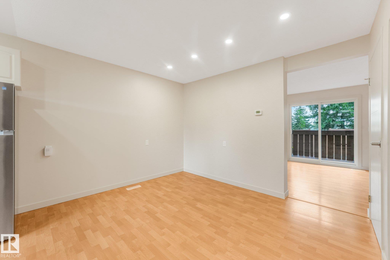
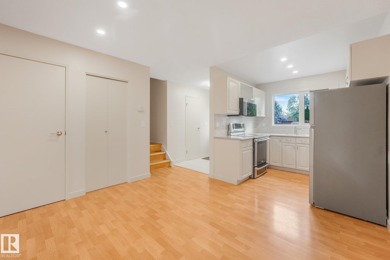
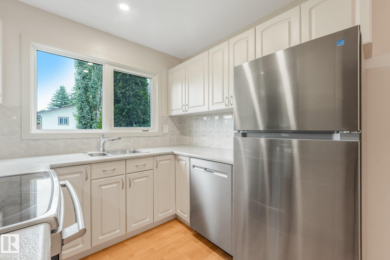
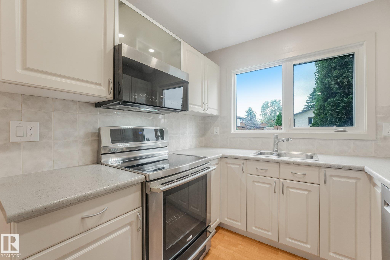
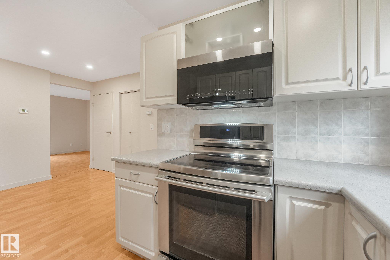
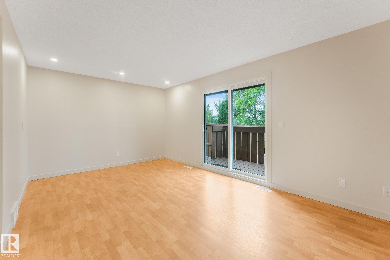
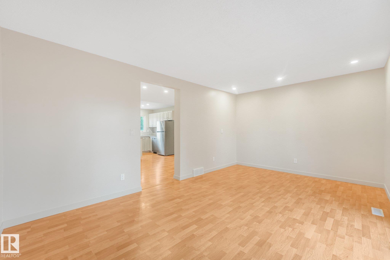
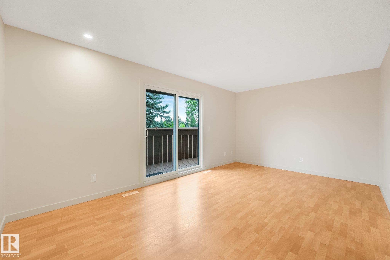
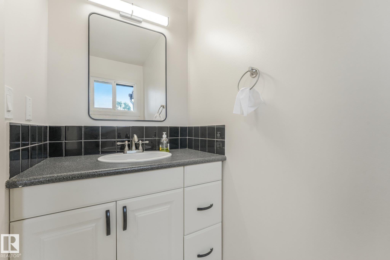
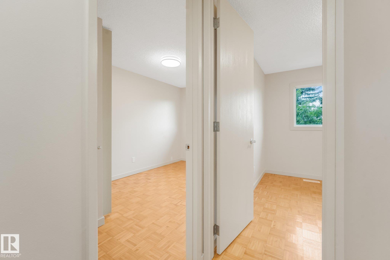
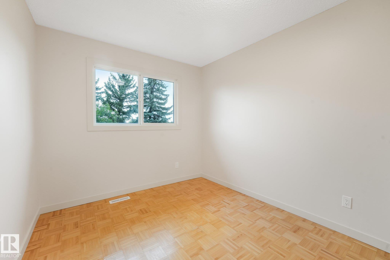
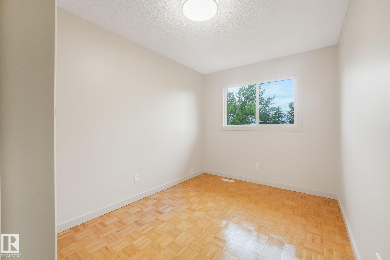
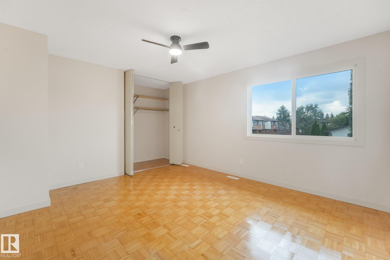
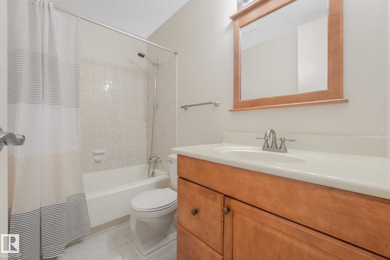
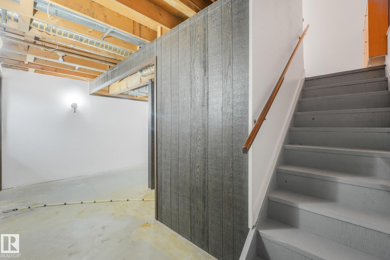
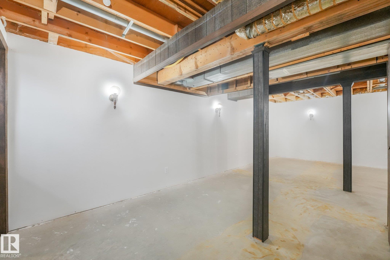
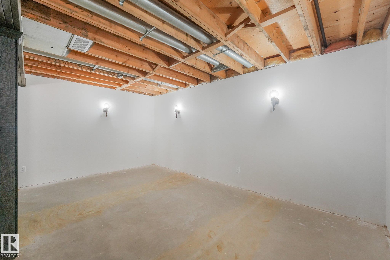
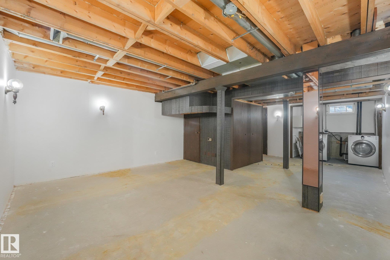
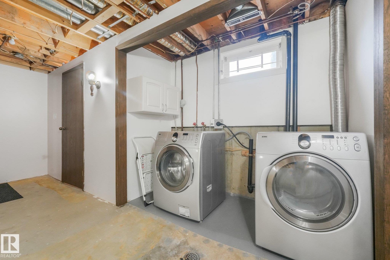
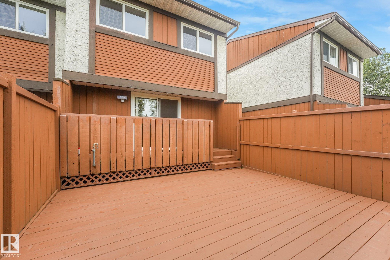
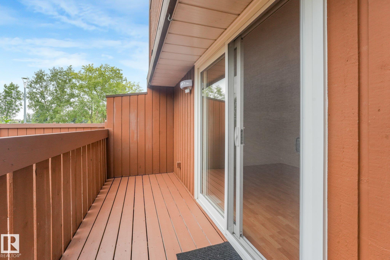
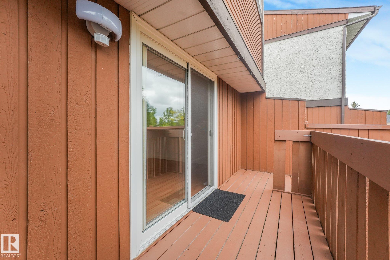
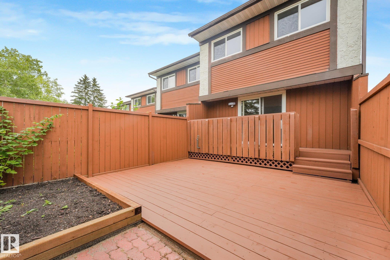
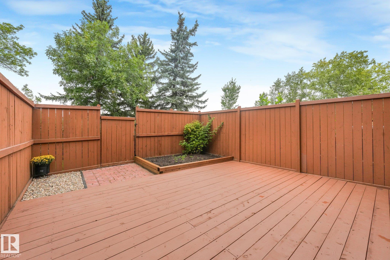
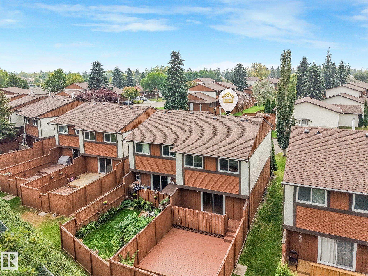
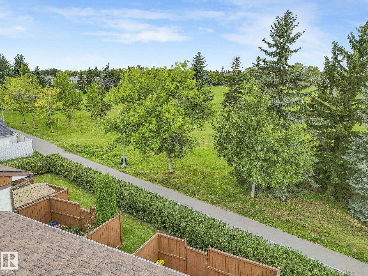
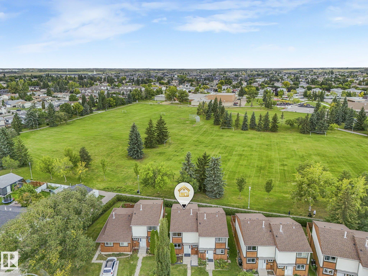
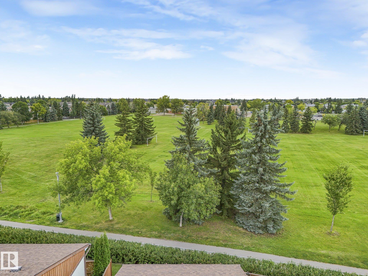
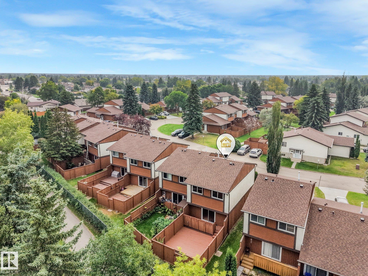
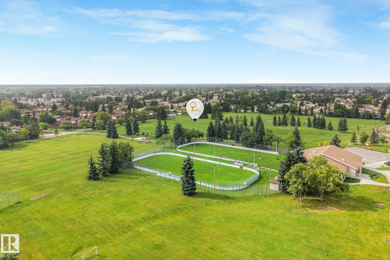
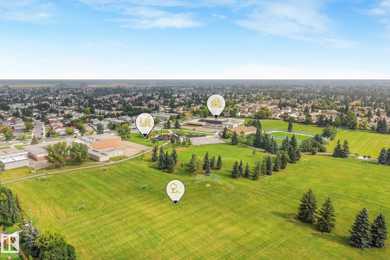
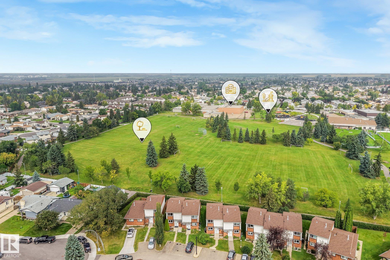
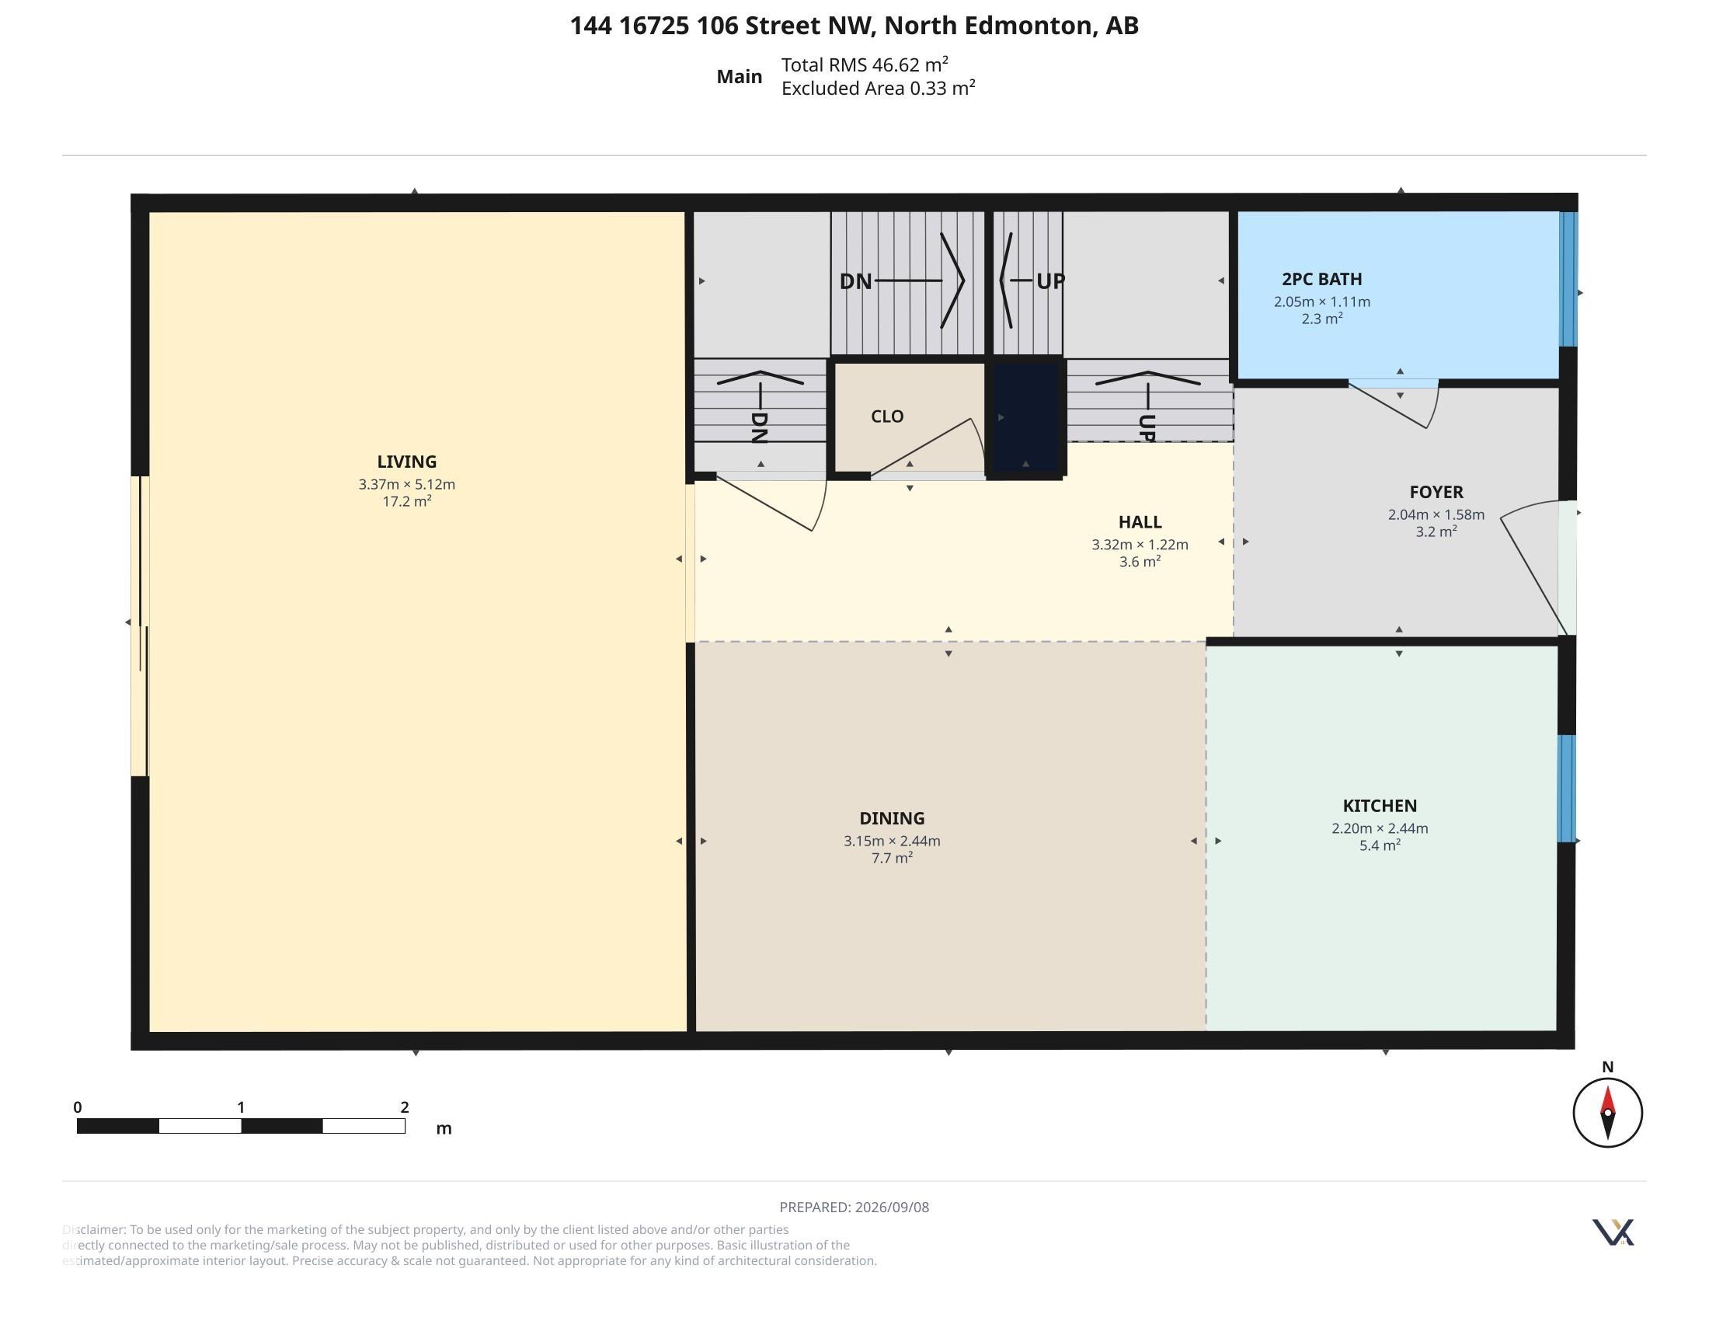
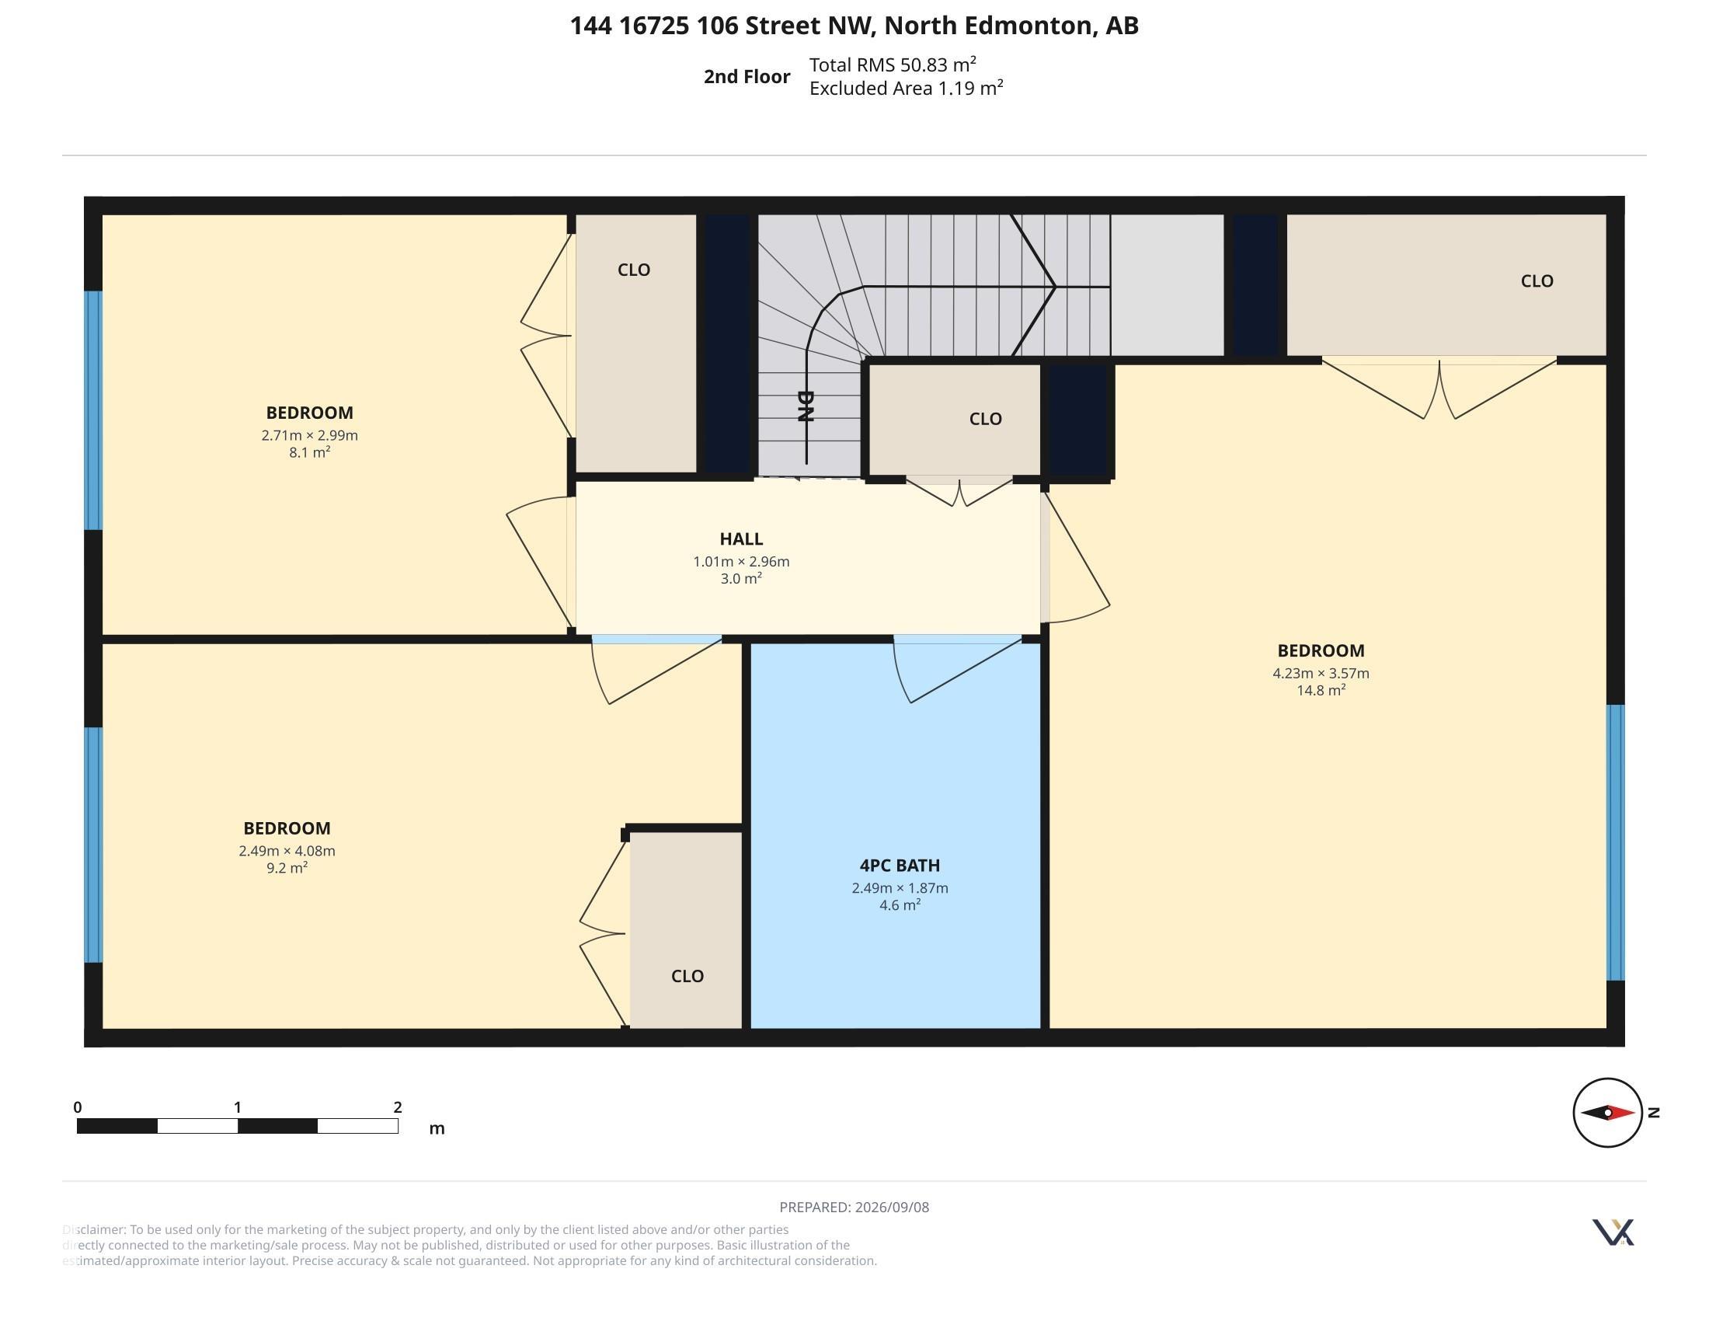
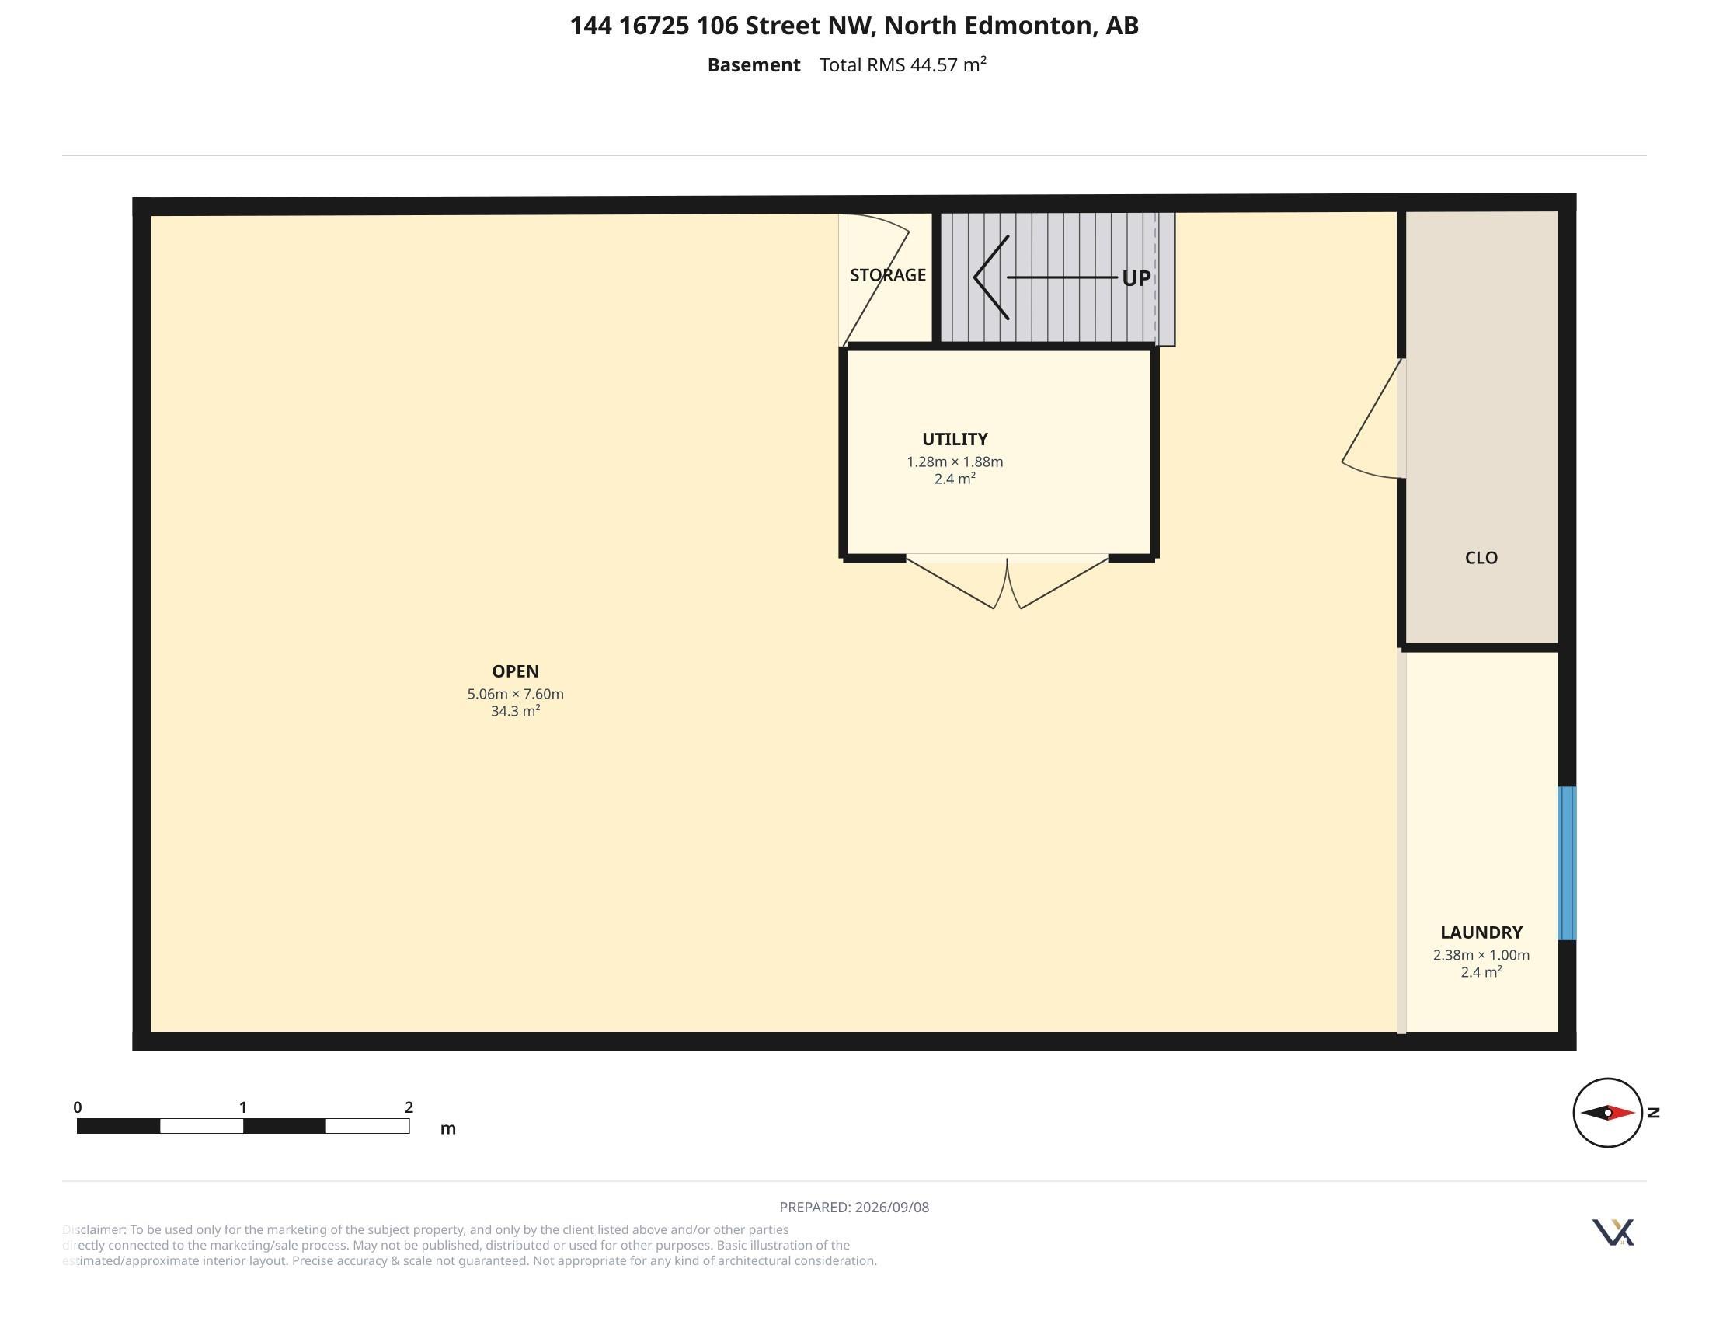
END UNIT BACKING PARK!! VERY PRIVATE LOCATION!! Beautifully maintained 3-bedroom, 2-bathroom duplex-style townhouse offering low condo fees, two parking stalls right outside your door, and a rare pet-friendly policy that welcomes big dogs! Move-in ready, the main floor features a modern kitchen with quality stainless steel appliances, crisp white cabinetry, tiled backsplash, abundant counter space and storage, plus a spacious dining area and bright living room with patio doors leading to your private, fully fenced backyard. Upstairs offers three generous bedrooms and a full bath. The basement is professionally drywalled and ready for flooring, offering excellent potential for additional living space, along with laundry and ample storage. Enjoy your private deck (brand new lower deck) and low-maintenance outdoor space, all tucked away in a quiet cul-de-sac. Ideally located close to 97 Street, Anthony Henday, shopping, parks, schools and everyday amenities. WELCOME HOME!

COMMUNITY  Baturyn
PROPERTY TYPE  Townhouse
BUILDING TYPE  Townhouse
STYLE  2 Storey
YEAR BUILT 1981
SQUARE FOOTAGE  1,049
BEDROOMS  3
BATHROOMS  1.50
BASEMENT  Full, Finished
AMENITIES  Parking-Plug-Ins
APPLIANCES  Dishwasher-Built-In, Dryer, Refrigerator, Stove-Electric, Washer
COOLING 
FIREPLACE 
FLOORING  Ceramic Tile, Vinyl Plank
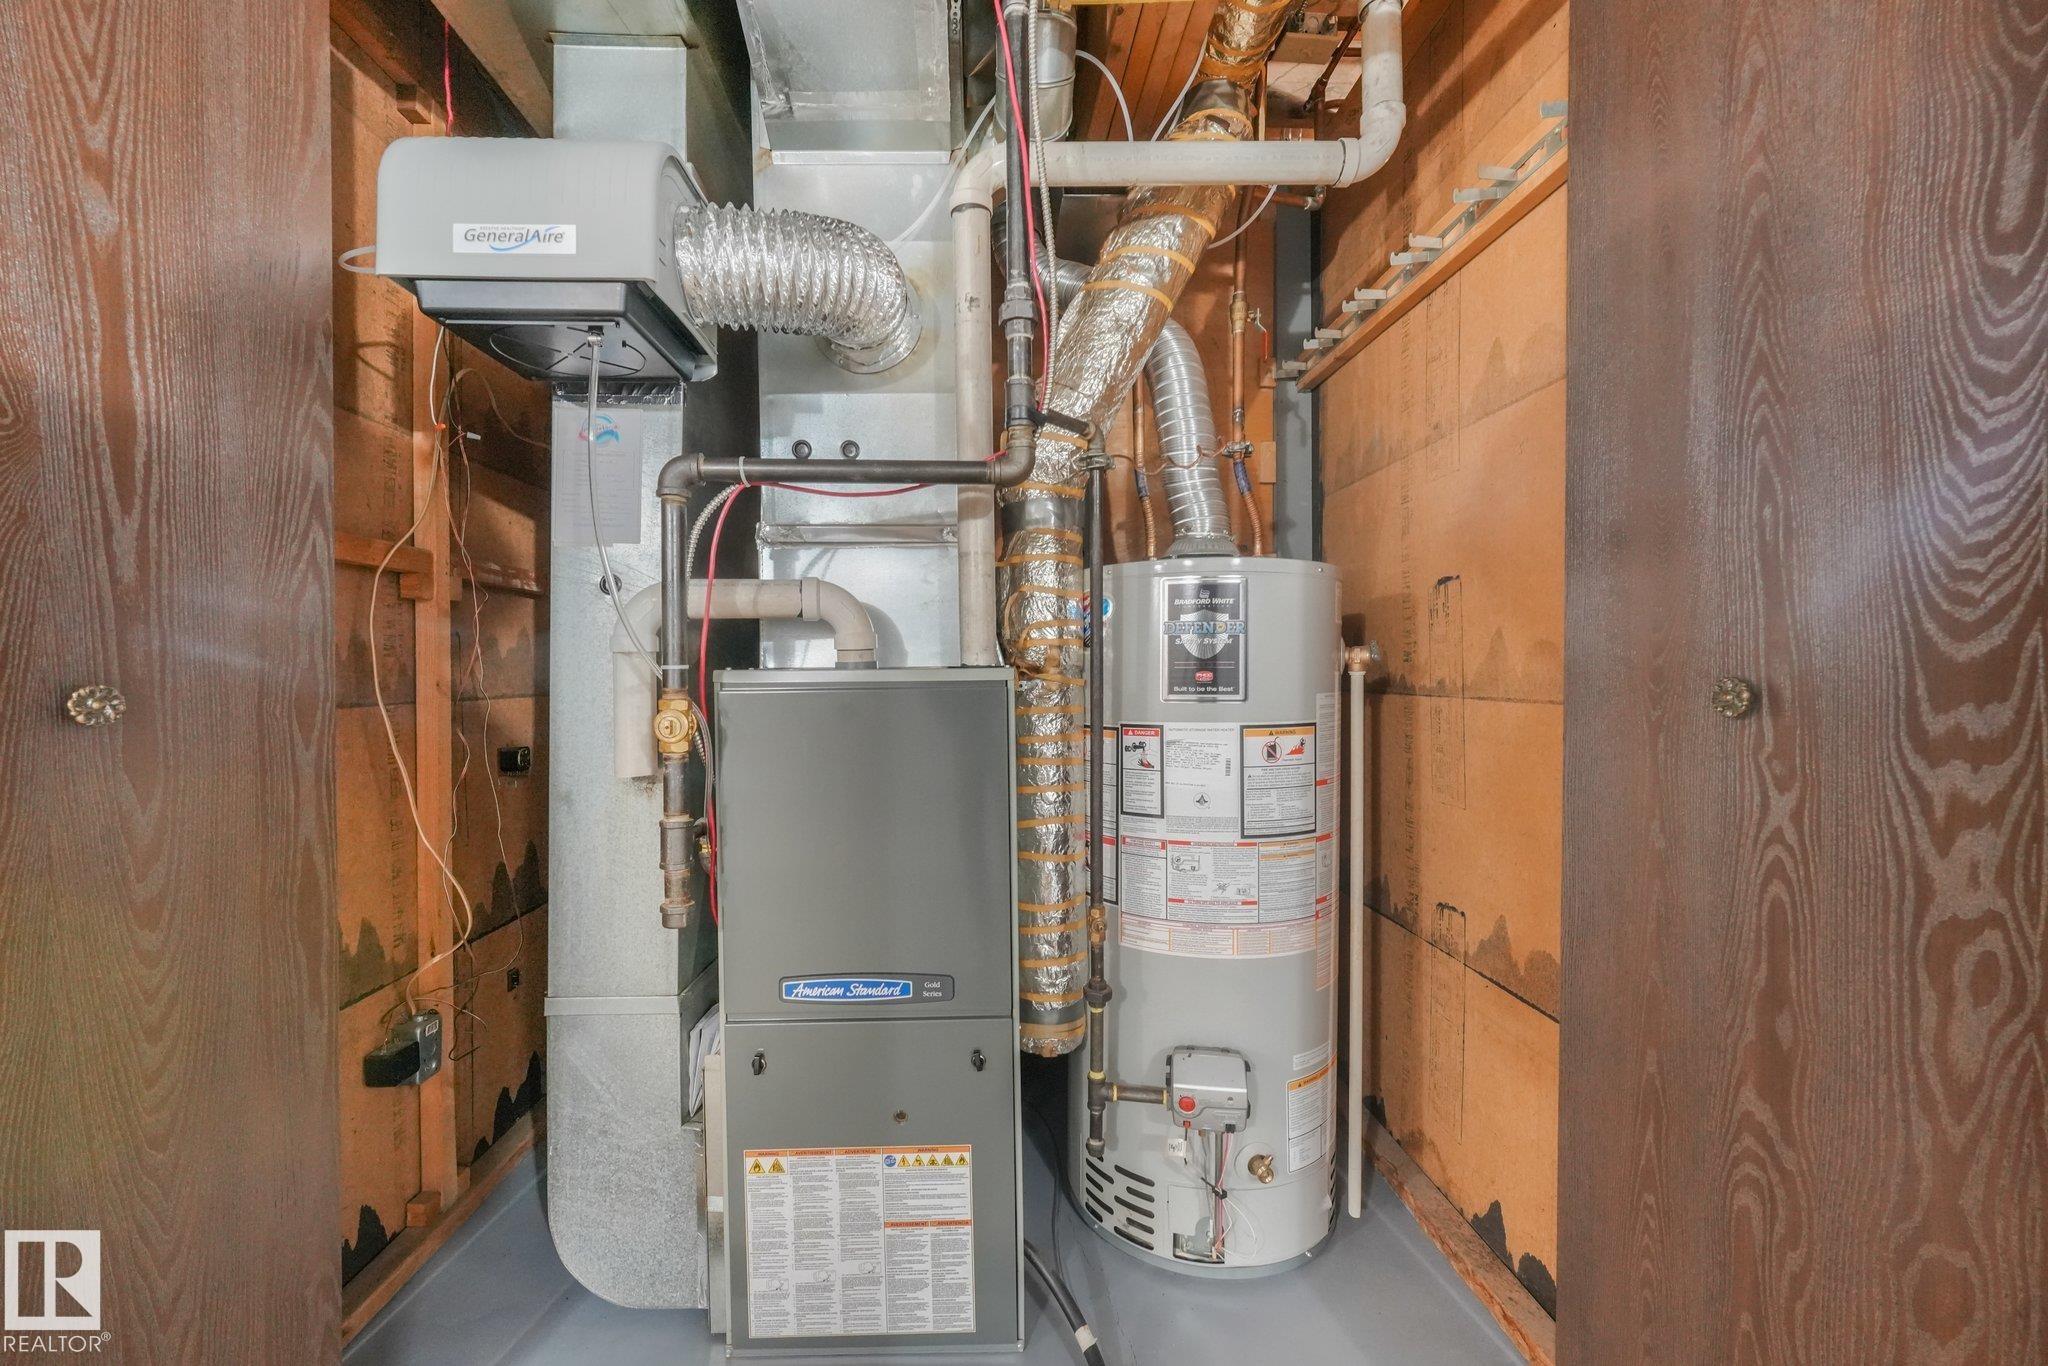
HEATING  Forced Air-1, Natural Gas
LAUNDRY 
LOT FEATURES  Fenced, Park/Reserve, Playground Nearby, Public Transportation, Schools, Shopping Nearby, Treed Lot
PARKING  Stall
RESTRICTIONS  Pets Subject to Board App
ROOF  Asphalt Shingles
TITLE  Fee Simple
BROKER  REALTORS® Association of Edmonton


ROOMS DIMENSIONS (m) LEVEL