https://zimg.paragon.ice.com/ParagonImages/Property/PM/RAE/225410446/1/0/0/881c4682c856cb7ea06293762092833c/1/64af8205d2d1db65babb9ebd31693c88/225410446-47ffa8d4-134c-4c46-8581-82621a6f14b5.JPG https://zimg.paragon.ice.com/ParagonImages/Property/PM/RAE/225410446/2/0/0/97dac37c9d17c52fe17b9819bff2a385/1/64af8205d2d1db65babb9ebd31693c88/225410446-a8ef22b5-59d6-47ab-8edd-82a76fff55f1.JPG https://zimg.paragon.ice.com/ParagonImages/Property/PM/RAE/225410446/3/0/0/f7e836501883246288f3d4b4005d1f13/1/64af8205d2d1db65babb9ebd31693c88/225410446-de4f68e8-ad55-4025-b65f-e666c7d7aceb.JPG https://zimg.paragon.ice.com/ParagonImages/Property/PM/RAE/225410446/4/0/0/10183bbe4e76cb130d67065d83e24c21/1/64af8205d2d1db65babb9ebd31693c88/225410446-bef0421e-e731-46cc-b749-c021fc445f99.JPG https://zimg.paragon.ice.com/ParagonImages/Property/PM/RAE/225410446/5/0/0/da5126f1a61895ac05ec53c90eaab143/1/64af8205d2d1db65babb9ebd31693c88/225410446-e3d7eaa9-99a6-46d1-a158-ac3618ffe984.JPG https://zimg.paragon.ice.com/ParagonImages/Property/PM/RAE/225410446/6/0/0/13efdfba47c7a38cf1785f67b37fb72e/1/64af8205d2d1db65babb9ebd31693c88/225410446-9054bc69-eb01-4f4d-a51a-e3a0c82cb358.JPG https://zimg.paragon.ice.com/ParagonImages/Property/PM/RAE/225410446/7/0/0/f1c44c8f1d83253ccd4ac79a8a9c2586/1/64af8205d2d1db65babb9ebd31693c88/225410446-4b1f44a3-4d94-4f36-bd94-23de5137c9a3.JPG https://zimg.paragon.ice.com/ParagonImages/Property/PM/RAE/225410446/8/0/0/5ccb40f83f022e7a979df8dc5b4a4566/1/64af8205d2d1db65babb9ebd31693c88/225410446-573d1752-1c1f-4dd5-8355-299c08f9a9f3.JPG https://zimg.paragon.ice.com/ParagonImages/Property/PM/RAE/225410446/9/0/0/a1b0750c67b2843270bc01863876ceda/1/64af8205d2d1db65babb9ebd31693c88/225410446-02401eea-a4fb-4eb0-9fde-cc9412de0276.JPG https://zimg.paragon.ice.com/ParagonImages/Property/PM/RAE/225410446/10/0/0/ea2a6a675767ce2db5e682b35be1e790/1/64af8205d2d1db65babb9ebd31693c88/225410446-55579301-204e-4e77-ab76-0aff3ec0013a.JPG https://zimg.paragon.ice.com/ParagonImages/Property/PM/RAE/225410446/11/0/0/547ed9c12118f782f057026832782eb8/1/64af8205d2d1db65babb9ebd31693c88/225410446-900d79ae-f16a-4967-993c-4823d82445d1.JPG https://zimg.paragon.ice.com/ParagonImages/Property/PM/RAE/225410446/12/0/0/2025601bd6d1dfaa908a0b04e14ad628/1/64af8205d2d1db65babb9ebd31693c88/225410446-848f07e0-b6ee-48be-a40c-ca9174694b05.JPG https://zimg.paragon.ice.com/ParagonImages/Property/PM/RAE/225410446/13/0/0/afb4f10c1fdd9b9f2aa9e3354969f0de/1/64af8205d2d1db65babb9ebd31693c88/225410446-af2e82e0-f8bc-4020-a6f5-186b86e2b202.JPG https://zimg.paragon.ice.com/ParagonImages/Property/PM/RAE/225410446/14/0/0/6e7b0ab344c9ab53374be7bfb0494305/1/64af8205d2d1db65babb9ebd31693c88/225410446-468b7eb2-1ee0-48ec-90d2-73c39cfea3af.JPG https://zimg.paragon.ice.com/ParagonImages/Property/PM/RAE/225410446/15/0/0/63b1ef95b1de26a10be8e0e113ac7c4f/1/64af8205d2d1db65babb9ebd31693c88/225410446-64a68df6-72cf-4fc4-bc60-68e788dee567.JPG https://zimg.paragon.ice.com/ParagonImages/Property/PM/RAE/225410446/16/0/0/19dcbe15bd347a937f86cb4882696008/1/64af8205d2d1db65babb9ebd31693c88/225410446-58295d3e-ca30-4fbc-8fb1-5cc0ba92f4d9.JPG https://zimg.paragon.ice.com/ParagonImages/Property/PM/RAE/225410446/17/0/0/9bb084a68bf6d483ed4cb3a928b41169/1/64af8205d2d1db65babb9ebd31693c88/225410446-8cb20357-7269-41cf-96d8-96071d6f33f9.JPG https://zimg.paragon.ice.com/ParagonImages/Property/PM/RAE/225410446/18/0/0/8651e39dc623304478d2c0e2317d03d0/1/64af8205d2d1db65babb9ebd31693c88/225410446-a5589909-8361-4764-91e7-a8c6fc3cd6b6.JPG https://zimg.paragon.ice.com/ParagonImages/Property/PM/RAE/225410446/19/0/0/0c60c033d81ef9b8d6785d5797f97966/1/64af8205d2d1db65babb9ebd31693c88/225410446-b6a226bb-f4ce-4d0a-a267-537010de6b46.JPG https://zimg.paragon.ice.com/ParagonImages/Property/PM/RAE/225410446/20/0/0/1c2eea8a93d8a05606a58cf47941ba28/1/64af8205d2d1db65babb9ebd31693c88/225410446-4077c0eb-f57c-4bd7-ae39-20331083b31f.JPG https://zimg.paragon.ice.com/ParagonImages/Property/PM/RAE/225410446/21/0/0/710a4f2a677737de59564b21a162f192/1/64af8205d2d1db65babb9ebd31693c88/225410446-76a242e0-6f50-4611-8e09-f95fcf305150.JPG https://zimg.paragon.ice.com/ParagonImages/Property/PM/RAE/225410446/22/0/0/ee43db2b63e5cd9d760bf2f87cabd217/1/64af8205d2d1db65babb9ebd31693c88/225410446-ac4fa12f-fc72-4eca-b8c1-346b6624c5f0.JPG https://zimg.paragon.ice.com/ParagonImages/Property/PM/RAE/225410446/23/0/0/7bb4eef0a7dd74660bb0b6d08ee3790f/1/64af8205d2d1db65babb9ebd31693c88/225410446-6ce21e8e-c494-454a-bf99-ef49ddf6ef2a.JPG https://zimg.paragon.ice.com/ParagonImages/Property/PM/RAE/225410446/24/0/0/96f9e8fd159394a3080a4ab3afbfea37/1/64af8205d2d1db65babb9ebd31693c88/225410446-cac04373-15e5-4641-949a-9f4f09c500ce.JPG https://zimg.paragon.ice.com/ParagonImages/Property/PM/RAE/225410446/25/0/0/3581f4b96bbdade67bc0d7107b48ec0b/1/64af8205d2d1db65babb9ebd31693c88/225410446-ab9153db-f0b6-4662-ab41-fd06a4846f1b.JPG https://zimg.paragon.ice.com/ParagonImages/Property/PM/RAE/225410446/26/0/0/7005bde44e02df4f08a81983abf31141/1/64af8205d2d1db65babb9ebd31693c88/225410446-b052039a-c40d-4628-b3df-5502858afd2f.JPG https://zimg.paragon.ice.com/ParagonImages/Property/PM/RAE/225410446/27/0/0/8d9b57678ea156dad6003e106a5daf7b/1/64af8205d2d1db65babb9ebd31693c88/225410446-a49d1d02-0b8b-4850-9bf6-5e73ddaa020e.JPG https://zimg.paragon.ice.com/ParagonImages/Property/PM/RAE/225410446/28/0/0/6af5b2ef5004e52c1291edb366d6e933/1/64af8205d2d1db65babb9ebd31693c88/225410446-471b971b-123a-443c-ae5a-e9f38ac33496.JPG https://zimg.paragon.ice.com/ParagonImages/Property/PM/RAE/225410446/29/0/0/30672932a177966f01a948e56ba2bec3/1/64af8205d2d1db65babb9ebd31693c88/225410446-1651f239-8cef-470f-a55a-ea24b2af94b1.JPG https://zimg.paragon.ice.com/ParagonImages/Property/PM/RAE/225410446/30/0/0/25f6010558fc06cdd8e345fd4ab1b352/1/64af8205d2d1db65babb9ebd31693c88/225410446-09a26bf1-43c6-4beb-8b53-d4c4b323f0f4.JPG https://zimg.paragon.ice.com/ParagonImages/Property/PM/RAE/225410446/31/0/0/02013e4e7077bf2359d5fc99beb9d5d3/1/64af8205d2d1db65babb9ebd31693c88/225410446-26d8806c-a72a-4e03-84a0-ec75f5869359.JPG https://zimg.paragon.ice.com/ParagonImages/Property/PM/RAE/225410446/32/0/0/4211143269b0fbe1f4eb8b97fa39ad24/1/64af8205d2d1db65babb9ebd31693c88/225410446-ea4615e6-e4b3-459a-84ac-1681514a8f6a.JPG https://zimg.paragon.ice.com/ParagonImages/Property/PM/RAE/225410446/33/0/0/68398c00a890c9ff8bf4bb82b0b4956a/1/64af8205d2d1db65babb9ebd31693c88/225410446-a1d3b817-7581-49d0-9384-5bac403da81b.JPG https://zimg.paragon.ice.com/ParagonImages/Property/PM/RAE/225410446/34/0/0/eb6986af4cc7b5f663bdcaa290b150c9/1/64af8205d2d1db65babb9ebd31693c88/225410446-2e79047b-a227-4310-b98a-b6b287930fb6.JPG https://zimg.paragon.ice.com/ParagonImages/Property/PM/RAE/225410446/35/0/0/ebaded923a0340488b366038c307854d/1/64af8205d2d1db65babb9ebd31693c88/225410446-a479f1a3-06d6-410a-b1a4-1fc1f8d7f7d7.JPG https://zimg.paragon.ice.com/ParagonImages/Property/PM/RAE/225410446/36/0/0/1501070d2ca71a2093c6b230fb1817e5/1/64af8205d2d1db65babb9ebd31693c88/225410446-b4a0403d-7922-45c7-93cf-1aa8704400b5.JPG https://zimg.paragon.ice.com/ParagonImages/Property/PM/RAE/225410446/37/0/0/7fa28f5ca97023bc4cd5f689592d384e/1/64af8205d2d1db65babb9ebd31693c88/225410446-60d27cab-2d30-4ad6-ad8b-d6efc84a2a81.JPG https://zimg.paragon.ice.com/ParagonImages/Property/PM/RAE/225410446/38/0/0/80aa8cc2846b3b2c380f9a95cc725292/1/64af8205d2d1db65babb9ebd31693c88/225410446-22451237-b0c2-4ed4-a4f5-b80abd5c388b.JPG https://zimg.paragon.ice.com/ParagonImages/Property/PM/RAE/225410446/39/0/0/ca8da135712803d94b1628d61917ef18/1/64af8205d2d1db65babb9ebd31693c88/225410446-4075b1b4-88da-49a2-8249-cbf8a1a7fa65.JPG

143B LAURIER DR NW

Edmonton T5R 5P9

MLS® Number:  E4497626

Back to Laurier Heights   

  • Home \
  • Laurier Heights \
  • 143B LAURIER DR NW

$ 1,200,000

4

BEDROOMS

4 + 1

BATHROOMS

2,558

SQUARE FEET

2018

YEAR BUILT

https://zimg.paragon.ice.com/ParagonImages/Property/PM/RAE/225410446/1/0/0/881c4682c856cb7ea06293762092833c/1/64af8205d2d1db65babb9ebd31693c88/225410446-47ffa8d4-134c-4c46-8581-82621a6f14b5.JPG





MLS® Number
E4497626
PROPERTY TYPE
Detached Single Family
LISTING DATE
July-08-2026

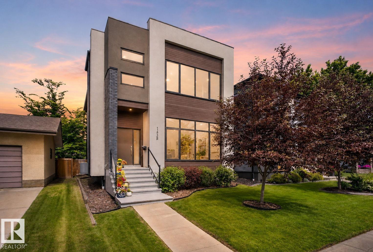
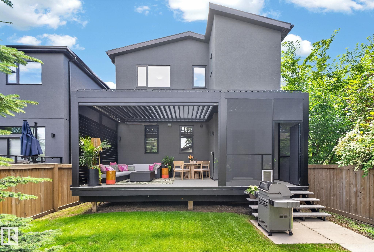
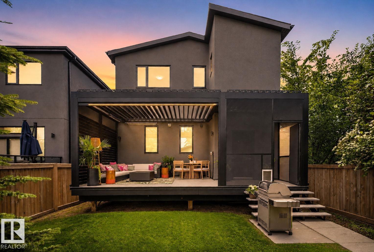
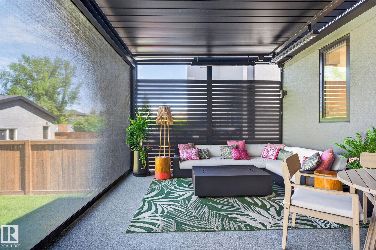
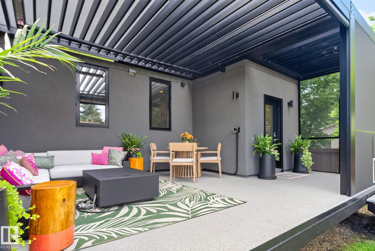
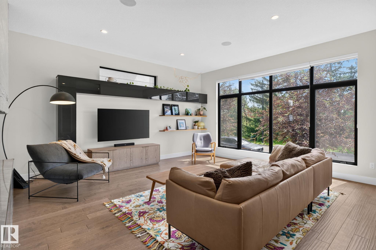
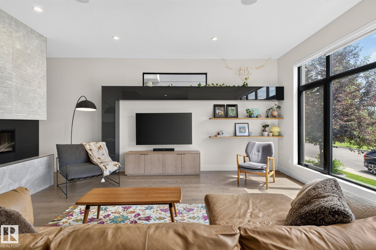
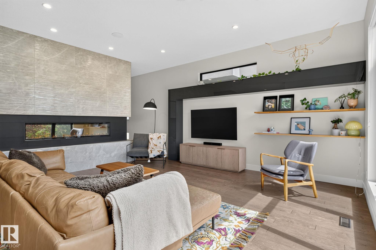
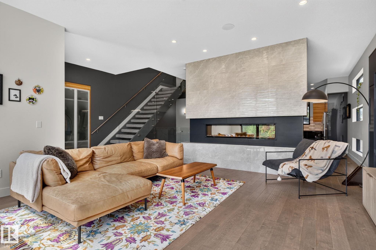
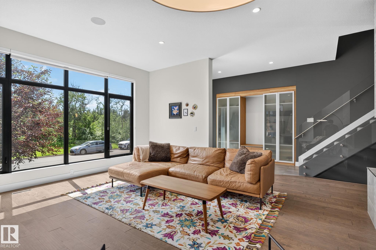
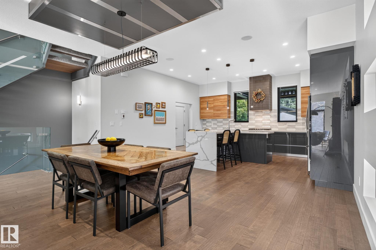
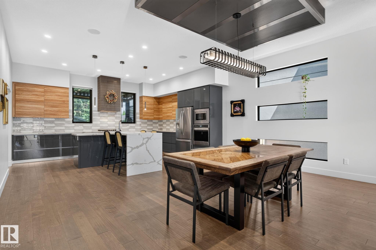
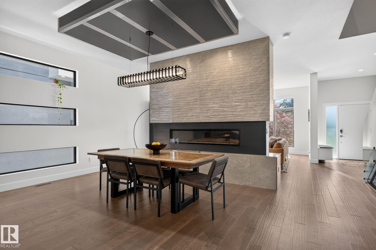
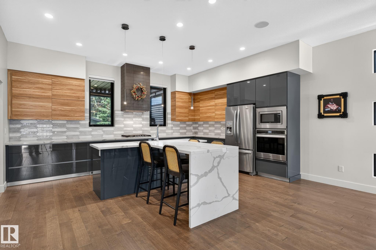
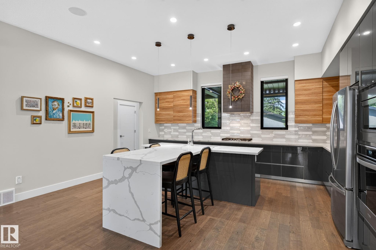
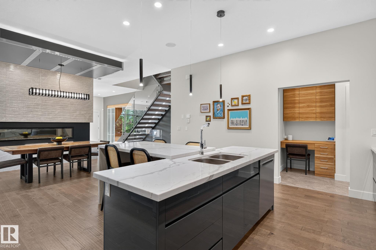
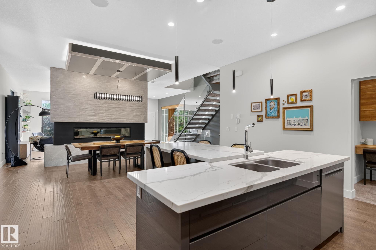
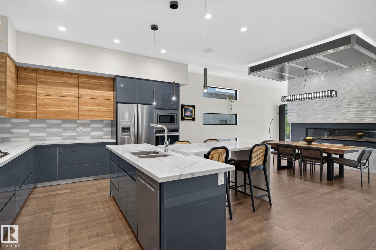
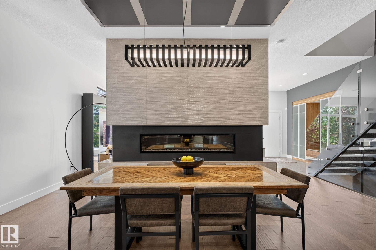
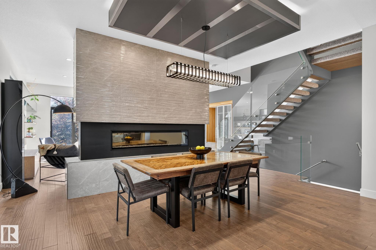
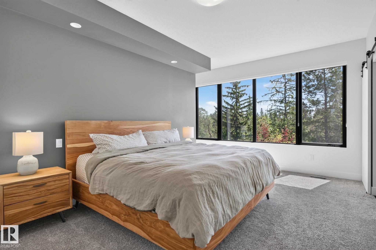
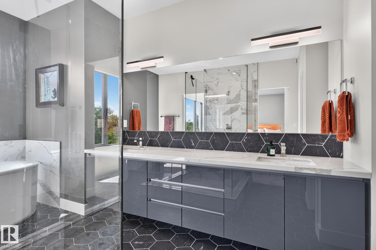
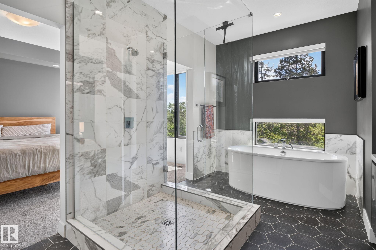
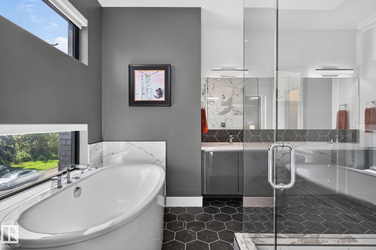
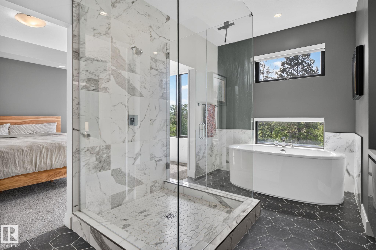
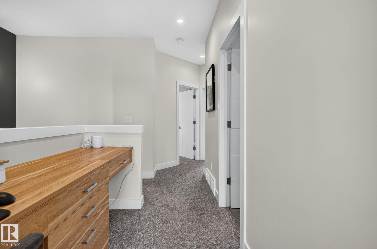
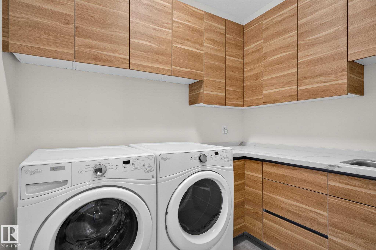
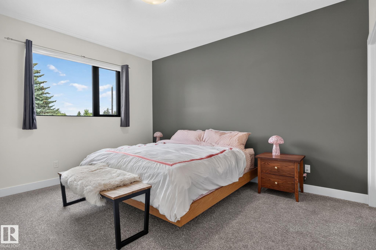
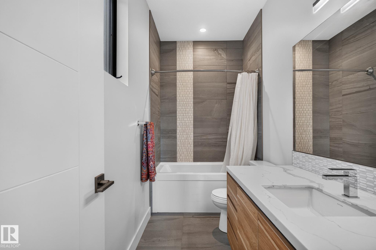
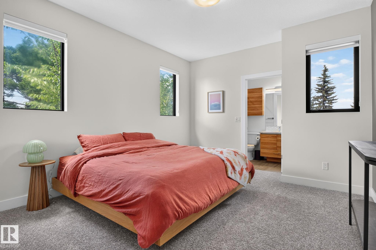
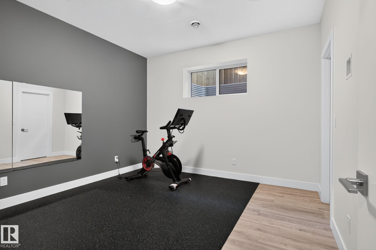
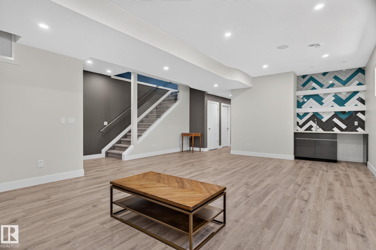
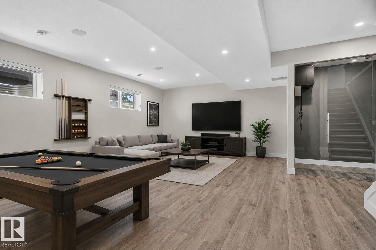
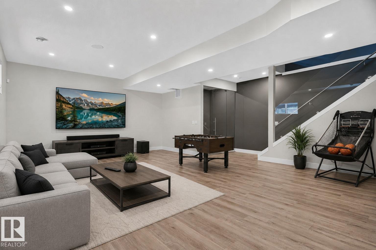
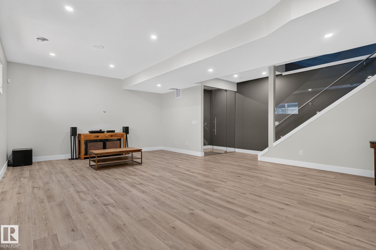
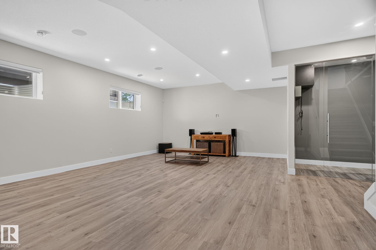
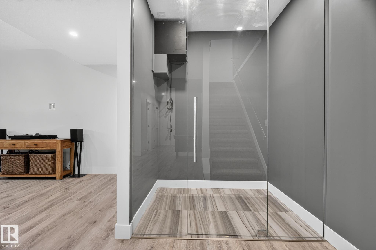
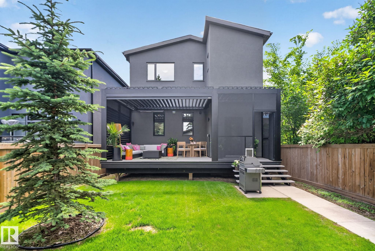
Discover exceptional living at 143b Laurier Drive, a stunningly crafted residence that perfectly balances elegant design with everyday family functionality. Spanning three fully finished levels, this home has four generously sized bedrooms and five bathrooms, including an impressive THREE private ensuites. The primary bedroom serves as a true retreat, complete with a luxurious ensuite and a spacious walk-in closet. The thoughtfully designed main floor, features 10 foot ceilings, a dedicated mudroom, dining area and double electric fireplace. Downstairs, the fully finished basement expands your living space with a versatile bonus room, a dedicated home gym and ample storage and utility space. The back yard is the showstopper. Automated pergola with retractable louvres and screens, Infratech heaters and Flexstone decking add to the living space and give you comfort around the clock. This air conditioned home offers unbeatable convenience, value and a rare combination of upscale elegance and practicality.

COMMUNITY  Laurier Heights
PROPERTY TYPE  Detached Single Family
BUILDING TYPE  Detached Single Family
STYLE  2 Storey
YEAR BUILT 2018
SQUARE FOOTAGE  2,558
BEDROOMS  4
BATHROOMS  4.50
BASEMENT  Full, Finished
AMENITIES  Air Conditioner, Bar, Ceiling 10 ft., Deck, Gazebo, No Smoking Home, Infill Property, HRV System
APPLIANCES  Air Conditioning-Central, Dryer, Garage Control, Oven-Built-In, Refrigerator, Stove-Gas, Washer, Window Coverings
COOLING 
FIREPLACE 
FLOORING  Carpet, Ceramic Tile, Hardwood
HEATING  Forced Air-1, Natural Gas
LAUNDRY  ensuite bathroom
LOT FEATURES  Back Lane, Fenced, Flat Site, Landscaped, Park/Reserve, Paved Lane, Ravine View, Schools, Shopping Nearby
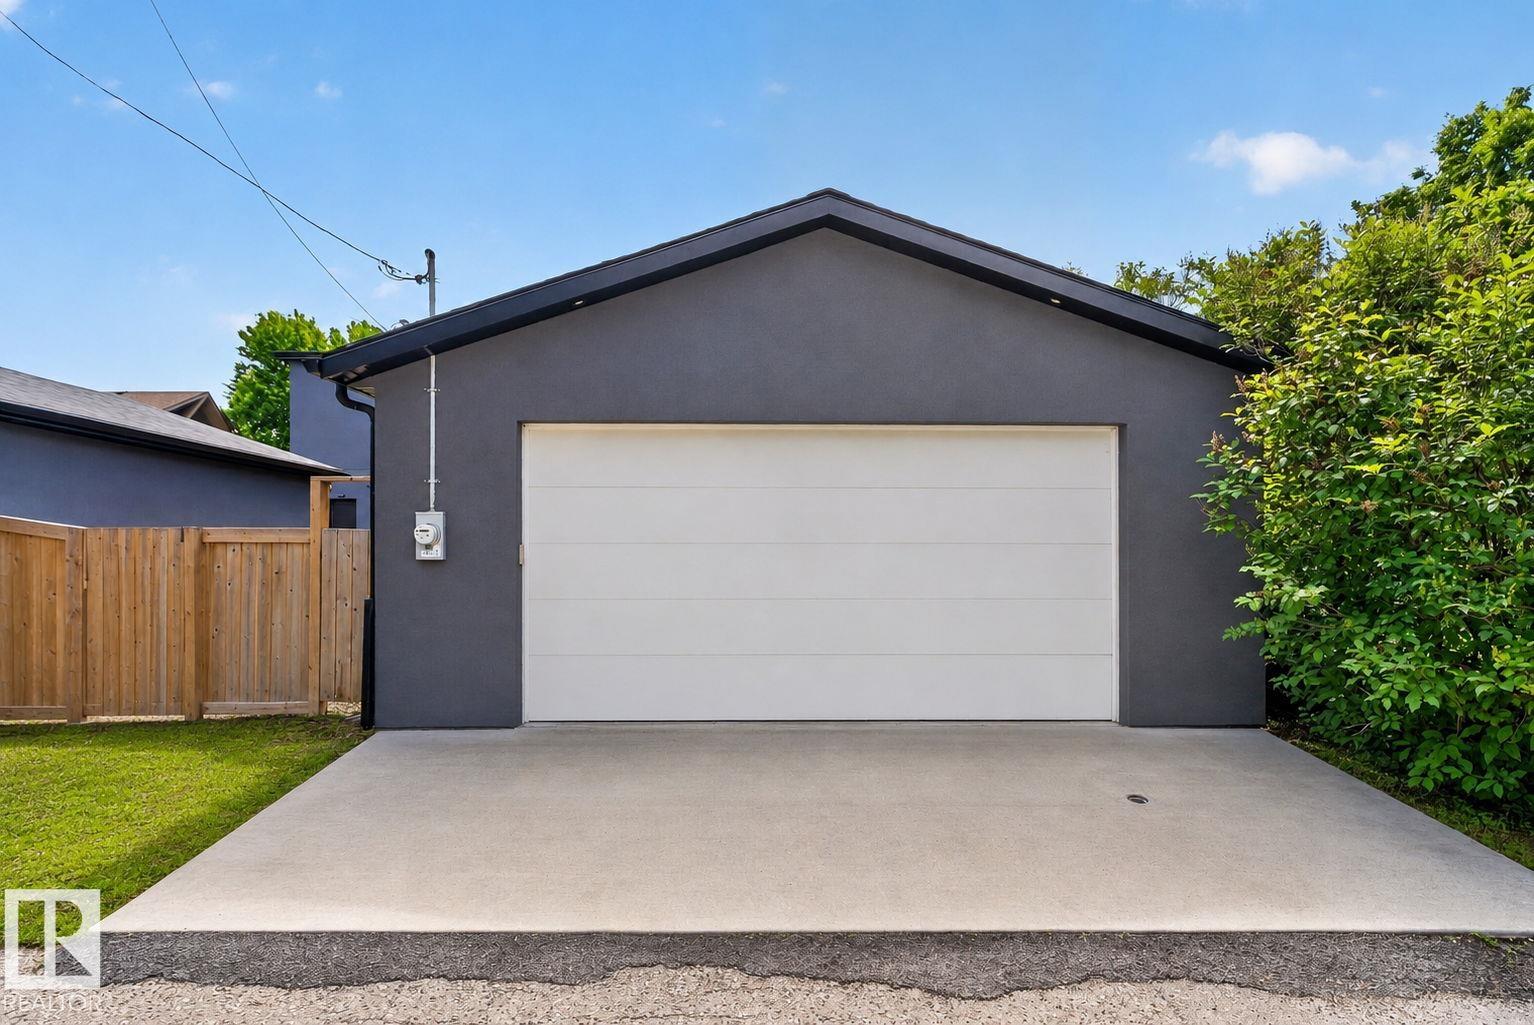
PARKING  Double Garage Detached
RESTRICTIONS  None Known
ROOF  Asphalt Shingles
TITLE  Fee Simple
BROKER  REALTORS® Association of Edmonton


ROOMS DIMENSIONS (m) LEVEL