https://zimg.paragon.ice.com/ParagonImages/Property/PM/RAE/225406678/1/0/0/af91e30b94ea202dfb235b20a28dae0a/1/e78b7ce90b014a779475cdbd86399ebc/225406678-68b59e75-d323-49d6-b79a-080afb412f57.JPG https://zimg.paragon.ice.com/ParagonImages/Property/PM/RAE/225406678/2/0/0/c264686c32890a62ed4fa2a3a5470498/1/e78b7ce90b014a779475cdbd86399ebc/225406678-f372a12c-fe86-448b-8f80-4f1f5b8ca938.JPG https://zimg.paragon.ice.com/ParagonImages/Property/PM/RAE/225406678/3/0/0/add4a435f16f76502824402d1df1a937/1/e78b7ce90b014a779475cdbd86399ebc/225406678-435acd49-ab4b-4bcb-99f9-894ece586d84.JPG https://zimg.paragon.ice.com/ParagonImages/Property/PM/RAE/225406678/4/0/0/33a7a5d2726f61e021c3759716ca3665/1/e78b7ce90b014a779475cdbd86399ebc/225406678-f8f34ac5-8c1b-4a35-a2d3-071da31a50bf.JPG https://zimg.paragon.ice.com/ParagonImages/Property/PM/RAE/225406678/5/0/0/8321759ff4f1520de2545dc3e4eab866/1/e78b7ce90b014a779475cdbd86399ebc/225406678-22c73c63-c064-43b8-9d23-57aca3c61832.JPG https://zimg.paragon.ice.com/ParagonImages/Property/PM/RAE/225406678/6/0/0/5a24eb02d352a3150569c3e369e5012a/1/e78b7ce90b014a779475cdbd86399ebc/225406678-e04857e2-ab5c-4e05-b957-2eed27a916d5.JPG https://zimg.paragon.ice.com/ParagonImages/Property/PM/RAE/225406678/7/0/0/5602ff108dd398b133d9ae91707d8c34/1/e78b7ce90b014a779475cdbd86399ebc/225406678-3d0079da-c2df-4e51-9185-f9ea3276628d.JPG https://zimg.paragon.ice.com/ParagonImages/Property/PM/RAE/225406678/8/0/0/3cb61c46aedcfa3482e63d58de6cdd98/1/e78b7ce90b014a779475cdbd86399ebc/225406678-02d0aa8f-de83-4e9e-ab93-dded2eaa13c6.JPG https://zimg.paragon.ice.com/ParagonImages/Property/PM/RAE/225406678/9/0/0/aa28b84e64e8288fb906d46f20854517/1/e78b7ce90b014a779475cdbd86399ebc/225406678-8fffc7c1-f5f5-49ab-bccf-b6c0b393cf56.JPG https://zimg.paragon.ice.com/ParagonImages/Property/PM/RAE/225406678/10/0/0/759de9b40848dd7bbbe62238e8ea6d7f/1/e78b7ce90b014a779475cdbd86399ebc/225406678-8bc756e2-2797-4d01-b79a-a94fc379bb42.JPG https://zimg.paragon.ice.com/ParagonImages/Property/PM/RAE/225406678/11/0/0/31fdf8cd35c032bd8ea1652e5472d21d/1/e78b7ce90b014a779475cdbd86399ebc/225406678-9d146de7-31ee-492f-90d5-49ea32d2bc71.JPG https://zimg.paragon.ice.com/ParagonImages/Property/PM/RAE/225406678/12/0/0/42944efc482865d9adff7c8799d60314/1/e78b7ce90b014a779475cdbd86399ebc/225406678-26b3f492-9aab-40ef-9598-2b8ecd577fab.JPG https://zimg.paragon.ice.com/ParagonImages/Property/PM/RAE/225406678/13/0/0/1fe47af92136b0140edc05df3707e05c/1/e78b7ce90b014a779475cdbd86399ebc/225406678-3a8df11e-ebd7-41d7-9eb6-171e28c96881.JPG https://zimg.paragon.ice.com/ParagonImages/Property/PM/RAE/225406678/14/0/0/bcb51202f03eebe2f413eef43b8e418e/1/e78b7ce90b014a779475cdbd86399ebc/225406678-caddd2c9-ca1e-41df-aa90-e53ee859768a.JPG https://zimg.paragon.ice.com/ParagonImages/Property/PM/RAE/225406678/15/0/0/430ac33466c4bd22625d9befed115d26/1/e78b7ce90b014a779475cdbd86399ebc/225406678-134bcca1-3966-4249-9ddc-61cfe4809399.JPG https://zimg.paragon.ice.com/ParagonImages/Property/PM/RAE/225406678/16/0/0/a20df0fe584be0e43aaeded652e33a3e/1/e78b7ce90b014a779475cdbd86399ebc/225406678-656ed12c-dc2e-4c0a-9259-593b5591815b.JPG https://zimg.paragon.ice.com/ParagonImages/Property/PM/RAE/225406678/17/0/0/67918fd87231293ea721b6f4e8595b72/1/e78b7ce90b014a779475cdbd86399ebc/225406678-60691576-9559-43a2-9324-9a049ce12739.JPG https://zimg.paragon.ice.com/ParagonImages/Property/PM/RAE/225406678/18/0/0/f76c066a5527d98a0e73d02993f8a66a/1/e78b7ce90b014a779475cdbd86399ebc/225406678-f40e8888-f258-4e96-965b-33f55c1d38bd.JPG https://zimg.paragon.ice.com/ParagonImages/Property/PM/RAE/225406678/19/0/0/e7a8317c0c56d51f5e4a69e7927622d1/1/e78b7ce90b014a779475cdbd86399ebc/225406678-836b6c88-3988-4928-9eba-30ee33eb7c8a.JPG https://zimg.paragon.ice.com/ParagonImages/Property/PM/RAE/225406678/20/0/0/7886e7494575353ff89f99c63836993b/1/e78b7ce90b014a779475cdbd86399ebc/225406678-898b3888-7b64-42a8-8719-d0341fe116c1.JPG https://zimg.paragon.ice.com/ParagonImages/Property/PM/RAE/225406678/21/0/0/c03274a867314ca7be463c0186428bd8/1/e78b7ce90b014a779475cdbd86399ebc/225406678-d96bfb92-23e5-44e2-9ad0-7596de8109f2.JPG

1433 OSPREY CT NW

Edmonton T5S 0X4

MLS® Number:  E4493858

Back to Hawks Ridge   

  • Home \
  • Hawks Ridge \
  • 1433 OSPREY CT NW

$ 619,800

4

BEDROOMS

3 + 0

BATHROOMS

1,920

SQUARE FEET

2026

YEAR BUILT

https://zimg.paragon.ice.com/ParagonImages/Property/PM/RAE/225406678/1/0/0/af91e30b94ea202dfb235b20a28dae0a/1/e78b7ce90b014a779475cdbd86399ebc/225406678-68b59e75-d323-49d6-b79a-080afb412f57.JPG





MLS® Number
E4493858
PROPERTY TYPE
Detached Single Family
LISTING DATE
June-15-2026

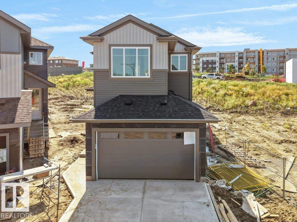
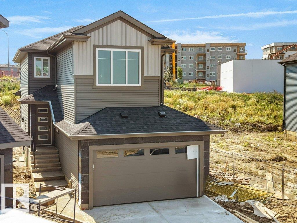
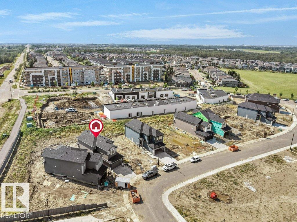
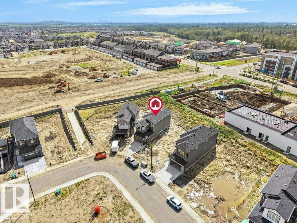
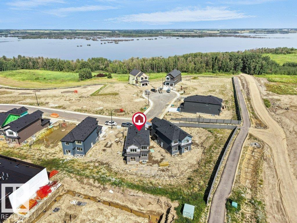
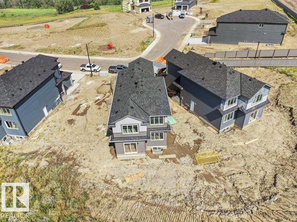
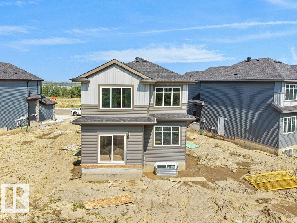
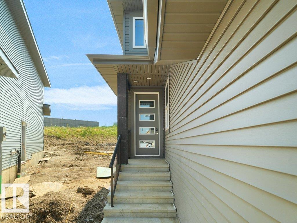
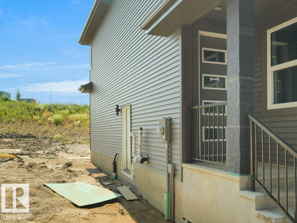
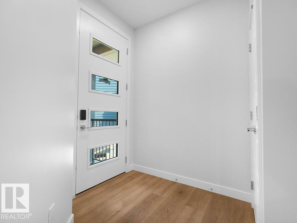
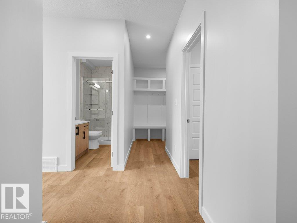
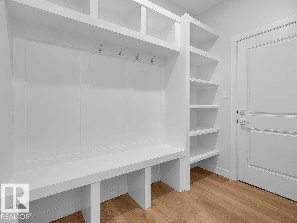
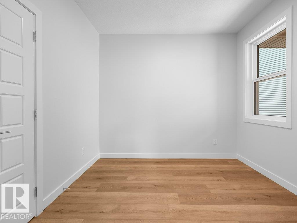
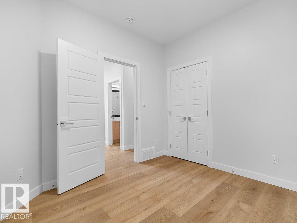
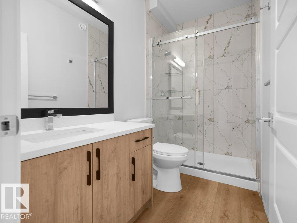
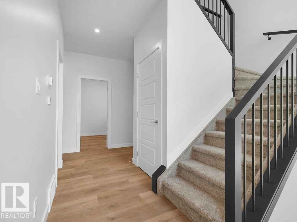
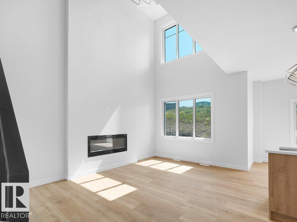
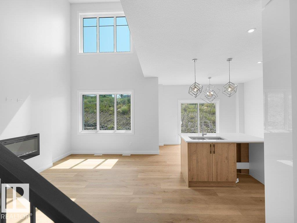
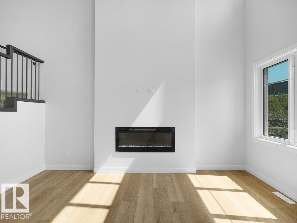
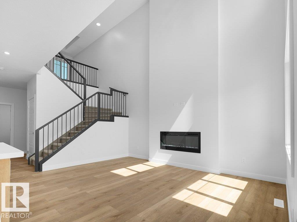
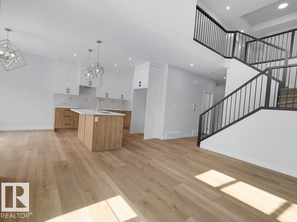
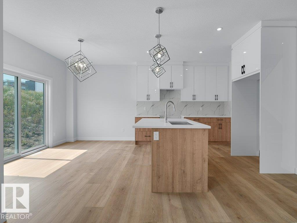
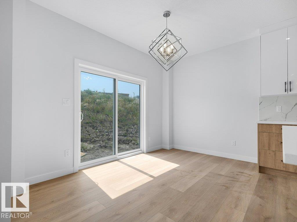
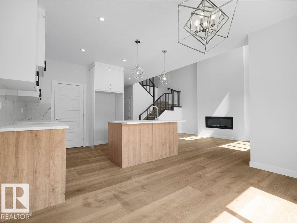
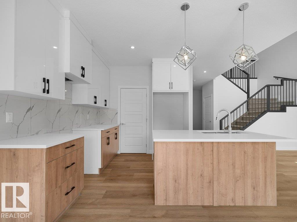
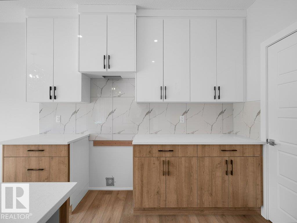
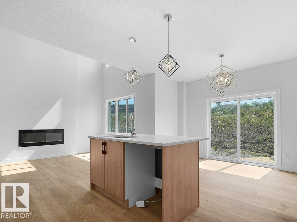
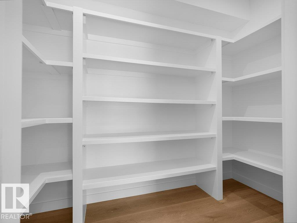
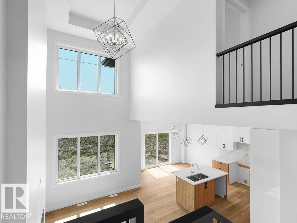
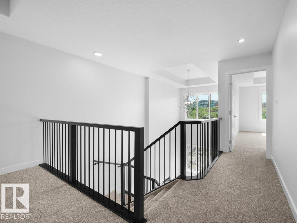
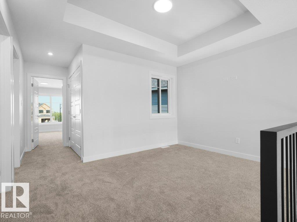
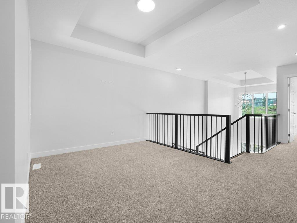
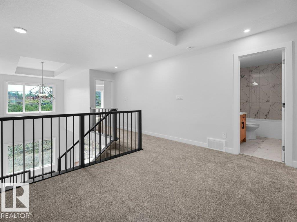
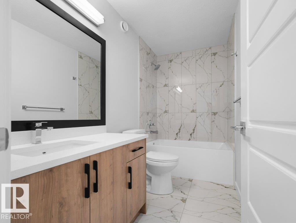
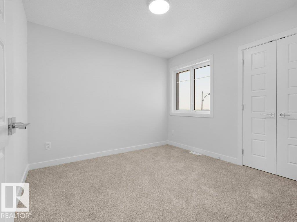
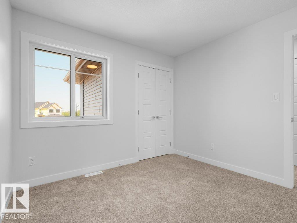
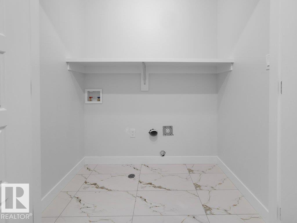
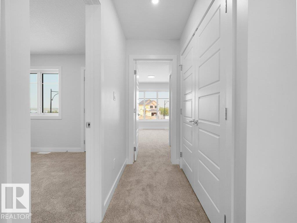
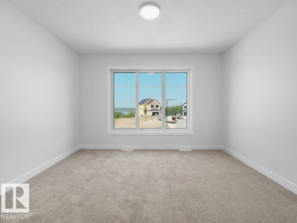
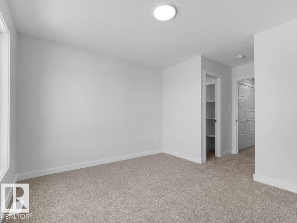
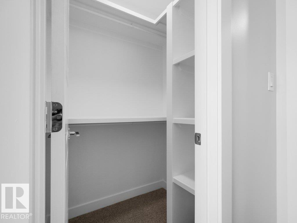
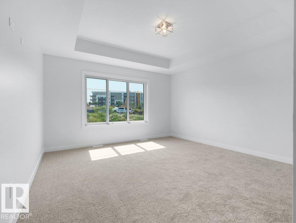
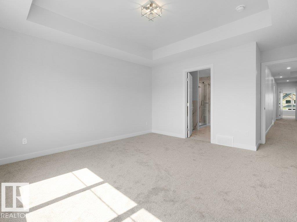
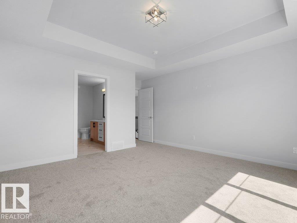
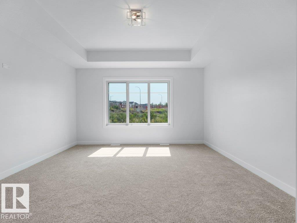
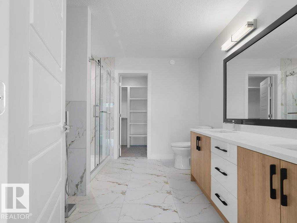
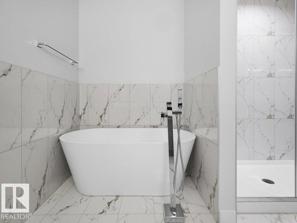
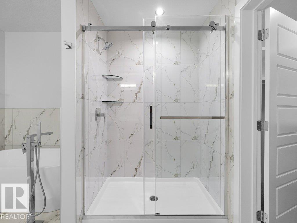
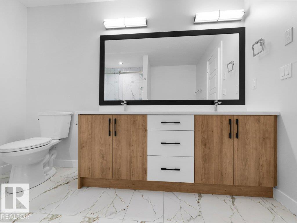
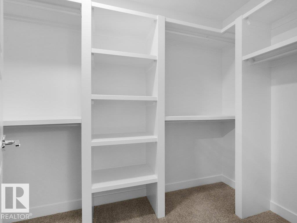
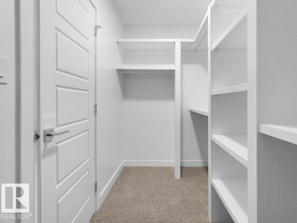
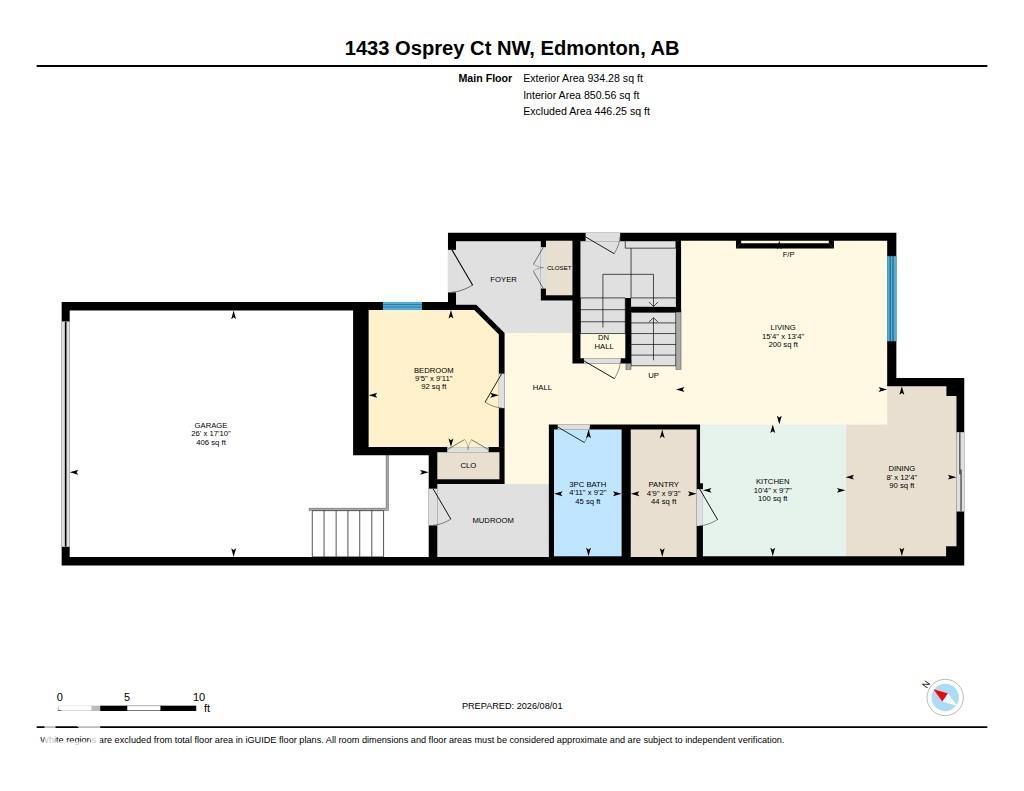
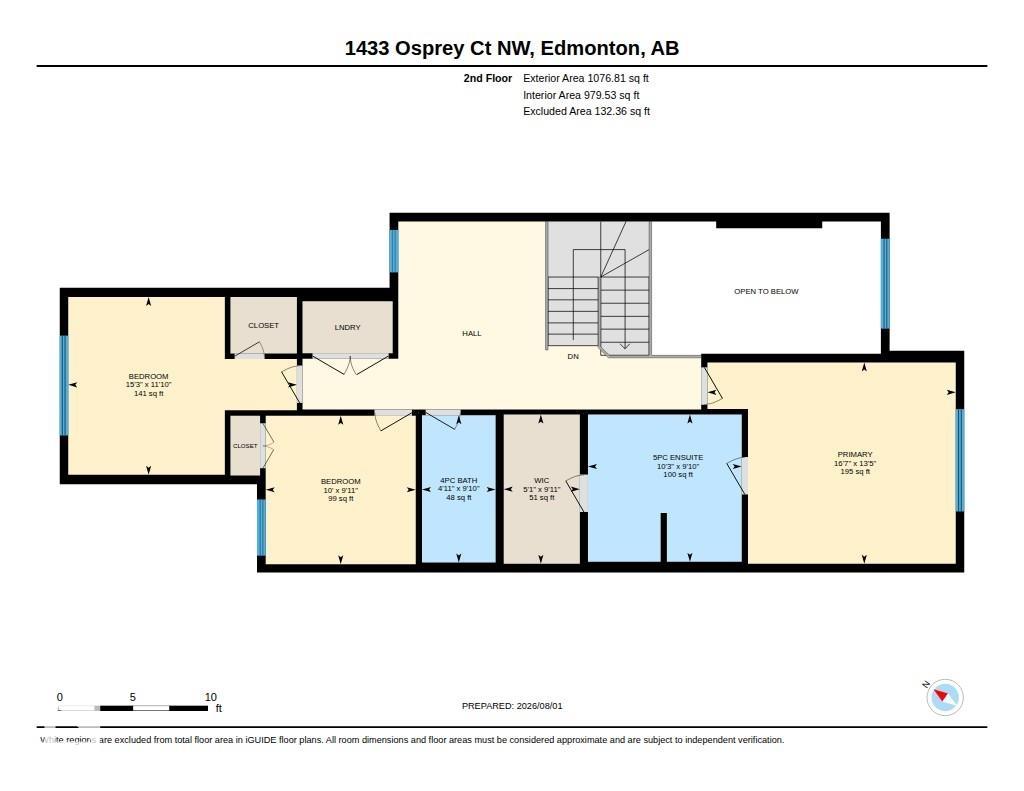
Brand New Detached Single family house built by the custom builder Happy Planet Homes and is located in the vibrant community of HAWKS RIDGE. This custom-built 2 Storey home features 4 BEDROOMS and 3 FULL WASHROOMS. Upon entrance you will find a MAIN FLOOR BEDROOM WITH HUGE WINDOW ,FULL BATH ON THE MAIN FLOOR , Huge OPEN TO BELOW living room, FIREPLACE FEATURE WALL and a DINING NOOK. Custom-designed Kitchen with High Gloss upper cabinets and textured bottom cabinets with a huge centre island. Upstairs you'll find a HUGE BONUS ROOM across the living room which opens up the entire space. The MASTER BEDROOM showcases a lavish ensuite comprising a stand-up shower with niche, soaker tub and a huge walk-in closet. Other 2 secondary bedrooms with a common bathroom and laundry room finishes the Upper Floor. **PLEASENOTE** Pictures from different layout, similar spec

COMMUNITY  Hawks Ridge
PROPERTY TYPE  Detached Single Family
BUILDING TYPE  Detached Single Family
STYLE  2 Storey
YEAR BUILT 2026
SQUARE FOOTAGE  1,920
BEDROOMS  4
BATHROOMS  3.00
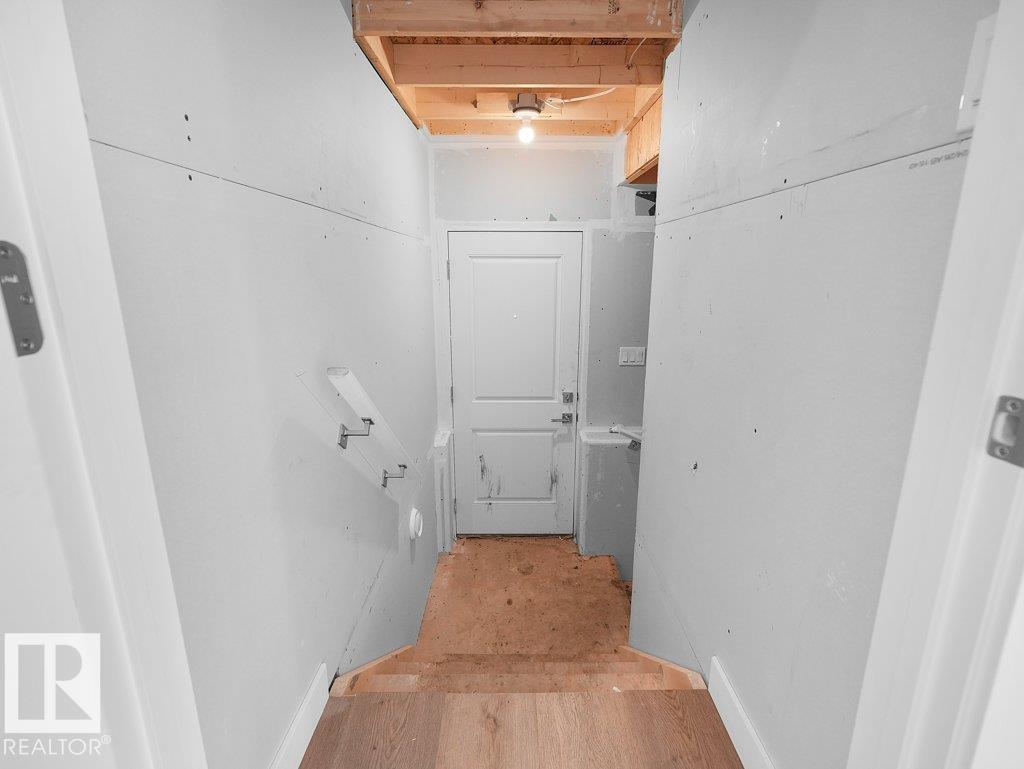
BASEMENT  Full, Unfinished
AMENITIES  Detectors Smoke, No Animal Home, No Smoking Home, See Remarks
APPLIANCES  Builder Appliance Credit
COOLING 
FIREPLACE 
FLOORING  Carpet, Ceramic Tile, Vinyl Plank
HEATING  Forced Air-1, Natural Gas
LAUNDRY  ensuite bathroom
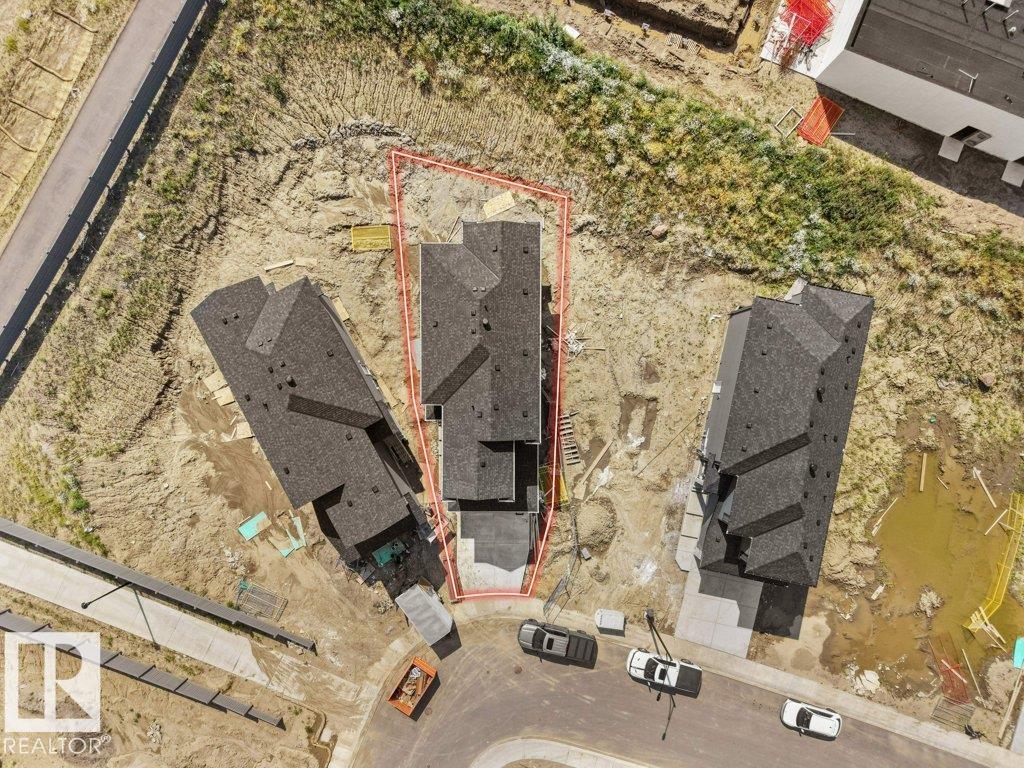
LOT FEATURES  Commercial, Cul-De-Sac, Environmental Reserve, Playground Nearby, Ravine View, Shopping Nearby, See Remarks
PARKING  Double Garage Attached
RESTRICTIONS  None Known
ROOF  Asphalt Shingles
TITLE  Fee Simple
BROKER  REALTORS® Association of Edmonton


ROOMS DIMENSIONS (m) LEVEL