https://zimg.paragon.ice.com/ParagonImages/Property/PM/RAE/225398286/1/0/0/d1ab0806428c20eff5eb080305a0416c/1/db1568b2d502fd55ed3f7aa6c30273a9/225398286-f174299e-cbe1-44ac-9600-4821168d13bd.JPG https://zimg.paragon.ice.com/ParagonImages/Property/PM/RAE/225398286/2/0/0/1264a9ebc3e56a99f75fb7064639d4e1/1/db1568b2d502fd55ed3f7aa6c30273a9/225398286-0a3d7df9-cec5-4218-beff-3f4911719e8a.JPG https://zimg.paragon.ice.com/ParagonImages/Property/PM/RAE/225398286/3/0/0/e36ea247d9c978da4dc6e496a1803ab8/1/db1568b2d502fd55ed3f7aa6c30273a9/225398286-4cbe6546-4ae0-4529-807b-fb7100dda13c.JPG https://zimg.paragon.ice.com/ParagonImages/Property/PM/RAE/225398286/4/0/0/96a1579c4febd320ee3a0220c9027fa7/1/db1568b2d502fd55ed3f7aa6c30273a9/225398286-140ee5b2-9f7f-40fa-b264-842c1f74d8e8.JPG https://zimg.paragon.ice.com/ParagonImages/Property/PM/RAE/225398286/5/0/0/ace78fb3fbb15cd7cda7fdb5d4daad8a/1/db1568b2d502fd55ed3f7aa6c30273a9/225398286-c4ce2354-e51b-4367-b4fe-b3bf51cbca17.JPG https://zimg.paragon.ice.com/ParagonImages/Property/PM/RAE/225398286/6/0/0/605c407578e5ba5ad3591da450368cf2/1/db1568b2d502fd55ed3f7aa6c30273a9/225398286-81b6cb16-883e-4fa8-af2e-80036a5cb83c.JPG https://zimg.paragon.ice.com/ParagonImages/Property/PM/RAE/225398286/7/0/0/a1996de18b2fed21f07f01e09c01bd2f/1/db1568b2d502fd55ed3f7aa6c30273a9/225398286-0683e7e0-bec8-446d-81cb-0e909a4ec84b.JPG https://zimg.paragon.ice.com/ParagonImages/Property/PM/RAE/225398286/8/0/0/c973ad9eea83c1516f7148033e42bc1d/1/db1568b2d502fd55ed3f7aa6c30273a9/225398286-6a51a0b2-d330-4495-ad4a-0c0f085506eb.JPG https://zimg.paragon.ice.com/ParagonImages/Property/PM/RAE/225398286/11/0/0/8f90ec5c7580c71460d72ef205d6f3cb/1/db1568b2d502fd55ed3f7aa6c30273a9/225398286-129056e8-cb54-4df2-b3b7-f25e24e8296e.JPG https://zimg.paragon.ice.com/ParagonImages/Property/PM/RAE/225398286/12/0/0/9ebc676d4638377b7e315e43a26171c8/1/db1568b2d502fd55ed3f7aa6c30273a9/225398286-1f8327d5-98f2-4dbf-82a3-94e372766a8d.JPG https://zimg.paragon.ice.com/ParagonImages/Property/PM/RAE/225398286/13/0/0/4b39f70af3d67bf39ae518d5b20ddaef/1/db1568b2d502fd55ed3f7aa6c30273a9/225398286-97b0a08f-3b04-4c90-965f-4efb393dca7a.JPG https://zimg.paragon.ice.com/ParagonImages/Property/PM/RAE/225398286/14/0/0/e98392d462dd896c5e38c525091ee5d9/1/db1568b2d502fd55ed3f7aa6c30273a9/225398286-ccc91a31-311b-43ae-b560-cbf3a4f75f5d.JPG https://zimg.paragon.ice.com/ParagonImages/Property/PM/RAE/225398286/15/0/0/eca58518581ebd44f43b60d96a90121f/1/db1568b2d502fd55ed3f7aa6c30273a9/225398286-4c0121b8-5b25-434c-ac00-371c4dfd49e2.JPG https://zimg.paragon.ice.com/ParagonImages/Property/PM/RAE/225398286/16/0/0/55cc94415b009713737be77f533fdb6c/1/db1568b2d502fd55ed3f7aa6c30273a9/225398286-cfa65177-37d1-45a2-af90-e70e8aa99df5.JPG https://zimg.paragon.ice.com/ParagonImages/Property/PM/RAE/225398286/17/0/0/aa455e8fd6637a212dc3d92b86812f9f/1/db1568b2d502fd55ed3f7aa6c30273a9/225398286-03504ec8-9b09-45f0-90ac-404f5d954ce0.JPG https://zimg.paragon.ice.com/ParagonImages/Property/PM/RAE/225398286/18/0/0/ae6d32d5259fa6977c8bf8e0d7f317a4/1/db1568b2d502fd55ed3f7aa6c30273a9/225398286-57fe3d57-e45a-4a73-bbbb-12eb9205bcd5.JPG https://zimg.paragon.ice.com/ParagonImages/Property/PM/RAE/225398286/19/0/0/2d0cb293e54074c86bf2661b517662db/1/db1568b2d502fd55ed3f7aa6c30273a9/225398286-2de78532-04f6-403b-a53c-61d2aa221d24.JPG https://zimg.paragon.ice.com/ParagonImages/Property/PM/RAE/225398286/20/0/0/d2d0d69bf4f789aaf4b4b8a1ed581300/1/db1568b2d502fd55ed3f7aa6c30273a9/225398286-8a2e20c1-2ea3-4527-89ac-fadc89e42bc8.JPG https://zimg.paragon.ice.com/ParagonImages/Property/PM/RAE/225398286/23/0/0/0a4a32520cd6dc205290421fdfdc9b9a/1/db1568b2d502fd55ed3f7aa6c30273a9/225398286-47c20482-6ff4-4dbf-af1f-2158de2d16e5.JPG https://zimg.paragon.ice.com/ParagonImages/Property/PM/RAE/225398286/25/0/0/386c017e45edd27339db6a2dc0406eb8/1/db1568b2d502fd55ed3f7aa6c30273a9/225398286-443a4a29-c30a-488b-80b4-c0fde5db3436.JPG https://zimg.paragon.ice.com/ParagonImages/Property/PM/RAE/225398286/26/0/0/0c4986ea26393910e5b20cfe9a179975/1/db1568b2d502fd55ed3f7aa6c30273a9/225398286-03a566a0-d23c-453d-95fc-f6dc400e596a.JPG https://zimg.paragon.ice.com/ParagonImages/Property/PM/RAE/225398286/28/0/0/7978dac58dd4a681897cd0cbae33e032/1/db1568b2d502fd55ed3f7aa6c30273a9/225398286-89a67ec3-3c93-4290-a104-15dcbb9a4c4d.JPG https://zimg.paragon.ice.com/ParagonImages/Property/PM/RAE/225398286/29/0/0/ac484efb9dc56bfd1eaa23d7673c1b94/1/db1568b2d502fd55ed3f7aa6c30273a9/225398286-cd2ef11d-4576-4773-b390-08e20580f861.JPG https://zimg.paragon.ice.com/ParagonImages/Property/PM/RAE/225398286/30/0/0/4228a41d6033313a4be10fc5f16464e7/1/db1568b2d502fd55ed3f7aa6c30273a9/225398286-1171dc44-d410-43ad-9d4f-8fd2947536bf.JPG https://zimg.paragon.ice.com/ParagonImages/Property/PM/RAE/225398286/31/0/0/539cce35dace14571392593ed66daf50/1/db1568b2d502fd55ed3f7aa6c30273a9/225398286-8bcd63ba-43e1-423d-98b4-425a4620c720.JPG https://zimg.paragon.ice.com/ParagonImages/Property/PM/RAE/225398286/32/0/0/f84c4ca89e1fc58af2e4788a57fef469/1/db1568b2d502fd55ed3f7aa6c30273a9/225398286-6d6ece2a-1012-48e3-8624-76119898ce69.JPG https://zimg.paragon.ice.com/ParagonImages/Property/PM/RAE/225398286/35/0/0/246630449af4354bdf5f1e94b3205d0a/1/db1568b2d502fd55ed3f7aa6c30273a9/225398286-30819cff-f652-43c0-9982-17e9eb02426d.JPG https://zimg.paragon.ice.com/ParagonImages/Property/PM/RAE/225398286/36/0/0/4b3f84ce92cbcccaddd8545c31202aea/1/db1568b2d502fd55ed3f7aa6c30273a9/225398286-4475bae1-d4b3-42ea-bd50-fd2be3bbab79.JPG https://zimg.paragon.ice.com/ParagonImages/Property/PM/RAE/225398286/37/0/0/d6a6c80c470b0b3d18ab4abeb2e92d4f/1/db1568b2d502fd55ed3f7aa6c30273a9/225398286-0365f0c3-4e63-49c8-9108-35d14009f8f5.JPG https://zimg.paragon.ice.com/ParagonImages/Property/PM/RAE/225398286/38/0/0/dd9c426eb01804d26e578c937514eb2b/1/db1568b2d502fd55ed3f7aa6c30273a9/225398286-5eff7794-fbc3-4d39-aa55-de9bf1a3b445.JPG https://zimg.paragon.ice.com/ParagonImages/Property/PM/RAE/225398286/39/0/0/38de423beb7a3d5cc58a79f4c81dcaa1/1/db1568b2d502fd55ed3f7aa6c30273a9/225398286-6f1235d7-cbb3-4b93-9918-3f3766793016.JPG https://zimg.paragon.ice.com/ParagonImages/Property/PM/RAE/225398286/40/0/0/66b4ed7713c5e847f8ba6cc9b86cc76e/1/db1568b2d502fd55ed3f7aa6c30273a9/225398286-c4d6cefa-6065-4d1f-849f-9f5599e937a8.JPG https://zimg.paragon.ice.com/ParagonImages/Property/PM/RAE/225398286/41/0/0/095d3de4e5cf5a126bb2cdc365476dc9/1/db1568b2d502fd55ed3f7aa6c30273a9/225398286-1da0dc38-d19b-4917-ac69-94354ab0dc2f.JPG https://zimg.paragon.ice.com/ParagonImages/Property/PM/RAE/225398286/42/0/0/409bba4652ce83b1eedeb8e8f472017a/1/db1568b2d502fd55ed3f7aa6c30273a9/225398286-15a29763-825e-4a29-9837-5209233b084a.JPG https://zimg.paragon.ice.com/ParagonImages/Property/PM/RAE/225398286/44/0/0/e8872e837dca6d64805212e30cb77d0c/1/db1568b2d502fd55ed3f7aa6c30273a9/225398286-e259e163-4a08-4046-827f-9a27d40b9561.JPG https://zimg.paragon.ice.com/ParagonImages/Property/PM/RAE/225398286/45/0/0/7a24957e5f2a38bf75615fa0af2b429d/1/db1568b2d502fd55ed3f7aa6c30273a9/225398286-f7c03f57-265b-4a24-b98b-a584a7f3ea80.JPG https://zimg.paragon.ice.com/ParagonImages/Property/PM/RAE/225398286/46/0/0/975a68cdc5cda0f0c28db8808f48ac7f/1/db1568b2d502fd55ed3f7aa6c30273a9/225398286-e2155f38-06ed-4f13-9b47-b5dabb7f8250.JPG https://zimg.paragon.ice.com/ParagonImages/Property/PM/RAE/225398286/47/0/0/5bb2eb76e4ef59d43f385be080c9a838/1/db1568b2d502fd55ed3f7aa6c30273a9/225398286-5c3a7371-f55b-4afe-8727-dcf50a5a96d3.JPG https://zimg.paragon.ice.com/ParagonImages/Property/PM/RAE/225398286/48/0/0/c04cb6e265954fd77e1eef8431d06f45/1/db1568b2d502fd55ed3f7aa6c30273a9/225398286-82fa6f43-ffee-40eb-8083-e5832a8d1db8.JPG https://zimg.paragon.ice.com/ParagonImages/Property/PM/RAE/225398286/49/0/0/fcb4ab798a7b19474618140d4b8c56d1/1/db1568b2d502fd55ed3f7aa6c30273a9/225398286-6d2d6dfa-3bc4-4d13-ace0-db71baebce13.JPG

1431 HODGSON WAY NW

Edmonton T6R 3N5

MLS® Number:  E4485466

Back to Hodgson   

  • Home \
  • Hodgson \
  • 1431 HODGSON WAY NW

$ 559,900

3

BEDROOMS

2 + 1

BATHROOMS

1,861

SQUARE FEET

2005

YEAR BUILT

https://zimg.paragon.ice.com/ParagonImages/Property/PM/RAE/225398286/1/0/0/d1ab0806428c20eff5eb080305a0416c/1/db1568b2d502fd55ed3f7aa6c30273a9/225398286-f174299e-cbe1-44ac-9600-4821168d13bd.JPG





MLS® Number
E4485466
PROPERTY TYPE
Detached Single Family
LISTING DATE
May-02-2026

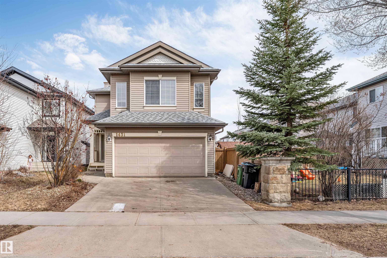
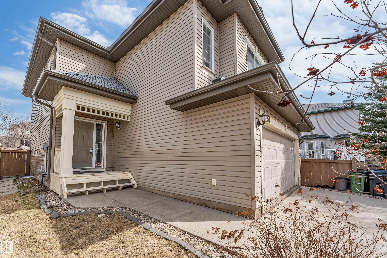
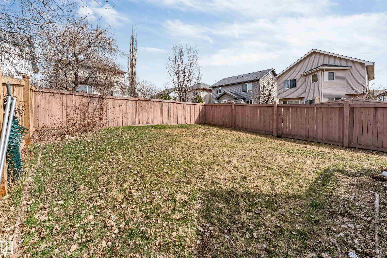
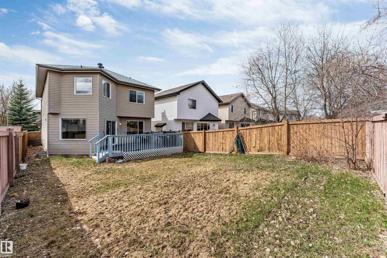
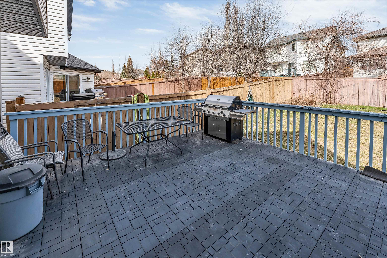
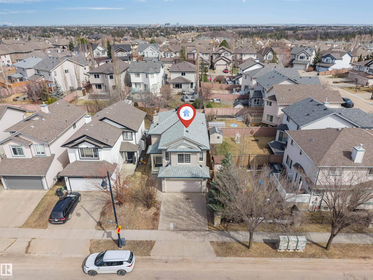
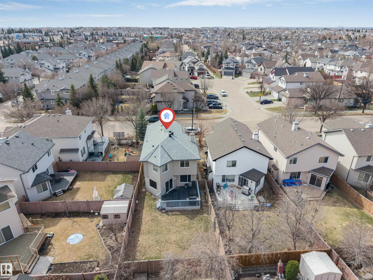
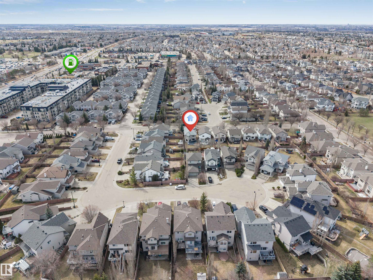
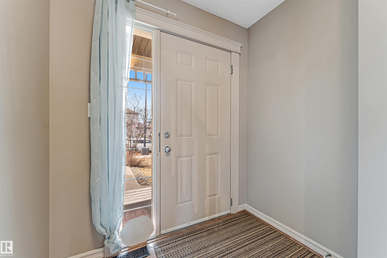
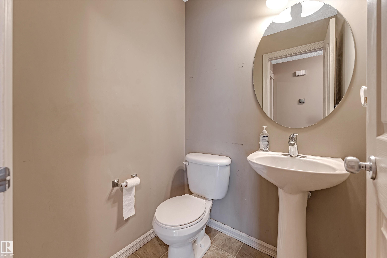
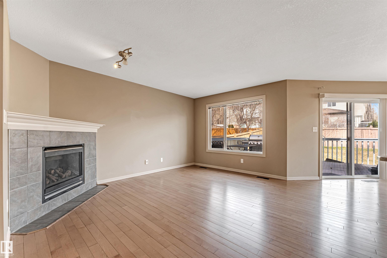
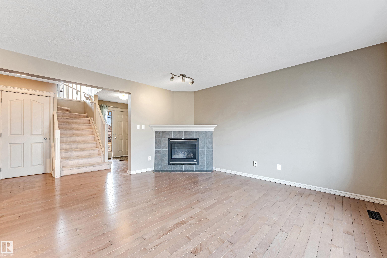
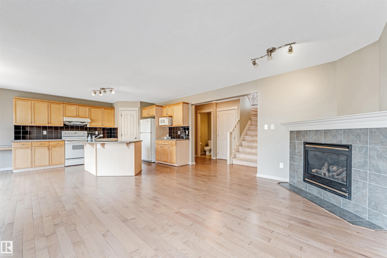
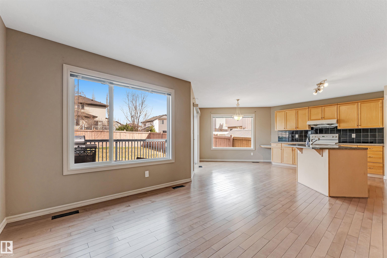
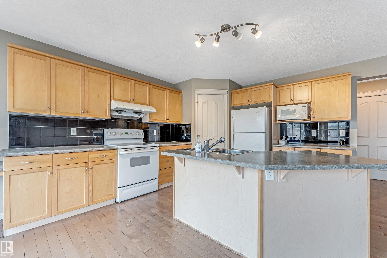
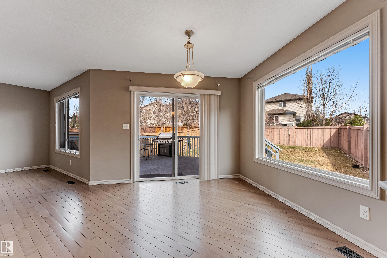
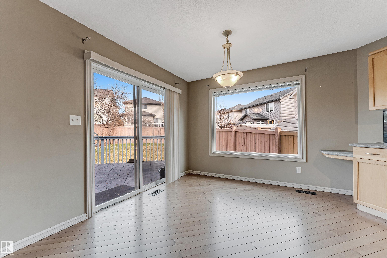
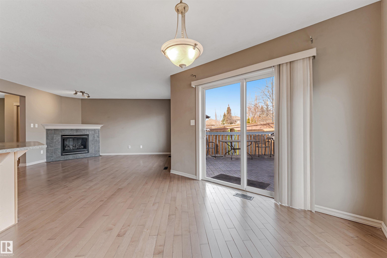
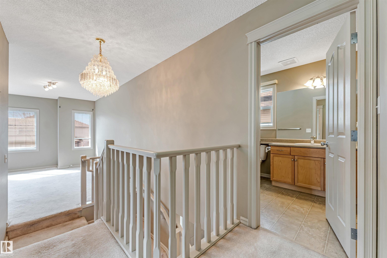
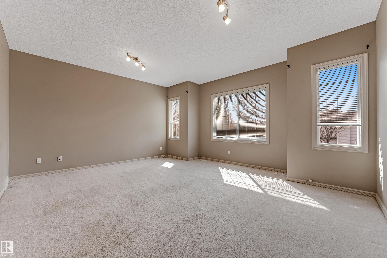
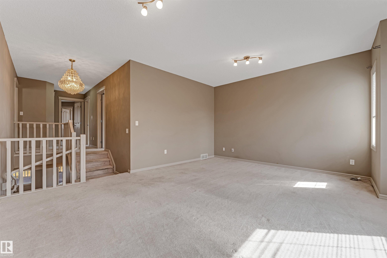
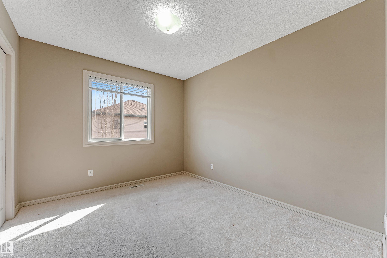
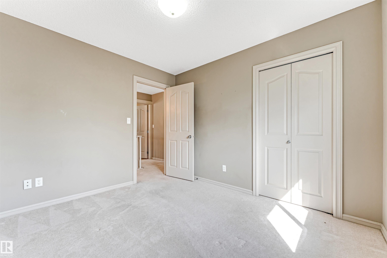
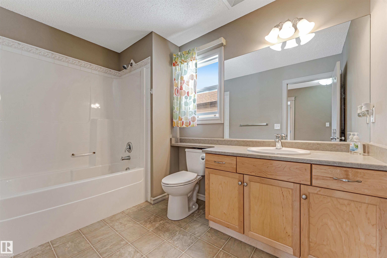
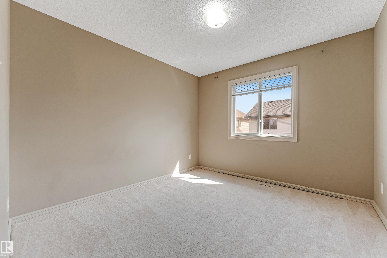
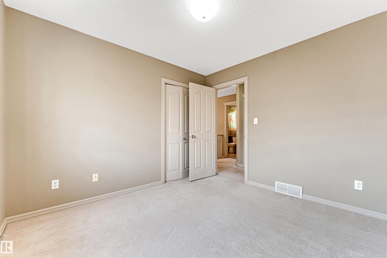
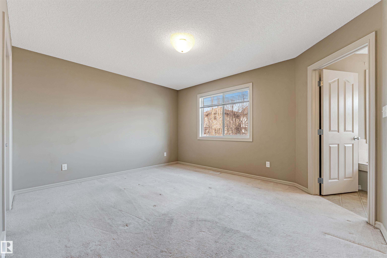
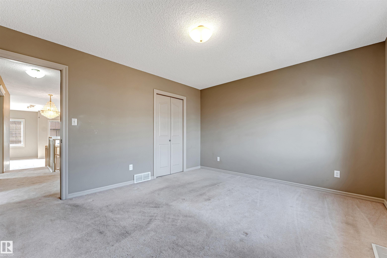
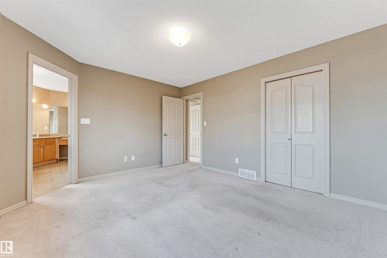
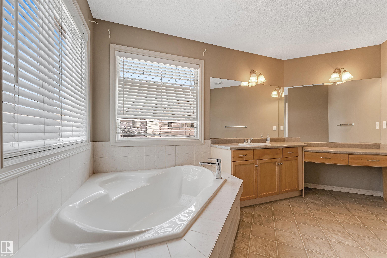
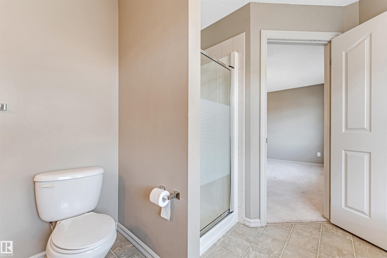
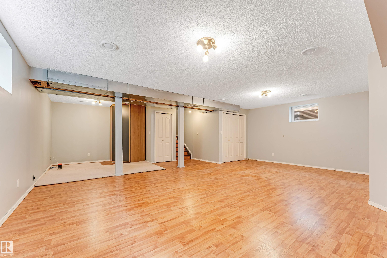
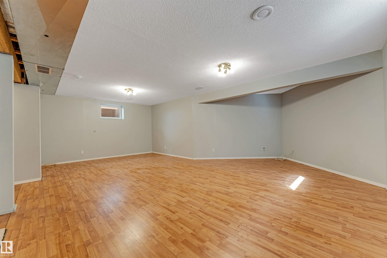
Hodgson Gem! 3 Bedroom Home with Bonus Room, Finished Basement & Quick Access to Anthony Henday! Well-maintained 2-storey in Hodgson offering ~1,800 sq ft with 3 bedrooms and 2.5 baths. Bright, functional layout with a large bonus room and a spacious primary suite featuring a walk-in closet and a 4-pc ensuite. The basement is 80% finished, providing extra living space. Enjoy the fully fenced yard, deck, and attached garage. Walking distance to parks, trails, shopping, and dining. Minutes to Terwillegar Recreation Centre, Lillian Osborne High School, and quick access to Anthony Henday Drive. Immediate possession available!

COMMUNITY  Hodgson
PROPERTY TYPE  Detached Single Family
BUILDING TYPE  Detached Single Family
STYLE  2 Storey
YEAR BUILT 2005
SQUARE FOOTAGE  1,861
BEDROOMS  3
BATHROOMS  2.50
BASEMENT  Full, Partially Finished
AMENITIES  See Remarks
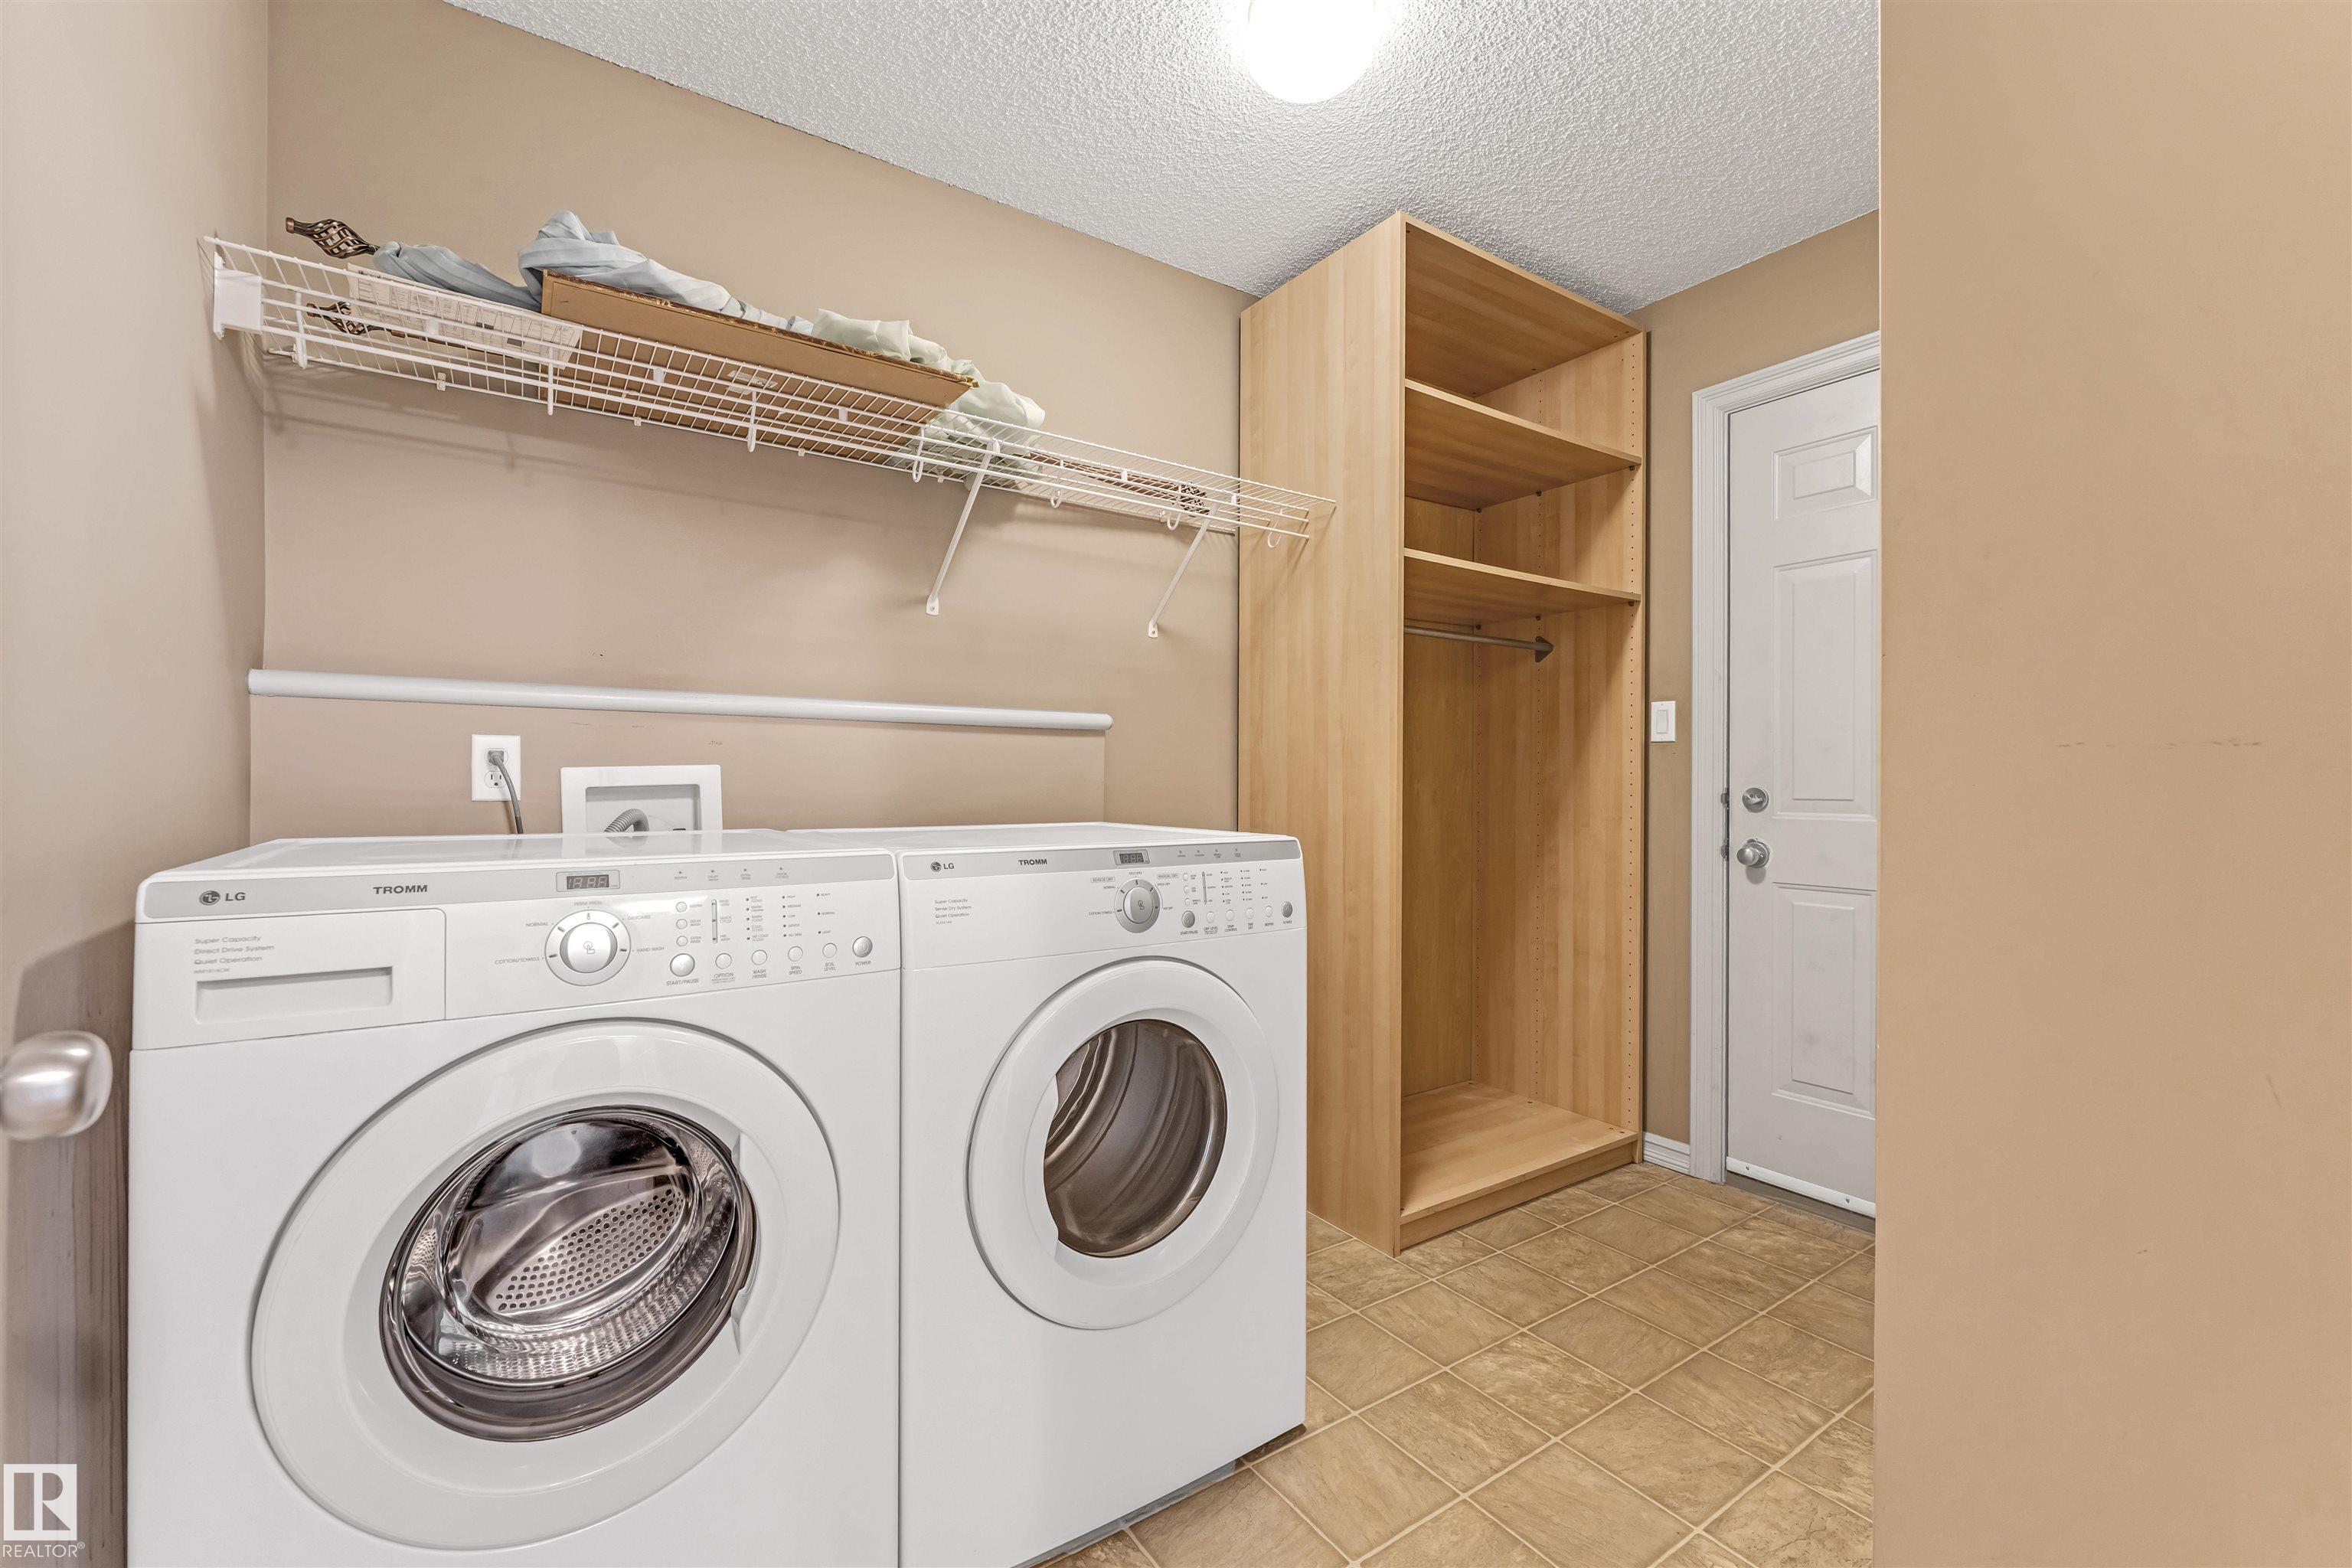
APPLIANCES  Dishwasher-Built-In, Dryer, Garage Control, Garage Opener, Hood Fan, Oven-Microwave, Stove-Electric, Washer, Window Coverings
COOLING 
FIREPLACE 
FLOORING  Hardwood
HEATING  Forced Air-1, Natural Gas
LAUNDRY  ensuite bathroom
LOT FEATURES  Fenced, Golf Nearby, No Back Lane, Playground Nearby, Private Setting, Public Transportation, Schools, Shopping Nearby
PARKING  Double Garage Attached
RESTRICTIONS  Easement Reg. On Title, Restrictive Covenant-Bldg, Utility Right Of Way
ROOF  Asphalt Shingles
TITLE  Fee Simple
BROKER  REALTORS® Association of Edmonton


ROOMS DIMENSIONS (m) LEVEL