https://zimg.paragon.ice.com/ParagonImages/Property/PM/RAE/225426016/1/0/0/3188253a5a324f1227d04a8aa1ecb97e/1/fa1715ce8b58efeb8ec9dad52c8abe09/225426016-59c36351-9742-4962-9776-6ad1452c5b3a.JPG https://zimg.paragon.ice.com/ParagonImages/Property/PM/RAE/225426016/2/0/0/e632f759bf76a7c9685c4019ddeb849c/1/fa1715ce8b58efeb8ec9dad52c8abe09/225426016-893ae379-41ae-4a04-a8ec-7e308c17ce71.JPG https://zimg.paragon.ice.com/ParagonImages/Property/PM/RAE/225426016/3/0/0/f540c1b2fce4b31c82c80b47db78597e/1/fa1715ce8b58efeb8ec9dad52c8abe09/225426016-c2e26a1c-086a-4735-ab3b-40adca1384f5.JPG https://zimg.paragon.ice.com/ParagonImages/Property/PM/RAE/225426016/4/0/0/9574bef43462eb0c281eed3acdab20f3/1/fa1715ce8b58efeb8ec9dad52c8abe09/225426016-8c459b1f-e17e-4200-81b3-5e63de090169.JPG https://zimg.paragon.ice.com/ParagonImages/Property/PM/RAE/225426016/5/0/0/9ee1912de780ff6946dcfb2b0a364013/1/fa1715ce8b58efeb8ec9dad52c8abe09/225426016-667073bf-1a4e-4d1e-b0e9-ad952c15e987.JPG https://zimg.paragon.ice.com/ParagonImages/Property/PM/RAE/225426016/6/0/0/35b19e79794e98ae314335a001233257/1/fa1715ce8b58efeb8ec9dad52c8abe09/225426016-e0f51d1c-e6d6-4c61-84e6-35d916371f16.JPG https://zimg.paragon.ice.com/ParagonImages/Property/PM/RAE/225426016/7/0/0/3ebfd14b28059e948ce2604a76ba6a8b/1/fa1715ce8b58efeb8ec9dad52c8abe09/225426016-b06b0be5-cd5a-4a96-b847-c52fc36c6244.JPG https://zimg.paragon.ice.com/ParagonImages/Property/PM/RAE/225426016/8/0/0/0d970dd3bf2b0b9c85a744046fecda09/1/fa1715ce8b58efeb8ec9dad52c8abe09/225426016-91935f74-c6d0-41e7-8b4e-e8b03ee5be44.JPG https://zimg.paragon.ice.com/ParagonImages/Property/PM/RAE/225426016/9/0/0/d480309f86e907014e548a09cfcb3d7b/1/fa1715ce8b58efeb8ec9dad52c8abe09/225426016-31f24c5b-0348-4a95-95c1-6946e05d98ea.JPG https://zimg.paragon.ice.com/ParagonImages/Property/PM/RAE/225426016/10/0/0/ccfd7c8b31b71e3d3390a3530c672f8c/1/fa1715ce8b58efeb8ec9dad52c8abe09/225426016-aaa3bde8-64e9-415d-b773-dc37bc4cbcda.JPG https://zimg.paragon.ice.com/ParagonImages/Property/PM/RAE/225426016/11/0/0/fa9994a65a483e3c844b02707a6f64c5/1/fa1715ce8b58efeb8ec9dad52c8abe09/225426016-12ae3d1f-4e94-414f-b73b-60321857a387.JPG https://zimg.paragon.ice.com/ParagonImages/Property/PM/RAE/225426016/12/0/0/58a9d7f9e7d822b5760dd2859e7d20d5/1/fa1715ce8b58efeb8ec9dad52c8abe09/225426016-6e57c39f-1175-4137-8a4c-1ede357f943f.JPG https://zimg.paragon.ice.com/ParagonImages/Property/PM/RAE/225426016/13/0/0/29bd6497633f9e7106df3889cba4a860/1/fa1715ce8b58efeb8ec9dad52c8abe09/225426016-9a053f20-4225-4629-abbe-bc8088d96e4d.JPG https://zimg.paragon.ice.com/ParagonImages/Property/PM/RAE/225426016/14/0/0/55af4b7bc8b3228145215e6532d04356/1/fa1715ce8b58efeb8ec9dad52c8abe09/225426016-34949e04-6fe4-4016-b1cb-7ba18d67ed4b.JPG https://zimg.paragon.ice.com/ParagonImages/Property/PM/RAE/225426016/15/0/0/8429e086269d54cbaef5cf4cd9ecd267/1/fa1715ce8b58efeb8ec9dad52c8abe09/225426016-d7cd4c7d-1ae6-47b9-8338-981fe0b02c38.JPG https://zimg.paragon.ice.com/ParagonImages/Property/PM/RAE/225426016/16/0/0/e975b3ee0319fad752006d8a2488b1a2/1/fa1715ce8b58efeb8ec9dad52c8abe09/225426016-955ed730-cc16-4957-be7b-eb2999ce43f4.JPG https://zimg.paragon.ice.com/ParagonImages/Property/PM/RAE/225426016/17/0/0/0633633600be08eb64fc7e352a484b8d/1/fa1715ce8b58efeb8ec9dad52c8abe09/225426016-baef7d70-c9c5-49cd-b892-5785e56674cc.JPG https://zimg.paragon.ice.com/ParagonImages/Property/PM/RAE/225426016/18/0/0/0e2e5fe1c9d7643ad77ee1b7fdee0b52/1/fa1715ce8b58efeb8ec9dad52c8abe09/225426016-b0594672-9d86-42fe-9152-dba7e17f1657.JPG https://zimg.paragon.ice.com/ParagonImages/Property/PM/RAE/225426016/19/0/0/85a0cff05049f8734c700971a40c0aea/1/fa1715ce8b58efeb8ec9dad52c8abe09/225426016-bf5f3d69-8eb3-405e-856e-f92bd3ebeb18.JPG https://zimg.paragon.ice.com/ParagonImages/Property/PM/RAE/225426016/20/0/0/203975131ce66cf911a289669960e72d/1/fa1715ce8b58efeb8ec9dad52c8abe09/225426016-4508eb64-11ff-4727-901d-d0d51510f95c.JPG https://zimg.paragon.ice.com/ParagonImages/Property/PM/RAE/225426016/21/0/0/a7f175d9e564e13ab803694d522a1c21/1/fa1715ce8b58efeb8ec9dad52c8abe09/225426016-efde80ce-415f-436d-9934-3c2eb42c89f8.JPG https://zimg.paragon.ice.com/ParagonImages/Property/PM/RAE/225426016/22/0/0/6debd636db132d9717093a420f253788/1/fa1715ce8b58efeb8ec9dad52c8abe09/225426016-2ec3d14c-fda1-434b-afcd-21a7c3d67997.JPG https://zimg.paragon.ice.com/ParagonImages/Property/PM/RAE/225426016/23/0/0/1b8acfee83443fe785b51154c46beae2/1/fa1715ce8b58efeb8ec9dad52c8abe09/225426016-b38a796a-c7ca-4dbe-beb9-2286eaa653a1.JPG https://zimg.paragon.ice.com/ParagonImages/Property/PM/RAE/225426016/24/0/0/d3903aeb369f0353f23e3c76ba9ed392/1/fa1715ce8b58efeb8ec9dad52c8abe09/225426016-10e05b20-0576-4c6c-a378-e347222ebc1e.JPG https://zimg.paragon.ice.com/ParagonImages/Property/PM/RAE/225426016/25/0/0/8f5f79452d0447651da25a480487f15f/1/fa1715ce8b58efeb8ec9dad52c8abe09/225426016-cc37f47b-b405-4ec8-a9c6-c6450e9b0cb8.JPG https://zimg.paragon.ice.com/ParagonImages/Property/PM/RAE/225426016/26/0/0/d4638308dbf3c52073ffb5eef6daab02/1/fa1715ce8b58efeb8ec9dad52c8abe09/225426016-7117e6d0-6e4a-4307-89da-a43fe440aeb3.JPG https://zimg.paragon.ice.com/ParagonImages/Property/PM/RAE/225426016/27/0/0/aa8283e551b51a1d39a1a118e3c4cb47/1/fa1715ce8b58efeb8ec9dad52c8abe09/225426016-168e17f3-c482-4d05-93c9-7ec0627bcc62.JPG https://zimg.paragon.ice.com/ParagonImages/Property/PM/RAE/225426016/28/0/0/249463cc83a936be142a962296c38781/1/fa1715ce8b58efeb8ec9dad52c8abe09/225426016-51936aba-85e1-4f58-9ca6-0e24a9bdc4c8.JPG https://zimg.paragon.ice.com/ParagonImages/Property/PM/RAE/225426016/29/0/0/a12acfd3e1e14eac5d23f1bb5a29ef74/1/fa1715ce8b58efeb8ec9dad52c8abe09/225426016-296a71cd-2eb2-4389-b027-f53949add13e.JPG https://zimg.paragon.ice.com/ParagonImages/Property/PM/RAE/225426016/30/0/0/0d7ca4f01bc8d963b5f2b6107c99e0b0/1/fa1715ce8b58efeb8ec9dad52c8abe09/225426016-d5445295-cb8b-4683-b4e1-febcc914ca55.JPG https://zimg.paragon.ice.com/ParagonImages/Property/PM/RAE/225426016/31/0/0/8ce63b519a0e1b9aec6cdfbb5aeac533/1/fa1715ce8b58efeb8ec9dad52c8abe09/225426016-7f55b17e-4cf7-4114-93dd-71f633f580f2.JPG https://zimg.paragon.ice.com/ParagonImages/Property/PM/RAE/225426016/32/0/0/a02bfbf7c2c1072832816a5ec7d0c5f2/1/fa1715ce8b58efeb8ec9dad52c8abe09/225426016-77bc504d-2ee6-40f0-8f38-a1711ade10f4.JPG https://zimg.paragon.ice.com/ParagonImages/Property/PM/RAE/225426016/33/0/0/29a10edfc7d821462f9c77ce9aedfc3e/1/fa1715ce8b58efeb8ec9dad52c8abe09/225426016-2ce31cd9-b4b0-45c3-91b0-1f84c3fd307c.JPG https://zimg.paragon.ice.com/ParagonImages/Property/PM/RAE/225426016/34/0/0/532e39379a07920a380a989549972455/1/fa1715ce8b58efeb8ec9dad52c8abe09/225426016-87355d87-5208-4af4-a969-f8a32a9545b7.JPG https://zimg.paragon.ice.com/ParagonImages/Property/PM/RAE/225426016/35/0/0/6caf4160d1d82a3da8d6e2920e613064/1/fa1715ce8b58efeb8ec9dad52c8abe09/225426016-40cf4d97-f4a3-4436-8a2c-f04219b0901d.JPG https://zimg.paragon.ice.com/ParagonImages/Property/PM/RAE/225426016/36/0/0/d7b858f051441f7ce32321d907d6290f/1/fa1715ce8b58efeb8ec9dad52c8abe09/225426016-a9e6e15a-f38c-441c-9f69-631009e0be2f.JPG https://zimg.paragon.ice.com/ParagonImages/Property/PM/RAE/225426016/37/0/0/eecba922ed48b9ad2308f477c7e31c6e/1/fa1715ce8b58efeb8ec9dad52c8abe09/225426016-f938532d-b158-4565-99fc-0a7e0f219b86.JPG https://zimg.paragon.ice.com/ParagonImages/Property/PM/RAE/225426016/38/0/0/8ef16b5d45a622f9079611149b33c2eb/1/fa1715ce8b58efeb8ec9dad52c8abe09/225426016-67cf8cdb-3582-4b6c-9005-4a9421da1706.JPG https://zimg.paragon.ice.com/ParagonImages/Property/PM/RAE/225426016/39/0/0/347a1eddf0a79086c6a3b7736b980793/1/fa1715ce8b58efeb8ec9dad52c8abe09/225426016-566ca9ea-5dda-40d6-9593-0b3c609ca211.JPG https://zimg.paragon.ice.com/ParagonImages/Property/PM/RAE/225426016/40/0/0/216df367b69c5dda7f5c274d004db77a/1/fa1715ce8b58efeb8ec9dad52c8abe09/225426016-3671a9c7-4b6b-43ae-be13-fe932e1d65dc.JPG https://zimg.paragon.ice.com/ParagonImages/Property/PM/RAE/225426016/41/0/0/1e2015fcc794b5074f6343127a40d764/1/fa1715ce8b58efeb8ec9dad52c8abe09/225426016-316b5c68-f0a6-4260-9912-b2e74d62e429.JPG

1431 167 ST SW

Edmonton T6W 3C4

MLS® Number:  E4513196

Back to Glenridding Heights   

  • Home \
  • Glenridding Heights \
  • 1431 167 ST SW

$ 419,900

3

BEDROOMS

2 + 1

BATHROOMS

1,214

SQUARE FEET

2016

YEAR BUILT

https://zimg.paragon.ice.com/ParagonImages/Property/PM/RAE/225426016/1/0/0/3188253a5a324f1227d04a8aa1ecb97e/1/fa1715ce8b58efeb8ec9dad52c8abe09/225426016-59c36351-9742-4962-9776-6ad1452c5b3a.JPG





MLS® Number
E4513196
PROPERTY TYPE
Detached Single Family
LISTING DATE
October-16-2026

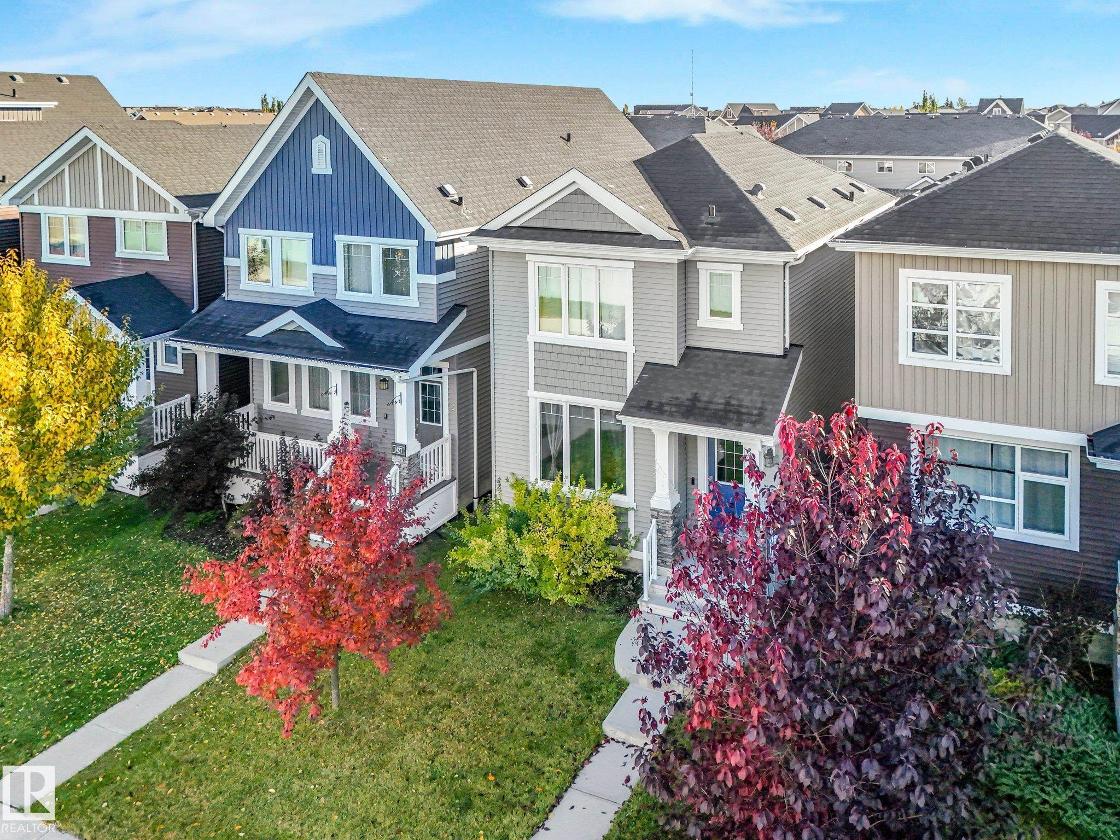
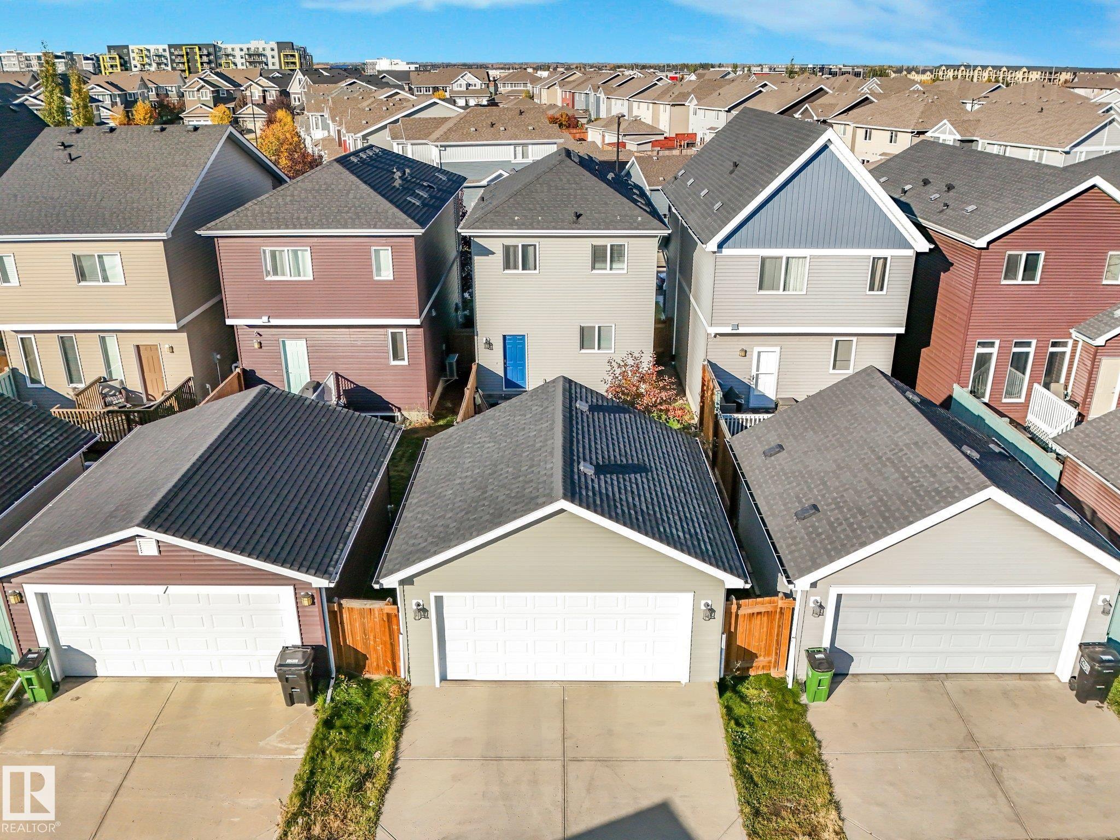
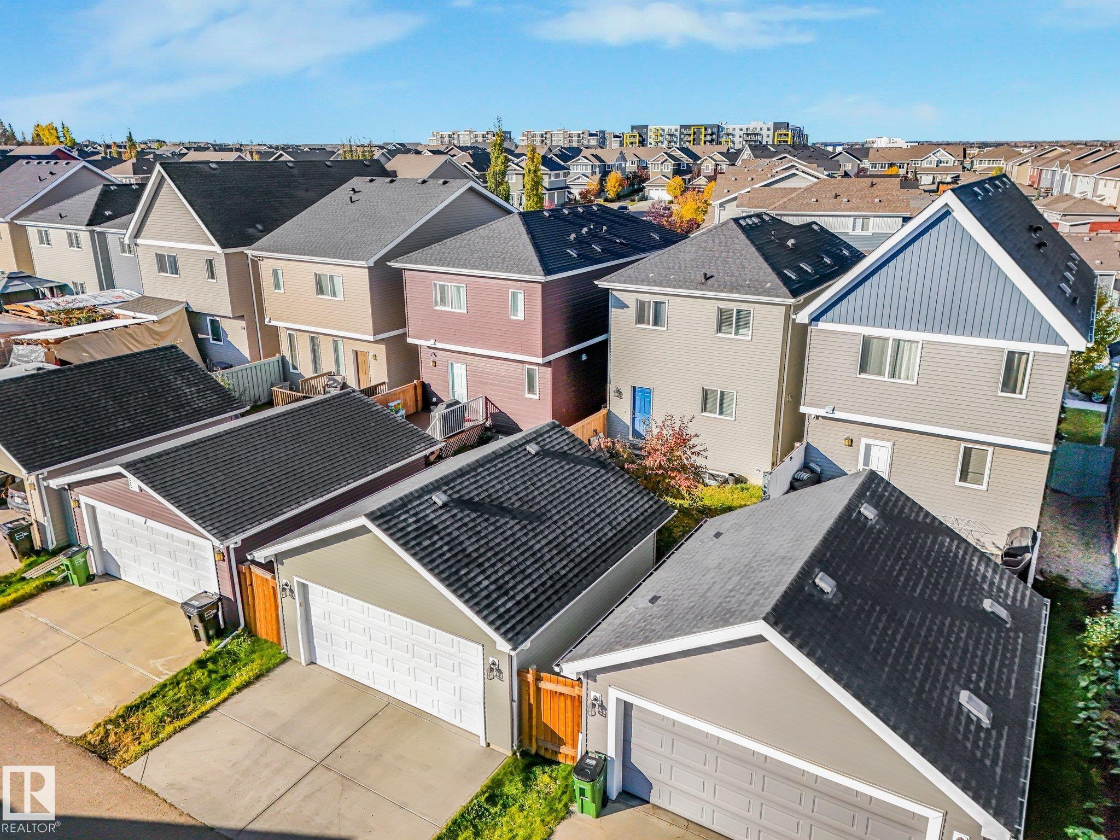
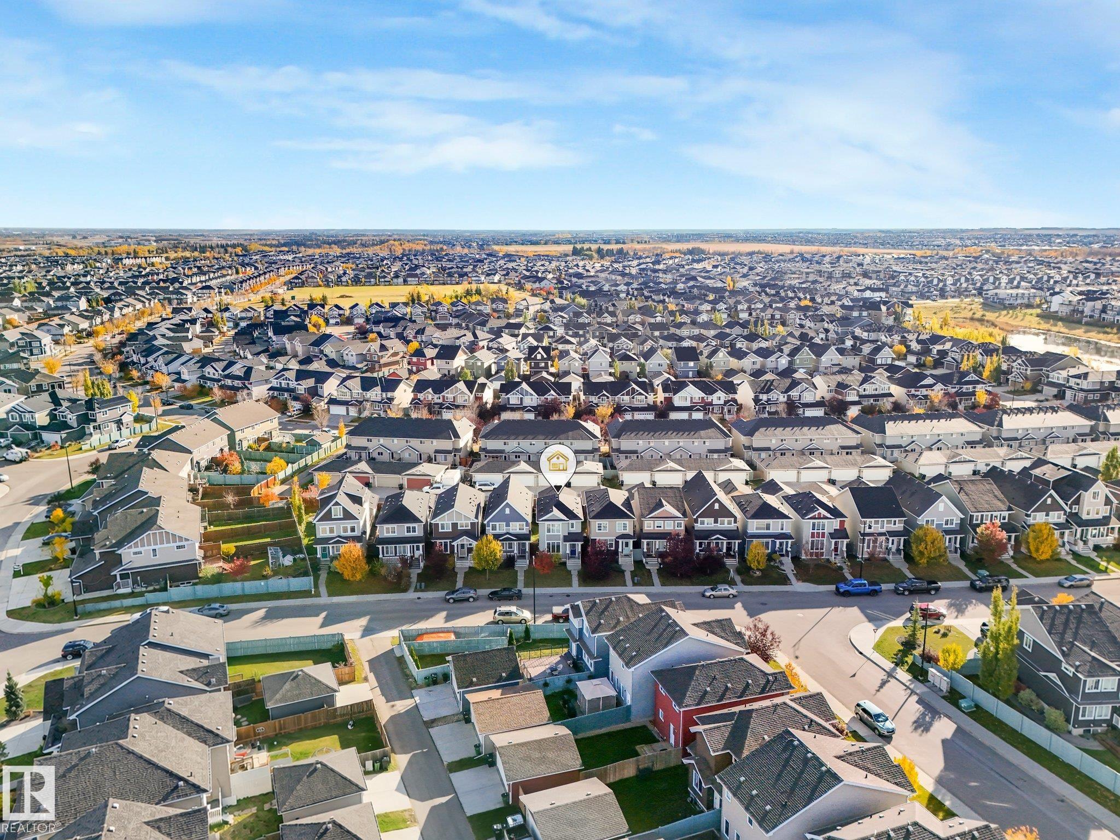
THE BEST VALUE IN GLENRIDDING HEIGHTS! Welcome to this fantastic opportunity in desirable southwest Edmonton! Offering over 1,200 sq. ft., this home features 3 bedrooms, 2.5 bathrooms, an unfinished basement, and a double detached garage. With plenty of functional living space and room to grow, it’s an excellent option for first-time buyers, growing families, or anyone looking to build equity. The unfinished basement offers endless potential to customize and create additional living space to suit your needs. Enjoy the convenience of living in Glenridding Heights, with nearby parks, walking trails, shopping, restaurants, and everyday amenities. Quick access to major roadways makes commuting around the city easy, while the surrounding southwest communities offer plenty of options for recreation and entertainment. Space, potential, and exceptional value in a fantastic southwest Edmonton location Don't miss this opportunity!

COMMUNITY  Glenridding Heights
PROPERTY TYPE  Detached Single Family
BUILDING TYPE  Detached Single Family
STYLE  2 Storey
YEAR BUILT 2016
SQUARE FOOTAGE  1,214
BEDROOMS  3
BATHROOMS  2.50
BASEMENT  See Remarks, Unfinished
AMENITIES  See Remarks
APPLIANCES  Dishwasher-Built-In, Dryer, Microwave Hood Fan, Washer, Refrigerators-Two, Stove-Induction
COOLING 
FIREPLACE 
FLOORING  Carpet, Linoleum, Vinyl Plank
HEATING  Forced Air-1, Natural Gas
LAUNDRY  ensuite bathroom
LOT FEATURES  Back Lane, Fully Fenced, Golf Nearby, Schools, Shopping Nearby, See Remarks
PARKING  Double Garage Detached
RESTRICTIONS  Easement Reg. On Title, Restrictive Covenant-Bldg, Utility Right Of Way
ROOF  Asphalt Shingles
TITLE  Fee Simple
BROKER  REALTORS® Association of Edmonton


ROOMS DIMENSIONS (m) LEVEL