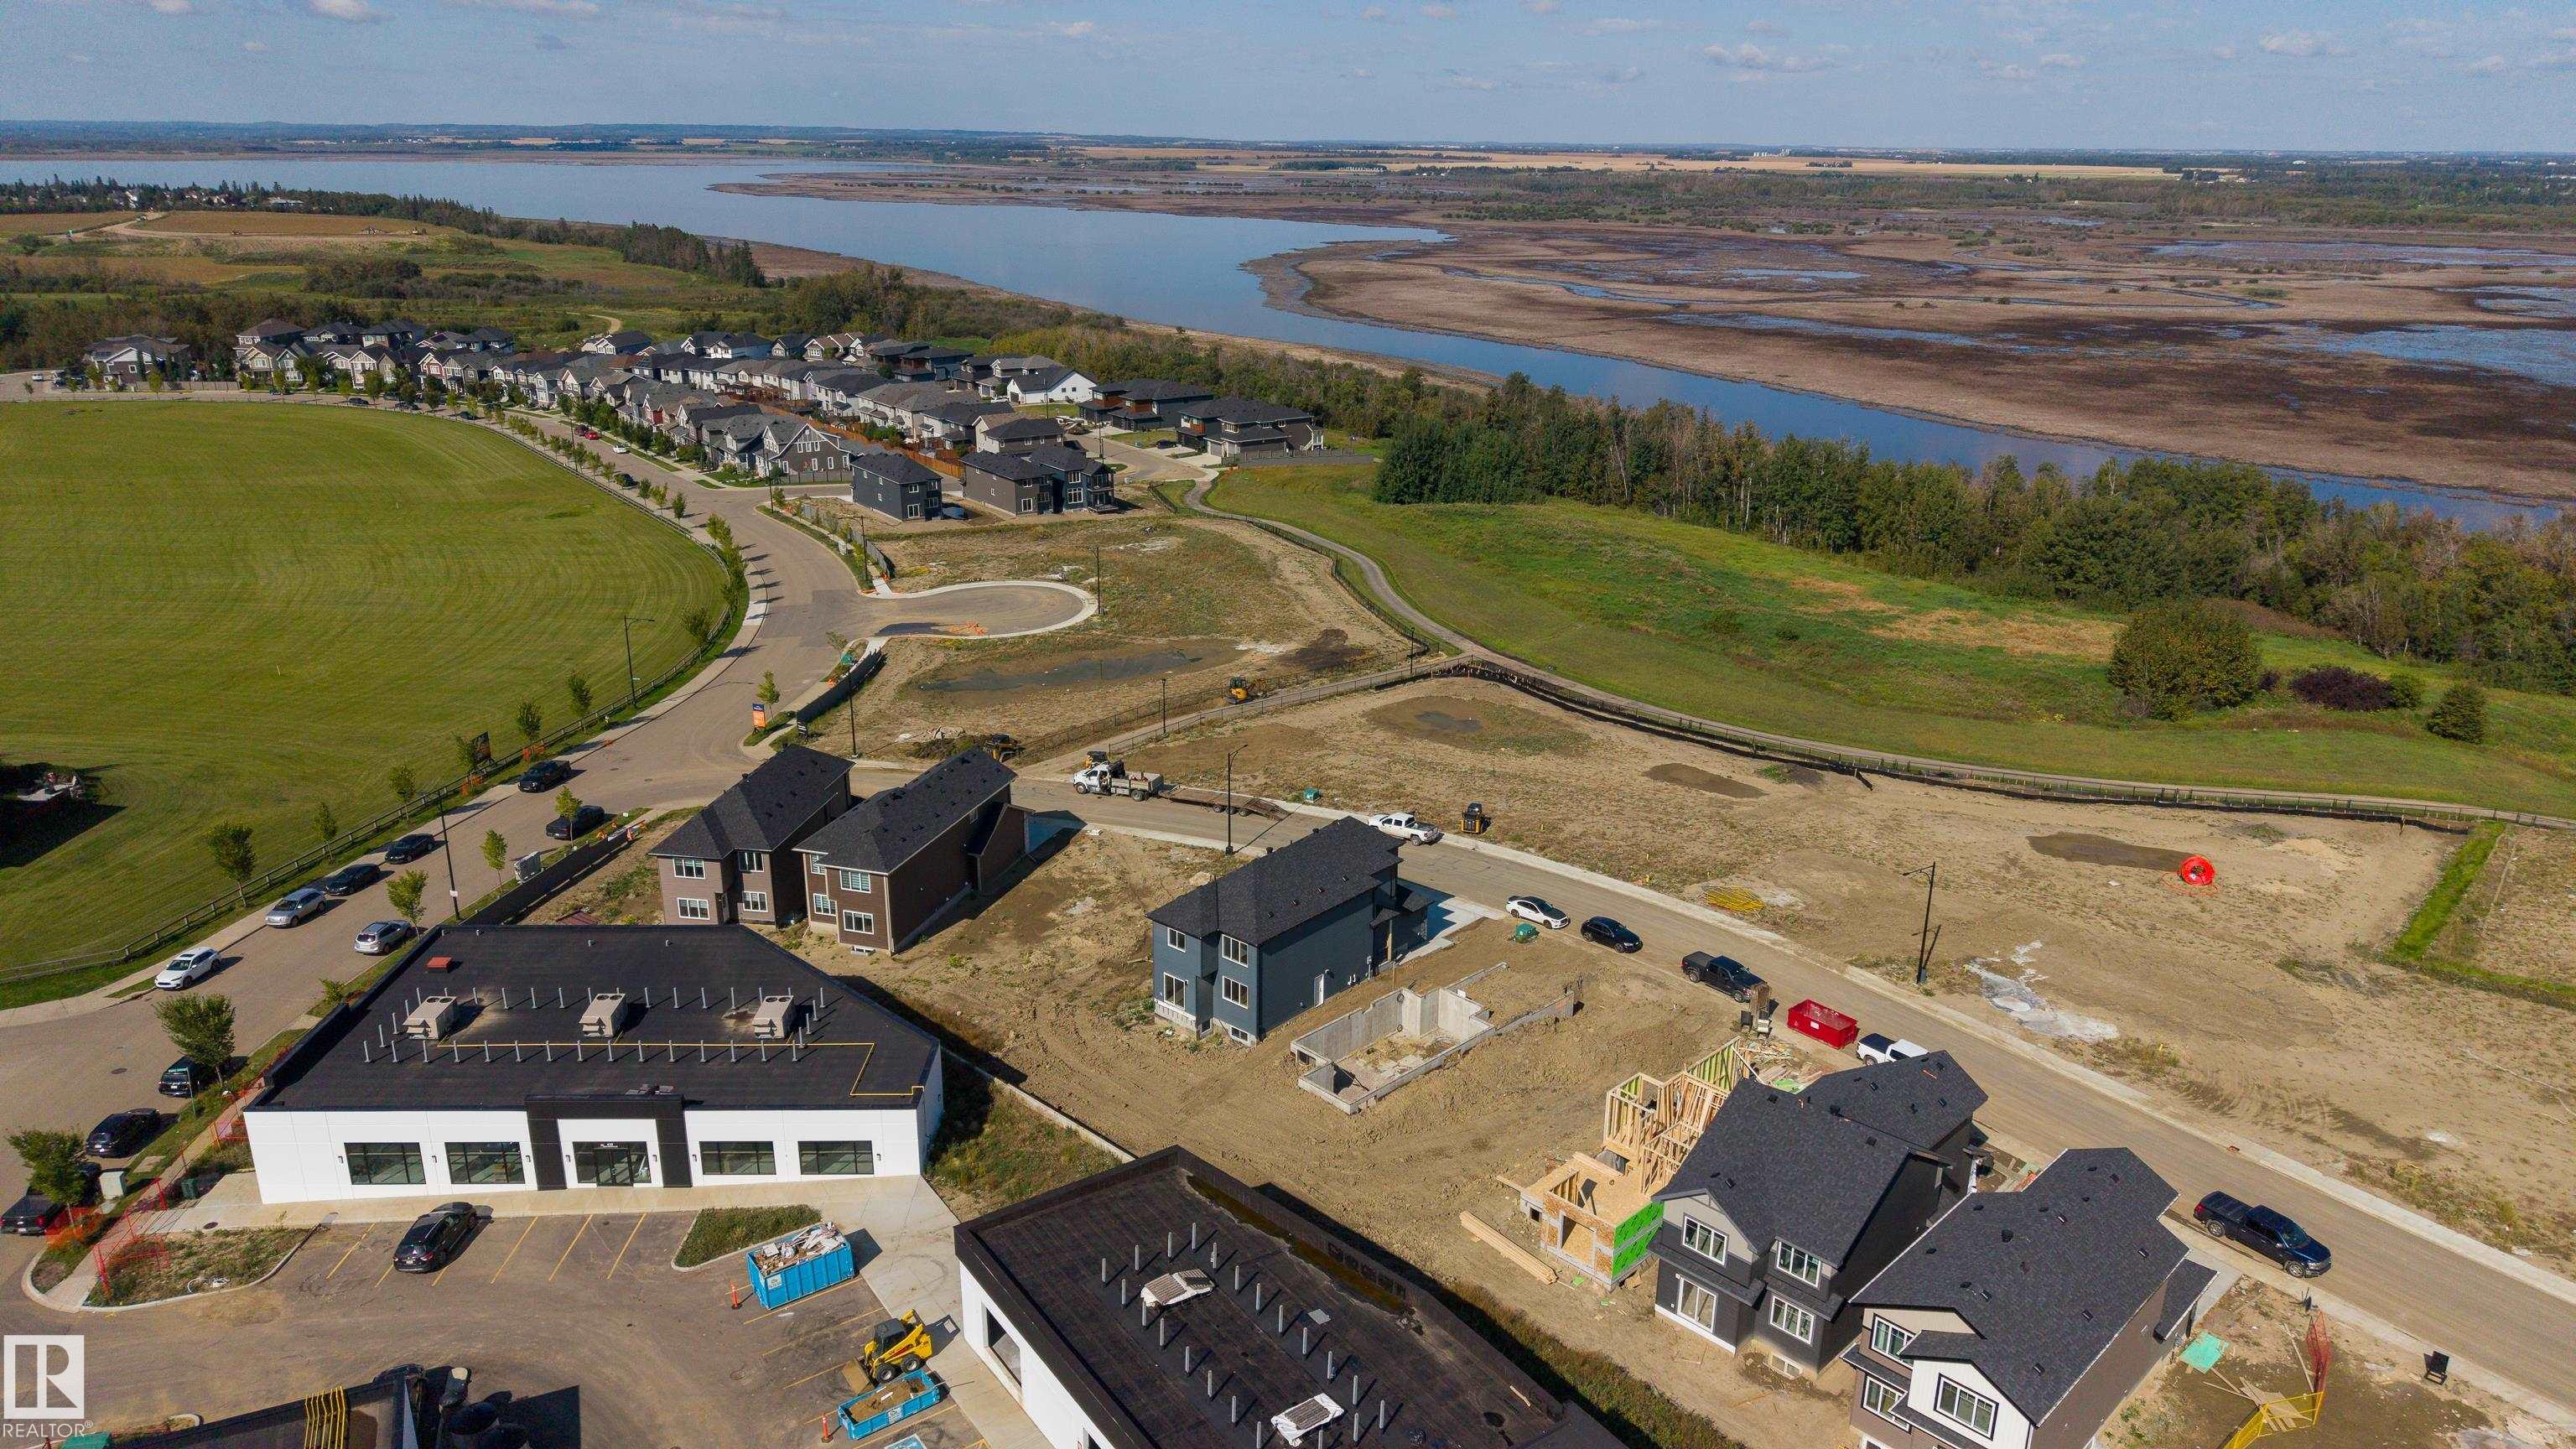
1429 Osprey CO NW
Edmonton T5S 0H3
MLS® Number: E4509486
$ 620,000
4
BEDROOMS
3 + 0
BATHROOMS
2,106
SQUARE FEET
2026
YEAR BUILT
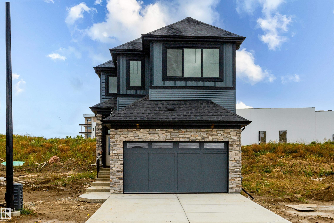
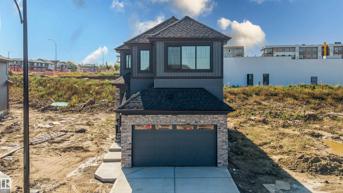
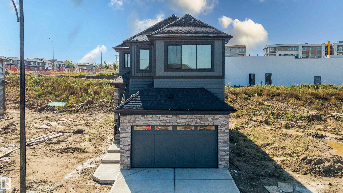
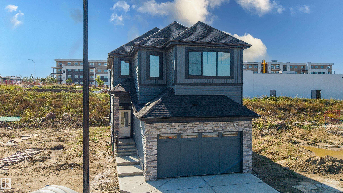
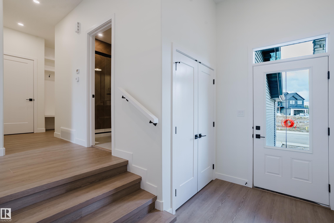
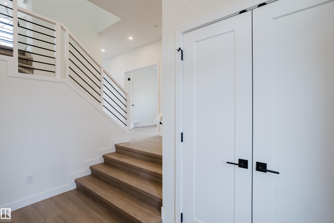
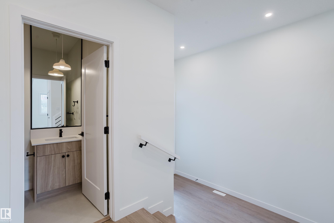
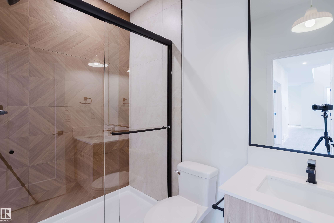
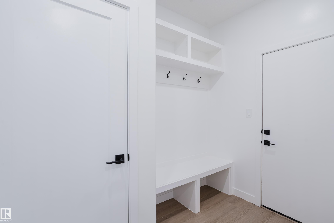
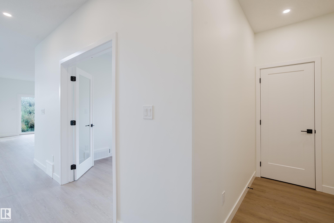
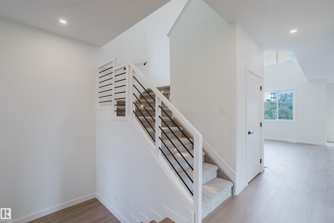
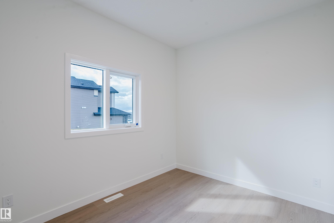
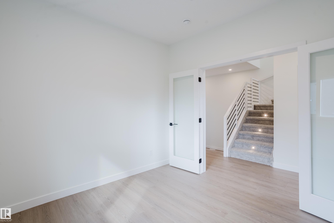
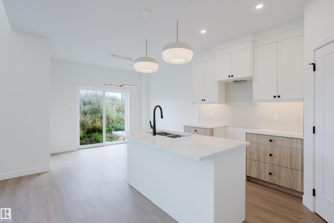
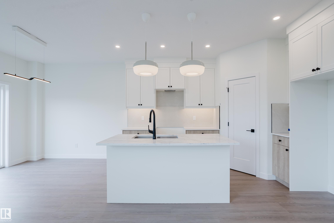
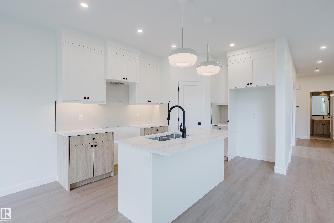
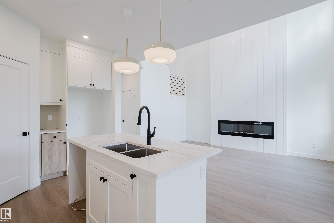
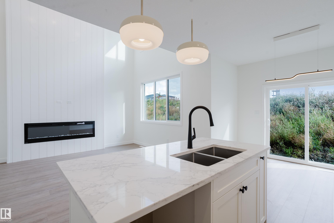
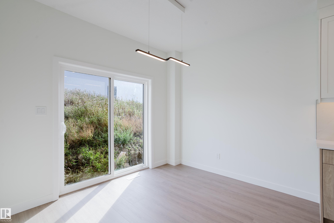
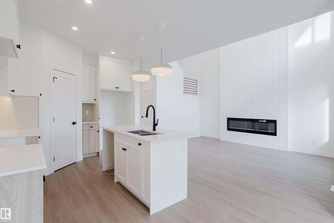
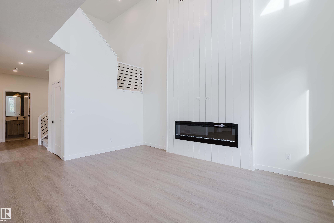
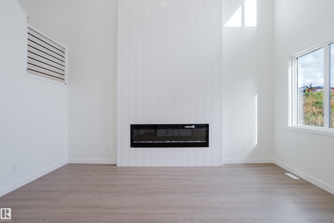
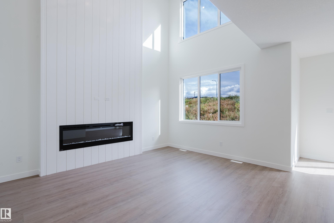
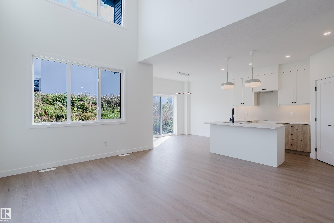
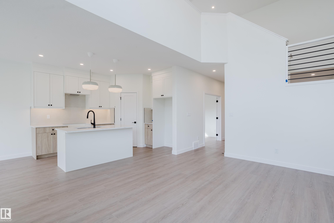
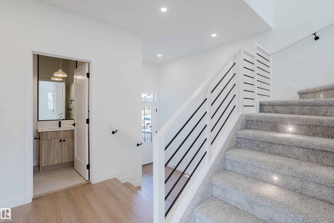
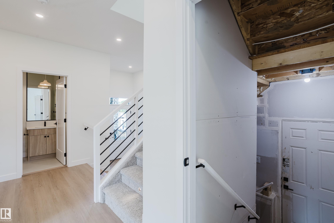
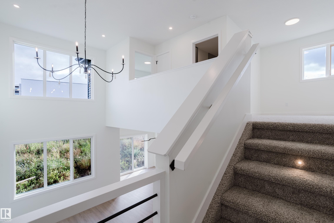
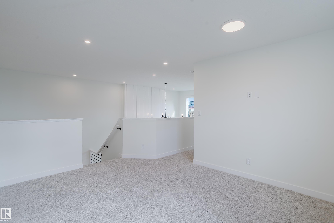
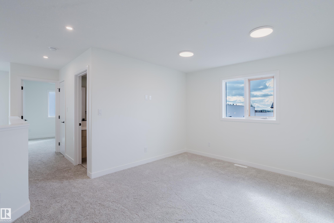
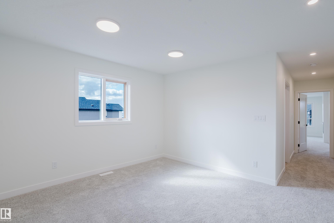
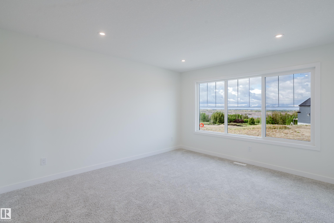
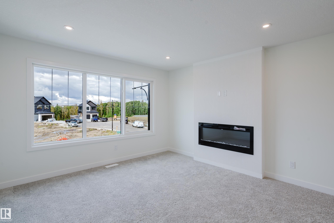
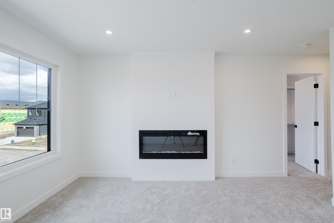
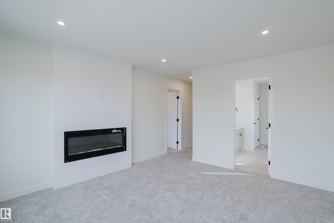
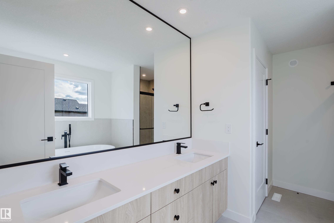
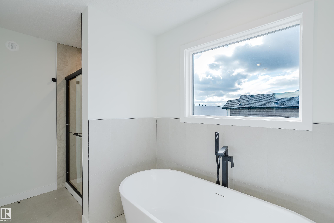
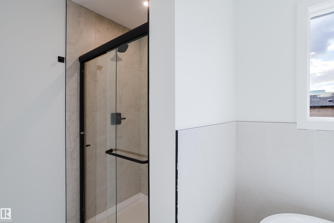
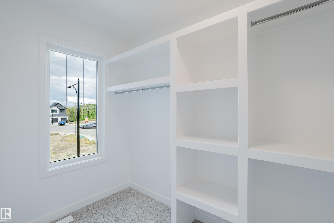
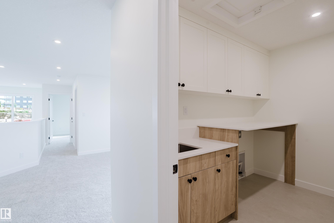
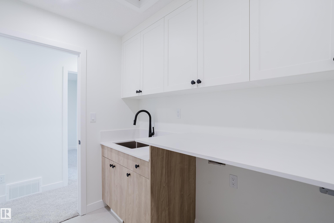
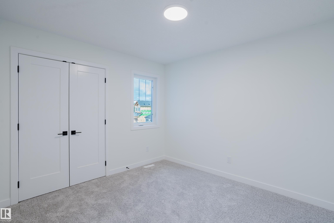
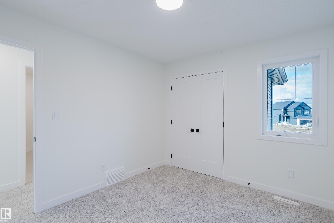
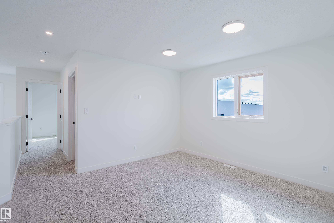
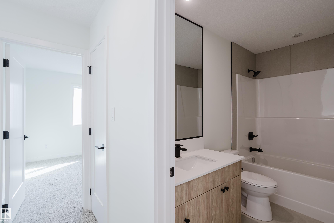
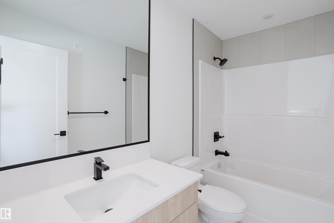
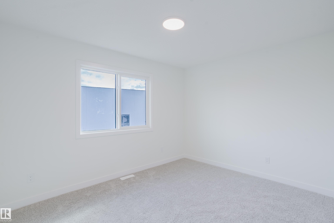
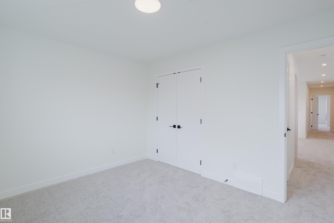
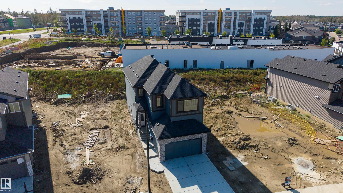
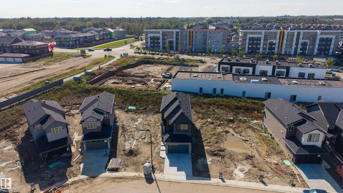
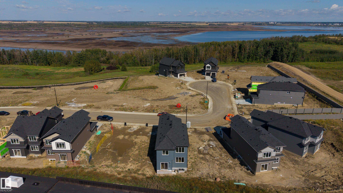
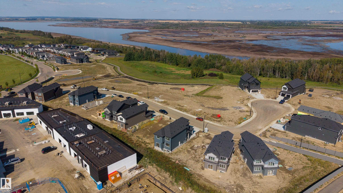
Welcome to 1429 Osprey Court in Hawks Ridge! This 2,106 sq. ft. two-storey home pairs lake views with stylish modern finishes. The bright, open-concept main floor features luxury vinyl plank flooring, quartz countertops, a spacious kitchen and an inviting fireplace. An office/den and full bathroom add flexibility. Upstairs, unwind in the spacious primary suite with a walk-in closet and an ensuite featuring dual sinks, a freestanding soaker tub and a separate shower. A bonus room, 5-piece bathroom and convenient laundry room complete the upper level. A separate side entrance provides basement access for future development.
| COMMUNITY | Hawks Ridge |
| PROPERTY TYPE | Detached Single Family |
| BUILDING TYPE | Detached Single Family |
| STYLE | 2 Storey |
| YEAR BUILT | 2026 |
| SQUARE FOOTAGE | 2,106 |
| BEDROOMS | 4 |
| BATHROOMS | 3.00 |
| BASEMENT | Full, Unfinished |
| AMENITIES | See Remarks |
| APPLIANCES | Builder Appliance Credit |
| COOLING | |
| FIREPLACE | |
| FLOORING | Carpet, Ceramic Tile, Vinyl Plank |
| HEATING | Forced Air-1, Natural Gas |
| LAUNDRY | ensuite bathroom |
| LOT FEATURES | View Lake, See Remarks |
| PARKING | Double Garage Detached |
| RESTRICTIONS | None Known |
| ROOF | Asphalt Shingles |
| TITLE | Fee Simple |
| BROKER | REALTORS® Association of Edmonton |
| ROOMS | DIMENSIONS (m) | LEVEL |
|---|