https://zimg.paragon.ice.com/ParagonImages/Property/PM/RAE/225401834/1/0/0/96880b8301285fef90f6a8b9d065b1ac/1/228d5fc11ba567cd0cf24f51d1ffe902/225401834-38639aa8-0515-4062-ad2c-7b7c42429234.JPG https://zimg.paragon.ice.com/ParagonImages/Property/PM/RAE/225401834/2/0/0/8d2c90a180be1c5c62975a73de7a9ea4/1/228d5fc11ba567cd0cf24f51d1ffe902/225401834-28a12b29-d75a-46f6-8b1b-47c3fb2bdaff.JPG https://zimg.paragon.ice.com/ParagonImages/Property/PM/RAE/225401834/3/0/0/9ddda6bcd90d5b80d674f177d720cf4a/1/228d5fc11ba567cd0cf24f51d1ffe902/225401834-7596f7e6-cfbd-4926-9243-aff83b537620.JPG https://zimg.paragon.ice.com/ParagonImages/Property/PM/RAE/225401834/4/0/0/c5cb2dad354d152646cf0b3a7a2f822c/1/228d5fc11ba567cd0cf24f51d1ffe902/225401834-69f69560-cd57-4b4d-9913-96d7192c48f7.JPG https://zimg.paragon.ice.com/ParagonImages/Property/PM/RAE/225401834/5/0/0/ae6e14f2ded34c335ff73aaaa4bb9a4f/1/228d5fc11ba567cd0cf24f51d1ffe902/225401834-a2305544-1de0-4cc8-90a6-7eaf43cb8abf.JPG https://zimg.paragon.ice.com/ParagonImages/Property/PM/RAE/225401834/6/0/0/e5fbad2c0a8355e265082681c8ecb8ae/1/228d5fc11ba567cd0cf24f51d1ffe902/225401834-1a44cced-967d-4aa3-aad3-84f56583b162.JPG https://zimg.paragon.ice.com/ParagonImages/Property/PM/RAE/225401834/7/0/0/421364b106f27e585faded7ed1604e60/1/228d5fc11ba567cd0cf24f51d1ffe902/225401834-c50a69a9-85f9-4119-8ae9-990936d3c6d3.JPG https://zimg.paragon.ice.com/ParagonImages/Property/PM/RAE/225401834/8/0/0/56b3146496eff4dabd7d8908019a87a5/1/228d5fc11ba567cd0cf24f51d1ffe902/225401834-4c5cd97e-c854-4292-8e2b-954b538bf70a.JPG https://zimg.paragon.ice.com/ParagonImages/Property/PM/RAE/225401834/9/0/0/f08f7e8bf2dfb49dfe4087f9fa6f533e/1/228d5fc11ba567cd0cf24f51d1ffe902/225401834-6434e2d5-db9e-4716-94e4-1eb1a26ce7c2.JPG https://zimg.paragon.ice.com/ParagonImages/Property/PM/RAE/225401834/10/0/0/9767a6f433598b9d1858f5c3271d0079/1/228d5fc11ba567cd0cf24f51d1ffe902/225401834-85581f50-2086-4d01-a358-050feabb5bc2.JPG https://zimg.paragon.ice.com/ParagonImages/Property/PM/RAE/225401834/11/0/0/bc0fb30e37f70c2011d6181fe238258f/1/228d5fc11ba567cd0cf24f51d1ffe902/225401834-d03f5be6-9065-4a01-b004-a3bf140a0256.JPG https://zimg.paragon.ice.com/ParagonImages/Property/PM/RAE/225401834/12/0/0/14f9a895f4f2b178b8536912dbcc0023/1/228d5fc11ba567cd0cf24f51d1ffe902/225401834-8e4ddf96-f168-4d6a-bdd8-eb8937ab15af.JPG https://zimg.paragon.ice.com/ParagonImages/Property/PM/RAE/225401834/13/0/0/23f0caa71504e38ea2426e49248c8c3e/1/228d5fc11ba567cd0cf24f51d1ffe902/225401834-7e6a47fc-f405-41eb-8a9b-ce596453793a.JPG https://zimg.paragon.ice.com/ParagonImages/Property/PM/RAE/225401834/14/0/0/c62f98839b3ca26d3ab25104d5c75e75/1/228d5fc11ba567cd0cf24f51d1ffe902/225401834-b73d3527-4c42-4bae-b903-3abea0064e83.JPG https://zimg.paragon.ice.com/ParagonImages/Property/PM/RAE/225401834/15/0/0/d339fb6919a32923b600f2f058bdffe7/1/228d5fc11ba567cd0cf24f51d1ffe902/225401834-eda018cd-a690-4f88-b8ab-2aecb6b4a195.JPG https://zimg.paragon.ice.com/ParagonImages/Property/PM/RAE/225401834/16/0/0/a2755c8b4d18c1e15174928ef487222e/1/228d5fc11ba567cd0cf24f51d1ffe902/225401834-c7753c8b-999a-4d62-9381-044002b2ef0b.JPG https://zimg.paragon.ice.com/ParagonImages/Property/PM/RAE/225401834/17/0/0/64f5a126550f1f3e46f788605caadcad/1/228d5fc11ba567cd0cf24f51d1ffe902/225401834-4082feb7-0b62-41b0-a191-c6bb4a7348ff.JPG https://zimg.paragon.ice.com/ParagonImages/Property/PM/RAE/225401834/18/0/0/28e10f2b810a7f18bf109b1029cd0161/1/228d5fc11ba567cd0cf24f51d1ffe902/225401834-ce59c41e-44ee-4cda-b3da-9b9bced4aaa2.JPG https://zimg.paragon.ice.com/ParagonImages/Property/PM/RAE/225401834/19/0/0/620c5d3dfbff6a93974bc39003a249e5/1/228d5fc11ba567cd0cf24f51d1ffe902/225401834-44095757-8a7d-4db1-af4d-1902d029901c.JPG https://zimg.paragon.ice.com/ParagonImages/Property/PM/RAE/225401834/20/0/0/1ae4323c85690e28a5b37881be882880/1/228d5fc11ba567cd0cf24f51d1ffe902/225401834-45c42e66-3359-4fbf-a225-49a76cf3c535.JPG https://zimg.paragon.ice.com/ParagonImages/Property/PM/RAE/225401834/21/0/0/e5643bb820f1fe0149f8f5687e6021a1/1/228d5fc11ba567cd0cf24f51d1ffe902/225401834-fec549ca-1770-4af3-8962-65c1d2045286.JPG https://zimg.paragon.ice.com/ParagonImages/Property/PM/RAE/225401834/22/0/0/576589c0aee521b7ebda07a8b97173f8/1/228d5fc11ba567cd0cf24f51d1ffe902/225401834-85c208eb-28c6-42b0-9bc6-0fdb87c704aa.JPG https://zimg.paragon.ice.com/ParagonImages/Property/PM/RAE/225401834/23/0/0/b210cfbc8c9ac839953c856b84dee89d/1/228d5fc11ba567cd0cf24f51d1ffe902/225401834-ed043c44-5f64-402e-8410-e23ed3fcf22f.JPG https://zimg.paragon.ice.com/ParagonImages/Property/PM/RAE/225401834/24/0/0/a124a60bc71a043810fba7e45b5472aa/1/228d5fc11ba567cd0cf24f51d1ffe902/225401834-294428df-ba76-4314-a184-26b9c55f350a.JPG https://zimg.paragon.ice.com/ParagonImages/Property/PM/RAE/225401834/25/0/0/9c9205944b2a447c7e90580d4550812b/1/228d5fc11ba567cd0cf24f51d1ffe902/225401834-e5e41f87-afc2-48d0-b96b-8eabfa353fc4.JPG

14252 83 ST NW

Edmonton T5E 2X9

MLS® Number:  E4489014

Back to Northmount (Edmonton)   

  • Home \
  • Northmount (Edmonton) \
  • 14252 83 ST NW

$ 409,000

3

BEDROOMS

1 + 1

BATHROOMS

1,157

SQUARE FEET

1970

YEAR BUILT

https://zimg.paragon.ice.com/ParagonImages/Property/PM/RAE/225401834/1/0/0/96880b8301285fef90f6a8b9d065b1ac/1/228d5fc11ba567cd0cf24f51d1ffe902/225401834-38639aa8-0515-4062-ad2c-7b7c42429234.JPG





MLS® Number
E4489014
PROPERTY TYPE
Detached Single Family
LISTING DATE
May-21-2026

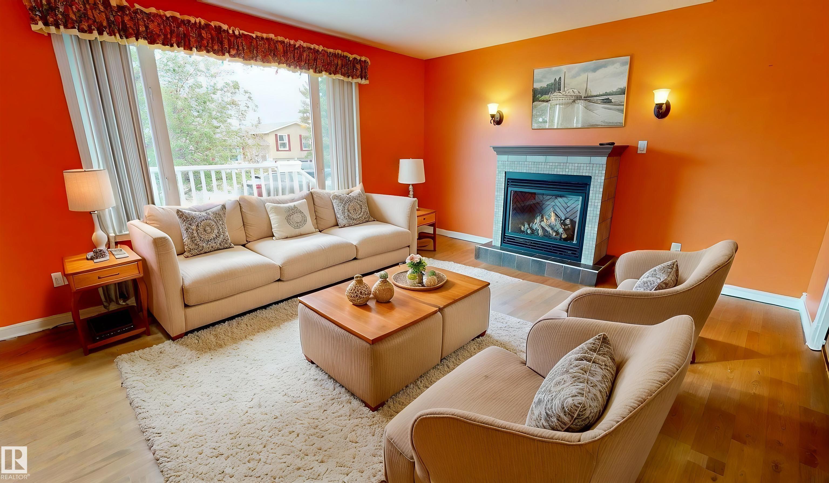
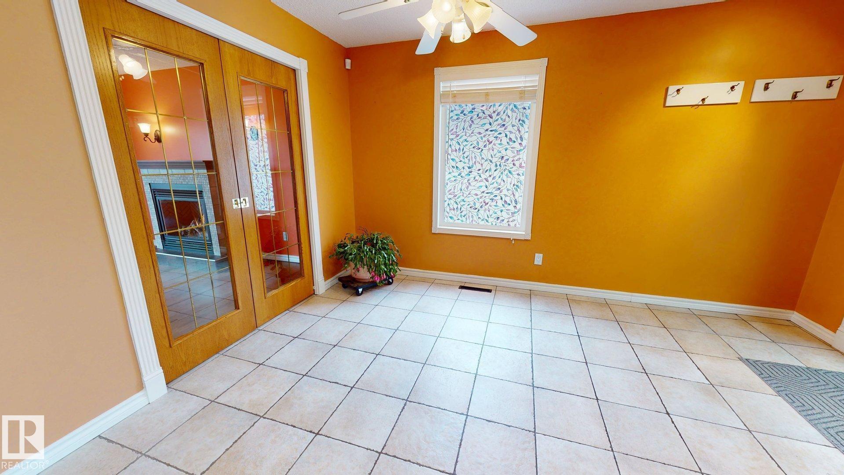
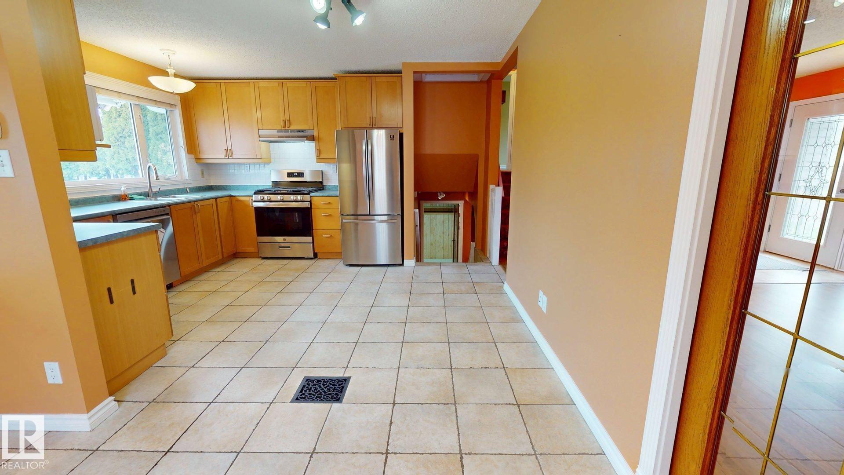
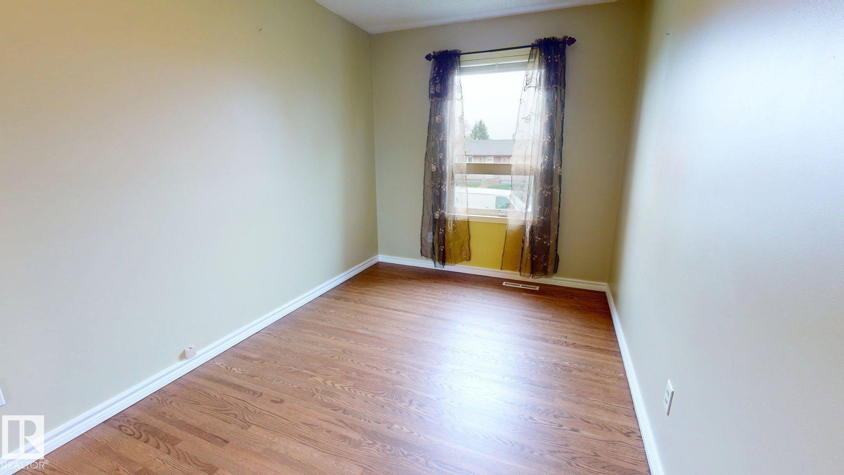
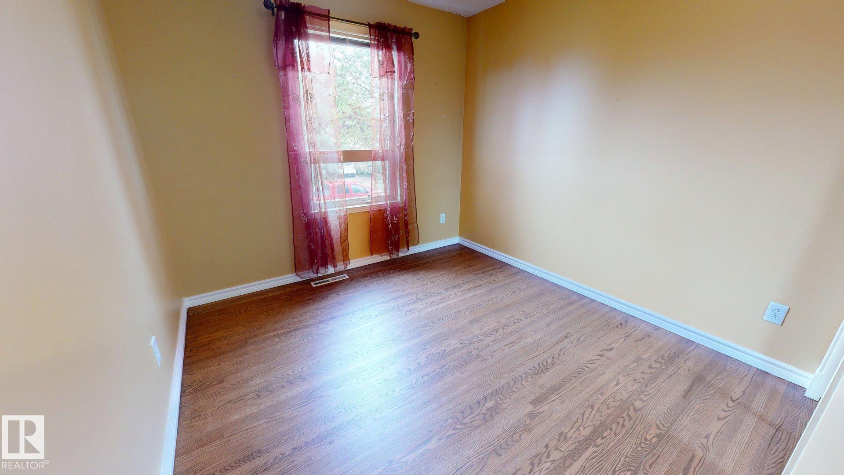
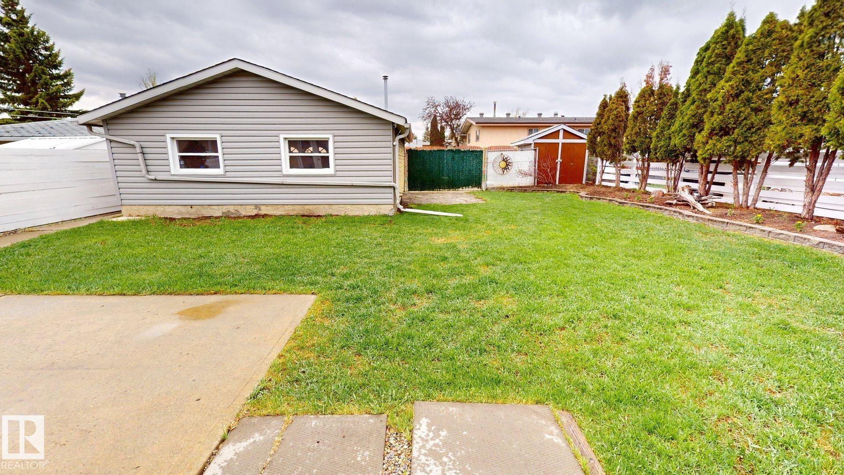
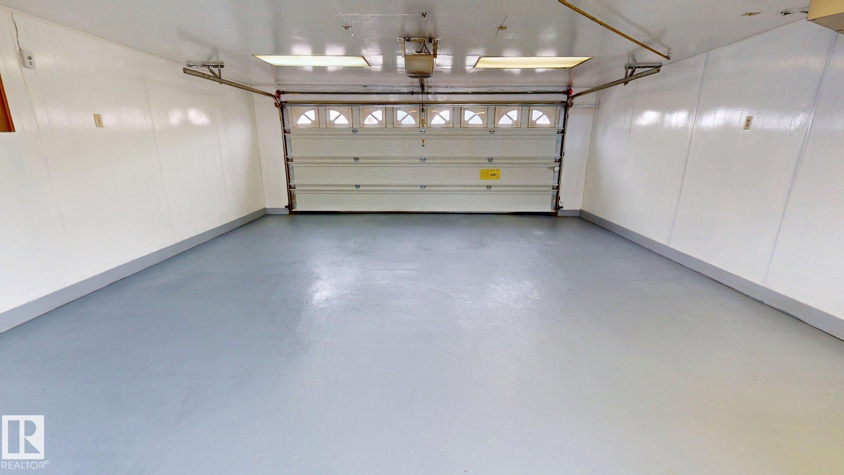
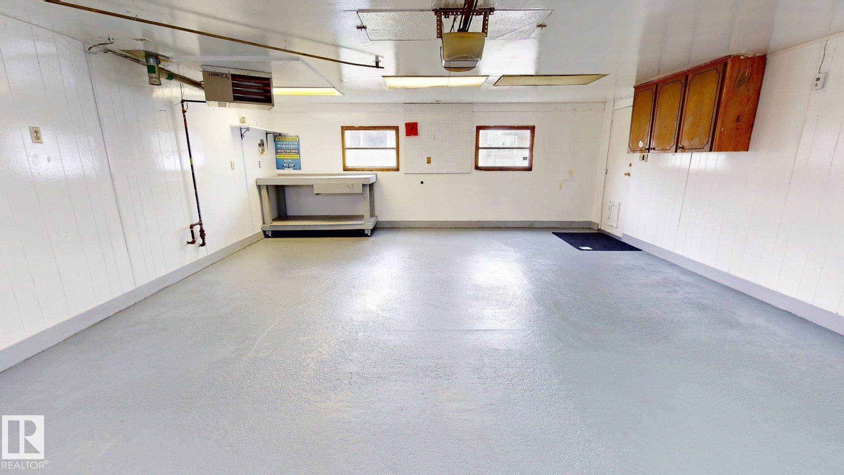
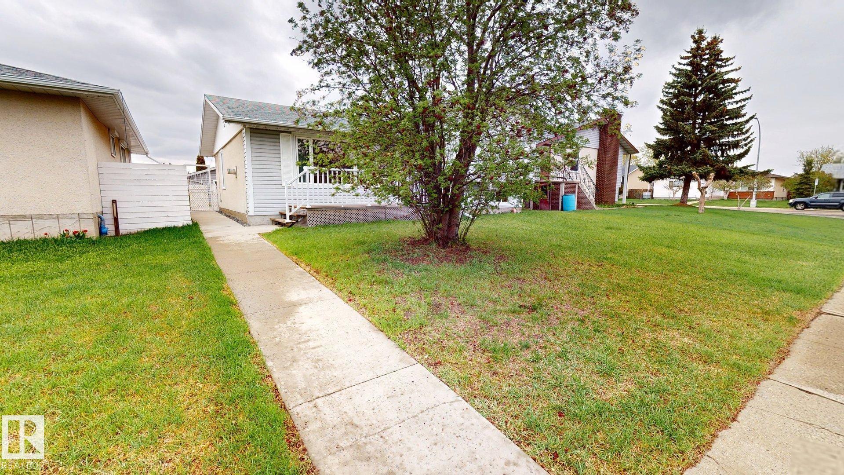
Welcome to this well-maintained 3-bedroom, 2-bathroom, 3-level split in a mature neighbourhood near Northgate and Londonderry malls, schools, and transit. Great curb appeal with new front sidewalks and deck (2018). The private landscaped backyard is perfect for entertaining, offering two patios, a raised garden, 10-ft gate, awning, gas hookups for a BBQ/fire pit, hot tub pad, and 8' x 8' shed. Heated double garage with 220V outlet plus an oversized concrete parking pad. Inside, the spacious kitchen and dining area feature ceramic tile with in-floor heat, ample cabinetry, and newer stainless steel appliances (microwave excluded). The living room offers a gas fireplace and refinished maple floors (2026). Bedrooms have refinished oak floors and updated closet organizers. The main bath includes a BainUltra jetted tub. Fully developed lower level with a dedicated home office. July 2026: new 40-year BP shingles on the house, garage, and shed with a transferable 10-year installer warranty.

COMMUNITY  Northmount (Edmonton)
PROPERTY TYPE  Detached Single Family
BUILDING TYPE  Detached Single Family
STYLE  3 Level Split
YEAR BUILT 1970
SQUARE FOOTAGE  1,157
BEDROOMS  3
BATHROOMS  1.50
BASEMENT  Full, Finished
AMENITIES  Air Conditioner, Carbon Monoxide Detectors, Closet Organizers, Crawl Space, Detectors Smoke, Exterior Walls- 2"x6", Hot Water Natural Gas, Low Flw/Dual Flush Toilet, No Smoking Home, Patio, R.V. Storage, Television Connection, Vinyl Windows
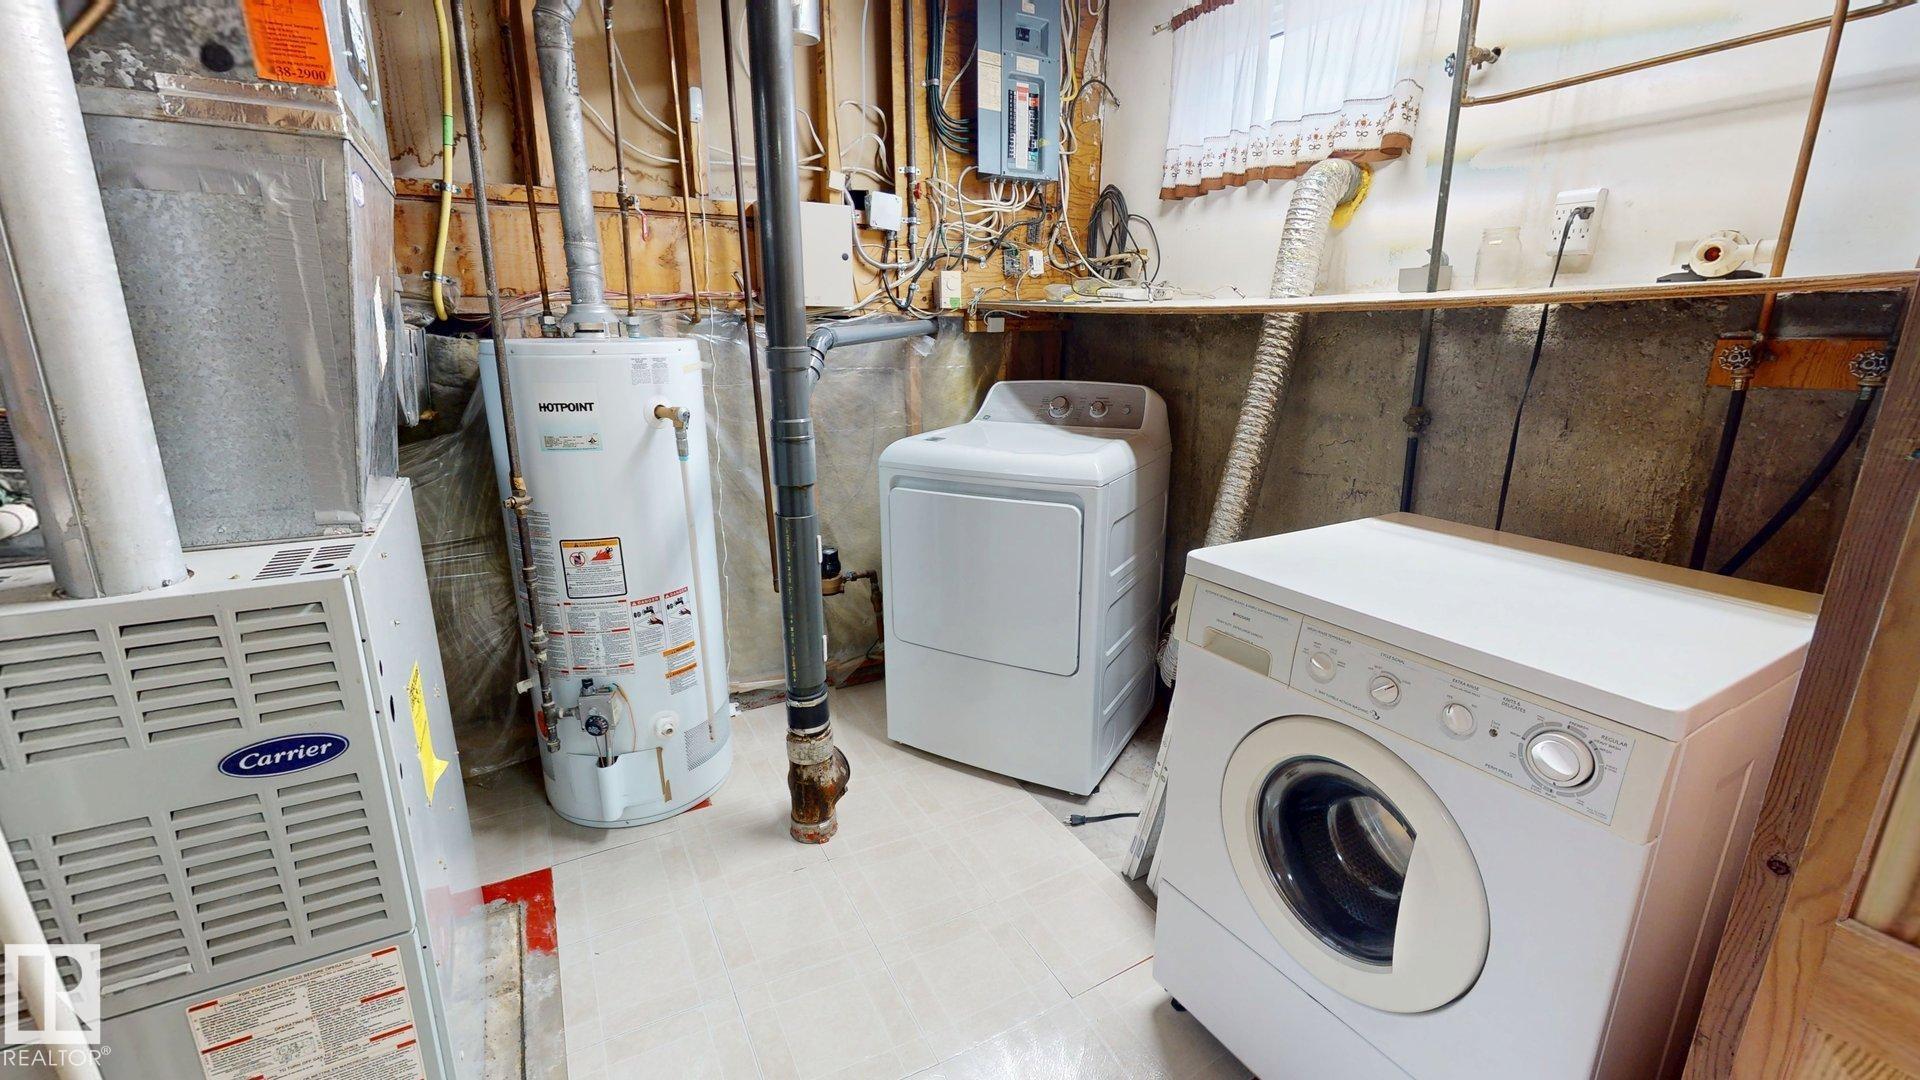
APPLIANCES  Air Conditioning-Central, Dryer, Garage Control, Garage Opener, Hood Fan, Oven-Microwave, Refrigerator, Storage Shed, Stove-Gas, Washer, Window Coverings
COOLING 
FIREPLACE 
FLOORING  Carpet, Ceramic Tile, Hardwood
HEATING  Forced Air-1, Natural Gas
LAUNDRY  ensuite bathroom
LOT FEATURES  Back Lane, Fenced, Flat Site, Fruit Trees/Shrubs, Landscaped, Level Land, Paved Lane, Public Transportation, Schools, Shopping Nearby, Treed Lot
PARKING  2 Outdoor Stalls, Double Garage Detached, Heated, Rear Drive Access, RV Parking, See Remarks
RESTRICTIONS  None Known
ROOF  Asphalt Shingles
TITLE  Fee Simple
BROKER  REALTORS® Association of Edmonton


ROOMS DIMENSIONS (m) LEVEL