https://zimg.paragon.ice.com/ParagonImages/Property/PM/RAE/225421782/1/0/0/8ad1cdd577d3afdbaee0ab1218eace5b/1/0aae003a36eef7580b2b7605897916dd/225421782-db70ee8c-00ee-4a24-8f0f-8e6269f07ceb.JPG https://zimg.paragon.ice.com/ParagonImages/Property/PM/RAE/225421782/2/0/0/acb61606c2b5ce84b84e856bc607bda8/1/0aae003a36eef7580b2b7605897916dd/225421782-90732948-063d-44b8-83ca-580c1e7fe0d9.JPG https://zimg.paragon.ice.com/ParagonImages/Property/PM/RAE/225421782/3/0/0/1c78ce1d5ce348624eaaed7ac286f888/1/0aae003a36eef7580b2b7605897916dd/225421782-bdd2c568-980b-4b7a-a32a-7e3ac7fea4a0.JPG https://zimg.paragon.ice.com/ParagonImages/Property/PM/RAE/225421782/4/0/0/f74734063b7430bdfdef3888949c2357/1/0aae003a36eef7580b2b7605897916dd/225421782-eb66e4da-b43c-48e1-827f-46c6ce79b739.JPG https://zimg.paragon.ice.com/ParagonImages/Property/PM/RAE/225421782/5/0/0/d739e613461b36bbec567c9866d9c2fa/1/0aae003a36eef7580b2b7605897916dd/225421782-ba02978f-0620-45cd-ad6f-126e0cfc794c.JPG https://zimg.paragon.ice.com/ParagonImages/Property/PM/RAE/225421782/6/0/0/f03d15f6c2587a283ade0505d55de9a4/1/0aae003a36eef7580b2b7605897916dd/225421782-f5853c6a-5b91-445c-8284-92e65fa0b3b8.JPG https://zimg.paragon.ice.com/ParagonImages/Property/PM/RAE/225421782/7/0/0/5b8a70ce30aca237a3bc463673880ec4/1/0aae003a36eef7580b2b7605897916dd/225421782-943a3e8f-0689-4cdc-9719-711f5e45d59a.JPG https://zimg.paragon.ice.com/ParagonImages/Property/PM/RAE/225421782/8/0/0/ca8d438e6603194612fb1ee33eb05dc9/1/0aae003a36eef7580b2b7605897916dd/225421782-a31579e4-2d80-4f6a-8b3b-ffb7ece20010.JPG https://zimg.paragon.ice.com/ParagonImages/Property/PM/RAE/225421782/9/0/0/1900f524bee89fcbd06b4f9d14745784/1/0aae003a36eef7580b2b7605897916dd/225421782-24c74350-6a00-4343-86d1-7050d451c2e8.JPG https://zimg.paragon.ice.com/ParagonImages/Property/PM/RAE/225421782/10/0/0/9b7cbb4a4545e6f63d82bf4070ba6934/1/0aae003a36eef7580b2b7605897916dd/225421782-95680708-bb86-47f9-8994-41b15ed16069.JPG https://zimg.paragon.ice.com/ParagonImages/Property/PM/RAE/225421782/11/0/0/6418144d8171320588313fc667cd7180/1/0aae003a36eef7580b2b7605897916dd/225421782-f023d271-8412-4e9f-9433-9966283666a1.JPG https://zimg.paragon.ice.com/ParagonImages/Property/PM/RAE/225421782/12/0/0/07d31af07baf916425d16239c3cf66a3/1/0aae003a36eef7580b2b7605897916dd/225421782-444bc6b6-59e7-4755-be48-61ac87de95de.JPG https://zimg.paragon.ice.com/ParagonImages/Property/PM/RAE/225421782/13/0/0/cc2fb1b5e31d3f6df74a71475dbc4f87/1/0aae003a36eef7580b2b7605897916dd/225421782-9188b054-a19f-4cd4-bb41-883b22cc9e74.JPG https://zimg.paragon.ice.com/ParagonImages/Property/PM/RAE/225421782/14/0/0/3c3c5949f505ab1bbc7f1ad340b5eab6/1/0aae003a36eef7580b2b7605897916dd/225421782-18dd691a-b8a8-4d3a-a380-e8ca30affebe.JPG https://zimg.paragon.ice.com/ParagonImages/Property/PM/RAE/225421782/15/0/0/be33f24920253bebd21fa7fc4c8a71c4/1/0aae003a36eef7580b2b7605897916dd/225421782-636b66f3-d42e-4fc6-a3cd-20f2c56c4ee6.JPG https://zimg.paragon.ice.com/ParagonImages/Property/PM/RAE/225421782/16/0/0/dd38ca30b716a656295656e2adbd0d97/1/0aae003a36eef7580b2b7605897916dd/225421782-4f8c0bf0-8910-476d-b0c8-d996bba8a7a6.JPG https://zimg.paragon.ice.com/ParagonImages/Property/PM/RAE/225421782/17/0/0/bd8446c1f8522a64311f64a5379dd2db/1/0aae003a36eef7580b2b7605897916dd/225421782-c2c515bc-3fc0-4739-ab1d-d90dc489060b.JPG https://zimg.paragon.ice.com/ParagonImages/Property/PM/RAE/225421782/18/0/0/35fafdef31b8bda9a413d904750839dc/1/0aae003a36eef7580b2b7605897916dd/225421782-3521067b-5377-4fc6-8278-0d527996ed40.JPG https://zimg.paragon.ice.com/ParagonImages/Property/PM/RAE/225421782/19/0/0/5b244edb3c0cd09d6e9b5d5617b97178/1/0aae003a36eef7580b2b7605897916dd/225421782-7b586391-114c-4e15-a894-61d5b2a8f4dd.JPG

14216 58 ST NW

Edmonton T5A 1N4

MLS® Number:  E4508962

Back to York   

  • Home \
  • York \
  • 14216 58 ST NW

$ 469,000

6

BEDROOMS

2 + 0

BATHROOMS

988

SQUARE FEET

1965

YEAR BUILT

https://zimg.paragon.ice.com/ParagonImages/Property/PM/RAE/225421782/1/0/0/8ad1cdd577d3afdbaee0ab1218eace5b/1/0aae003a36eef7580b2b7605897916dd/225421782-db70ee8c-00ee-4a24-8f0f-8e6269f07ceb.JPG





MLS® Number
E4508962
PROPERTY TYPE
Detached Single Family
LISTING DATE
September-16-2026

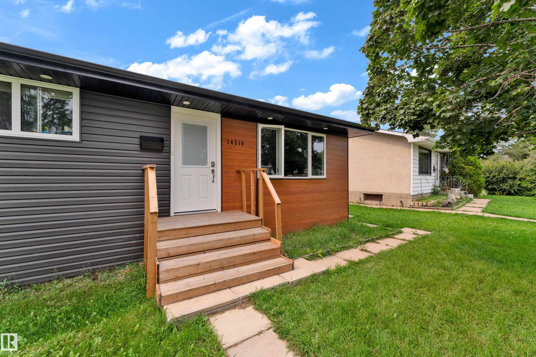
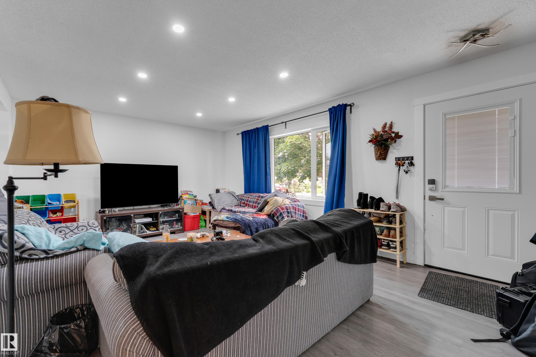
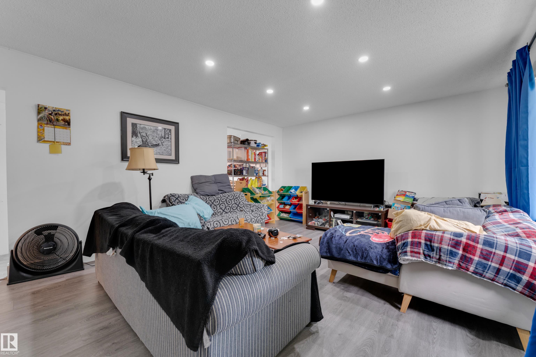
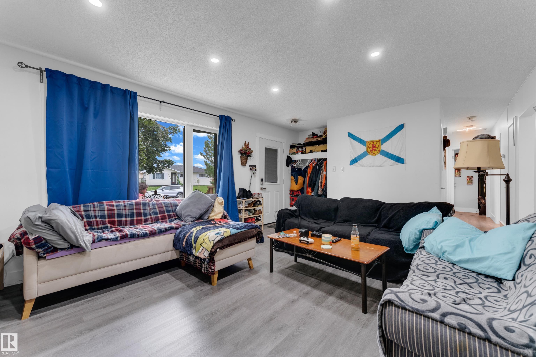
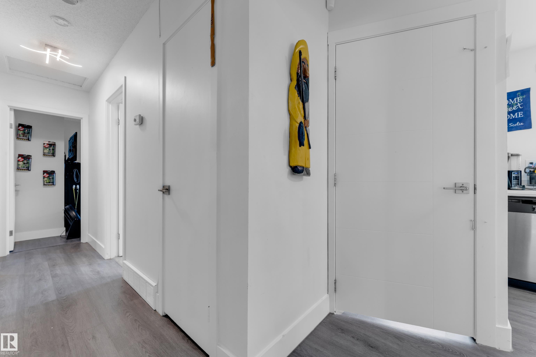
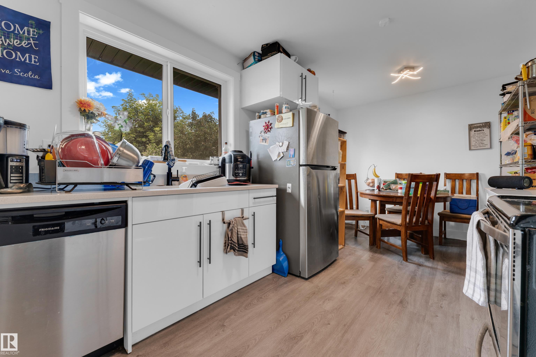
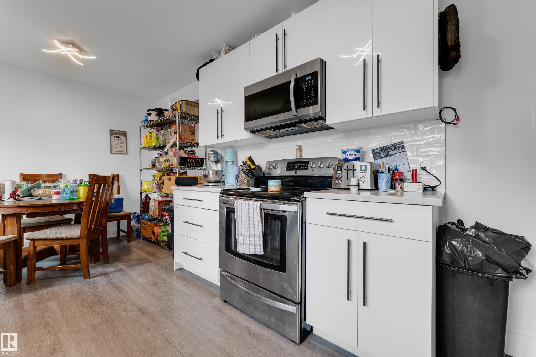
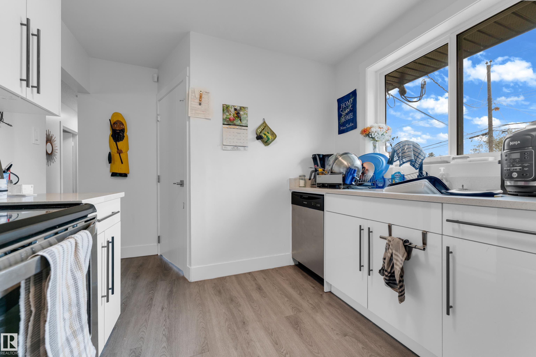
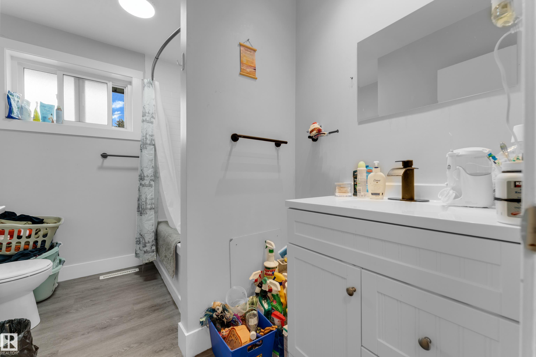
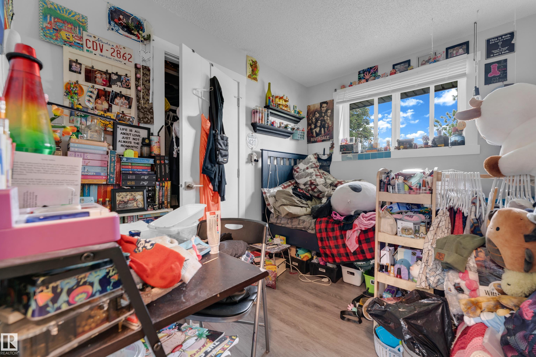
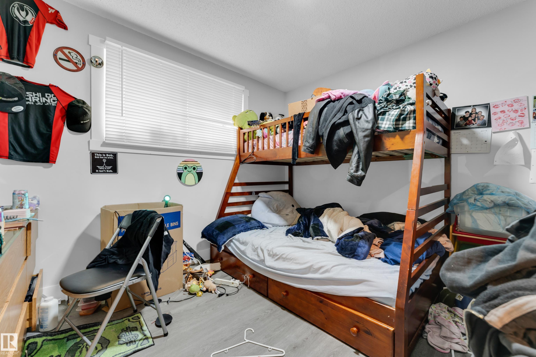
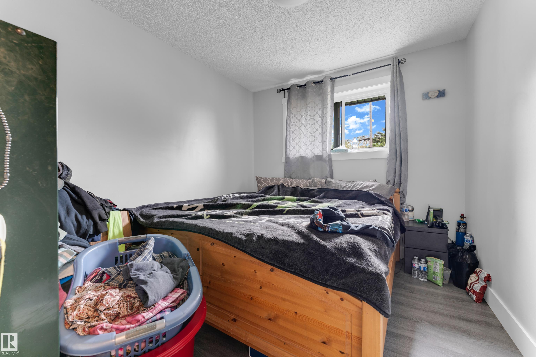
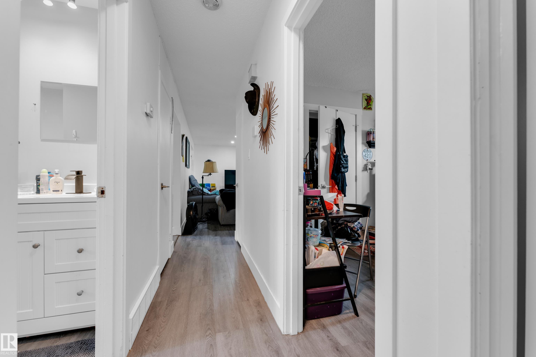
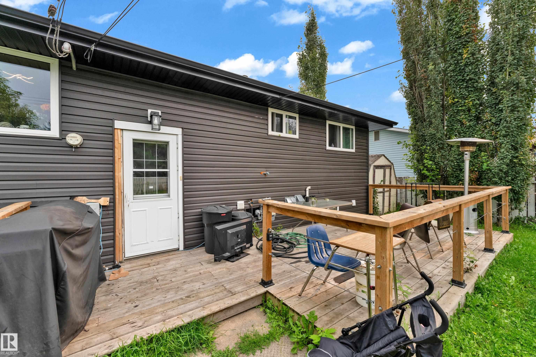
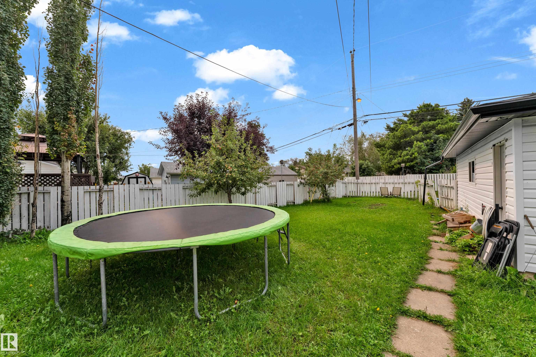
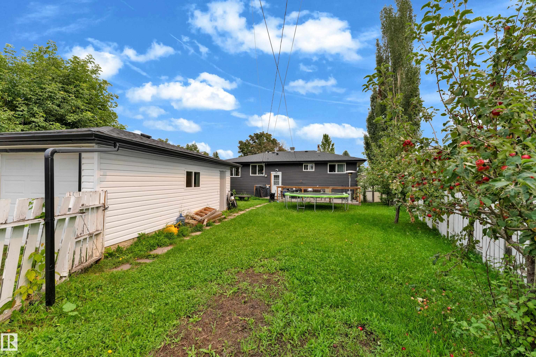
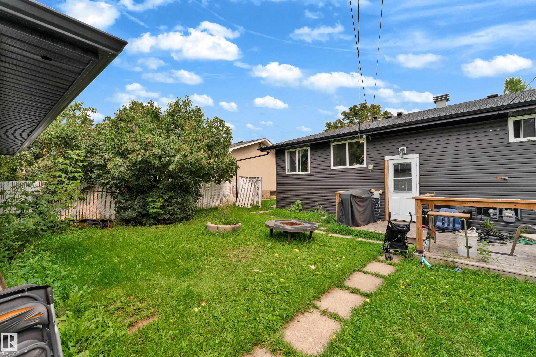
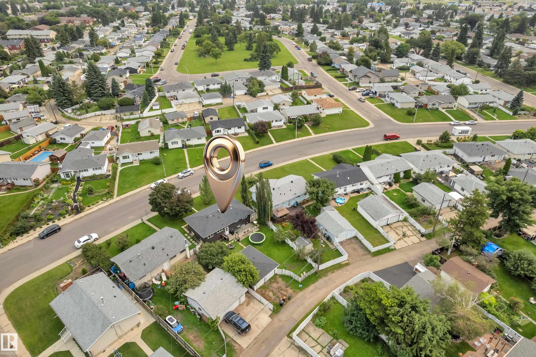
Fully renovated bungalow featuring a separate entrance to the basement. Major updates include a new roof, furnace, windows, and hot water tank. Offers 5 bedrooms and 2 full bathrooms, with 2 kitchens (upper and lower levels). Situated in a family-friendly neighbourhood close to schools, parks, and shopping. Suitable as a primary residence or investment property.

COMMUNITY  York
PROPERTY TYPE  Detached Single Family
BUILDING TYPE  Detached Single Family
STYLE  Bungalow
YEAR BUILT 1965
SQUARE FOOTAGE  988
BEDROOMS  6
BATHROOMS  2.00
BASEMENT  Full, Finished
AMENITIES  No Smoking Home
APPLIANCES  Dishwasher-Built-In, Dryer, Hood Fan, Refrigerator, Storage Shed, Stove-Electric, Dryer-Two, Washers-Two, Dishwasher-Two, Microwave Hood Fan-Two
COOLING 
FIREPLACE 
FLOORING  Vinyl Plank
HEATING  Forced Air-1, Natural Gas
LAUNDRY 
LOT FEATURES  Park/Reserve, Schools
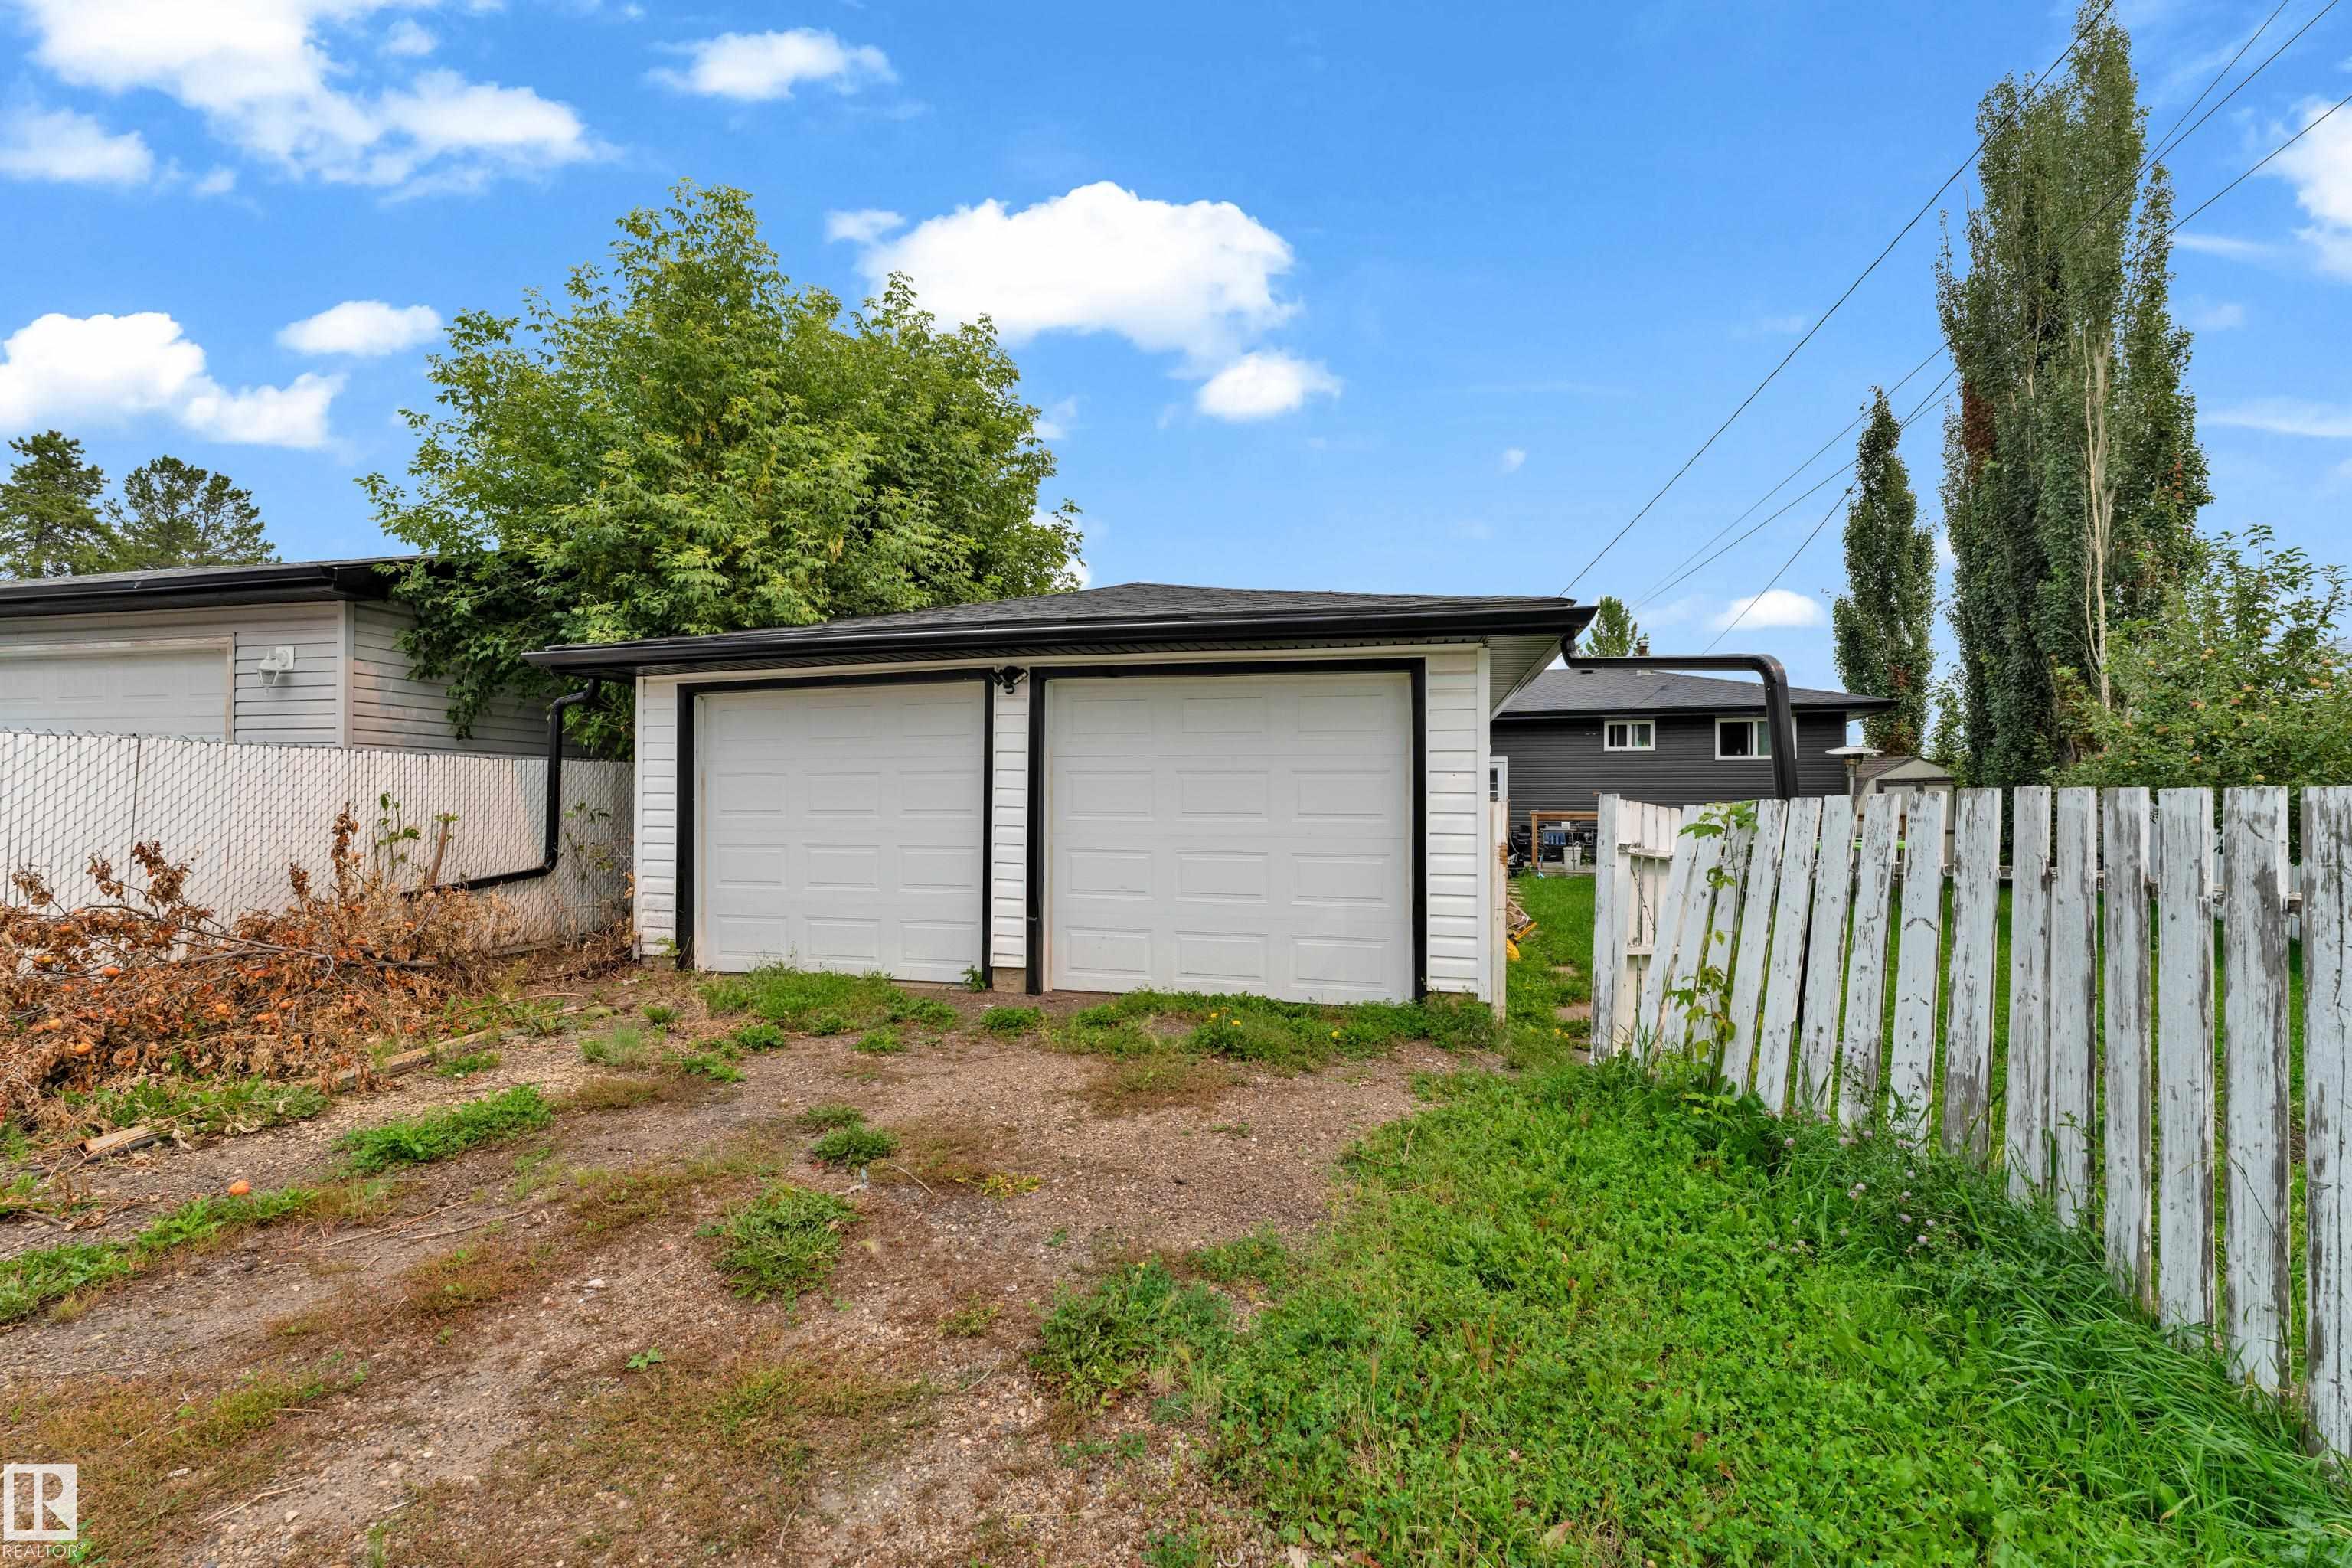
PARKING  Double Garage Detached
RESTRICTIONS  None Known
ROOF  Asphalt Shingles
TITLE  Fee Simple
BROKER  REALTORS® Association of Edmonton


ROOMS DIMENSIONS (m) LEVEL