https://zimg.paragon.ice.com/ParagonImages/Property/PM/RAE/225422072/1/0/0/ff690ff540c206bfd1e80550d51e0c68/1/e7d54bf3ee608fec2ce44e6662269a76/225422072-77e6edec-05dc-4866-90f5-ebe6731a0853.JPG https://zimg.paragon.ice.com/ParagonImages/Property/PM/RAE/225422072/2/0/0/532412f9d5d0c4c155463b925261b59e/1/e7d54bf3ee608fec2ce44e6662269a76/225422072-f3f4546a-fe82-4c5e-b17c-a1f0946c28fc.JPG https://zimg.paragon.ice.com/ParagonImages/Property/PM/RAE/225422072/3/0/0/5db2bd382747b7330b47d34c70f7312d/1/e7d54bf3ee608fec2ce44e6662269a76/225422072-aa0f8ef3-db7d-431e-8a34-a4019d987c34.JPG https://zimg.paragon.ice.com/ParagonImages/Property/PM/RAE/225422072/4/0/0/27628dd9b906715ebb650563f6110eea/1/e7d54bf3ee608fec2ce44e6662269a76/225422072-014a514f-9b6a-4775-accd-79b1567ae35a.JPG https://zimg.paragon.ice.com/ParagonImages/Property/PM/RAE/225422072/5/0/0/083457d08b8aad48a07451d52b340593/1/e7d54bf3ee608fec2ce44e6662269a76/225422072-8a7d5ad7-a71f-48a6-b44e-3bbd1323c100.JPG https://zimg.paragon.ice.com/ParagonImages/Property/PM/RAE/225422072/6/0/0/fccf5e3fd5b633bafca2932be4a9a30d/1/e7d54bf3ee608fec2ce44e6662269a76/225422072-acf14728-4e39-4e7f-a525-feba46ef07b7.JPG https://zimg.paragon.ice.com/ParagonImages/Property/PM/RAE/225422072/7/0/0/4010ac67df6b6b68bed25b7909f7d187/1/e7d54bf3ee608fec2ce44e6662269a76/225422072-c640db92-41e1-47be-9ba0-5d22c068886a.JPG https://zimg.paragon.ice.com/ParagonImages/Property/PM/RAE/225422072/8/0/0/6a5716cc04e0b7b7c62a140f75739c2c/1/e7d54bf3ee608fec2ce44e6662269a76/225422072-64c1e2b3-04b2-42a4-a675-97e0d13bcd31.JPG https://zimg.paragon.ice.com/ParagonImages/Property/PM/RAE/225422072/9/0/0/a7f58e7b3604d5c44668f0027de5a897/1/e7d54bf3ee608fec2ce44e6662269a76/225422072-2595dd53-c03e-4574-ab93-22f9520c46bd.JPG https://zimg.paragon.ice.com/ParagonImages/Property/PM/RAE/225422072/10/0/0/2070d3cb3d65632eb340a4161dbb9e0b/1/e7d54bf3ee608fec2ce44e6662269a76/225422072-8f33ac56-61fc-4a3f-bcc4-6afd13a4b45e.JPG https://zimg.paragon.ice.com/ParagonImages/Property/PM/RAE/225422072/11/0/0/bbddc6f69178e1e7a45ff3a4a830e501/1/e7d54bf3ee608fec2ce44e6662269a76/225422072-755cc77e-3cb2-49ec-8f44-f1c89c8f5130.JPG https://zimg.paragon.ice.com/ParagonImages/Property/PM/RAE/225422072/12/0/0/03594548c2e11044395f65a6f2501d8d/1/e7d54bf3ee608fec2ce44e6662269a76/225422072-1dc593f3-d181-4b22-bd35-41dd275acc30.JPG https://zimg.paragon.ice.com/ParagonImages/Property/PM/RAE/225422072/13/0/0/ec131454387f0b7bf7186559fd15988f/1/e7d54bf3ee608fec2ce44e6662269a76/225422072-9e518563-d6fa-454a-befa-df830fddc25e.JPG https://zimg.paragon.ice.com/ParagonImages/Property/PM/RAE/225422072/14/0/0/2bfd451a55f63d1712c115f8b2b0c6f4/1/e7d54bf3ee608fec2ce44e6662269a76/225422072-042b1b52-f5e2-4c1c-a1c2-e73e7bcbf38f.JPG https://zimg.paragon.ice.com/ParagonImages/Property/PM/RAE/225422072/15/0/0/7765fca85589944b778c90f4247d579a/1/e7d54bf3ee608fec2ce44e6662269a76/225422072-20ca4ee2-7470-4415-ada0-6e8724a29630.JPG https://zimg.paragon.ice.com/ParagonImages/Property/PM/RAE/225422072/16/0/0/a740acf054e61cac4f0cccc7b4e94dc5/1/e7d54bf3ee608fec2ce44e6662269a76/225422072-69414802-4a80-4aaa-98fa-a972dd55c0ac.JPG https://zimg.paragon.ice.com/ParagonImages/Property/PM/RAE/225422072/17/0/0/b6876f07bf52ca73f581b358e612a365/1/e7d54bf3ee608fec2ce44e6662269a76/225422072-bcd79cfa-c42c-4ed8-bd09-03bac3680526.JPG https://zimg.paragon.ice.com/ParagonImages/Property/PM/RAE/225422072/18/0/0/b9381b6aab923ba5f7f04d7f9e132191/1/e7d54bf3ee608fec2ce44e6662269a76/225422072-cad8a55a-873e-43ad-8908-b1445b5ec8dc.JPG https://zimg.paragon.ice.com/ParagonImages/Property/PM/RAE/225422072/19/0/0/4d6e34202ebd1b63ff0fc1659fc41b04/1/e7d54bf3ee608fec2ce44e6662269a76/225422072-a303012a-fbea-4edd-809a-a25f8310314b.JPG https://zimg.paragon.ice.com/ParagonImages/Property/PM/RAE/225422072/20/0/0/273bbca92e185e739ff3d8791d90ade6/1/e7d54bf3ee608fec2ce44e6662269a76/225422072-5e9090cd-e27e-4bf4-9238-580903ead89c.JPG https://zimg.paragon.ice.com/ParagonImages/Property/PM/RAE/225422072/21/0/0/1098dc2f0c19110e5013f61ce3dfba1e/1/e7d54bf3ee608fec2ce44e6662269a76/225422072-a7c59cfb-3f68-4a82-9693-c165b4df1201.JPG https://zimg.paragon.ice.com/ParagonImages/Property/PM/RAE/225422072/22/0/0/a1a21fd2dd530f54f70add5a6c3879a8/1/e7d54bf3ee608fec2ce44e6662269a76/225422072-661becb0-d3c6-4f41-adc5-5a561b090928.JPG https://zimg.paragon.ice.com/ParagonImages/Property/PM/RAE/225422072/23/0/0/5747d494fdbfc8be24132be50c78bc44/1/e7d54bf3ee608fec2ce44e6662269a76/225422072-81d22de6-b0a7-46ae-9dd8-9a01ce40f47c.JPG https://zimg.paragon.ice.com/ParagonImages/Property/PM/RAE/225422072/24/0/0/1c897b4934b88abc2062bd7e9fe6c323/1/e7d54bf3ee608fec2ce44e6662269a76/225422072-228f5cc2-1625-4fec-904b-72014faa7172.JPG https://zimg.paragon.ice.com/ParagonImages/Property/PM/RAE/225422072/25/0/0/151fe828b8988fa1520a6f5c33c62bc0/1/e7d54bf3ee608fec2ce44e6662269a76/225422072-dfa90e1f-107d-4473-891b-8b8930040872.JPG https://zimg.paragon.ice.com/ParagonImages/Property/PM/RAE/225422072/26/0/0/6f3449ce3dda03caf907bce67c382fa4/1/e7d54bf3ee608fec2ce44e6662269a76/225422072-44b014d6-a9b4-415c-bcb9-a4f3654c42d7.JPG https://zimg.paragon.ice.com/ParagonImages/Property/PM/RAE/225422072/27/0/0/11840338dc9adee0f28d4f45c57e26f4/1/e7d54bf3ee608fec2ce44e6662269a76/225422072-6067a84b-4407-4b17-8116-4a19b18a0ea8.JPG https://zimg.paragon.ice.com/ParagonImages/Property/PM/RAE/225422072/28/0/0/1aee0da43aa149e179c0480b92aad886/1/e7d54bf3ee608fec2ce44e6662269a76/225422072-c5060819-f78f-4151-b4e5-15f83b9f27dc.JPG https://zimg.paragon.ice.com/ParagonImages/Property/PM/RAE/225422072/29/0/0/8a47f83c0973e685b9f4517f77ceceb3/1/e7d54bf3ee608fec2ce44e6662269a76/225422072-987362c8-d4ed-4199-8d99-74a929fbf3e7.JPG https://zimg.paragon.ice.com/ParagonImages/Property/PM/RAE/225422072/30/0/0/404d535a0d0d3b57f605b7efcfd36aa0/1/e7d54bf3ee608fec2ce44e6662269a76/225422072-42074832-be05-4f99-83b8-f82d5dfa189a.JPG https://zimg.paragon.ice.com/ParagonImages/Property/PM/RAE/225422072/31/0/0/b03408c800bec9464a540b795acb054f/1/e7d54bf3ee608fec2ce44e6662269a76/225422072-34471b8a-6fb1-40cf-aede-72bbe855553e.JPG https://zimg.paragon.ice.com/ParagonImages/Property/PM/RAE/225422072/32/0/0/2582f6b384b43f2100b8527ceb1c754b/1/e7d54bf3ee608fec2ce44e6662269a76/225422072-ea060537-554b-4615-8a21-5a6984df5032.JPG https://zimg.paragon.ice.com/ParagonImages/Property/PM/RAE/225422072/33/0/0/21e18c7ba97c0754f320be585026578a/1/e7d54bf3ee608fec2ce44e6662269a76/225422072-fe439c03-6952-4e4c-95c9-c4e8384063b8.JPG https://zimg.paragon.ice.com/ParagonImages/Property/PM/RAE/225422072/34/0/0/54ebd6ce0ba34224f4c81b96902f7d1a/1/e7d54bf3ee608fec2ce44e6662269a76/225422072-406eefa6-586e-432d-ab5f-b6d4ae0cae72.JPG https://zimg.paragon.ice.com/ParagonImages/Property/PM/RAE/225422072/35/0/0/9fd2c35542498c8486a1326e0b776883/1/e7d54bf3ee608fec2ce44e6662269a76/225422072-3fe5b591-0641-4396-9475-ce5c6fee6933.JPG https://zimg.paragon.ice.com/ParagonImages/Property/PM/RAE/225422072/36/0/0/009205035f991fe7c23e09f2532325d2/1/e7d54bf3ee608fec2ce44e6662269a76/225422072-8794aa86-3992-434c-9e25-0c14b69502b7.JPG https://zimg.paragon.ice.com/ParagonImages/Property/PM/RAE/225422072/37/0/0/b9fcd99af6433089e8b0825569d1605a/1/e7d54bf3ee608fec2ce44e6662269a76/225422072-083e7632-aec4-41ab-a5b5-23f9653cc10b.JPG https://zimg.paragon.ice.com/ParagonImages/Property/PM/RAE/225422072/38/0/0/f3a49b116973479637c3a14460d7c5a5/1/e7d54bf3ee608fec2ce44e6662269a76/225422072-9982f2c3-7961-41a0-8163-318529a44a47.JPG https://zimg.paragon.ice.com/ParagonImages/Property/PM/RAE/225422072/39/0/0/34350ca03f672f86202375f8bb9b4d35/1/e7d54bf3ee608fec2ce44e6662269a76/225422072-34a879c5-dabf-439f-8f1f-1b3c728bcaf4.JPG https://zimg.paragon.ice.com/ParagonImages/Property/PM/RAE/225422072/40/0/0/fc9d707fff70c6fa8c6573edc596b2f4/1/e7d54bf3ee608fec2ce44e6662269a76/225422072-bfde59b7-a546-444c-b401-f72f21ce45b4.JPG https://zimg.paragon.ice.com/ParagonImages/Property/PM/RAE/225422072/41/0/0/ccd23d58720be273a7bd668e1e187237/1/e7d54bf3ee608fec2ce44e6662269a76/225422072-16102f81-6cda-4e23-890b-0cfba9017751.JPG

14214 87 AV NW

Edmonton T5R 4E2

MLS® Number:  E4509252

Back to Parkview   

  • Home \
  • Parkview \
  • 14214 87 AV NW

$ 1,070,000

4

BEDROOMS

2 + 1

BATHROOMS

1,398

SQUARE FEET

1958

YEAR BUILT

https://zimg.paragon.ice.com/ParagonImages/Property/PM/RAE/225422072/1/0/0/ff690ff540c206bfd1e80550d51e0c68/1/e7d54bf3ee608fec2ce44e6662269a76/225422072-77e6edec-05dc-4866-90f5-ebe6731a0853.JPG





MLS® Number
E4509252
PROPERTY TYPE
Detached Single Family
LISTING DATE
September-17-2026

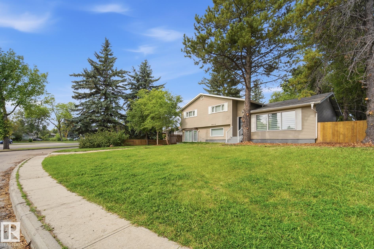
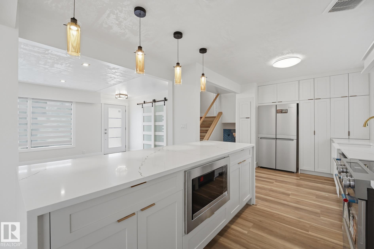
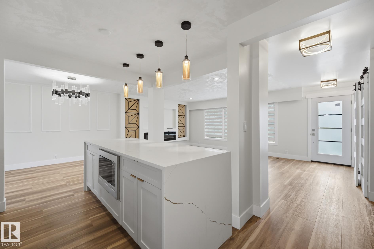
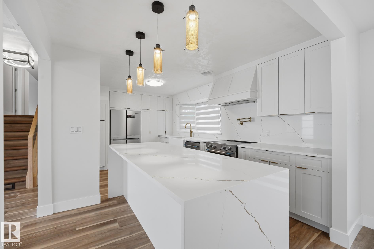
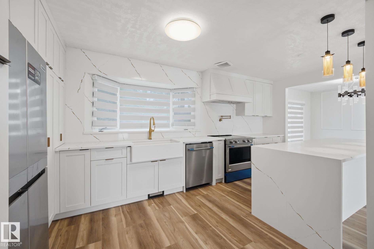
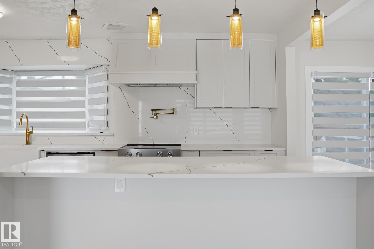
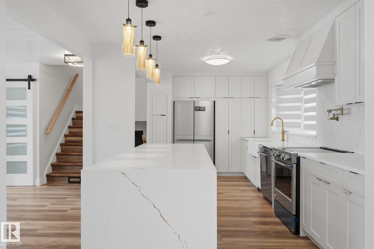
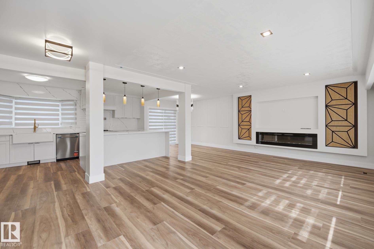
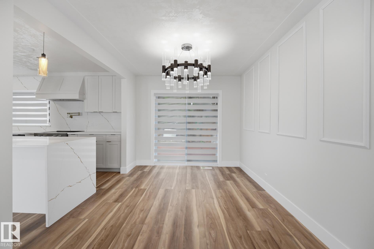
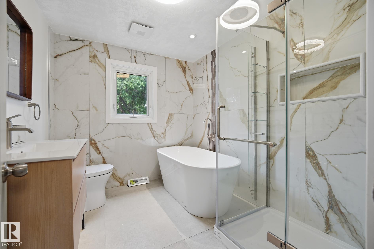
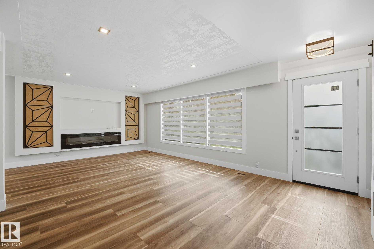
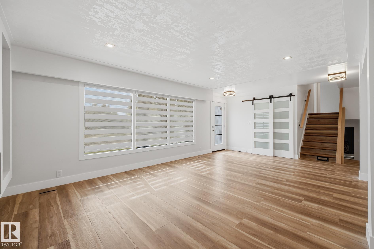
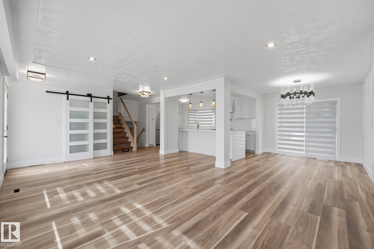
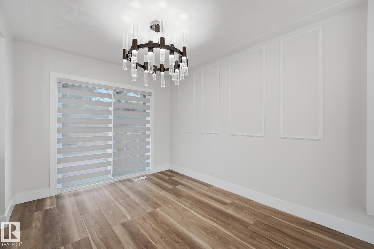
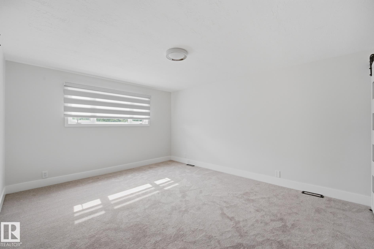
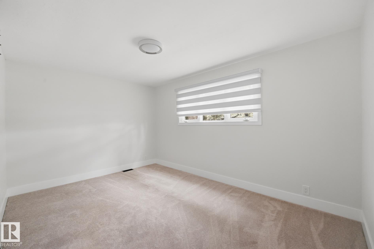
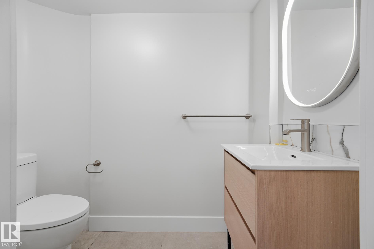
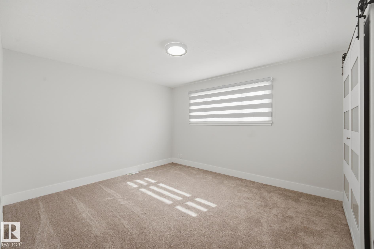
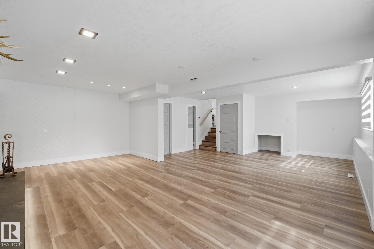
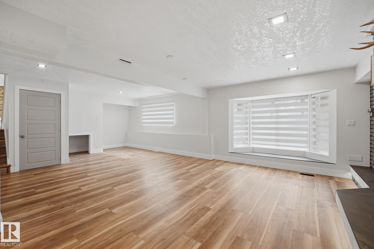
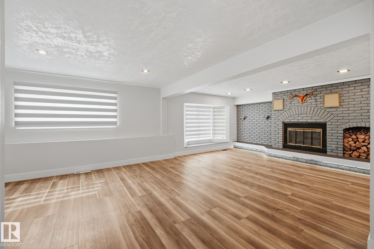
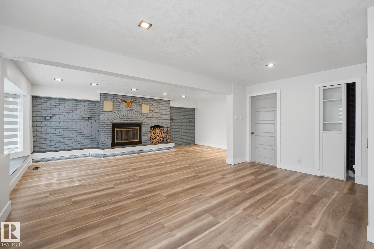
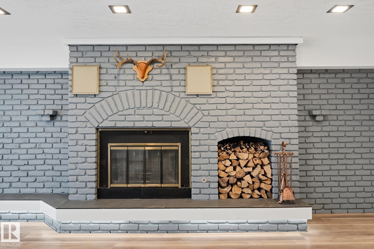
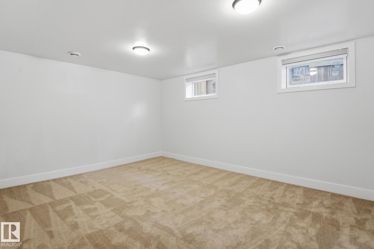
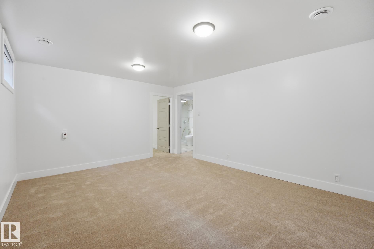
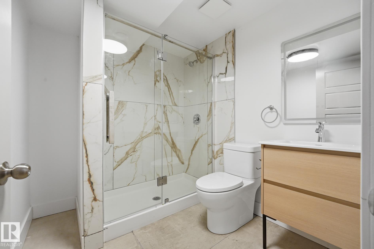
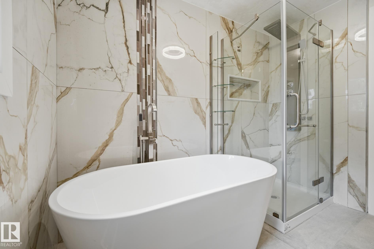
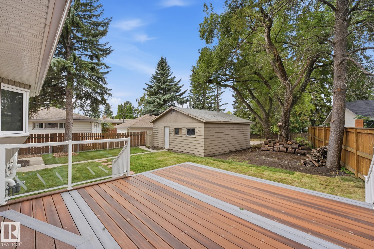
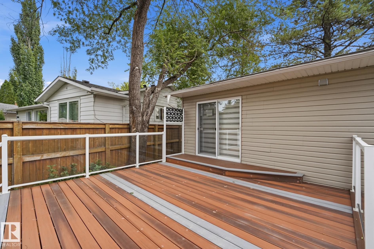
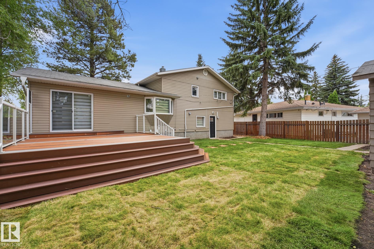
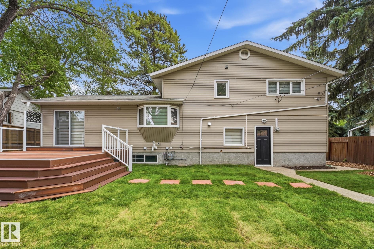
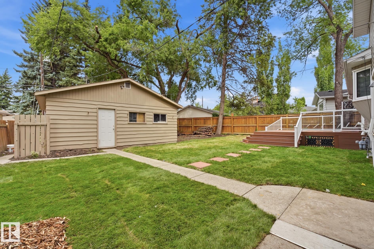
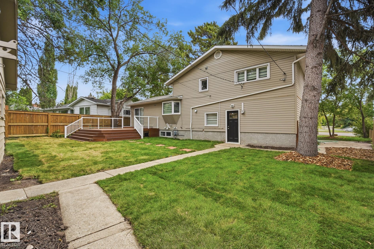
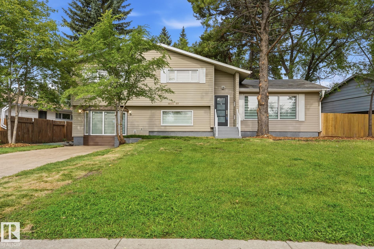
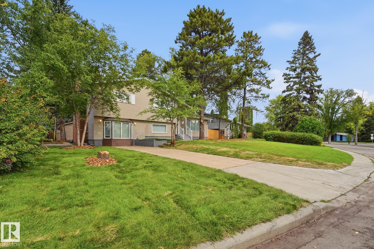
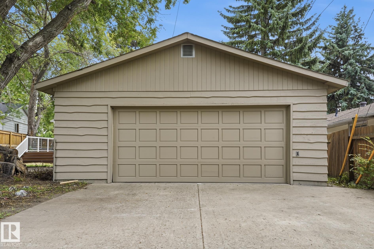
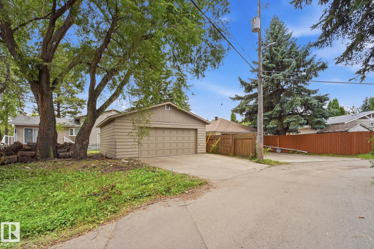
A RARE OPPORTUNITY IN PARKVIEW! Just minutes from Edmonton’s beautiful River Valley, this beautifully designed 4-bedroom home offers over 2,400 sq. ft. of total living space, a finished basement, service road access, RV parking pad and oversized double garage. The heart of the home features a spacious great room with an electric fireplace and a stunning kitchen with quartz countertops & backsplash, pot filler, expansive 9' island, counter-depth fridge and sleek cabinetry. The dining area opens onto an impressive 16' x 14' deck, perfect for indoor-outdoor living. The home also features a beautiful family room with a wood-burning fireplace, a bathroom with heated floors, shower & soaker tub, Zebra blinds, luxury vinyl plank flooring, tiled bathrooms, plush carpeting and landscaped front & back yards. Close to the River Valley, parks, trails and everything Parkview has to offer!

COMMUNITY  Parkview
PROPERTY TYPE  Detached Single Family
BUILDING TYPE  Detached Single Family
STYLE  4 Level Split
YEAR BUILT 1958
SQUARE FOOTAGE  1,398
BEDROOMS  4
BATHROOMS  2.50
BASEMENT  Full, Finished
AMENITIES  Deck, Detectors Smoke
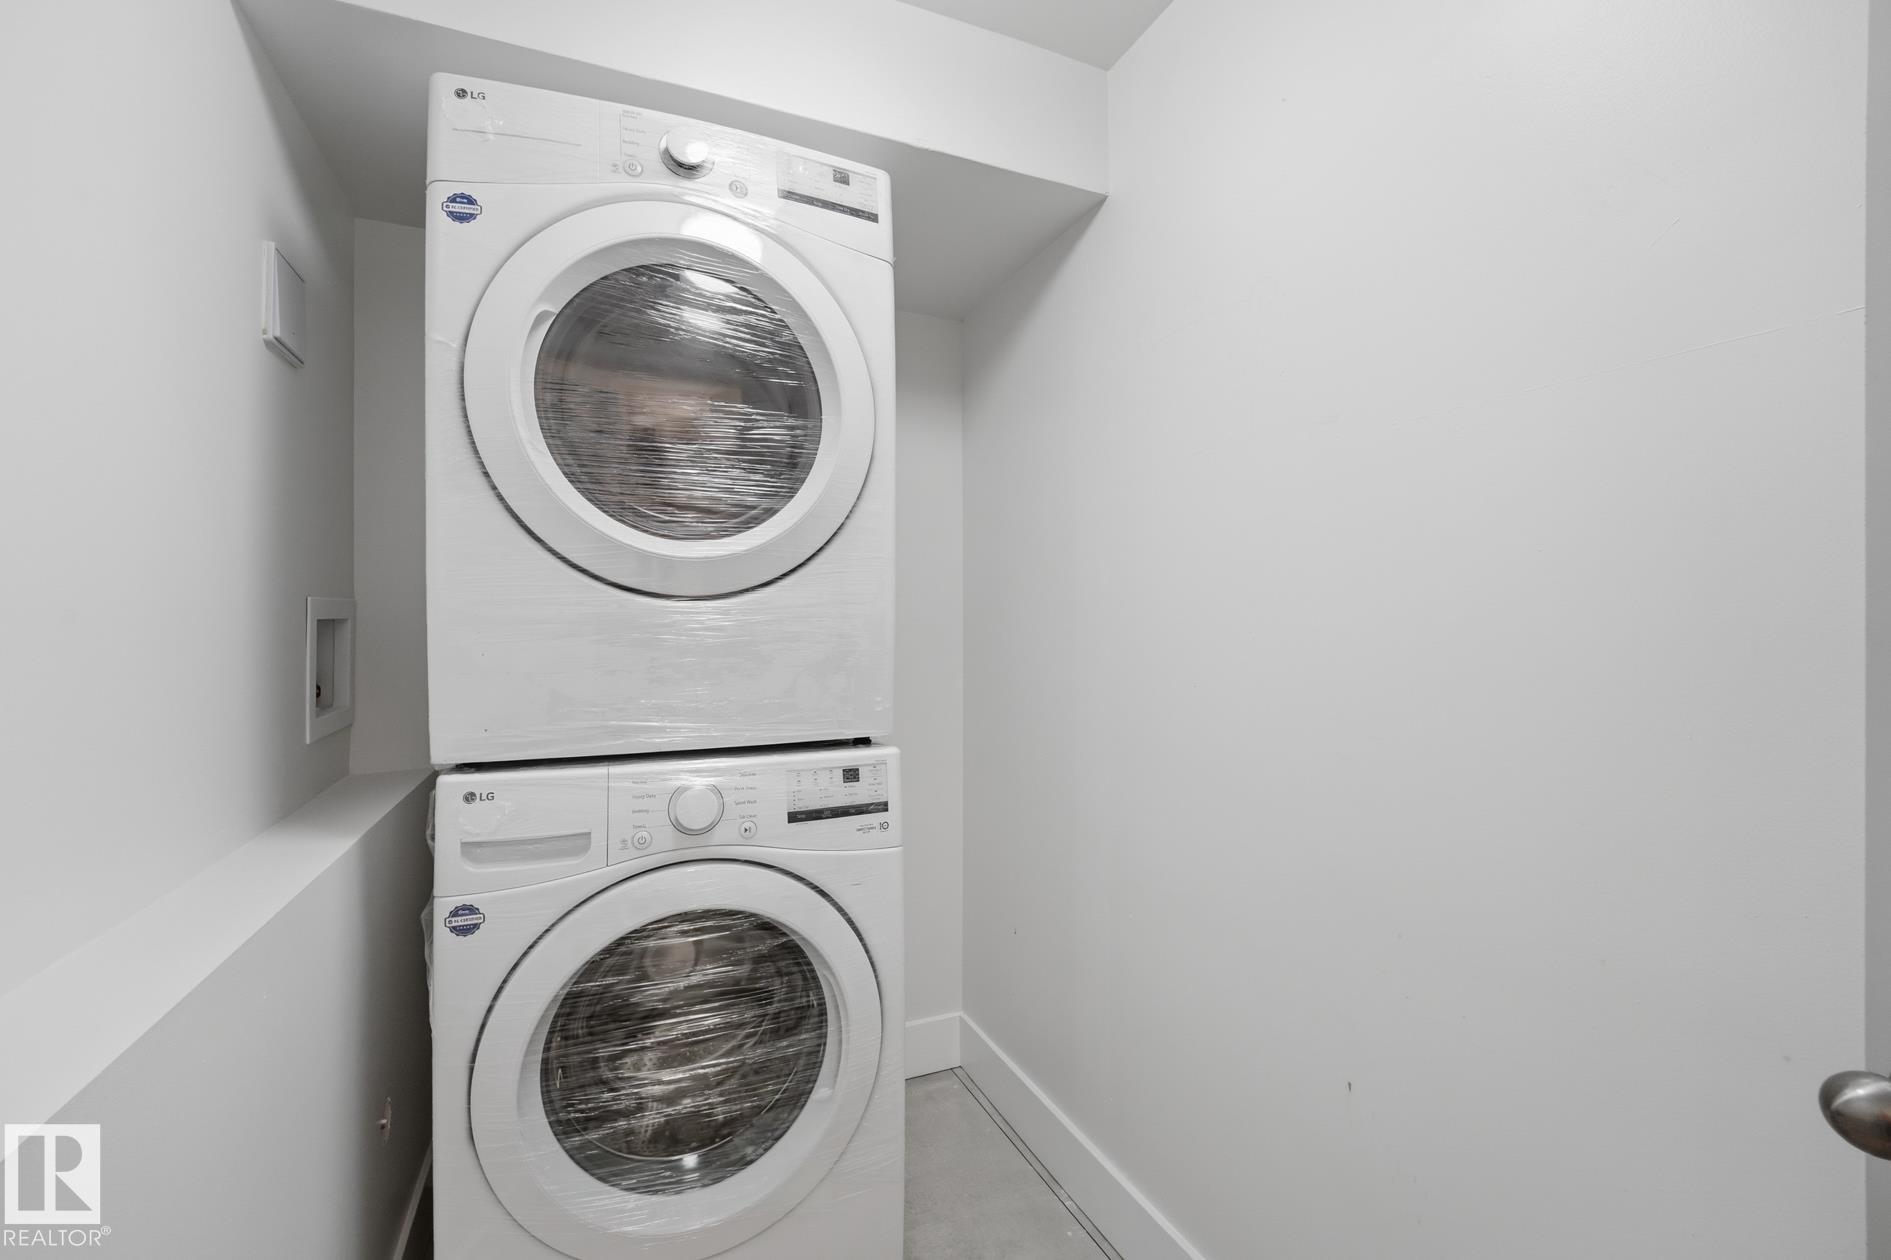
APPLIANCES  Dishwasher-Built-In, Dryer, Garage Control, Garage Opener, Hood Fan, Oven-Microwave, Refrigerator, Stove-Electric, Washer, Window Coverings
COOLING 
FIREPLACE 
FLOORING  Carpet, Ceramic Tile, Vinyl Plank
HEATING  Forced Air-1, Natural Gas
LAUNDRY 
LOT FEATURES  Back Lane, Public Transportation, Schools, Shopping Nearby, See Remarks
PARKING  Double Garage Detached
RESTRICTIONS  None Known
ROOF  Asphalt Shingles
TITLE  Fee Simple
BROKER  REALTORS® Association of Edmonton


ROOMS DIMENSIONS (m) LEVEL